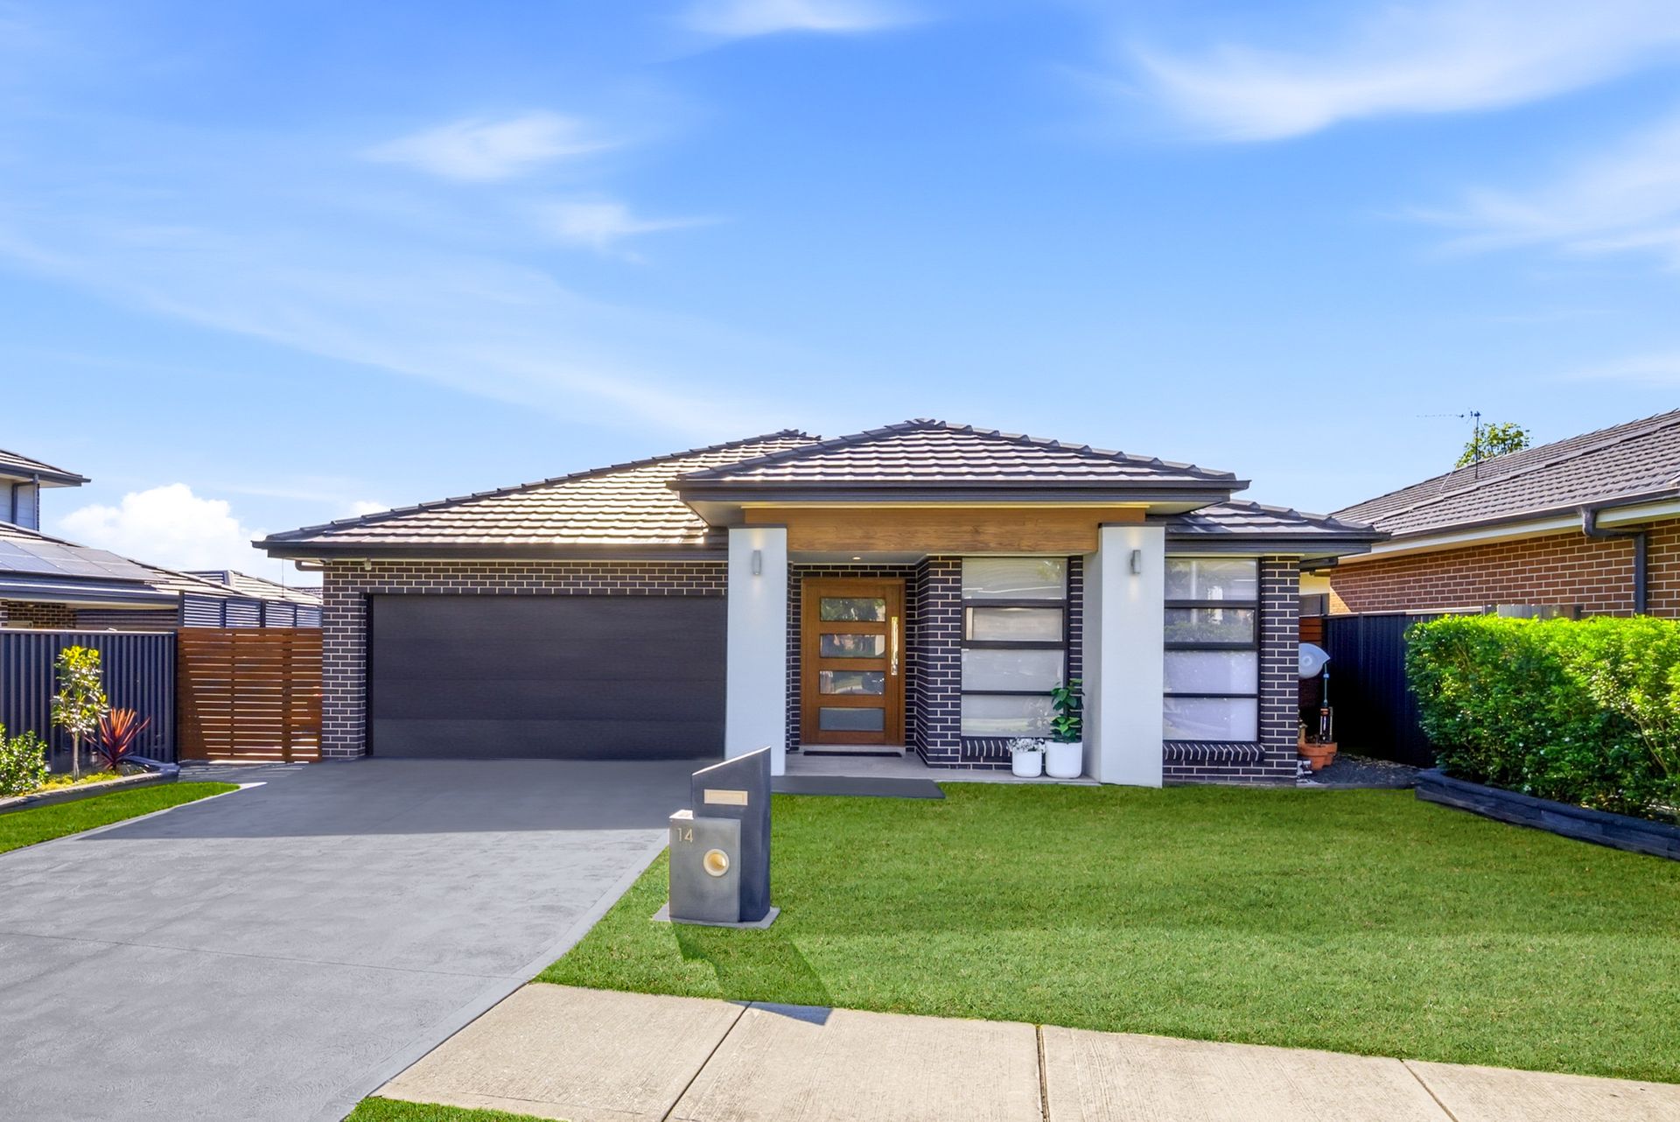
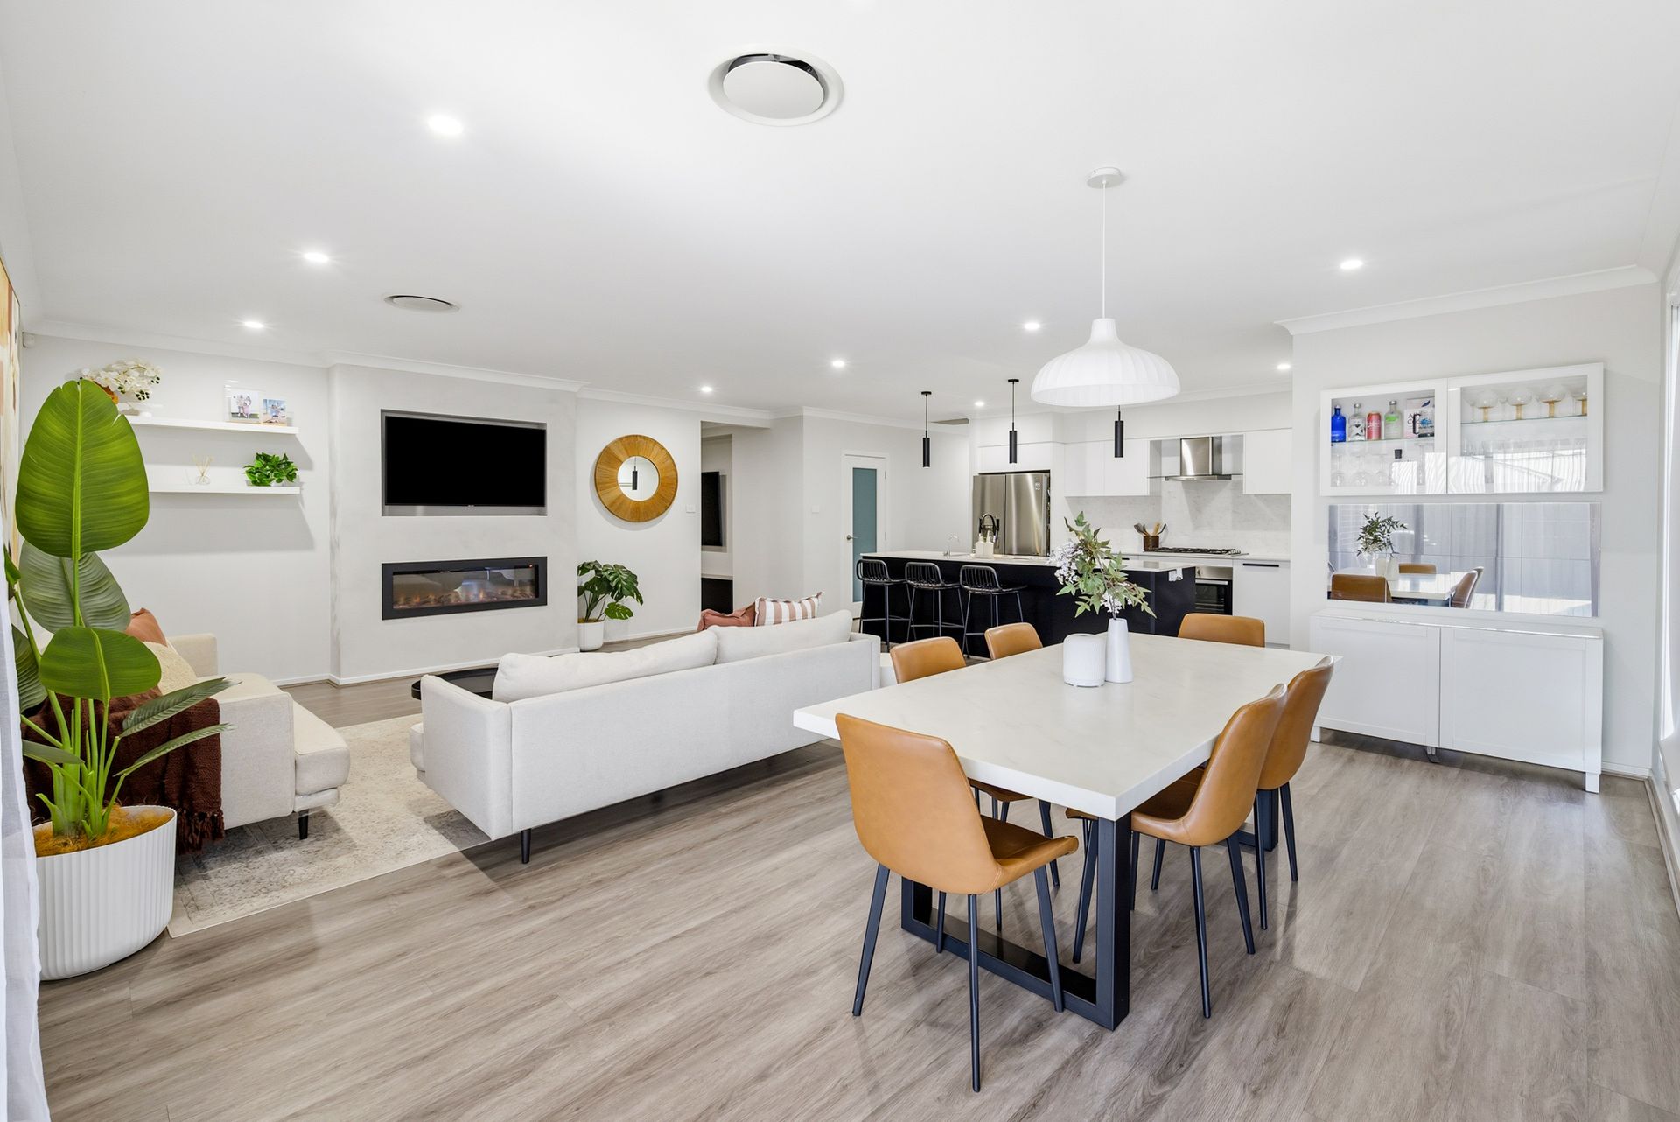
Occupying an impressive and increasingly sought-after 497.9sqm parcel of land, this exceptional family residence presents an outstanding opportunity to secure a home where generous proportions, considered design and refined finishes combine to deliver an enviable lifestyle. Boasting five generously proportioned bedrooms, multiple living zones and exceptional outdoor entertaining, the home has been thoughtfully designed to accommodate the evolving needs of modern family living, with the added advantage of double-gated side access.
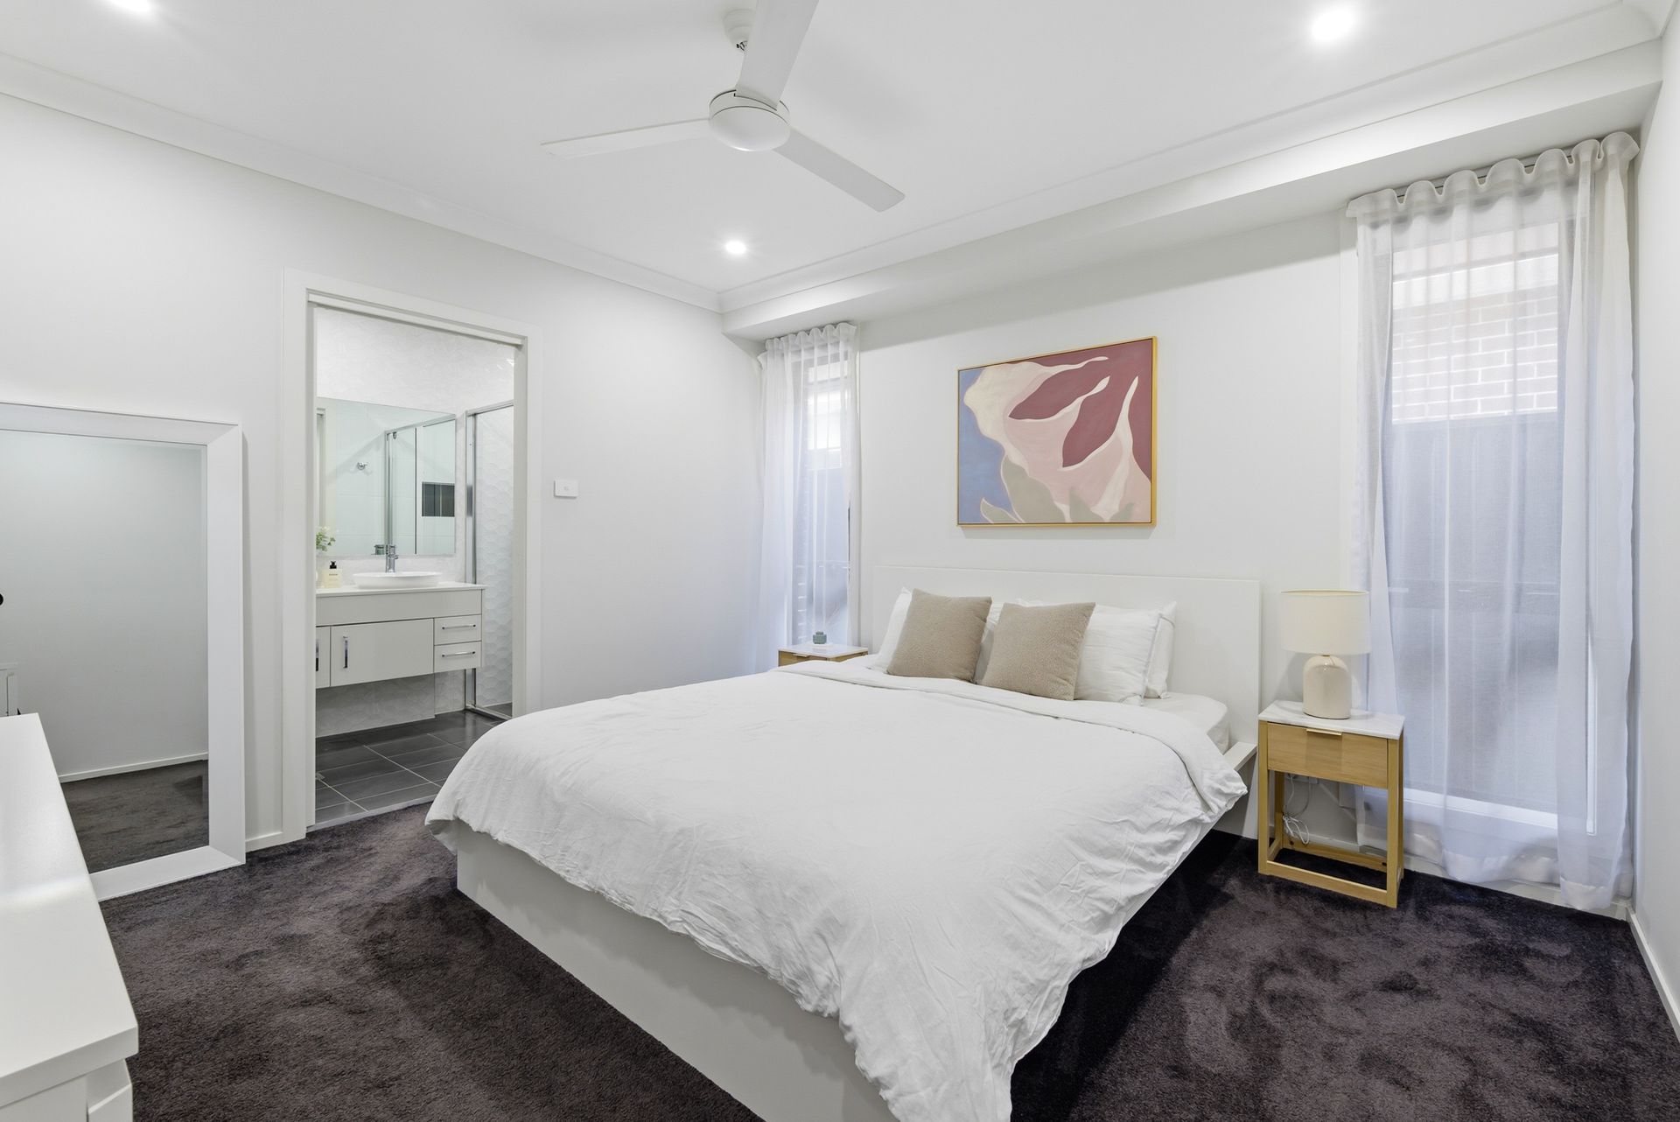
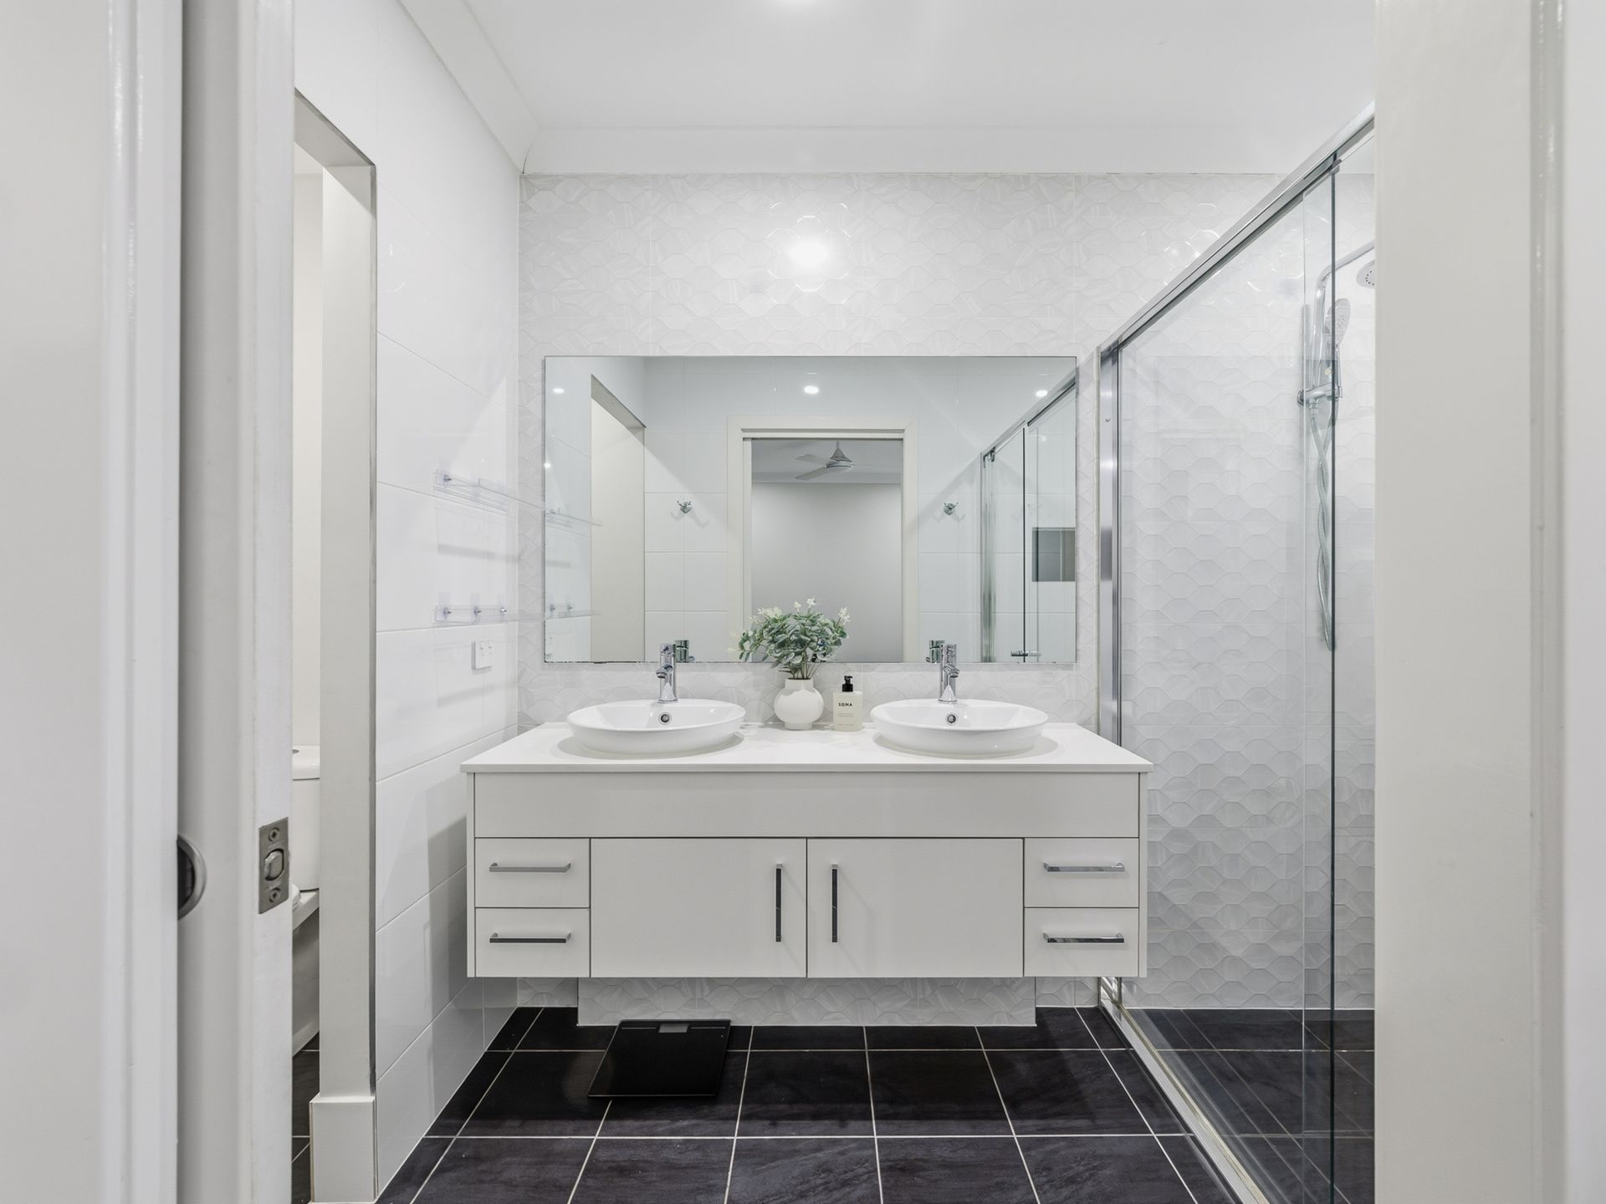
Upon entry, the home's sense of space and quality is immediately apparent, with elevated ceilings, beautiful timber-look flooring and a light-filled interior creating an inviting atmosphere throughout. The accommodation comprises five generously sized bedrooms, three complete with built-in wardrobes, while the oversized master suite provides a private sanctuary, enhanced by an expansive walk-in wardrobe and well-appointed ensuite.
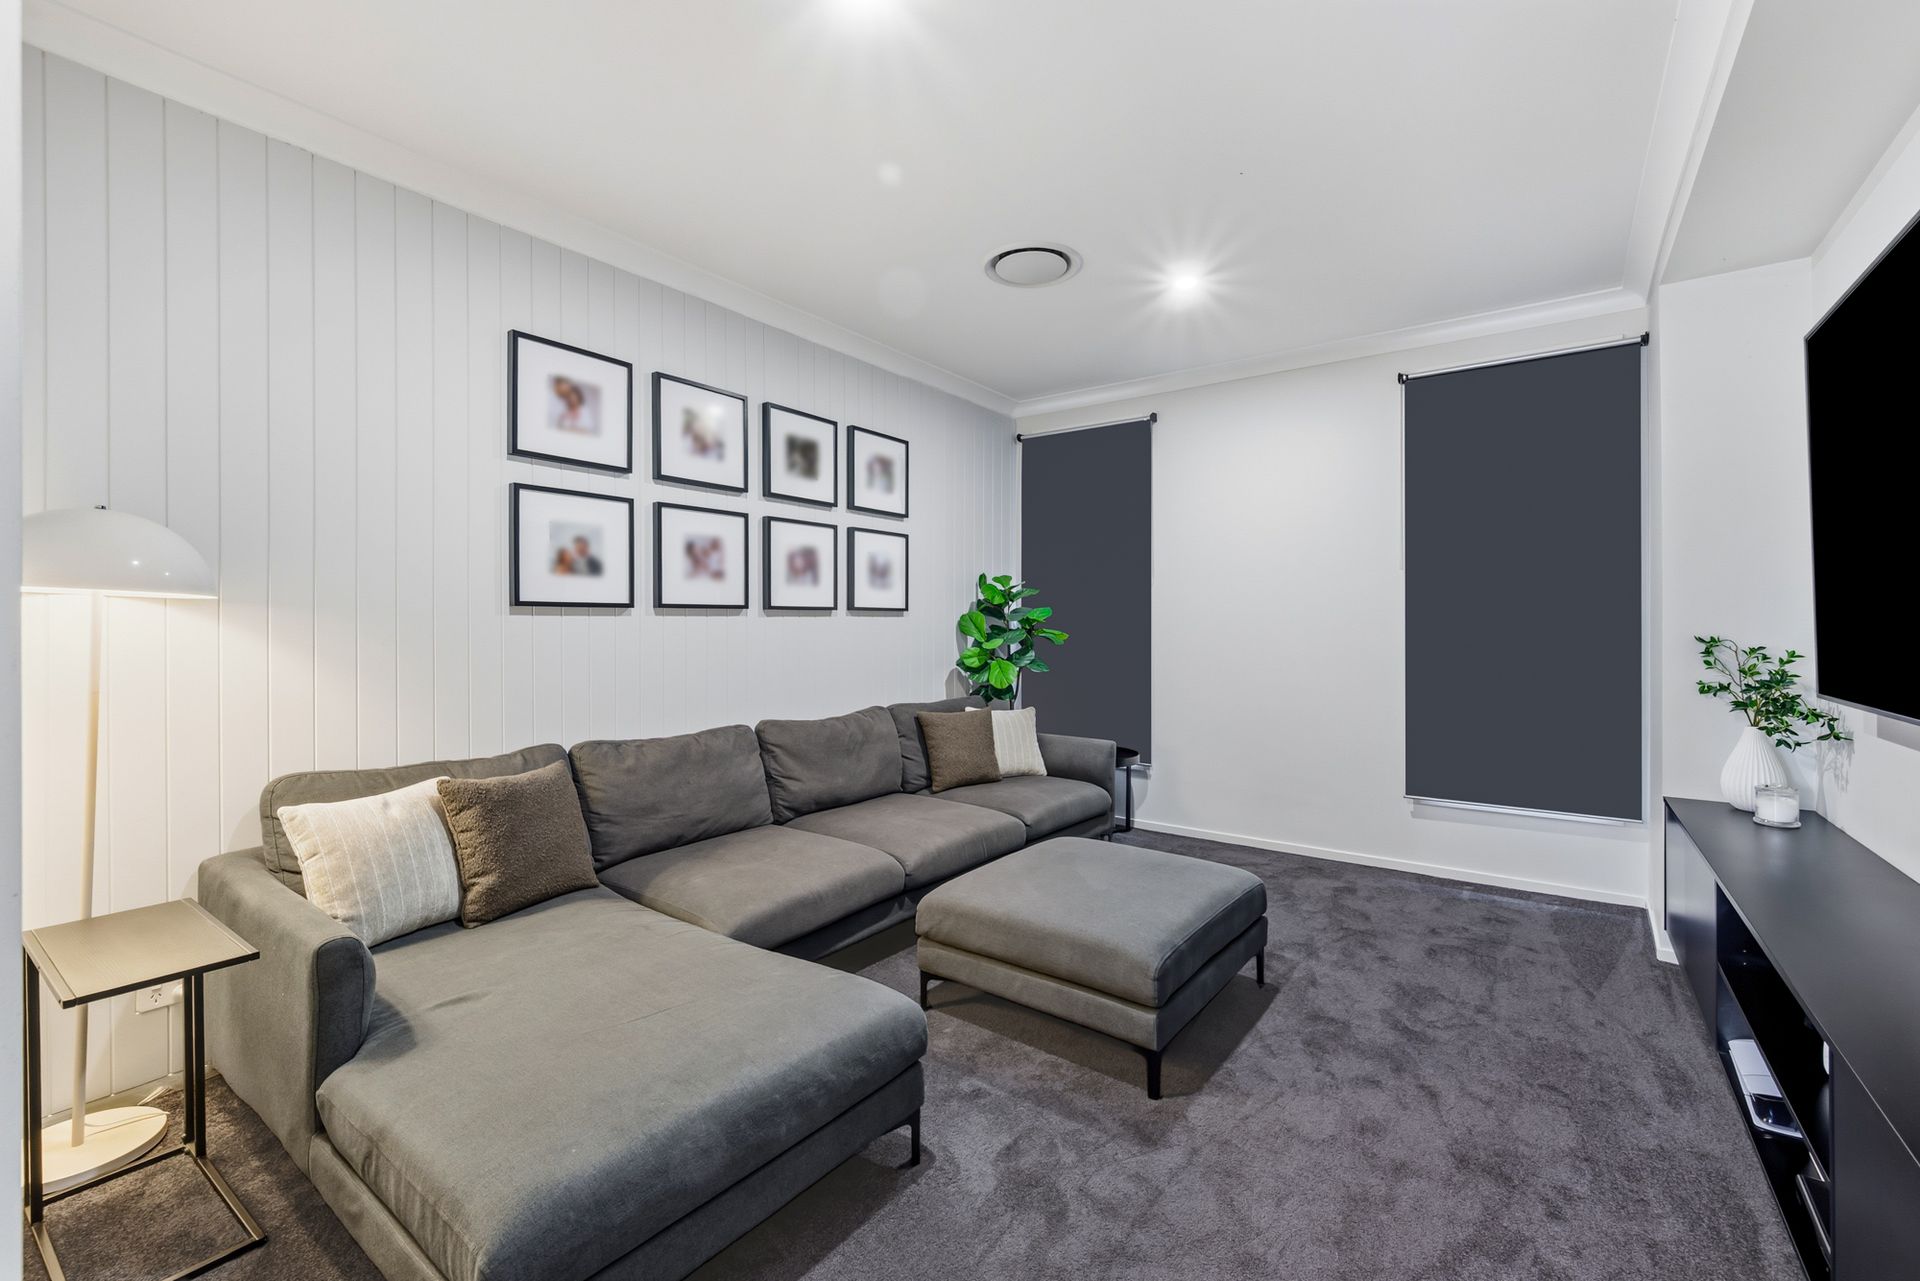
The central living domain has been beautifully appointed, with the family room creating a striking focal point through its built-in fireplace, recessed television niche and luxurious Venetian plaster detailing, adding a sophisticated designer finish. Complementing this space is a separate and sunken carpeted media room, finished with decorative VJ panelling and custom joinery, providing an ideal retreat for movie nights, entertaining or simply enjoying some separation from the main living areas.
Overlooking the central living domain, the well-appointed kitchen delivers an impressive combination of functionality and contemporary styling. Showcasing quality stone benchtops, a tiled splashback, gas cooktop, dishwasher and generous walk-in pantry, the kitchen provides exceptional preparation and storage space while remaining perfectly connected to the surrounding family and dining areas.
Transitioning outdoors, the home continues to impress with an expansive decked alfresco entertaining area, complete with ceiling fans and overlooking the substantial backyard. Designed to embrace relaxed family living and entertaining, the outdoor setting also features a dedicated fire pit area and external shedding, while the generous yard offers ample room for children and pets to enjoy, with exciting potential to introduce an inground swimming pool (STCA).
Adding another significant dimension to the property's appeal is the highly desirable inclusion of large gated access, suitable for a trailer, leading through to a substantial concrete storage area.
Combining substantial land proportions, multiple living zones, designer interior finishes and exceptional vehicle accommodation, 14 Fleming Street represents an outstanding opportunity to secure a quality family residence with room to grow, entertain and enjoy in the ever-popular community of Spring Farm.