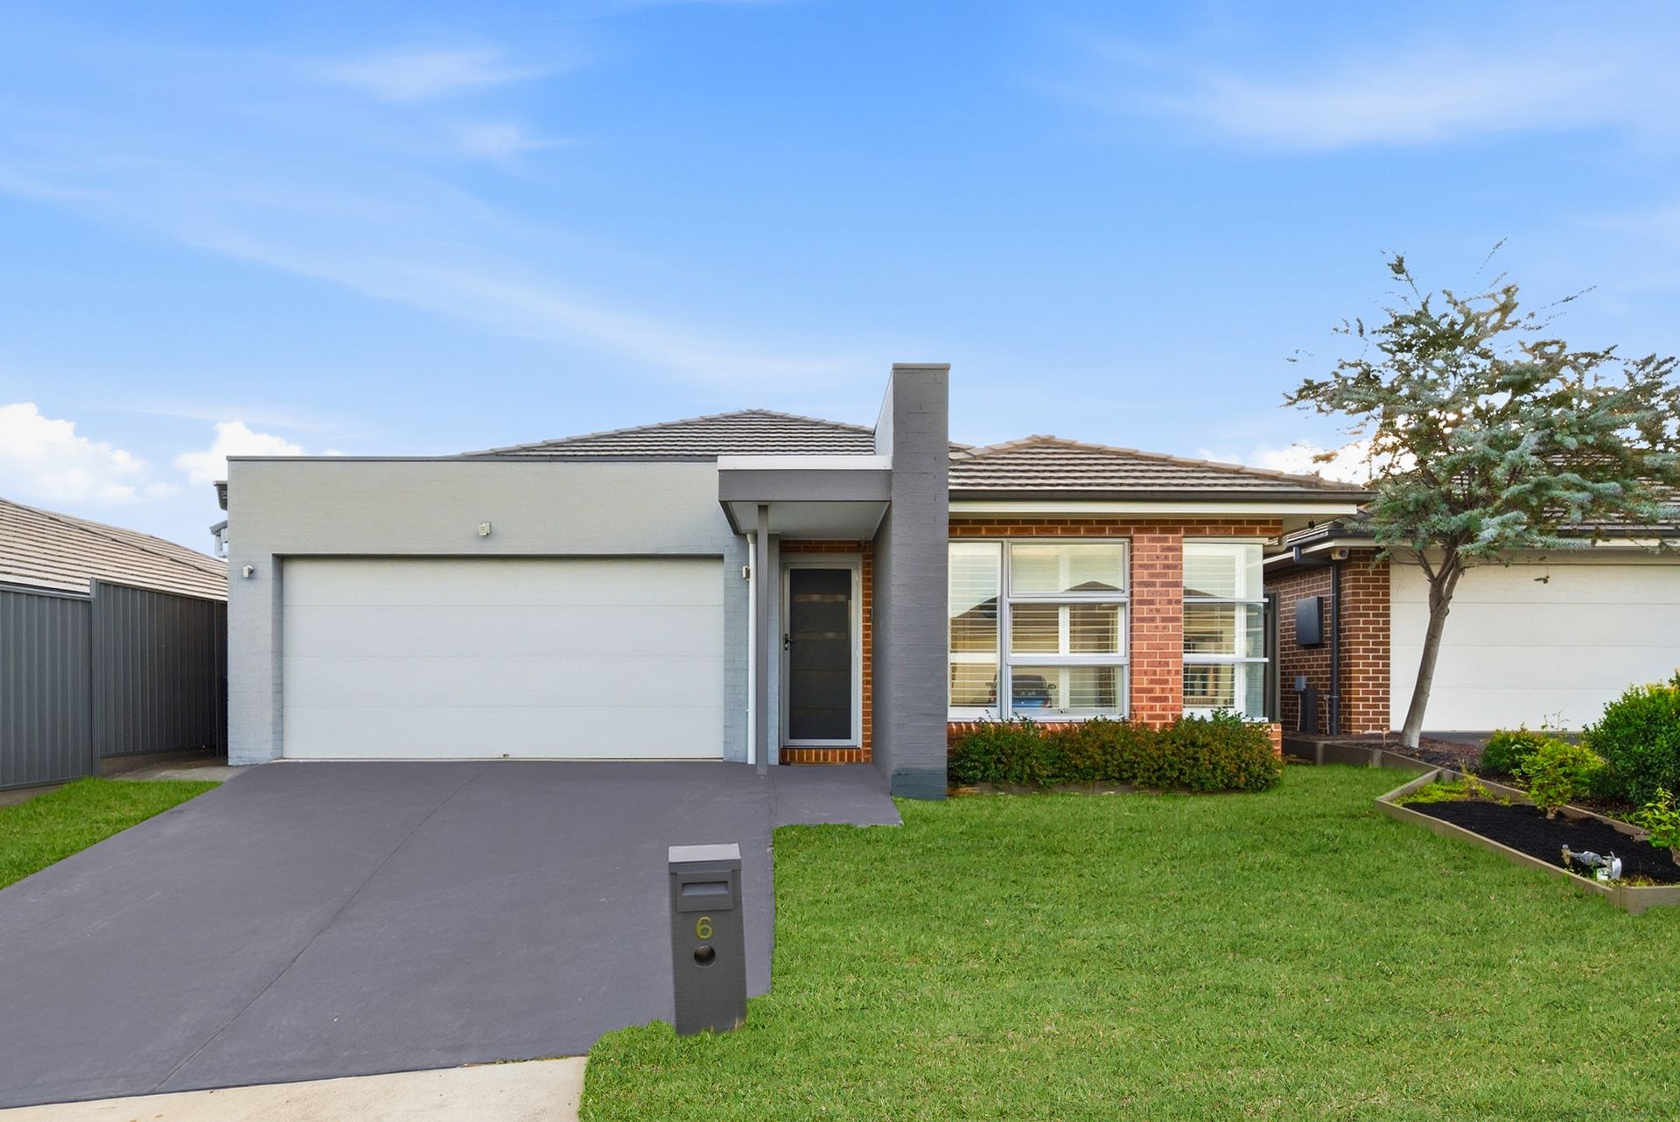
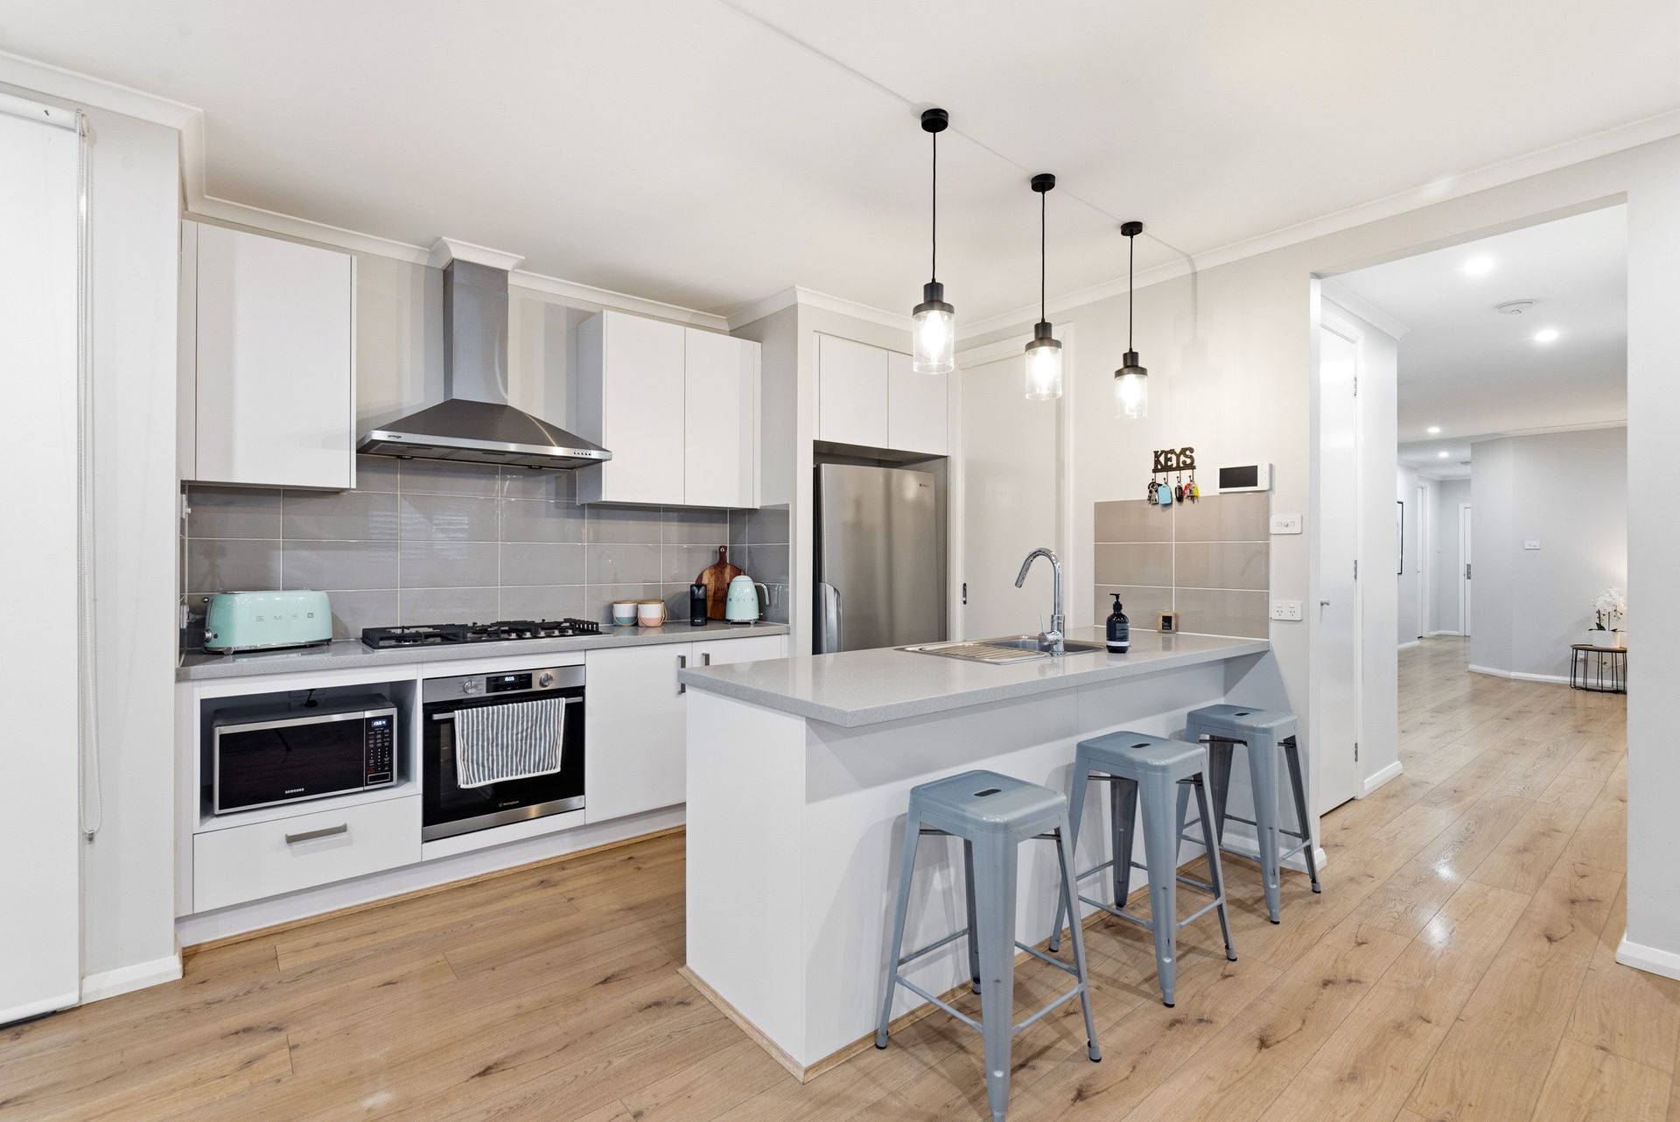
Beautifully presented and thoughtfully designed for modern family living, 6 Rich Way, Spring Farm delivers the perfect combination of style, comfort, and practicality in one of the area's most sought-after locations.
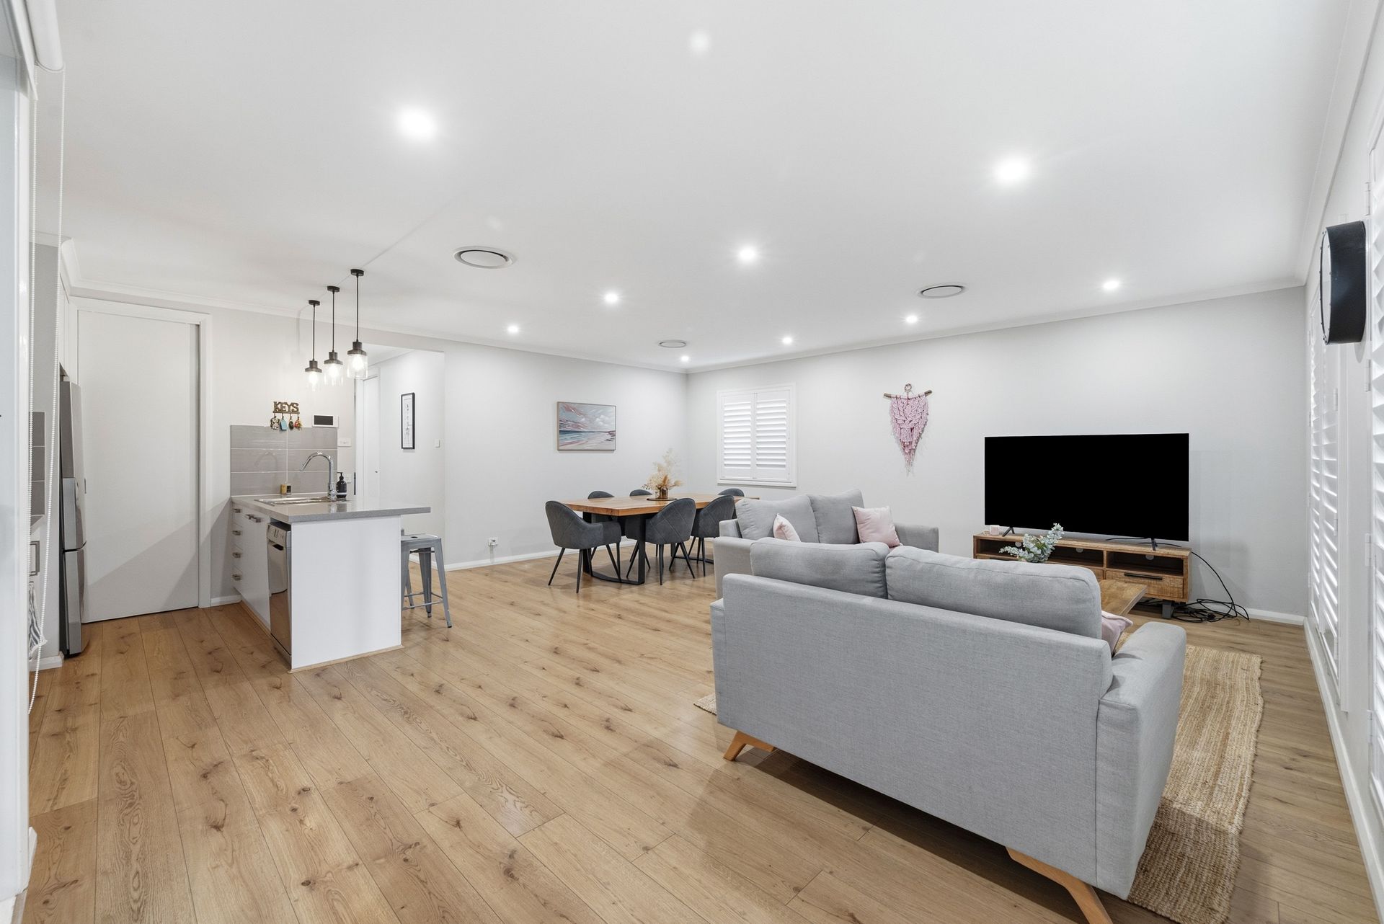
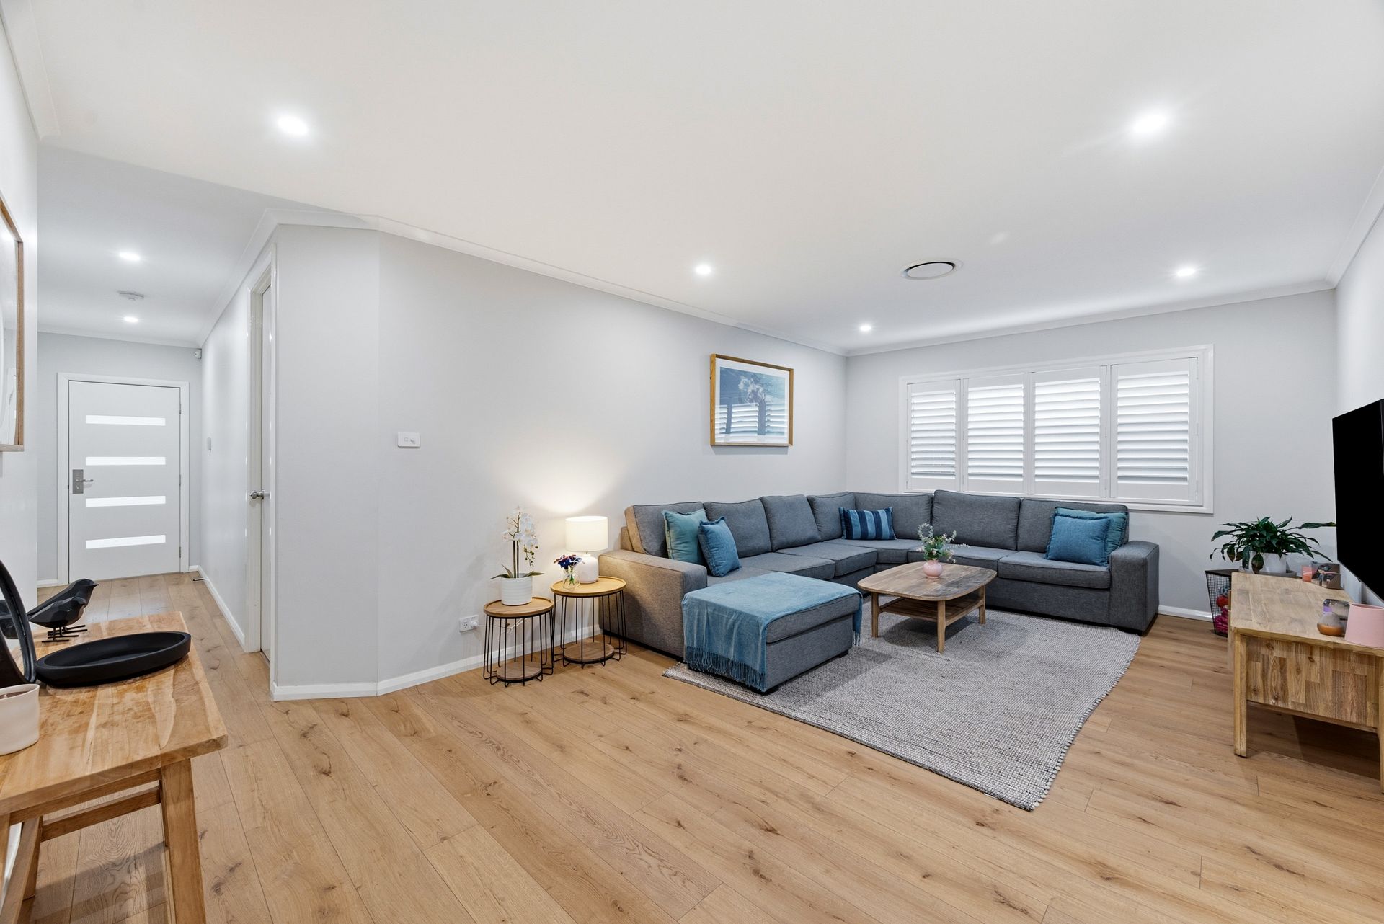
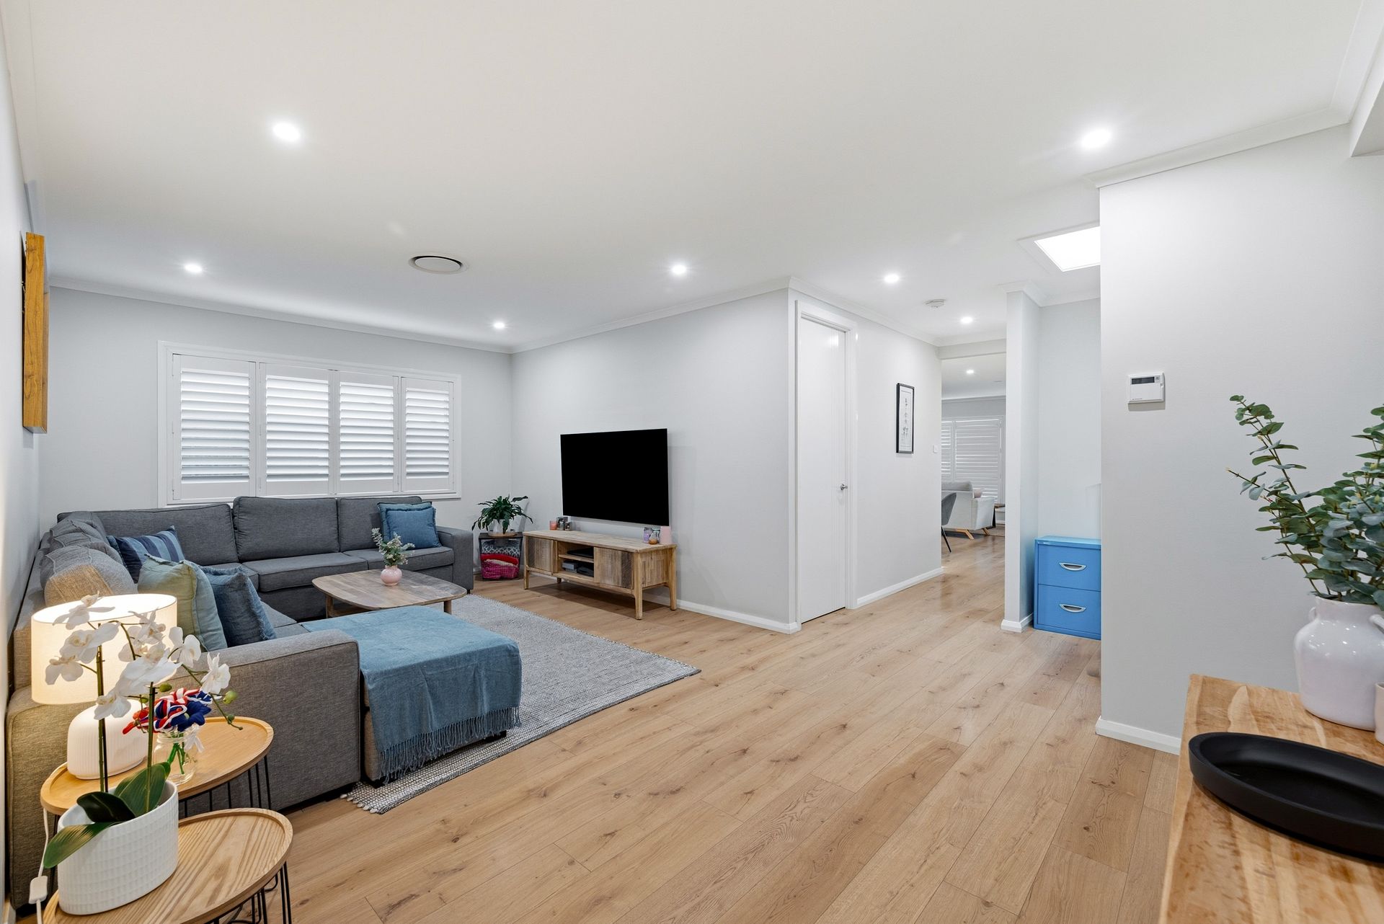
Boasting four spacious bedrooms, two well-appointed bathrooms, and a double garage, this home has been finished with quality inclusions throughout. Plantation shutters, timber flooring, feature drop lights, and stylish tiled splashbacks create a warm yet contemporary feel from the moment you step inside.
At the heart of the home is the open-plan kitchen, living, and dining area, designed to bring the family together with effortless flow and functionality. The kitchen offers stone benchtops, a gas cooktop, walk-in pantry, and ample storage, while dual living spaces provide flexibility for both entertaining and everyday living.
A skylit study nook positioned in the hallway adds a practical work-from-home or study solution, while ducted air conditioning and ceiling fans throughout ensure year-round comfort.
The spacious master suite features a walk-in wardrobe and private ensuite complete with floating vanity, while all remaining bedrooms include built-in wardrobes. The main bathroom is equally well-appointed and includes a separate toilet for added convenience.
Step outside to the enclosed alfresco with ceiling fan, seamlessly extending into the backyard and beautifully landscaped garden surrounds, the perfect setting for entertaining guests or enjoying quiet afternoons at home.
Located close to local schools, parks, shopping facilities, and public transport, this stunning home offers a lifestyle of comfort and convenience in the heart of Spring Farm.
Contact The Latham Team on 0483 823 969 to arrange your inspection.
Key Features
• Four spacious bedrooms with built in wardrobes
• Master bedroom with walk-in wardrobe and ensuite
• Two stylish bathrooms with floating vanities
• Double car garage
• Plantation shutters throughout
• Open plan kitchen, living, and dining area
• Dual living spaces
• Kitchen with stone benchtops, gas cooktop, tiled splashback, and walk in pantry
• Skylit study nook in hallway
• Ducted air conditioning
• Ceiling fans in bedrooms and outdoor entertaining area
• Covered patio flowing into backyard
• Family friendly location close to schools, shops, and transport
Location via Google Maps
• Spring Farm Shopping Centre - 1.9km
• Narellan Town Centre - 4.4km
• Spring Farm Public School - 700m
• Elizabeth Macarthur High School - 3.1km
• Camden Bypass - 2.8km
• Macarthur Train Station - 13.6km
• Camden Hospital - 5km