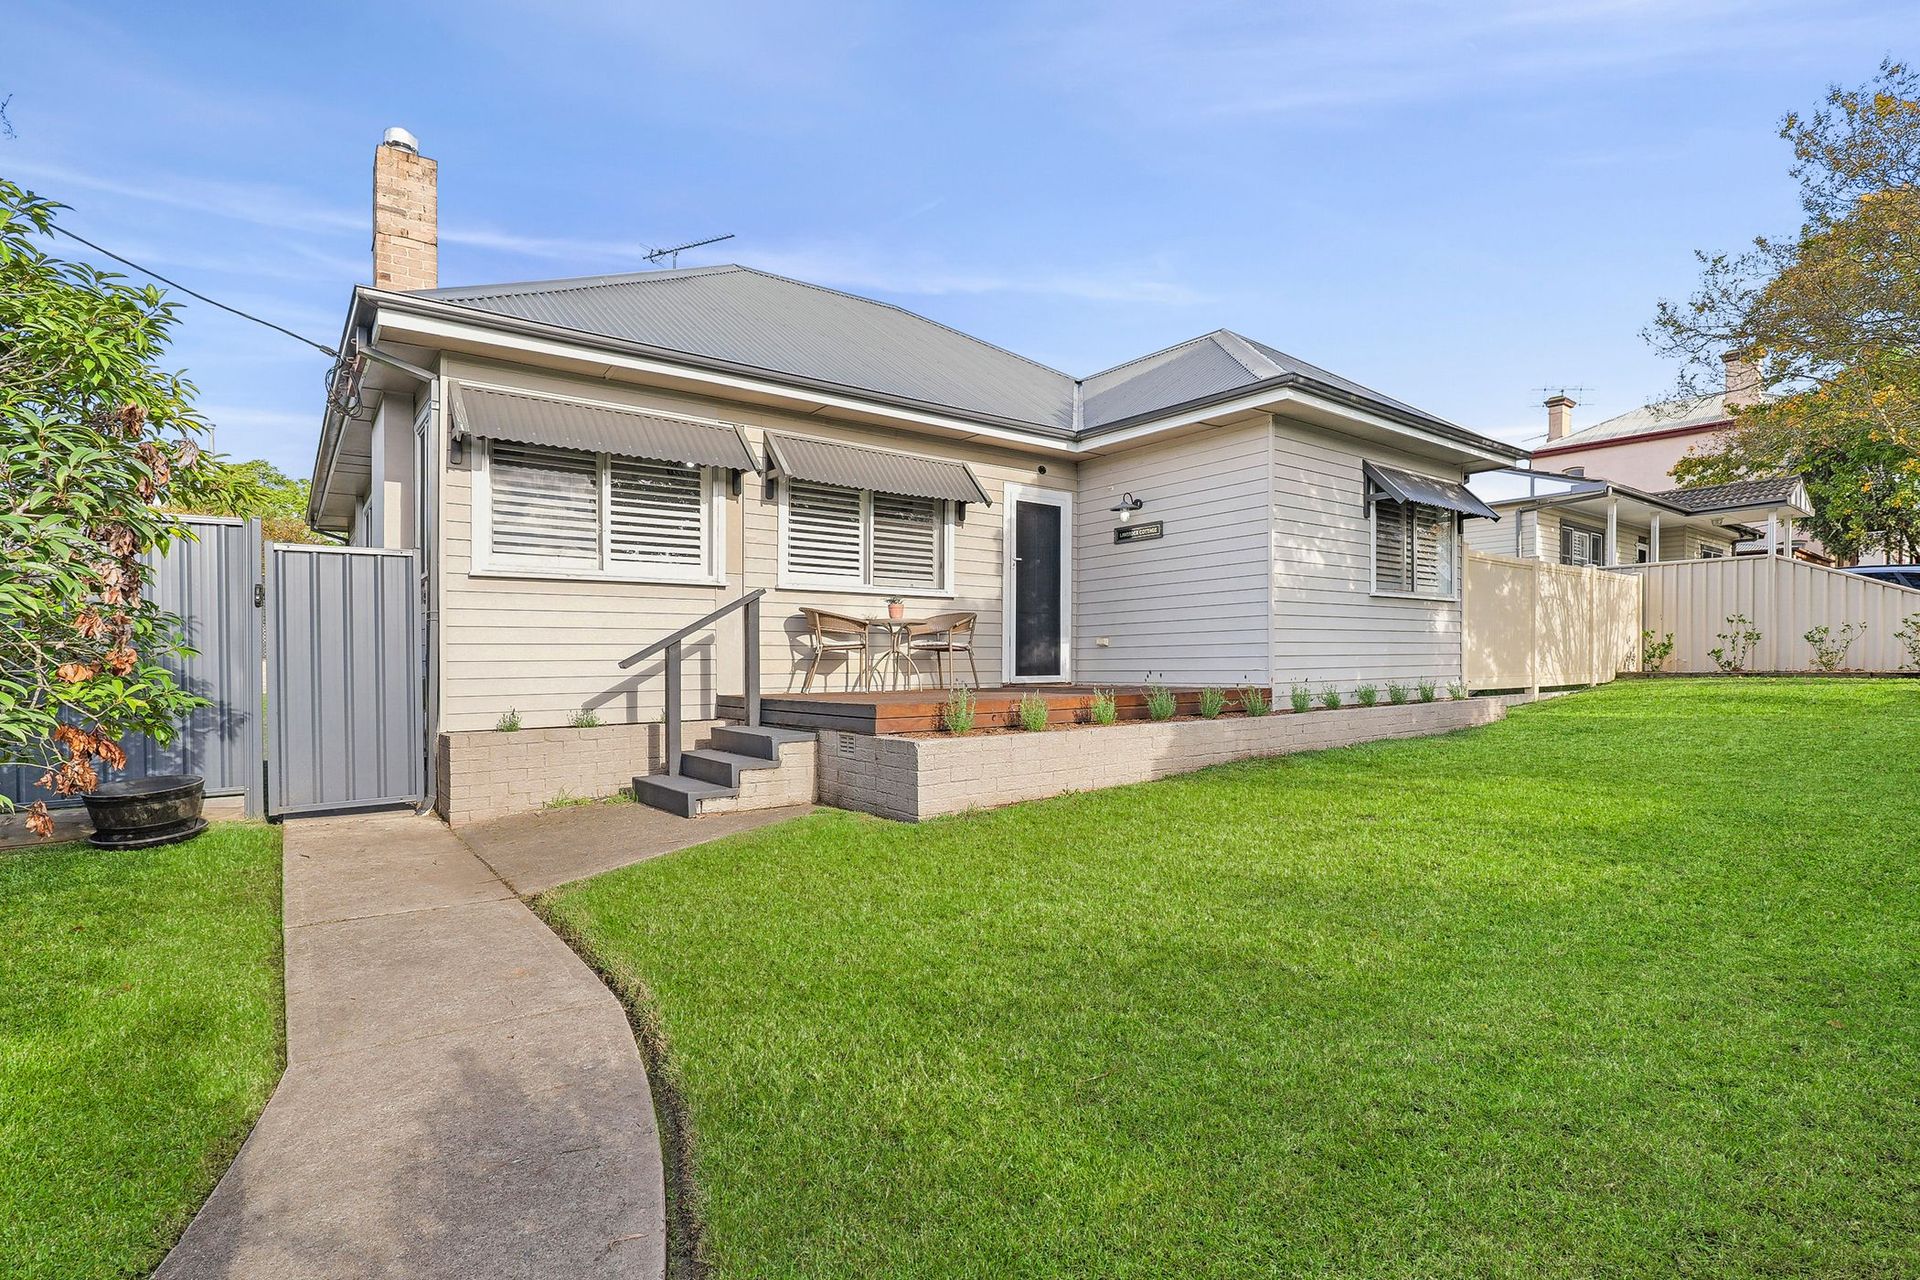
This beautifully modernised character home blends timeless charm with contemporary refinement, sitting on a 600.7 sqm corner block and situated in a convenient location close to local shops, gyms, schools and public transport, this home is ideal for a small family, young couple or investors alike.
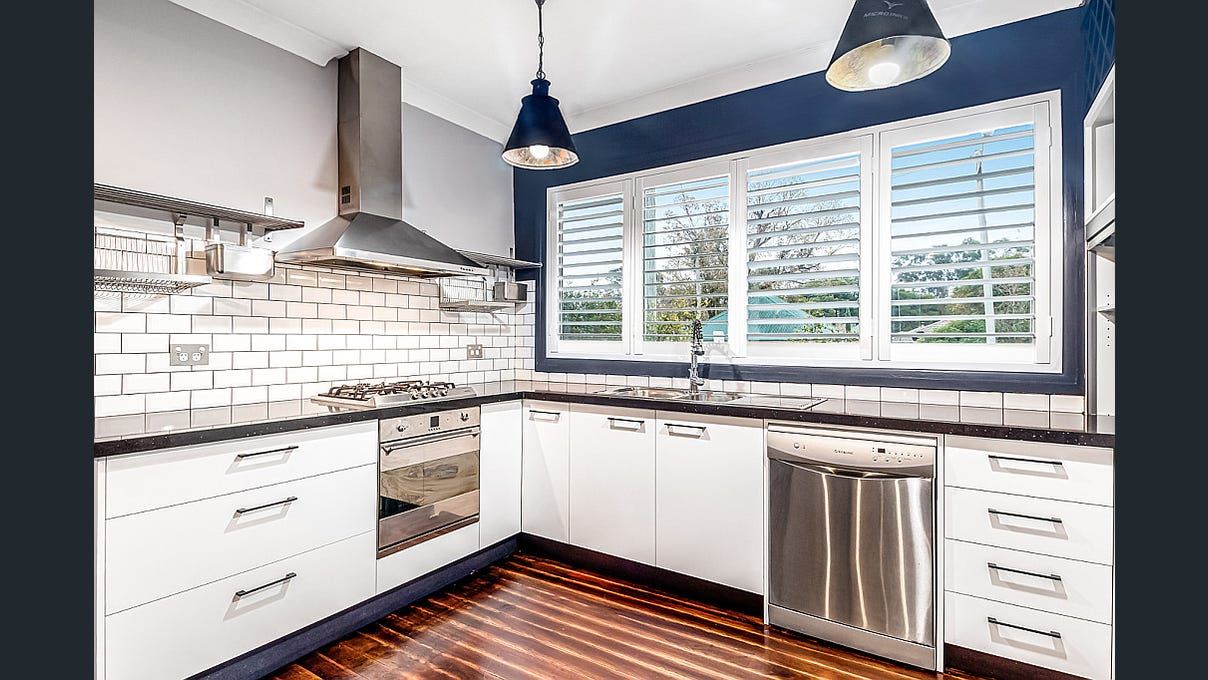
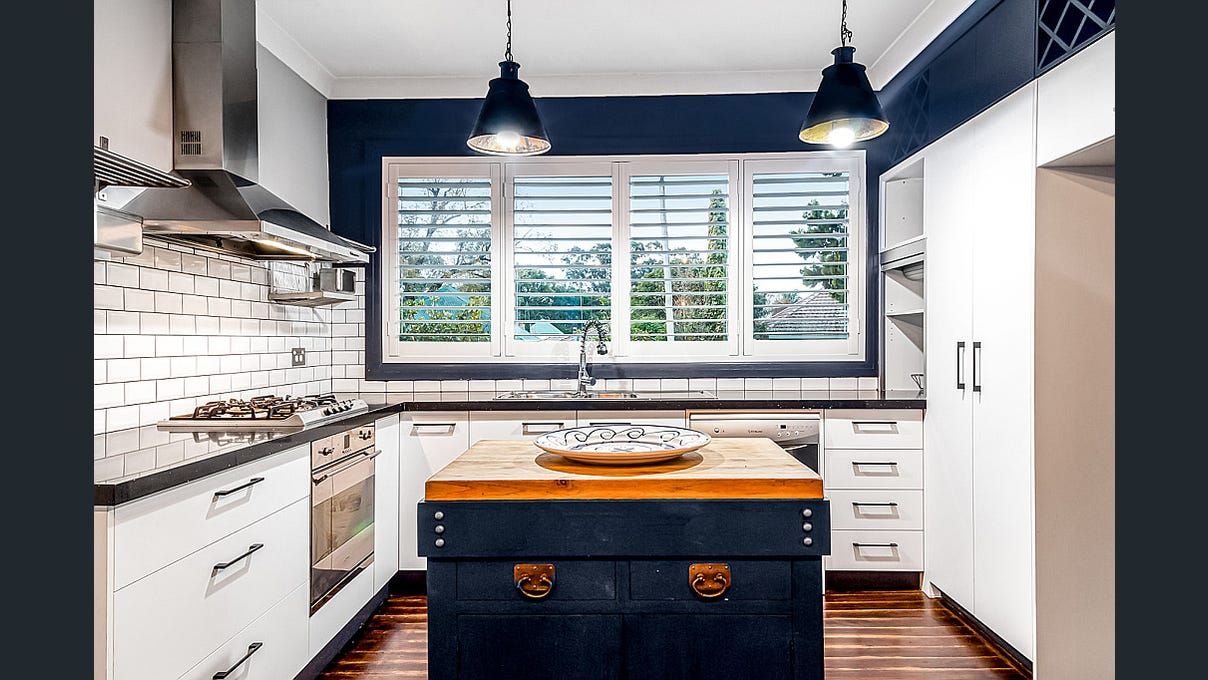
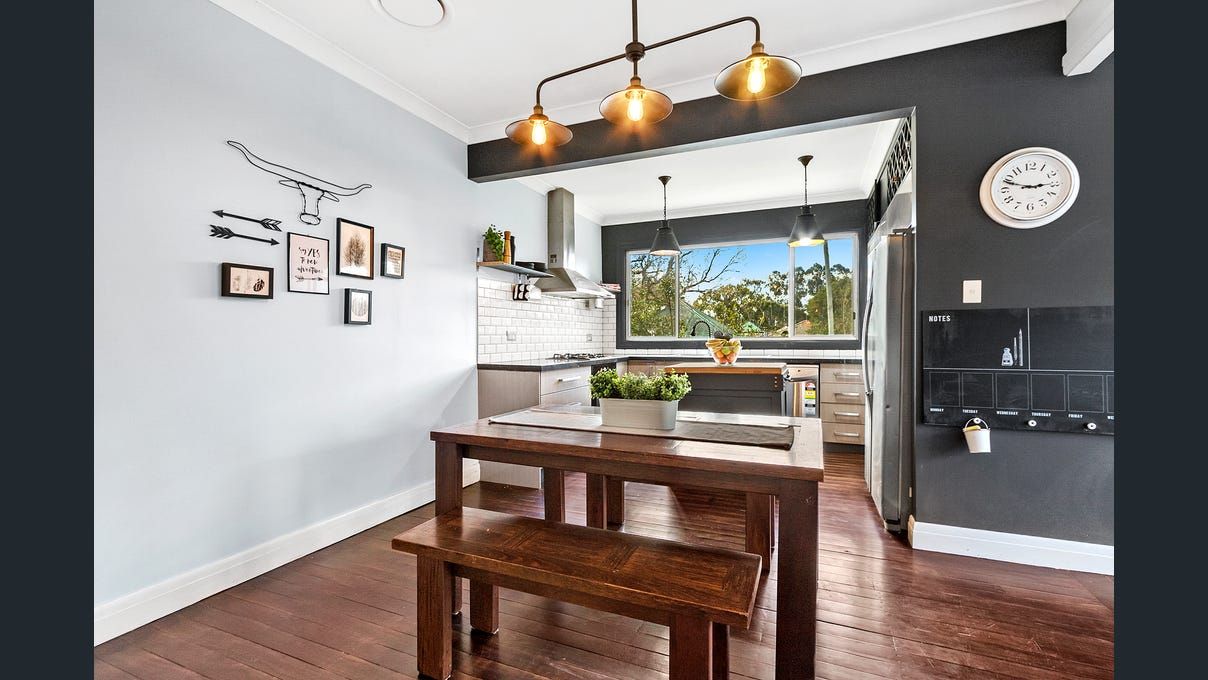
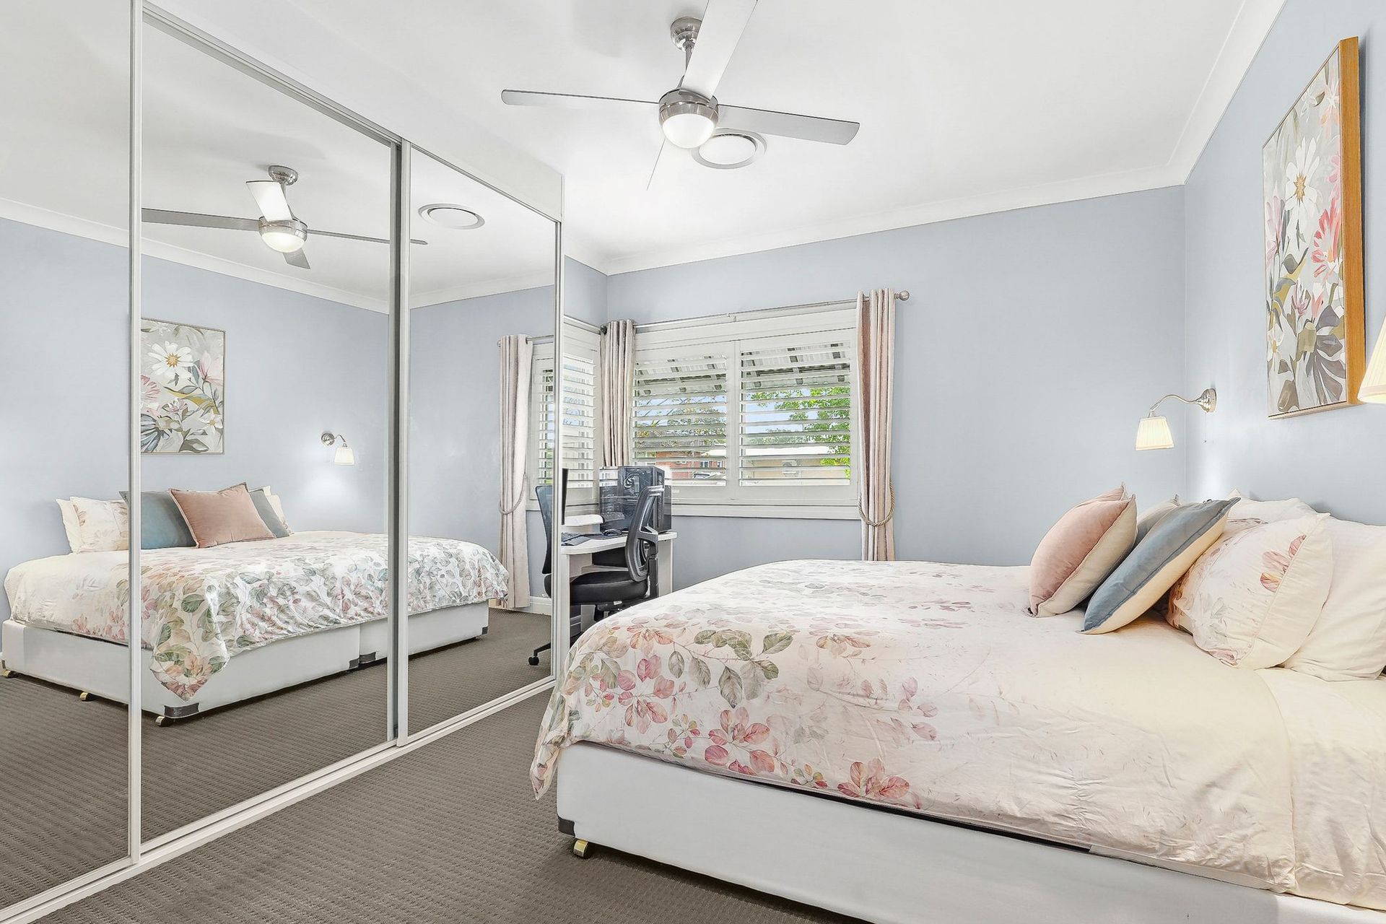
Upon entering, you'll be captivated by the home's elegant interiors and functional design. This house features three generously sized bedrooms, each outfitted with mirrored built-in wardrobes for maximum organisation and storage. The kitchen is a great size with ample storage space, featuring modern appliances, black stone benchtops, a practical butcher's block, and an open plan layout to the dining area that makes cooking and socialising a breeze.
The living room is thoughtfully appointed with a slow combustion fireplace that adds warmth and ambiance to the space. Throughout the home, the polished timber flooring, ducted air conditioning, and stylish plantation shutters provide a blend of aesthetic appeal and comfort.
Outdoors, the property excels in leisure and entertainment options. It features a stunning in-ground saltwater swimming pool with travertine tiles and a stylish cabana area, an expansive undercover timber deck with downlights and ceiling fan perfect for dining alfresco or simply enjoying the sun out by the pool and a low maintanence yard.
Completing this exceptional offering are two open car spaces and a double car lock-up garage providing extra parking, secure storage and space for hobbies or projects. This home is a blend of modern refinements and traditional character, all set in a sought-after location. It's ready for you to move in and enjoy a lifestyle of comfort and to begin making memories.
Features:
• 3 Spacious bedrooms with mirrored built in wardrobes and carpet
• Study nook area
• Open plan dining and modern kitchen with gas cooking, black stone benchtops, ample storage space, plantation shutters and practical butchers block
• Two renovated bathrooms; the main bathroom/laundry includes a vintage-style clawfoot bathtub
• Living Room with slow combustion fireplace
• Polished timber flooring
• Ducted air conditioning
• Salt water pool complete with stylish outdoor cabana
• Great sized undercover timber deck with ceiling fan, downlights and a low maintenance yard
• Pedestrian sized side access gate to street and to the double car lock-up garage
• Close proximity to Windsor Train Station, Hawkesbury Hospital, local schools, gyms and shops, making it an ideally located home for convenience and accessibility.