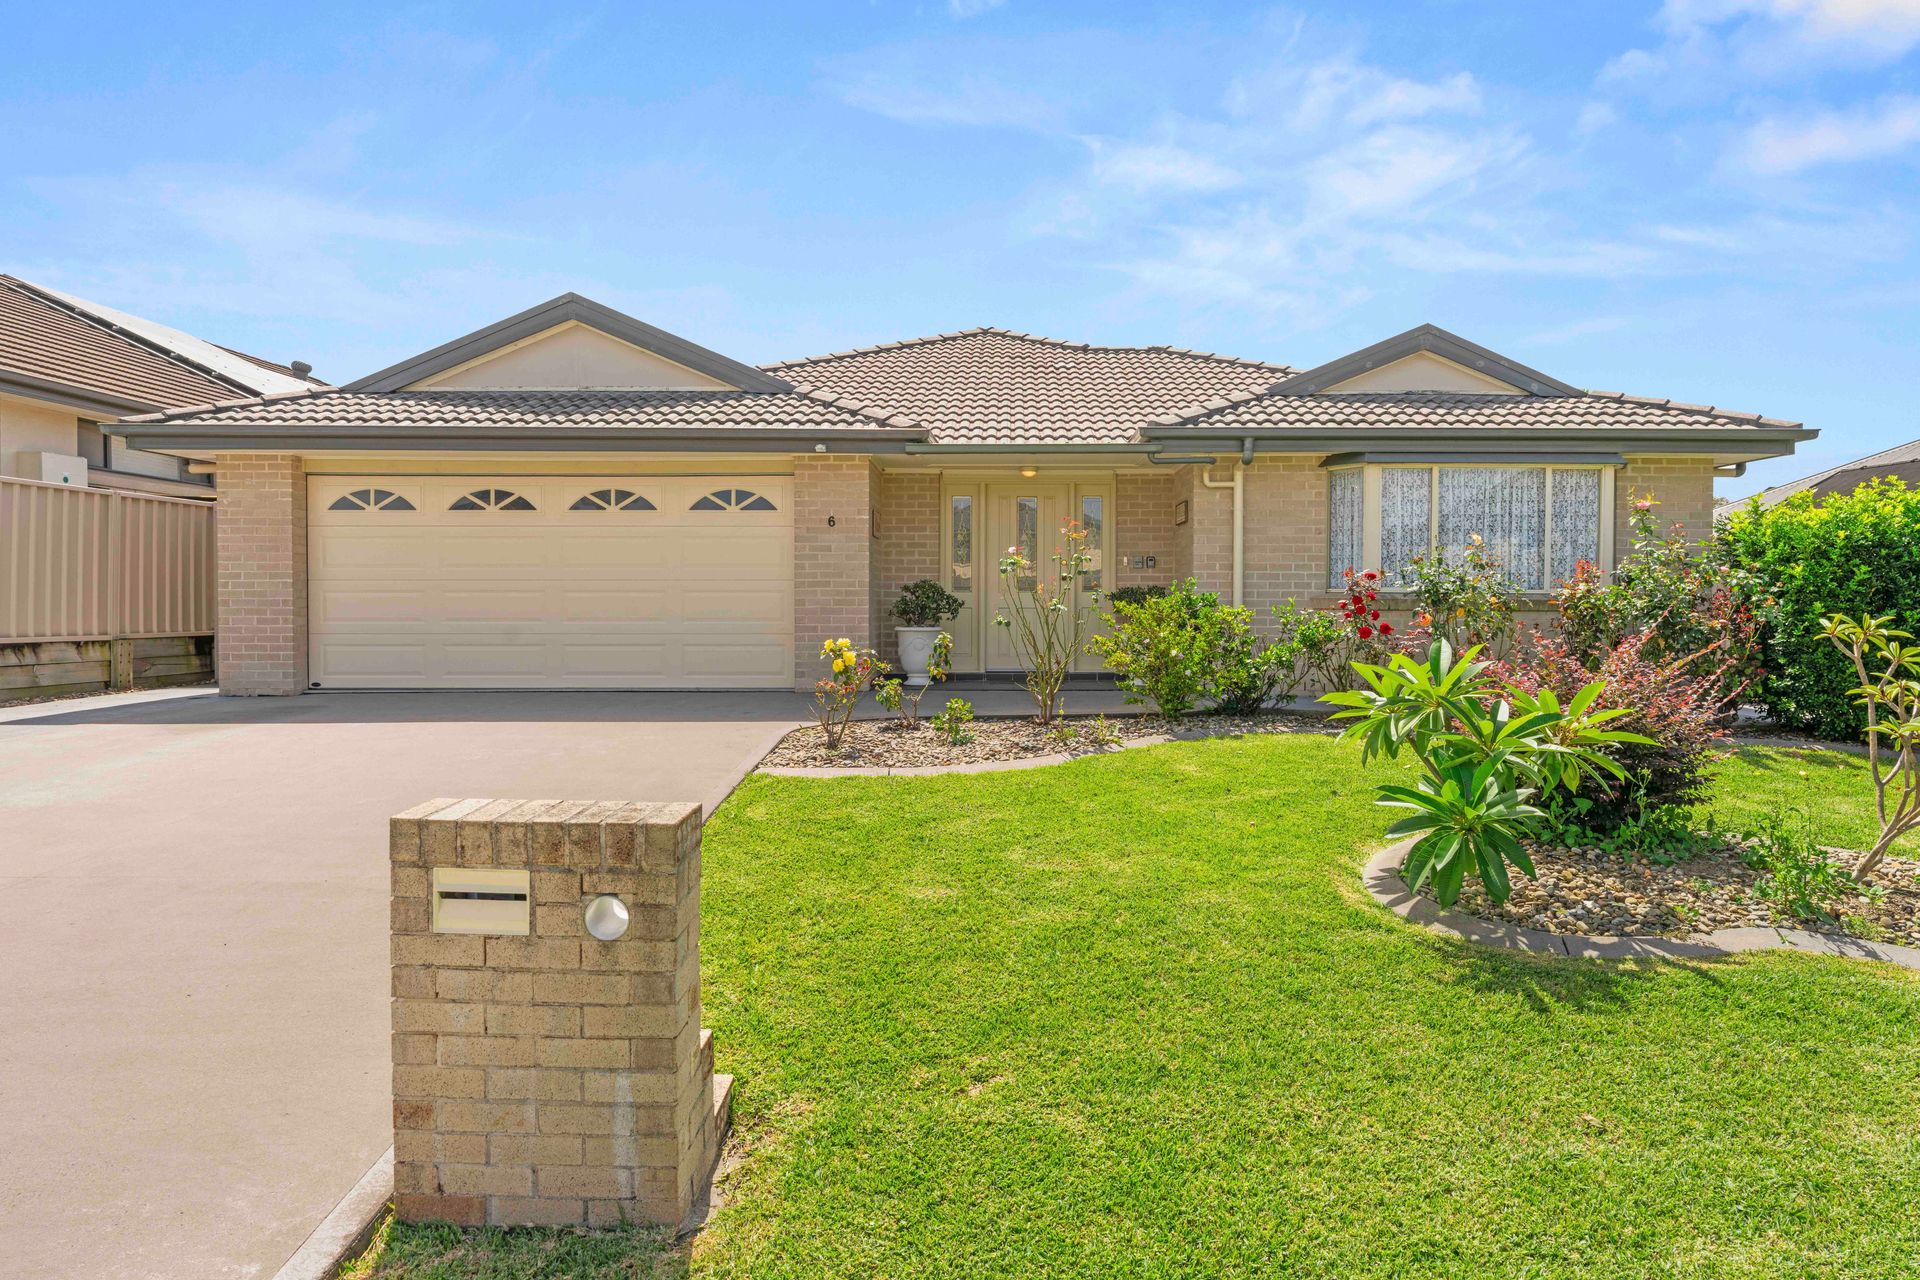
Welcome Home to 6 Barbata Grove, South Nowra.
Positioned in a quiet and established pocket of South Nowra, this well-kept single-level home offers comfortable, practical living with a thoughtful layout designed for ease of movement and everyday functionality.
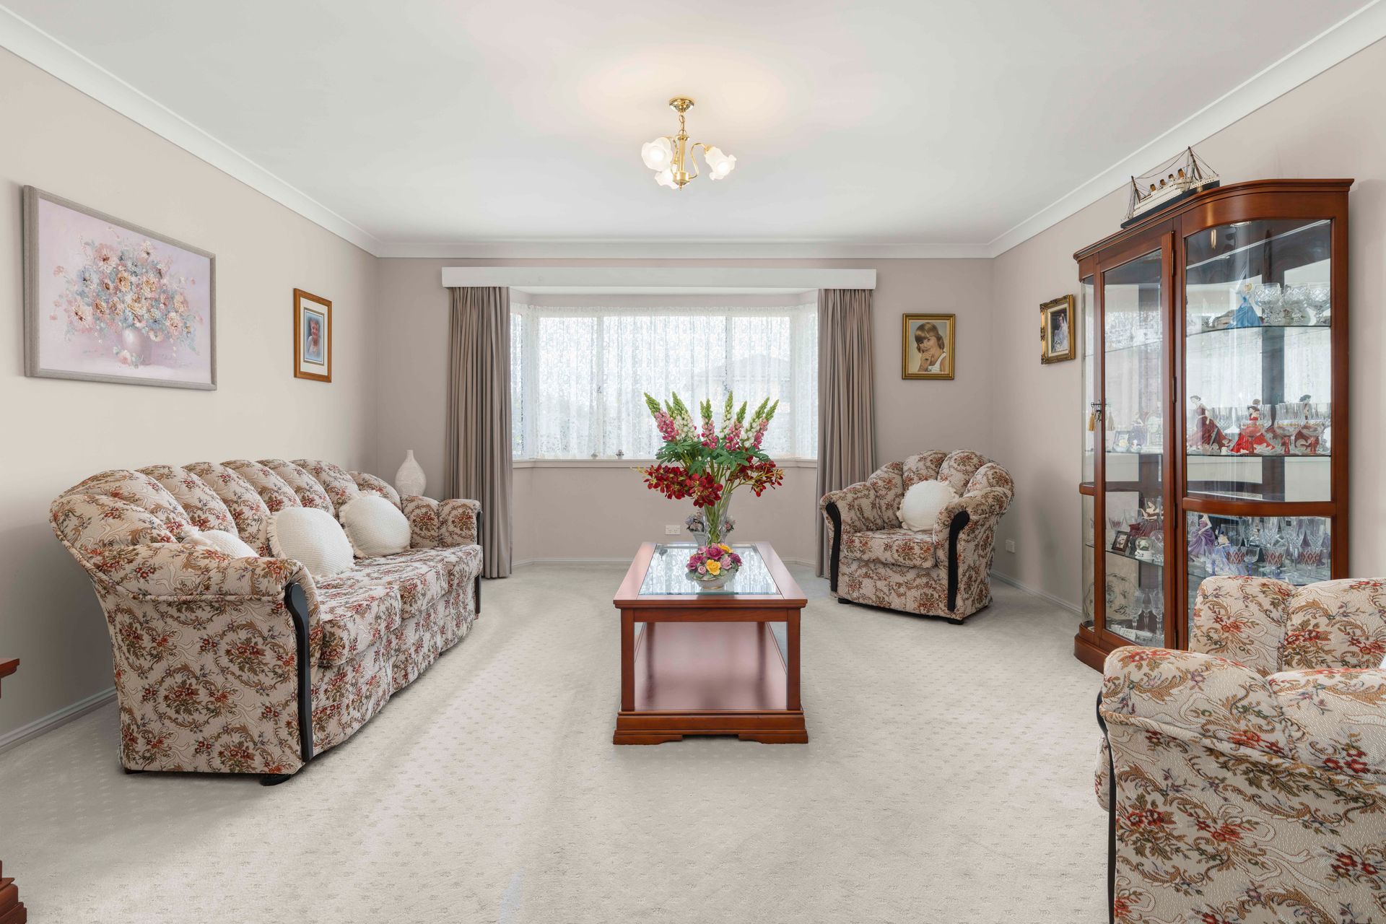
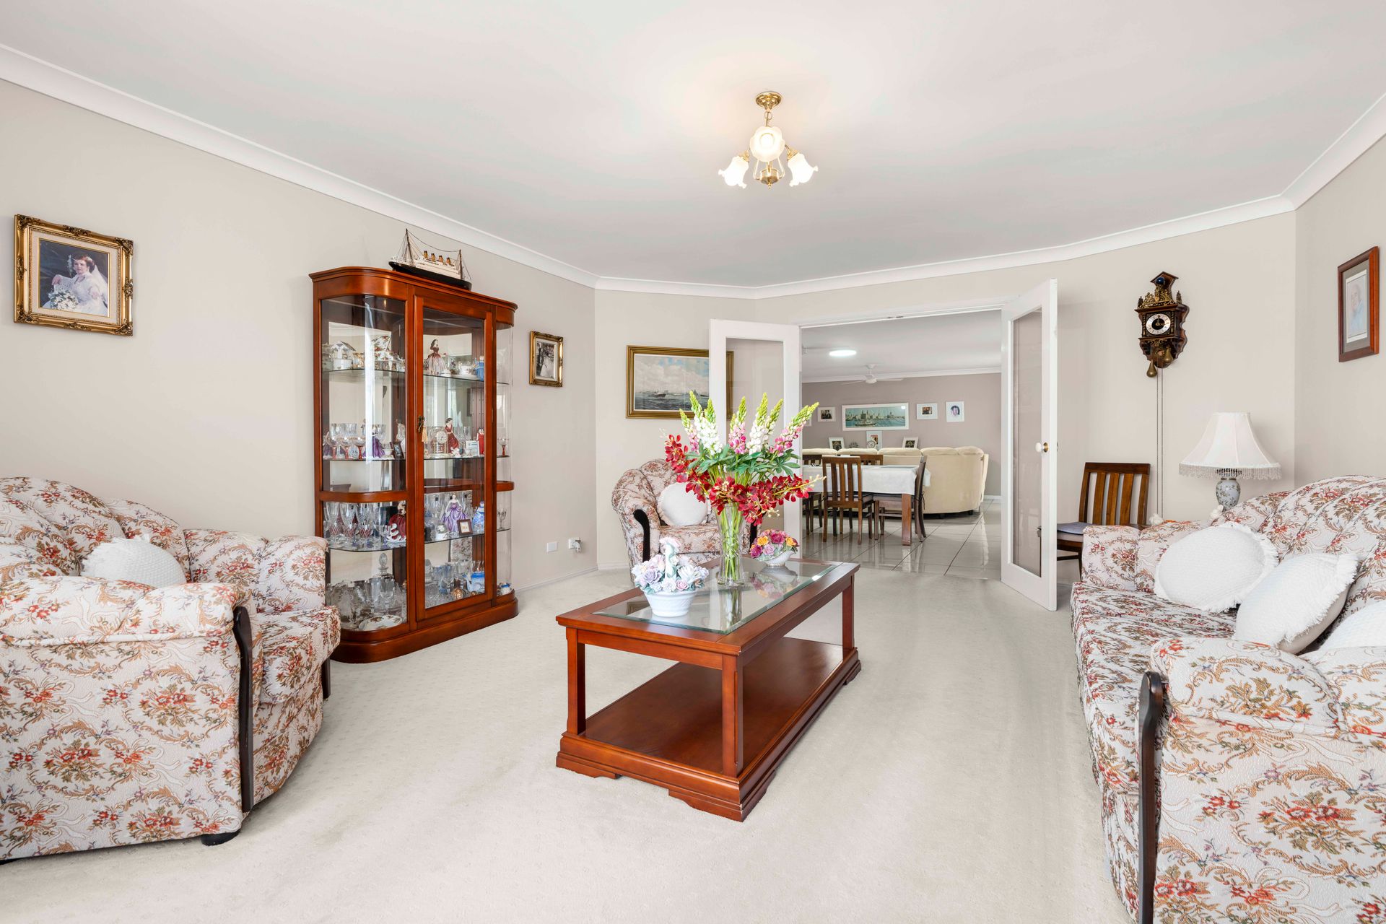
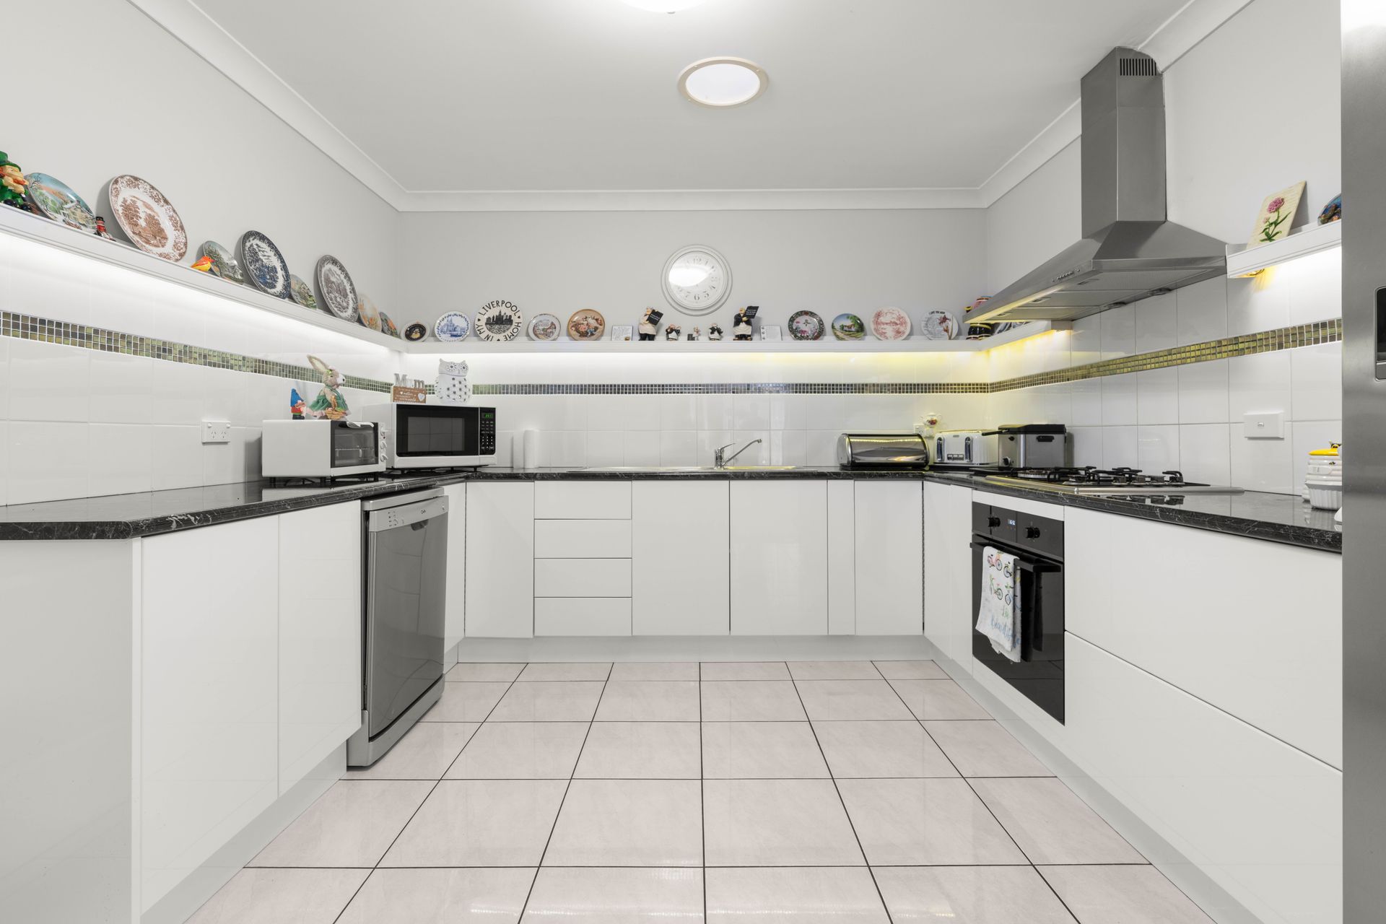
At the front of the home, a formal lounge provides a welcoming space to relax or entertain guests. Moving through the home, the kitchen sits centrally within the casual living and dining area, forming the heart of the home. The well-designed U-shaped kitchen features a gas cooktop, ducted rangehood and generous bench space, with a layout that allows for easy movement and accessibility.
The home has been designed with accessibility in mind, featuring wider hallways and doorways throughout. Handrails have been thoughtfully installed in the bathroom areas, and the kitchen layout allows for comfortable navigation, making the home well suited for wheelchair access or anyone seeking a more adaptable living environment.
Accommodation includes three bedrooms, all fitted with ceiling fans. The main bedroom features a walk-in robe and private ensuite, while the remaining bedrooms are serviced by a central family bathroom.
The casual living and dining area opens to the outside via a door to the rear yard, where a level and fully fenced backyard offers a low-maintenance outdoor space complete with a small garden shed and an undercover alfresco area.
Reverse cycle air conditioning throughout the home ensures year-round comfort, while the double lock-up garage with internal access adds further convenience.
Set on a completely level block and designed for simple, easy living, this home presents a fantastic opportunity for downsizers, investors, or those seeking a home with accessibility features already in place.
Property particulars are noted below:
- 3 bedrooms with ceiling fans, walk-in robe and ensuite to the main.
- 2 bathrooms including ensuite and family bathroom.
- Formal lounge room at the front of the home.
- Open plan kitchen, casual living and dining area.
- U-shaped kitchen with gas cooktop and ducted rangehood.
- Wide hallways and doorways designed for accessibility.
- Handrails installed in bathroom areas.
- Reverse cycle air conditioning throughout the home.
- Undercover alfresco area and level backyard.
- Fully fenced, low-maintenance yard with garden shed.
- Double lock-up garage with internal access.
A comfortable and thoughtfully designed home offering accessibility, practicality, and easy single-level living in a convenient South Nowra location.
For more information or to arrange an inspection, contact Glenn Brandon or Crystal Brandon today.