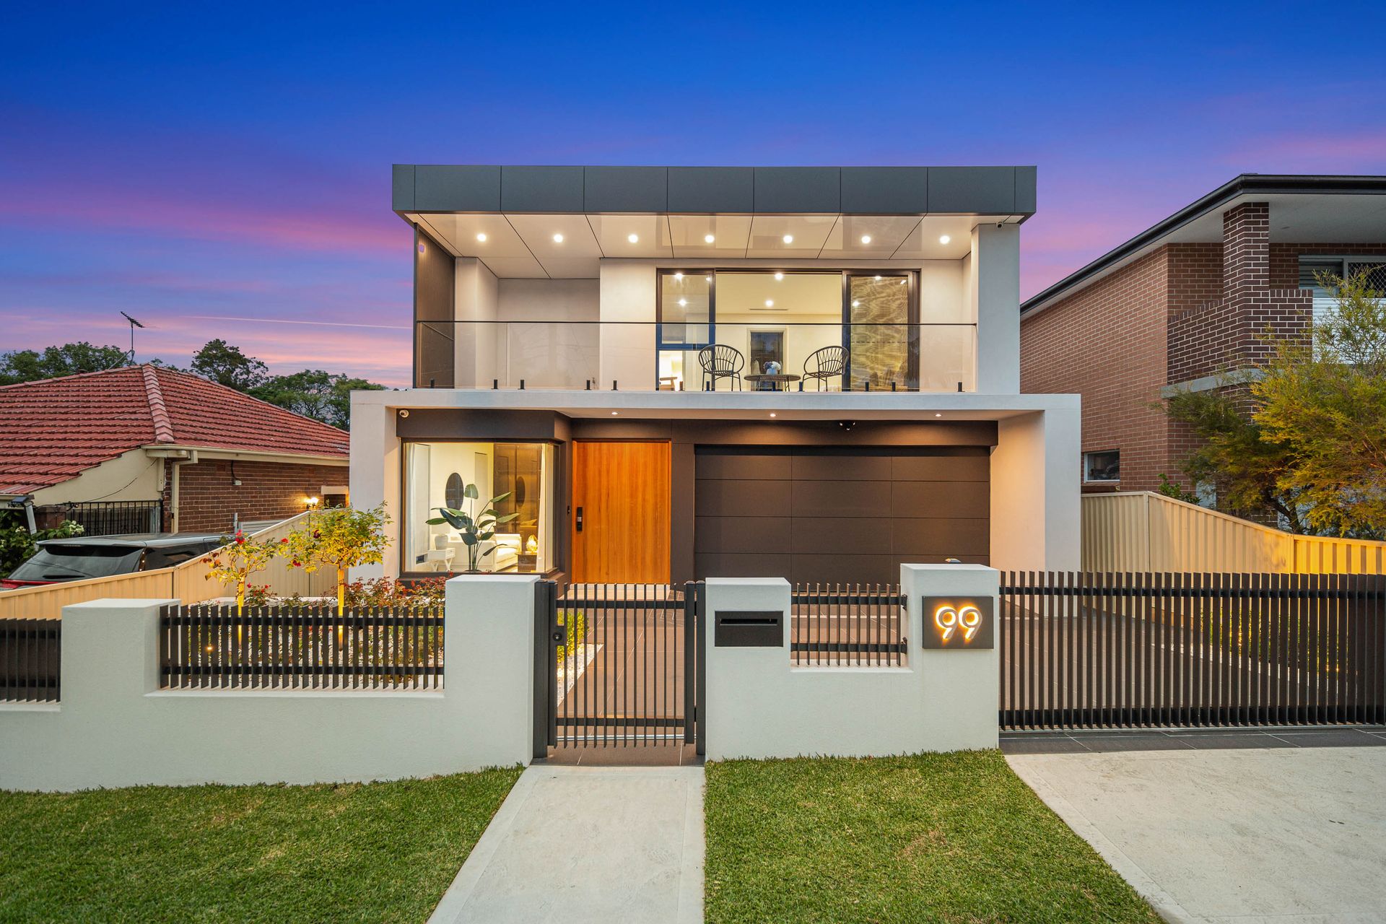
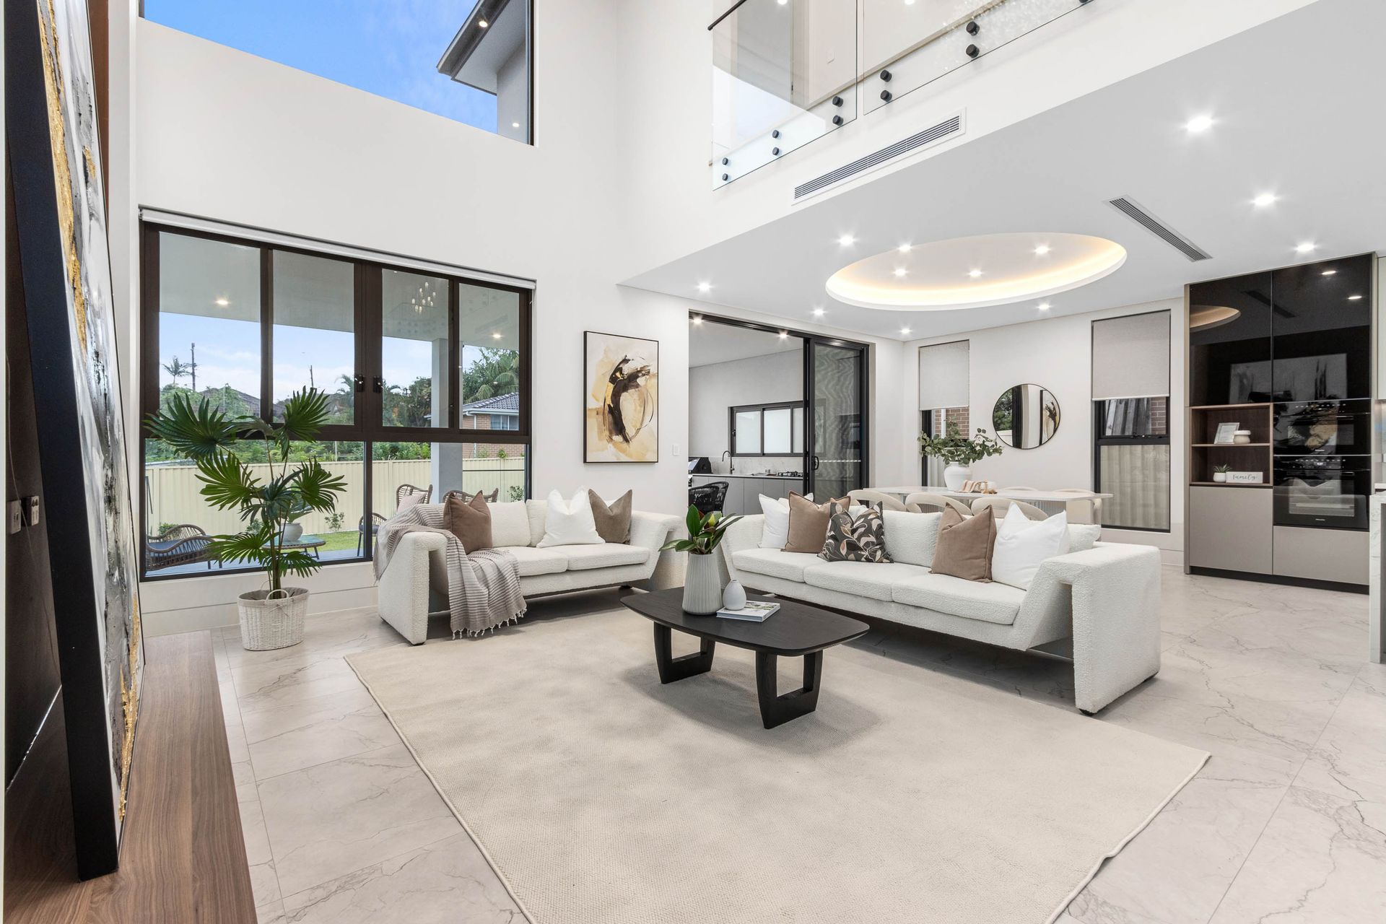
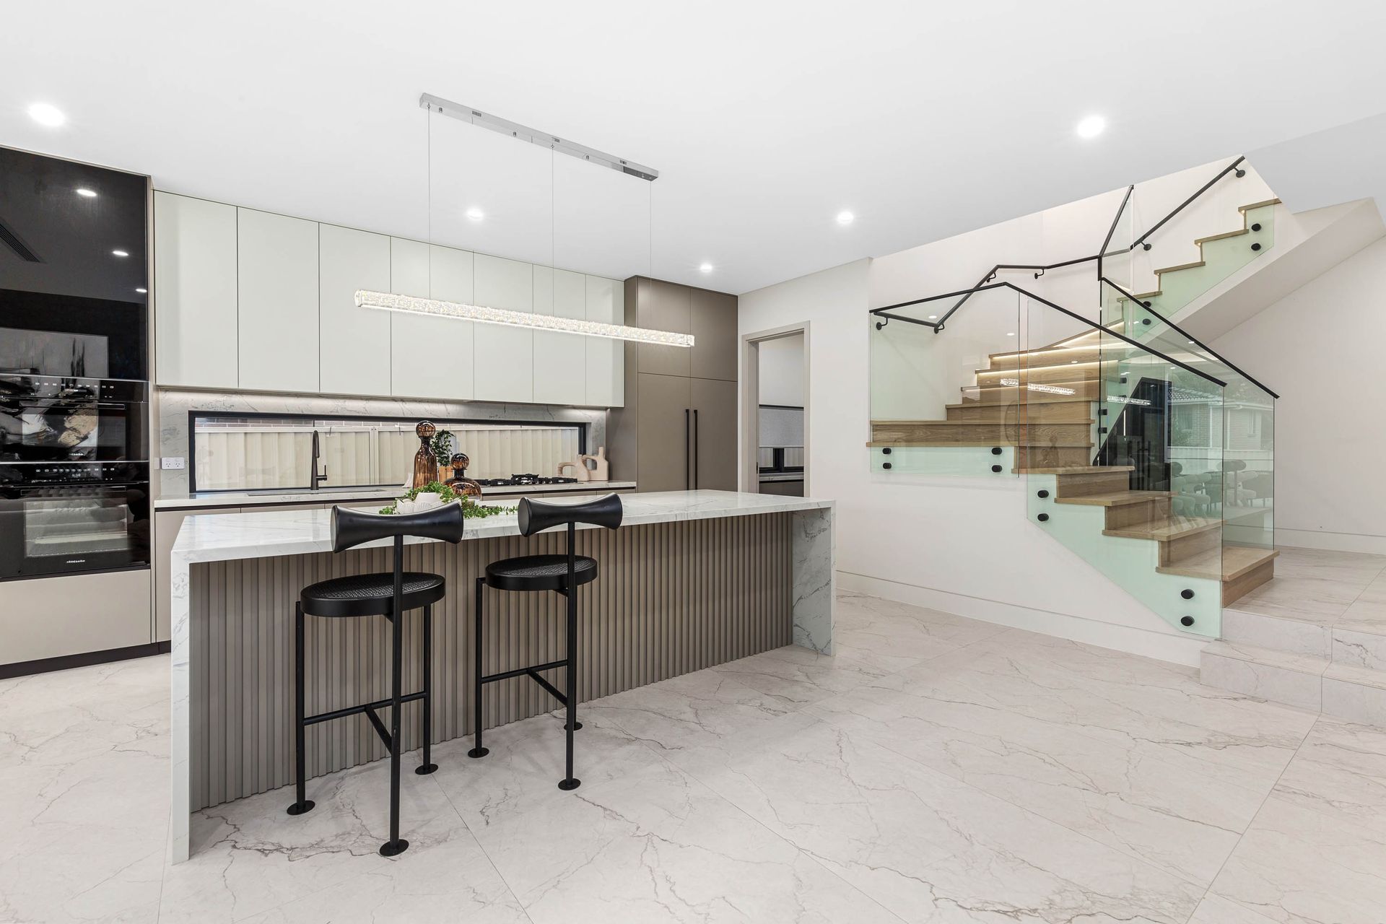
This brand new, double-brick luxury residence showcases exceptional craftsmanship and thoughtful design across two expansive levels. The open-plan living, dining and entertaining spaces seamlessly combine modern elegance with family-friendly comfort.
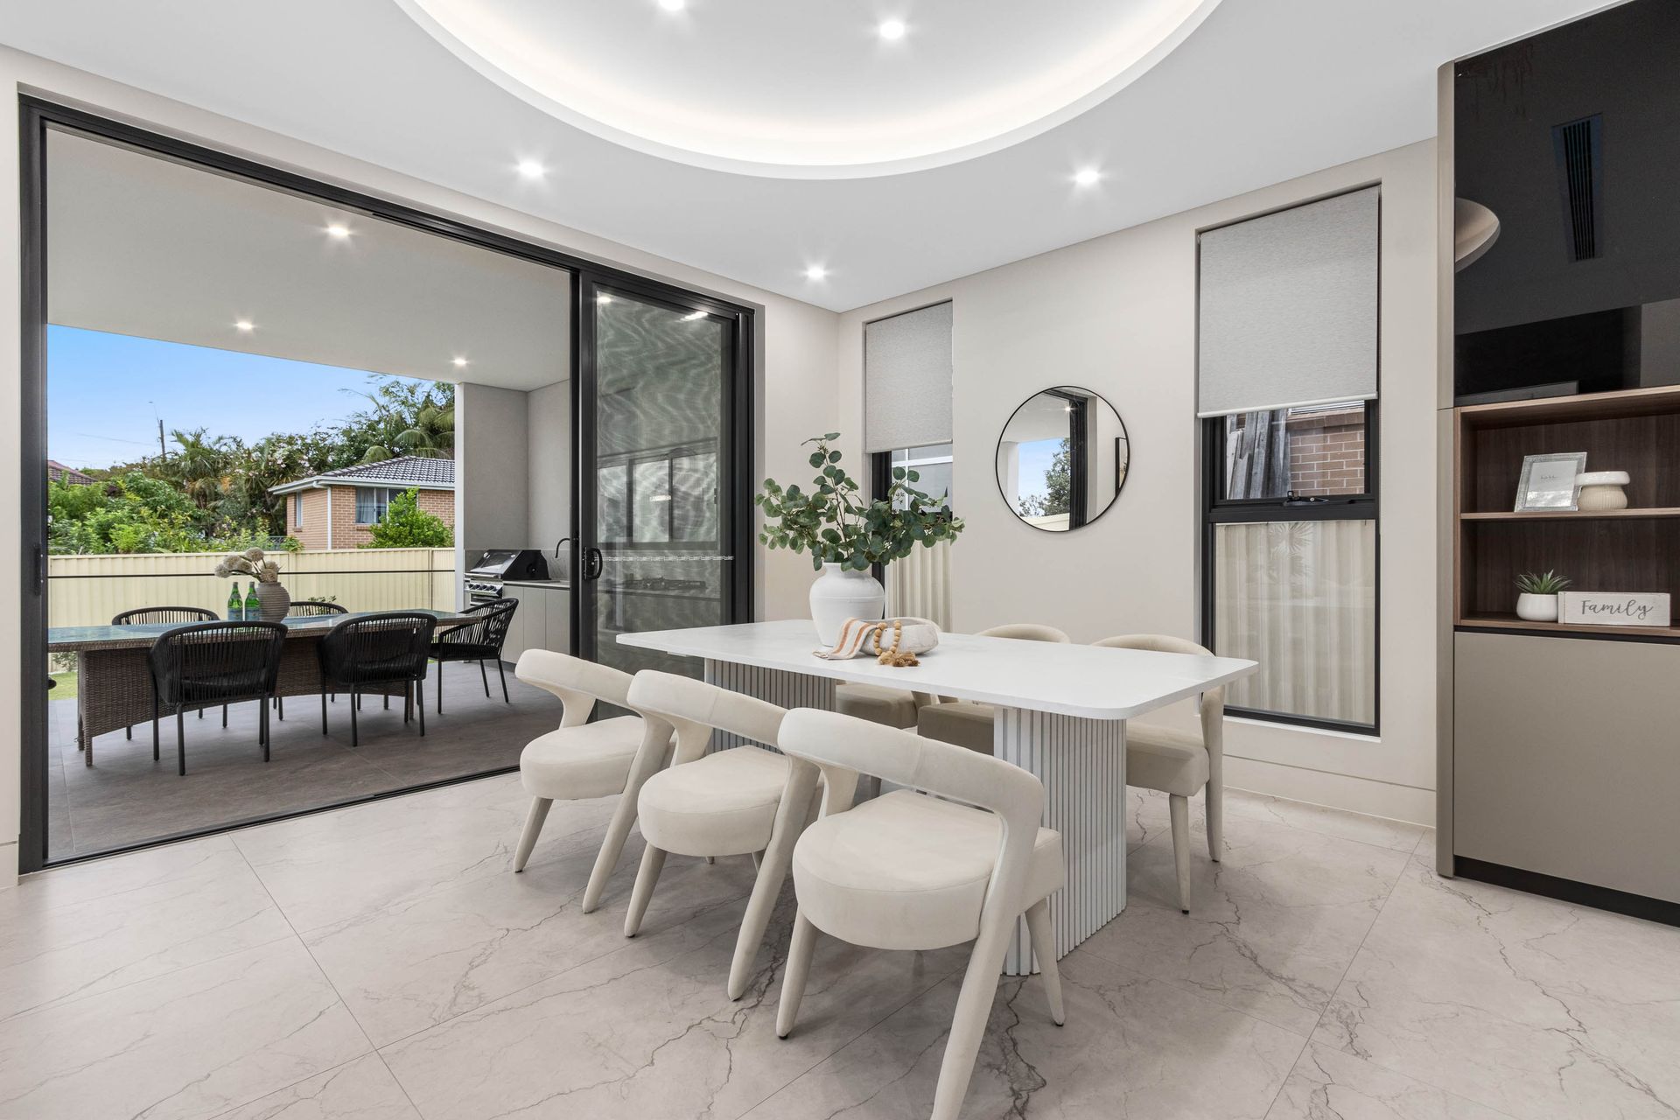
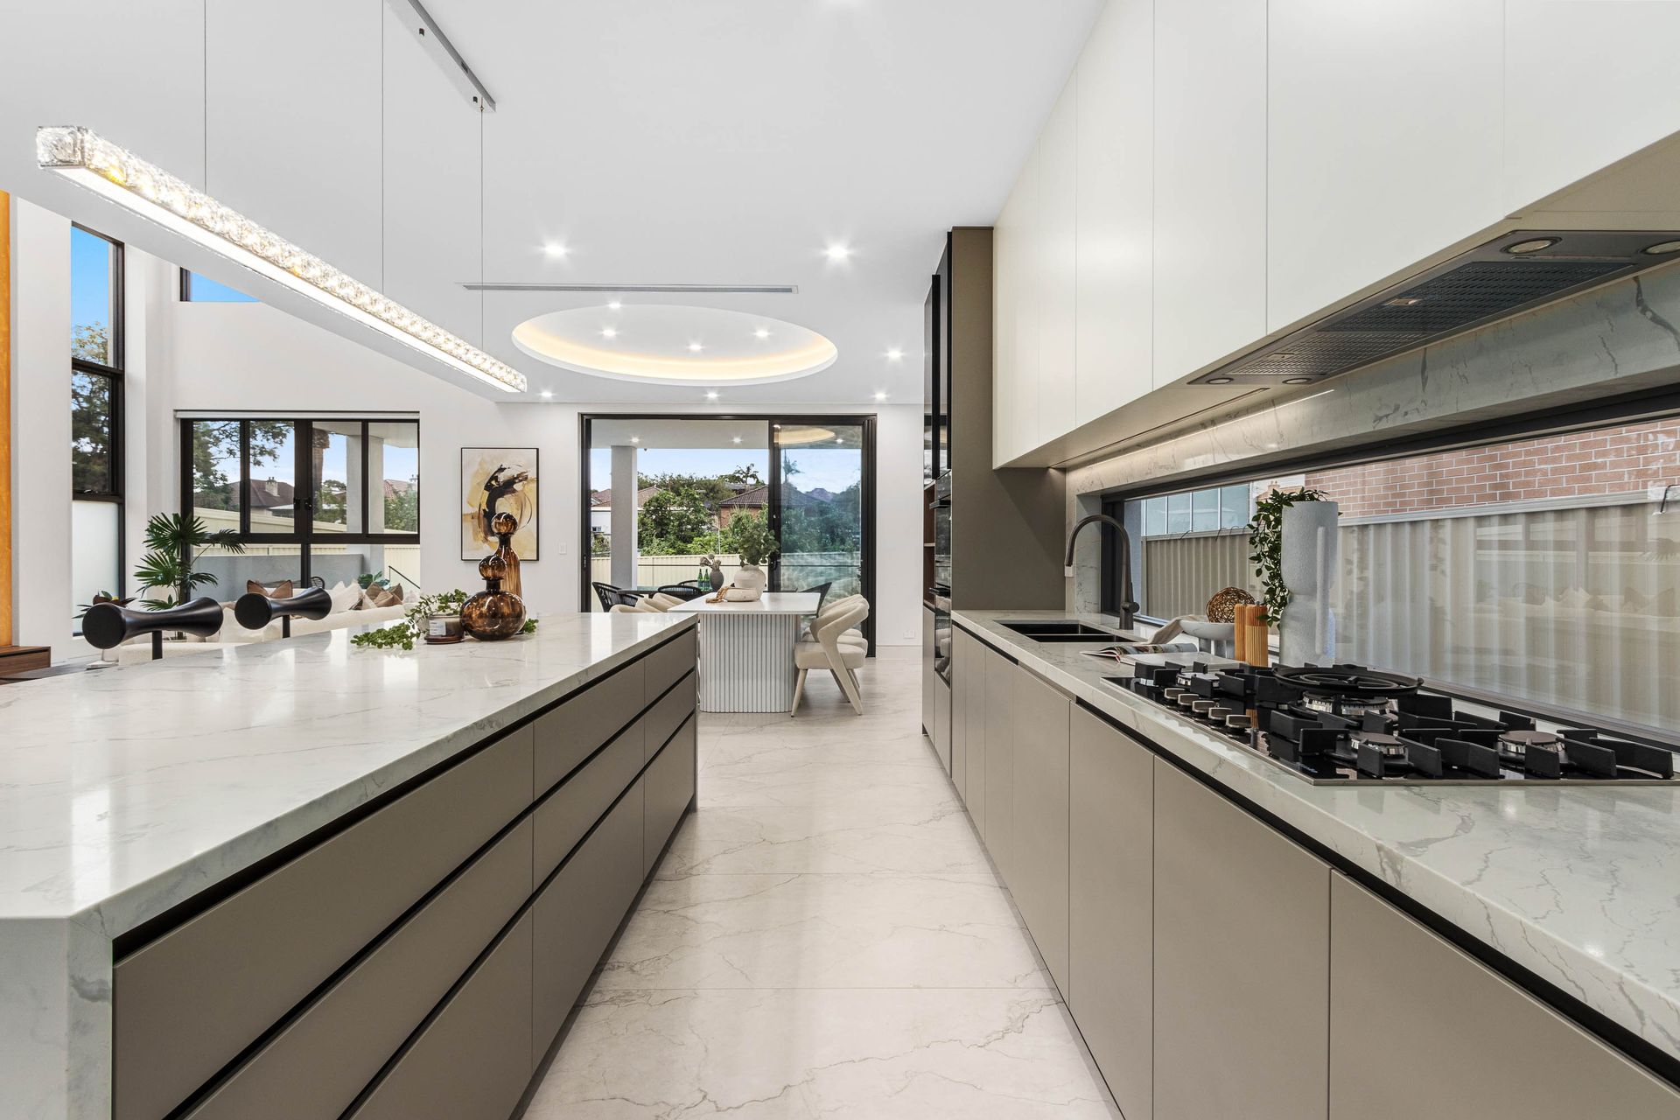
The lower level features a light-filled living and dining area, enhancing the sense of openness and atmosphere. A generously sized ensuite bedroom on this level is perfect for large families or as guest accommodation. The chef-inspired kitchen is a standout, featuring a large stone island bench, top-of-the-line appliances, high-end fixtures and fittings and a walk-in pantry.
Upstairs, you'll find four spacious bedrooms, two with their own ensuites. The master suite offers a large walk-in wardrobe, a well-appointed ensuite and access to a wraparound balcony with elevated views. The luxurious family bathroom boasts a stunning freestanding bathtub, while an additional living area upstairs serves as a perfect sitting or relaxation space.
Designed with privacy and comfort in mind, the outdoor areas are a true highlight, flowing seamlessly from the living room through glass sliding doors to a large undercover alfresco terrace. This space is complete with a built-in BBQ, sink and gas cooktop, perfect for entertaining. Additional features include an intercom security system, multi-zone ducted air-conditioning, custom joinery, LED-lit walk-in wardrobes, a spacious double garage with internal access and two off-street parking spaces.
Step into a home that redefines luxury living, offering the ideal balance of comfort, convenience and exceptional spaces for entertaining.
Property features include:
• Sun-filled living and dining areas with seamless flow to outdoor spaces
• Gourmet kitchen featuring a large stone island, premium appliances and a walk-in pantry
• Five generously sized bedrooms, three with private ensuites
• Master retreat with walk-in wardrobe, ensuite, and access to a wrap-around balcony
• Elegant family bathroom with a freestanding feature tub
• Additional sitting or media area on the first level
• Expansive undercover entertainment area with built-in BBQ, gas cooktop and sink
• Smart home integration, multi-zone ducted air-conditioning, electric curtains and intercom security
• Spacious double garage with internal access plus two off-street parking spaces
• Conveniently located minutes from top schools, shops, cafes, restaurants, recreational facilities and transport options
Disclaimer : All information contained herein is gathered from sources we believe reliable. We have no reason to doubt its accuracy, however we cannot guarantee it. All interested parties should make and rely upon their own enquiries.