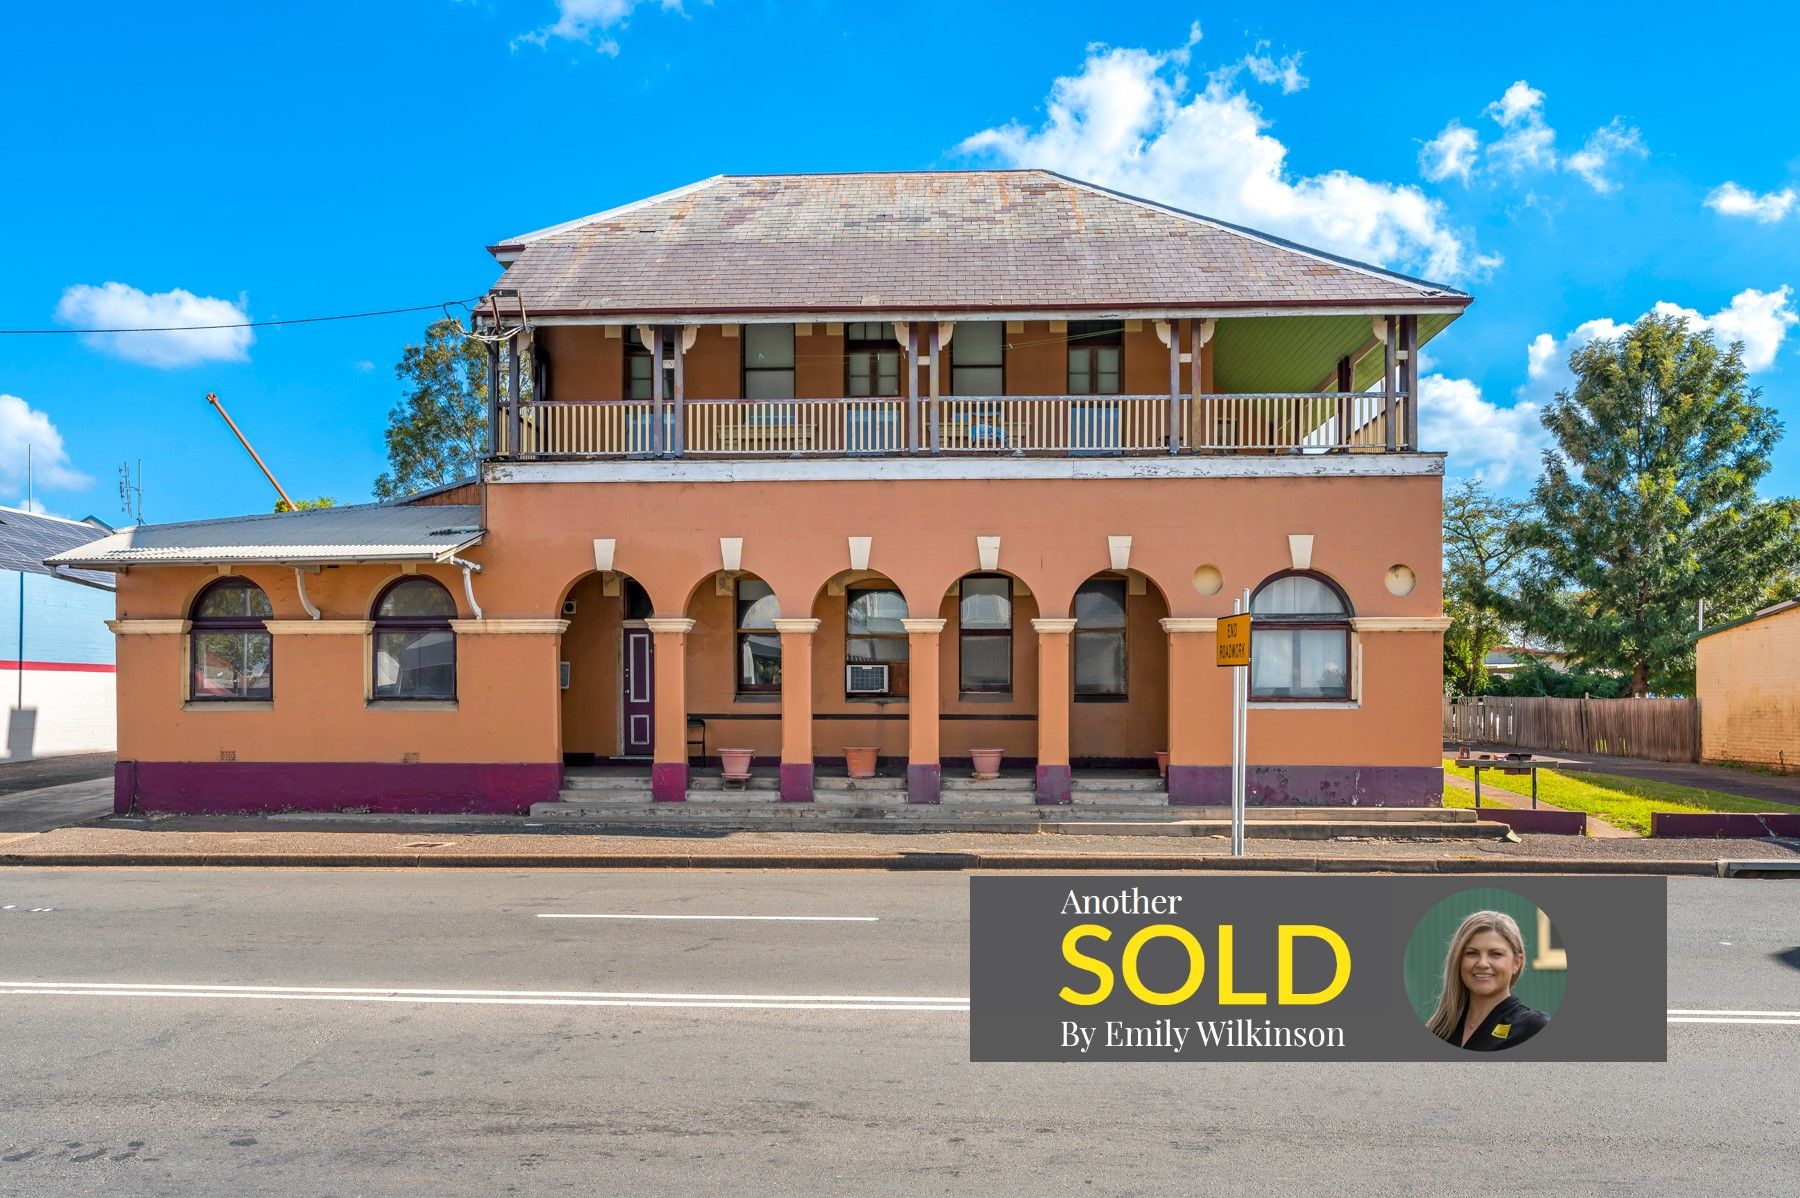
Formerly the largest Post & Telegraph office in the district and boasting many of its original features of a Victorian Italianate design including arched colonnades, a slate roof, stone detailing, decorative cornices and fireplaces, this property forms part of Singleton's history and one of our town's many recognised landmarks.
In more recent years the building has been converted internally to comprise of 5 units which have been leased on a regular basis. Current lease details are available on request and details of each unit are below:
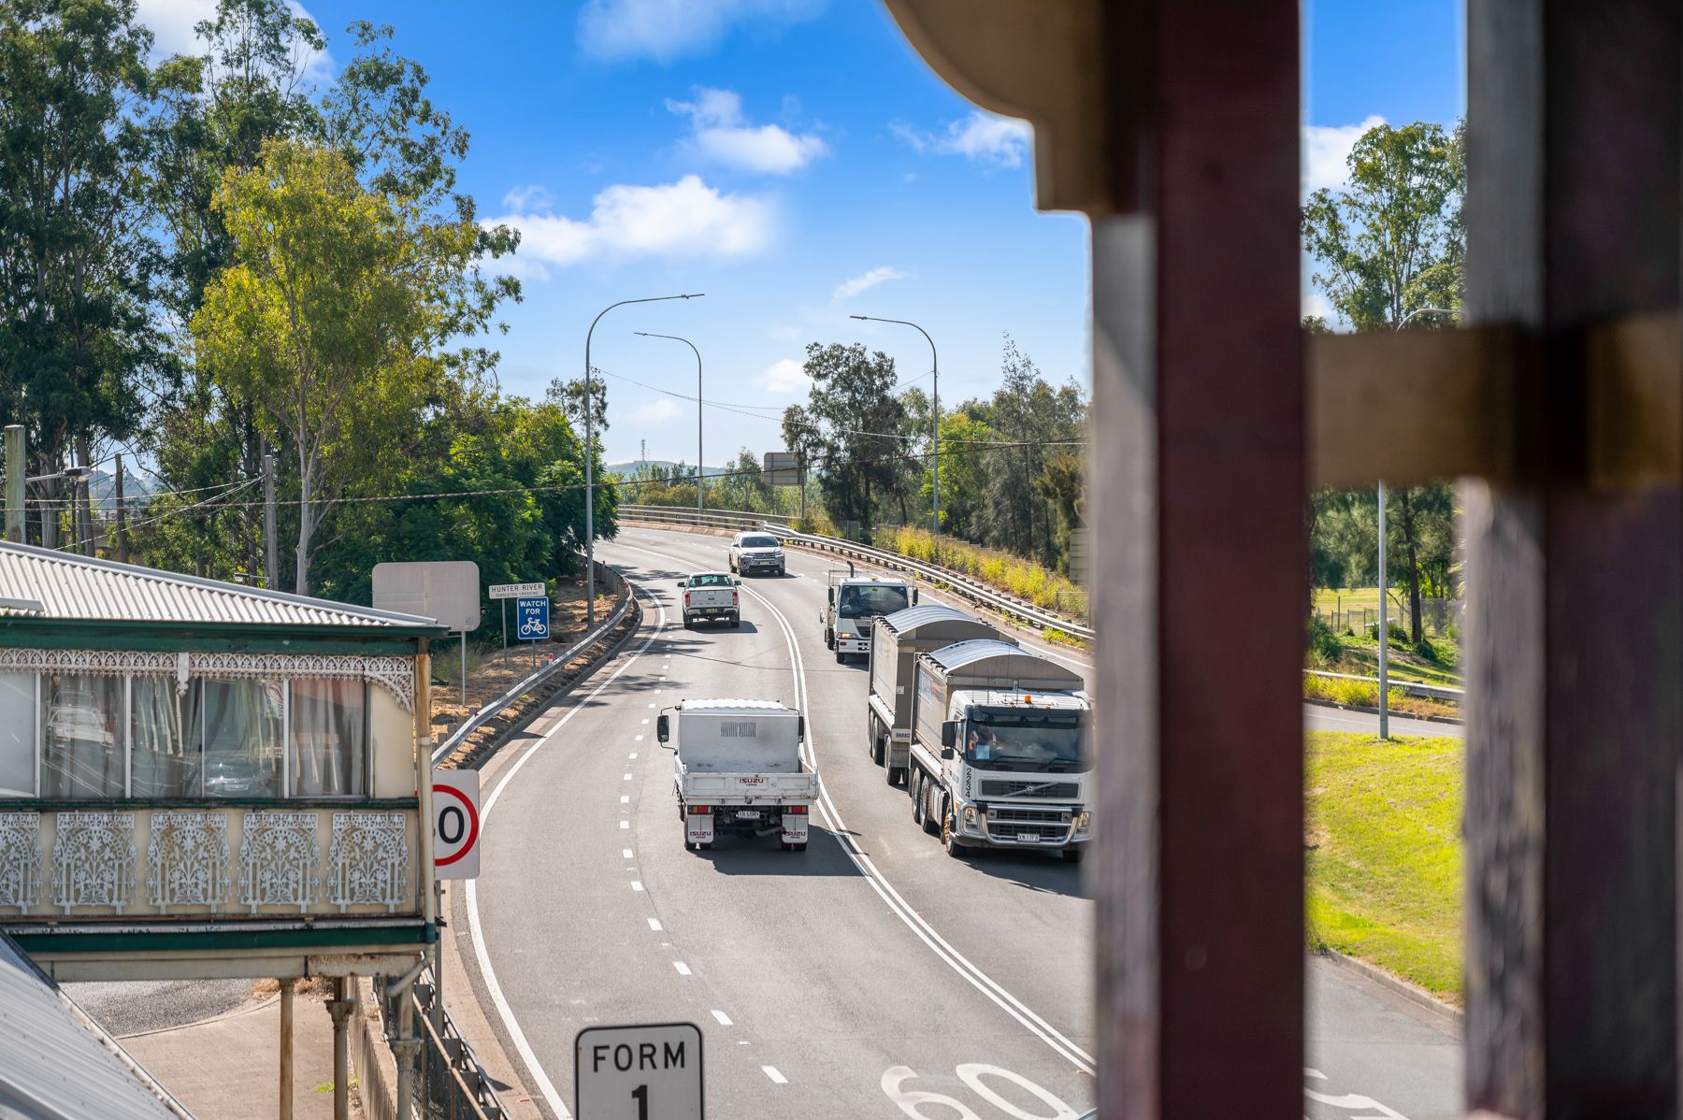
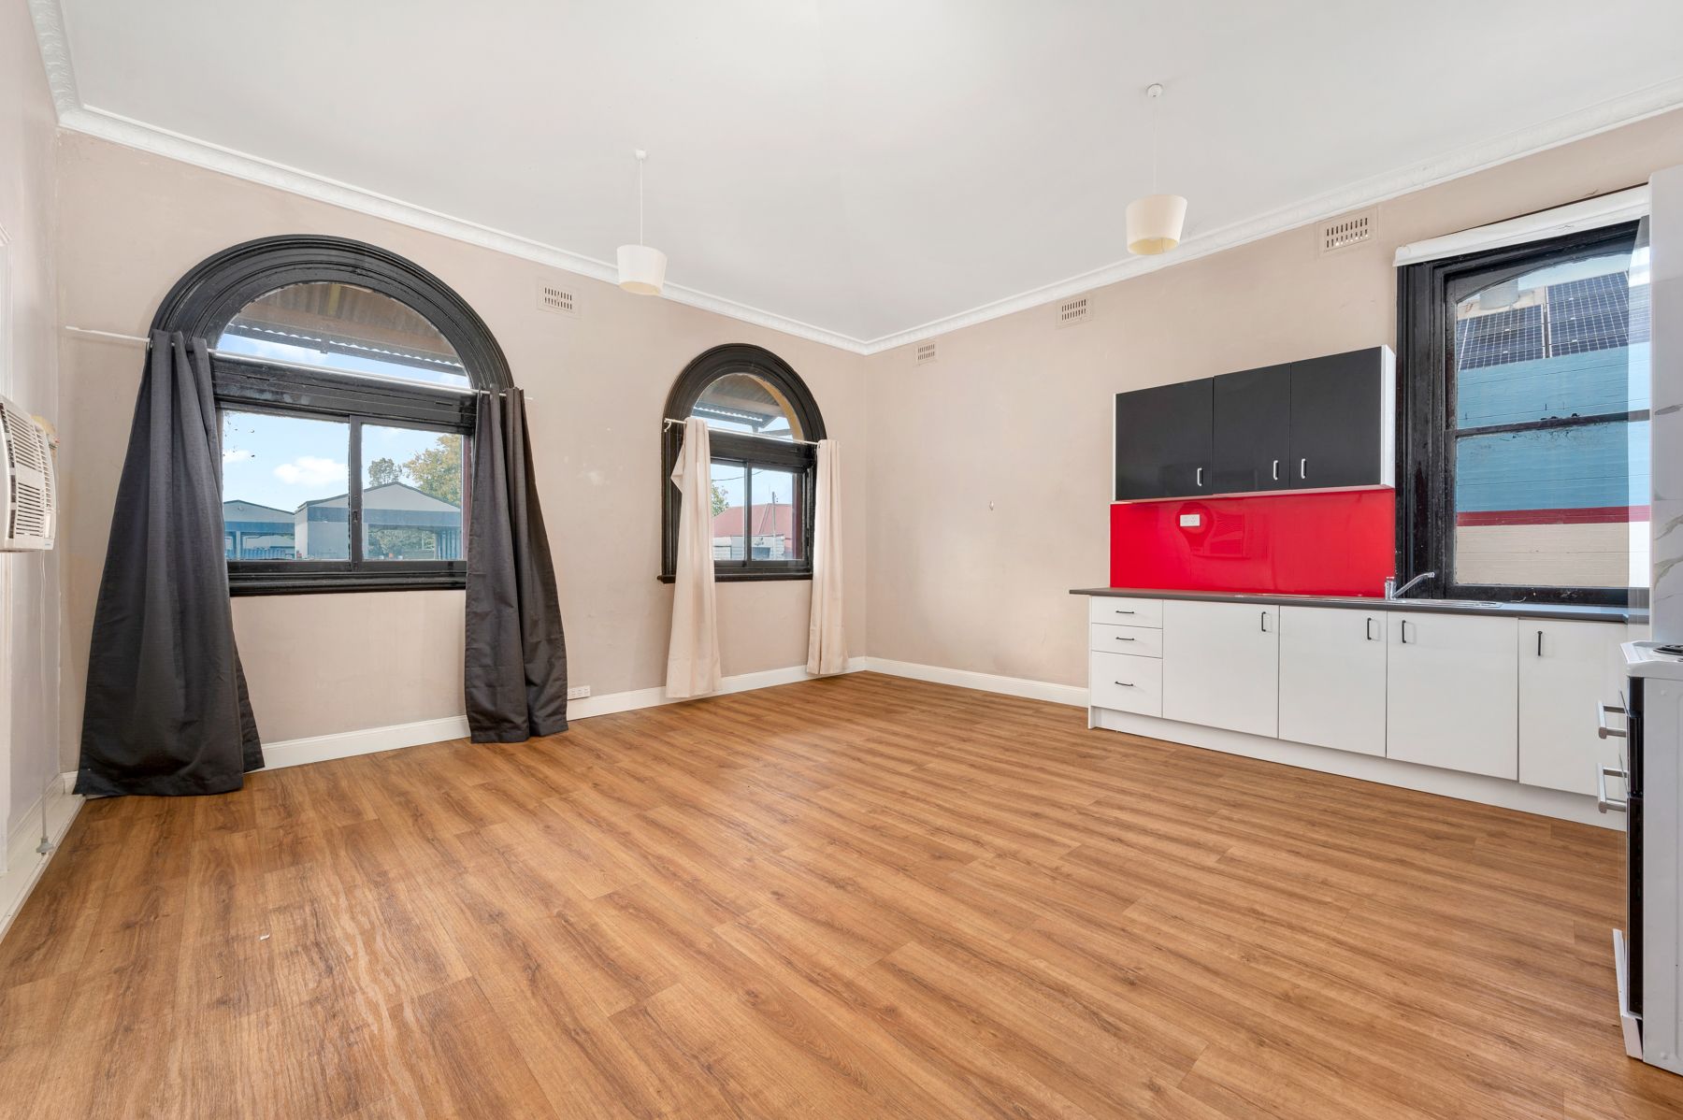
Unit 1 - This three-bedroom unit offers a spacious combined kitchen, dining and living space. Three bedrooms are generous in size with character filled details such as high ceilings & decorative cornices. It is the only unit located on the first floor, making it the only unit with access to the extra wide, wrap around verandah. One Car space included.
Unit 2 - Located at the rear of the building, this unit has 2 generous bedrooms with high ceilings, carpeted flooring & ample space for ceiling fans & built in robes to be installed. One bedroom offers a/c. A blend of character filled features such as high ceilings, decorative cornices & fireplaces throughout this unit ensure a warm feel. Kitchen is separate and spacious enough to house a dining table & two fridges. Sunroom/living space with access to additional enclosed verandah. One car space included.
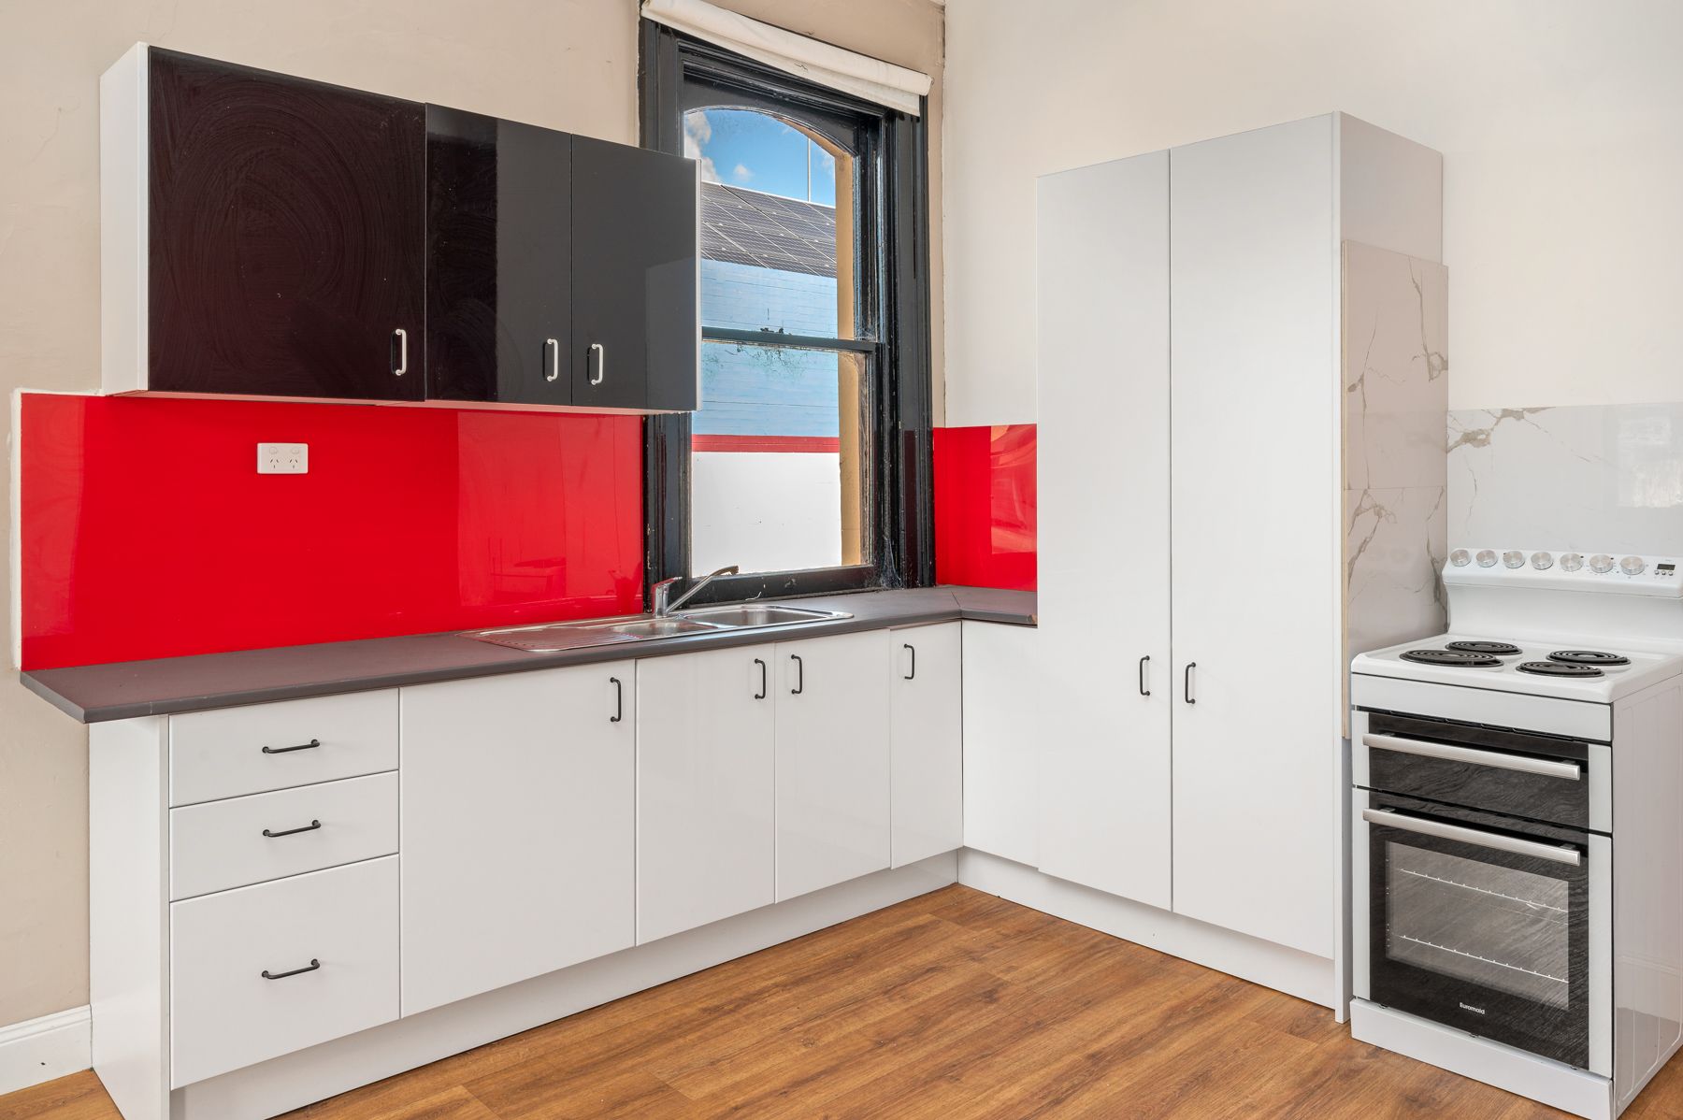
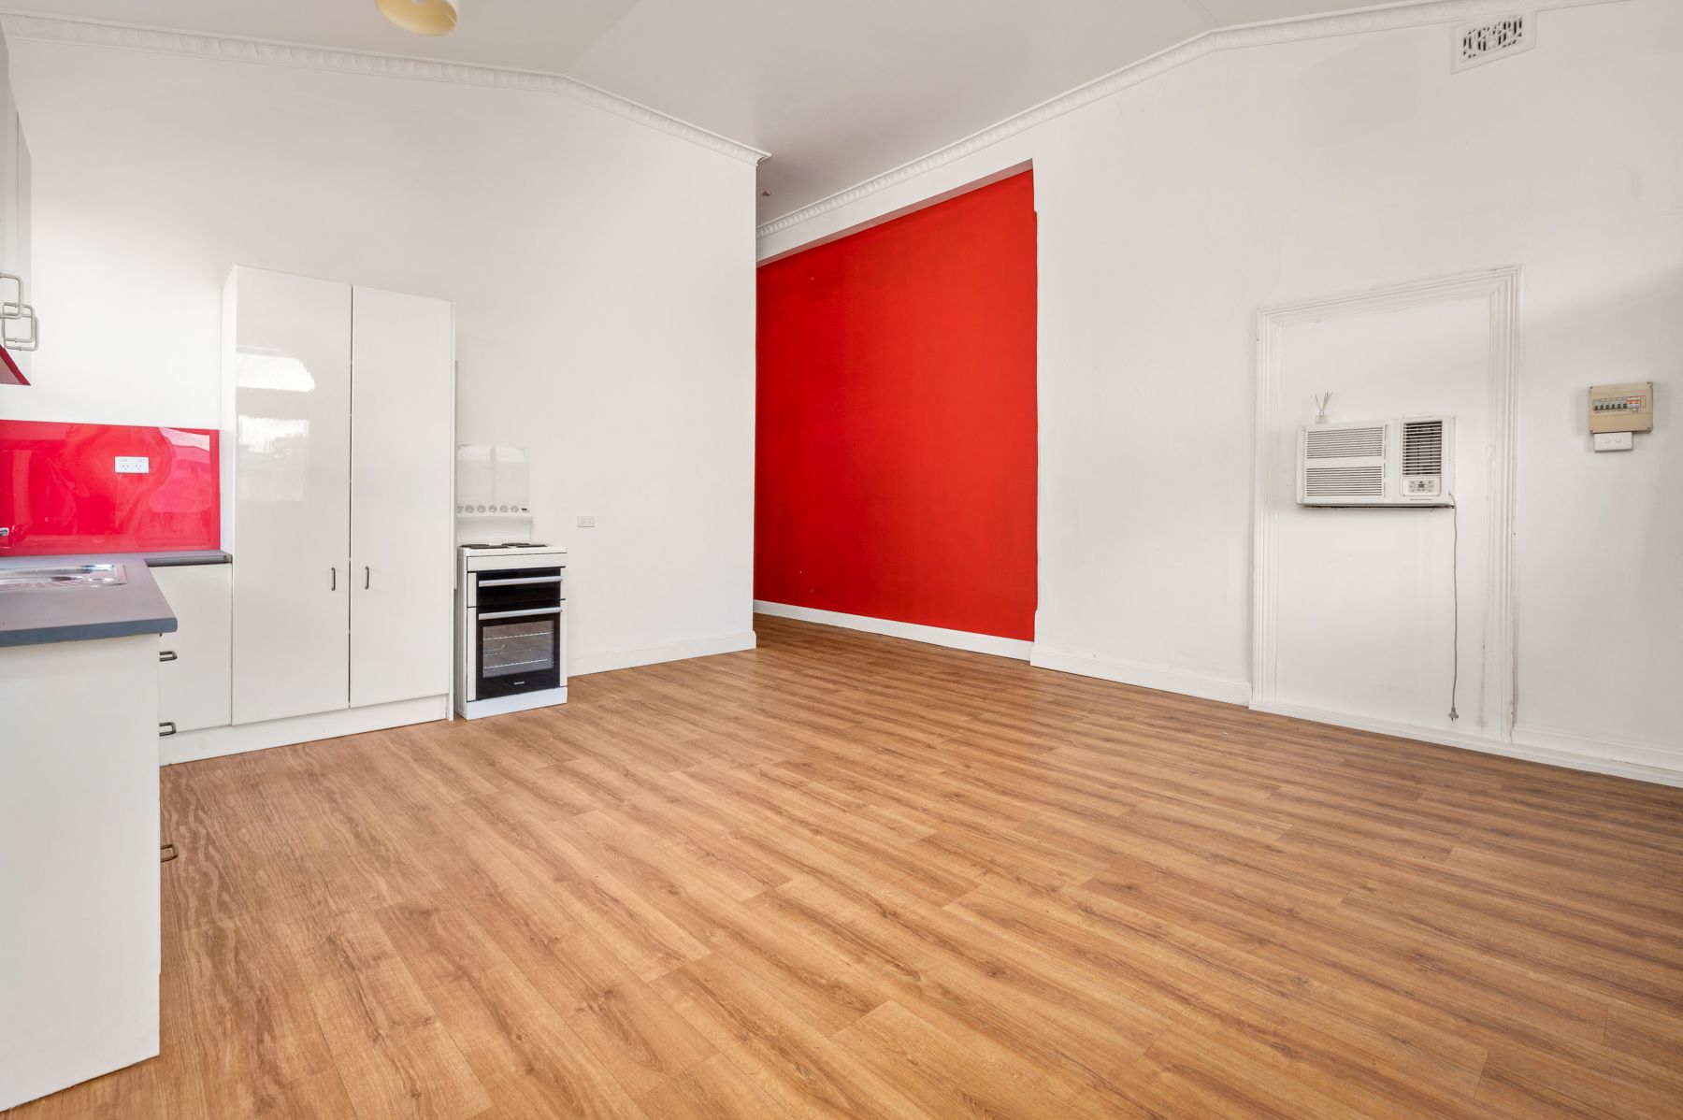
Unit 3 - This one-bedroom unit has been updated with new flooring throughout the living spaces and has a combined kitchen, dining & living space with the kitchen offering new cupboards, double sink, electric stove with splash back. Foyer has new flooring with access to the bathroom. One car space included.
Unit 4 - Oversized studio space with extra high ceilings & carpeted flooring. Kitchen with original cupboards, electric stove & single sink. Ample room for separation walls to be installed to create a more private & complete space as well as options for ceiling fans & built-in robes to be installed. Bathroom is spacious & at the opposite end of the studio from the kitchen. One car space included.
Unit 5 - This quaint studio offers the same high ceilings with combined living bedroom & kitchenette area. Bathroom with shower & laundry space combined. One car space included.
Positioned on 1062 Sq.M block with dual driveway access and Zoned B4 mixed use.
With extensive character & potential along with its position on the northern end of George Street where there is high exposure, this is an exciting opportunity to own and restore one of Singleton's iconic buildings.