Elevated & Privately Set Singleton Heights Home w/ 12m x 18m Shed + 1,141sqm Block!
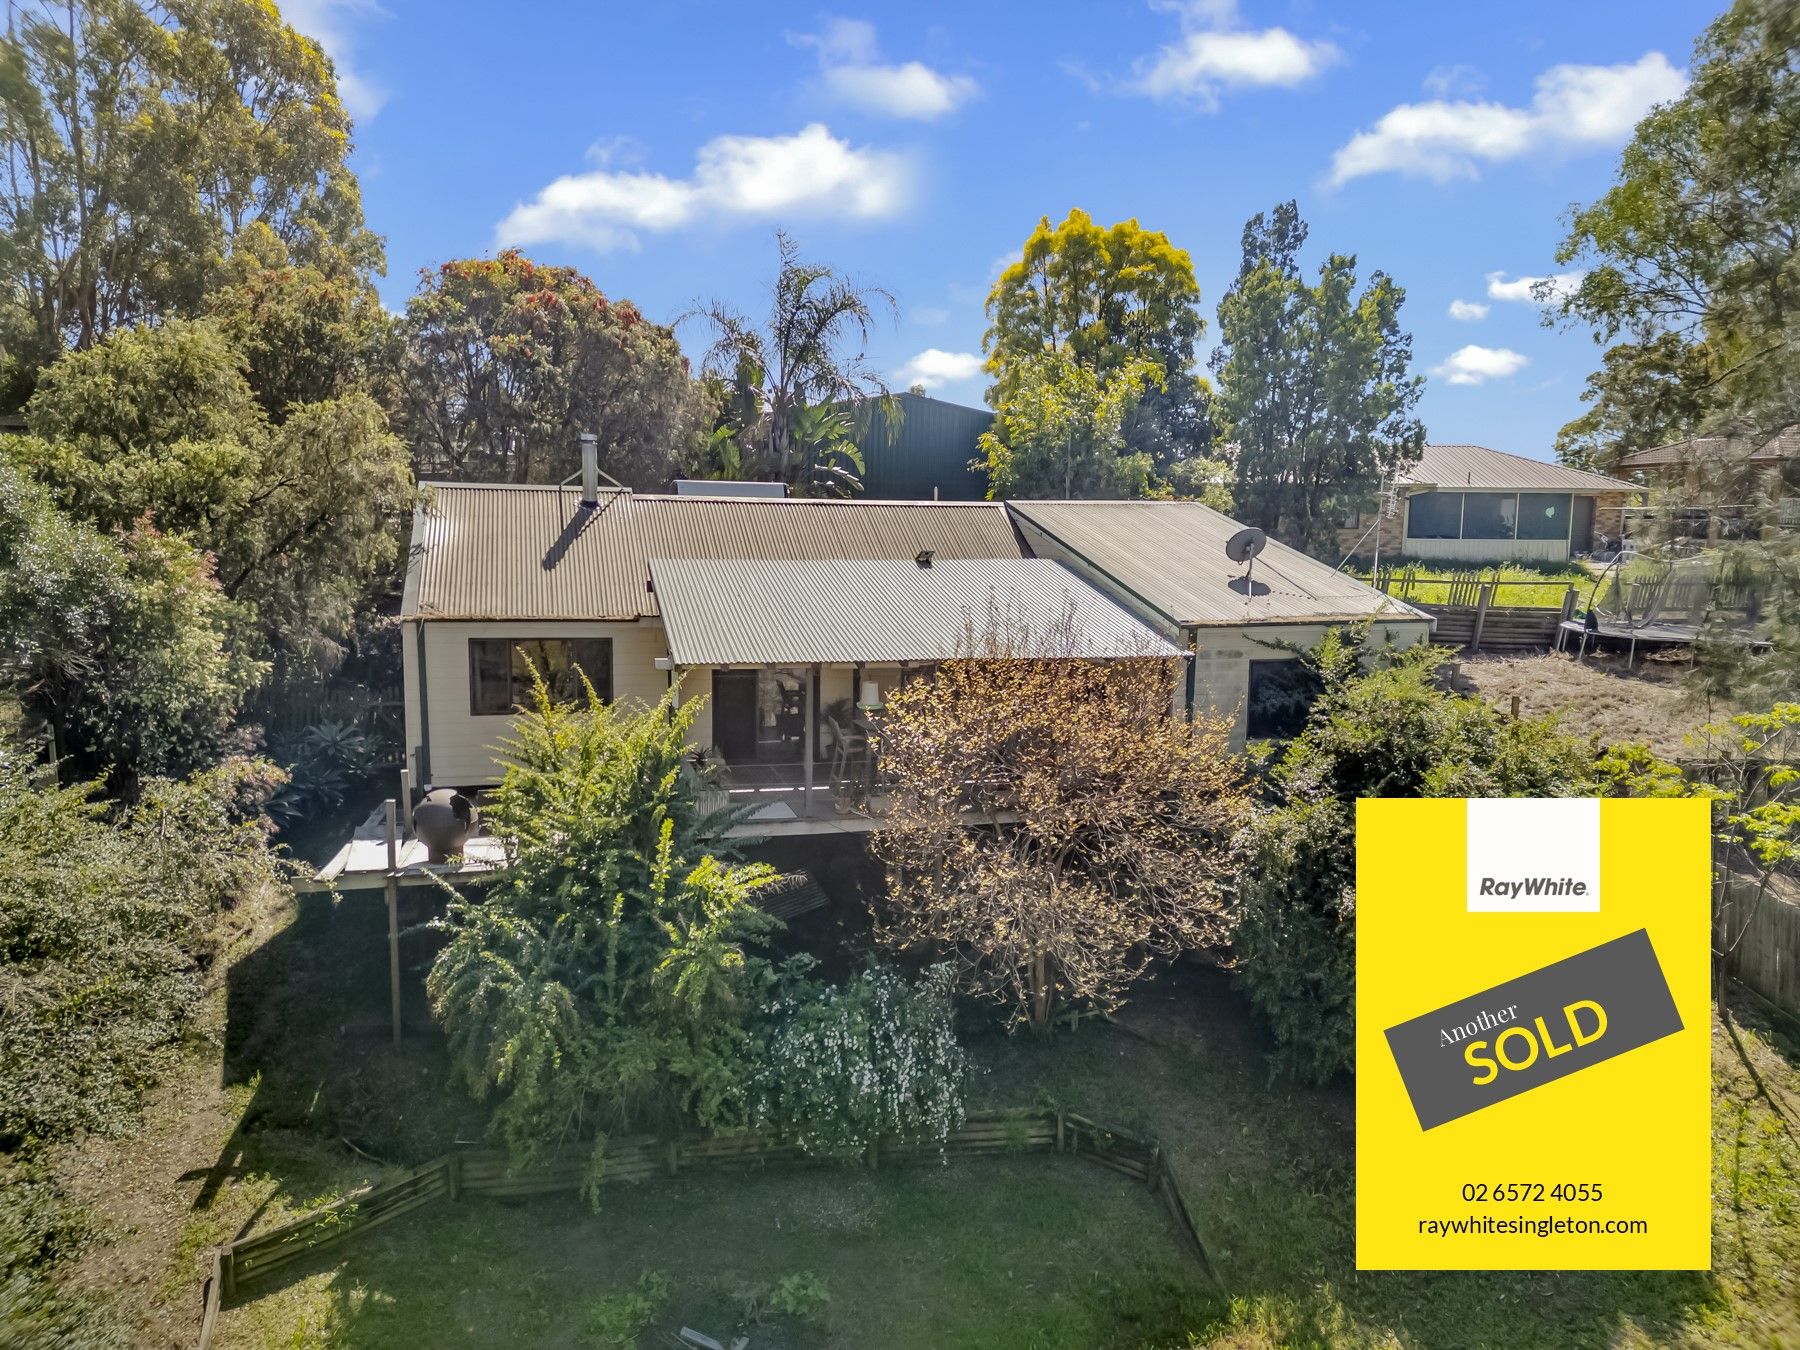
Privately set in an elevated leafy position with views over the reserve is this character filled 3 bedroom split level home featuring raked timber ceilings throughout.
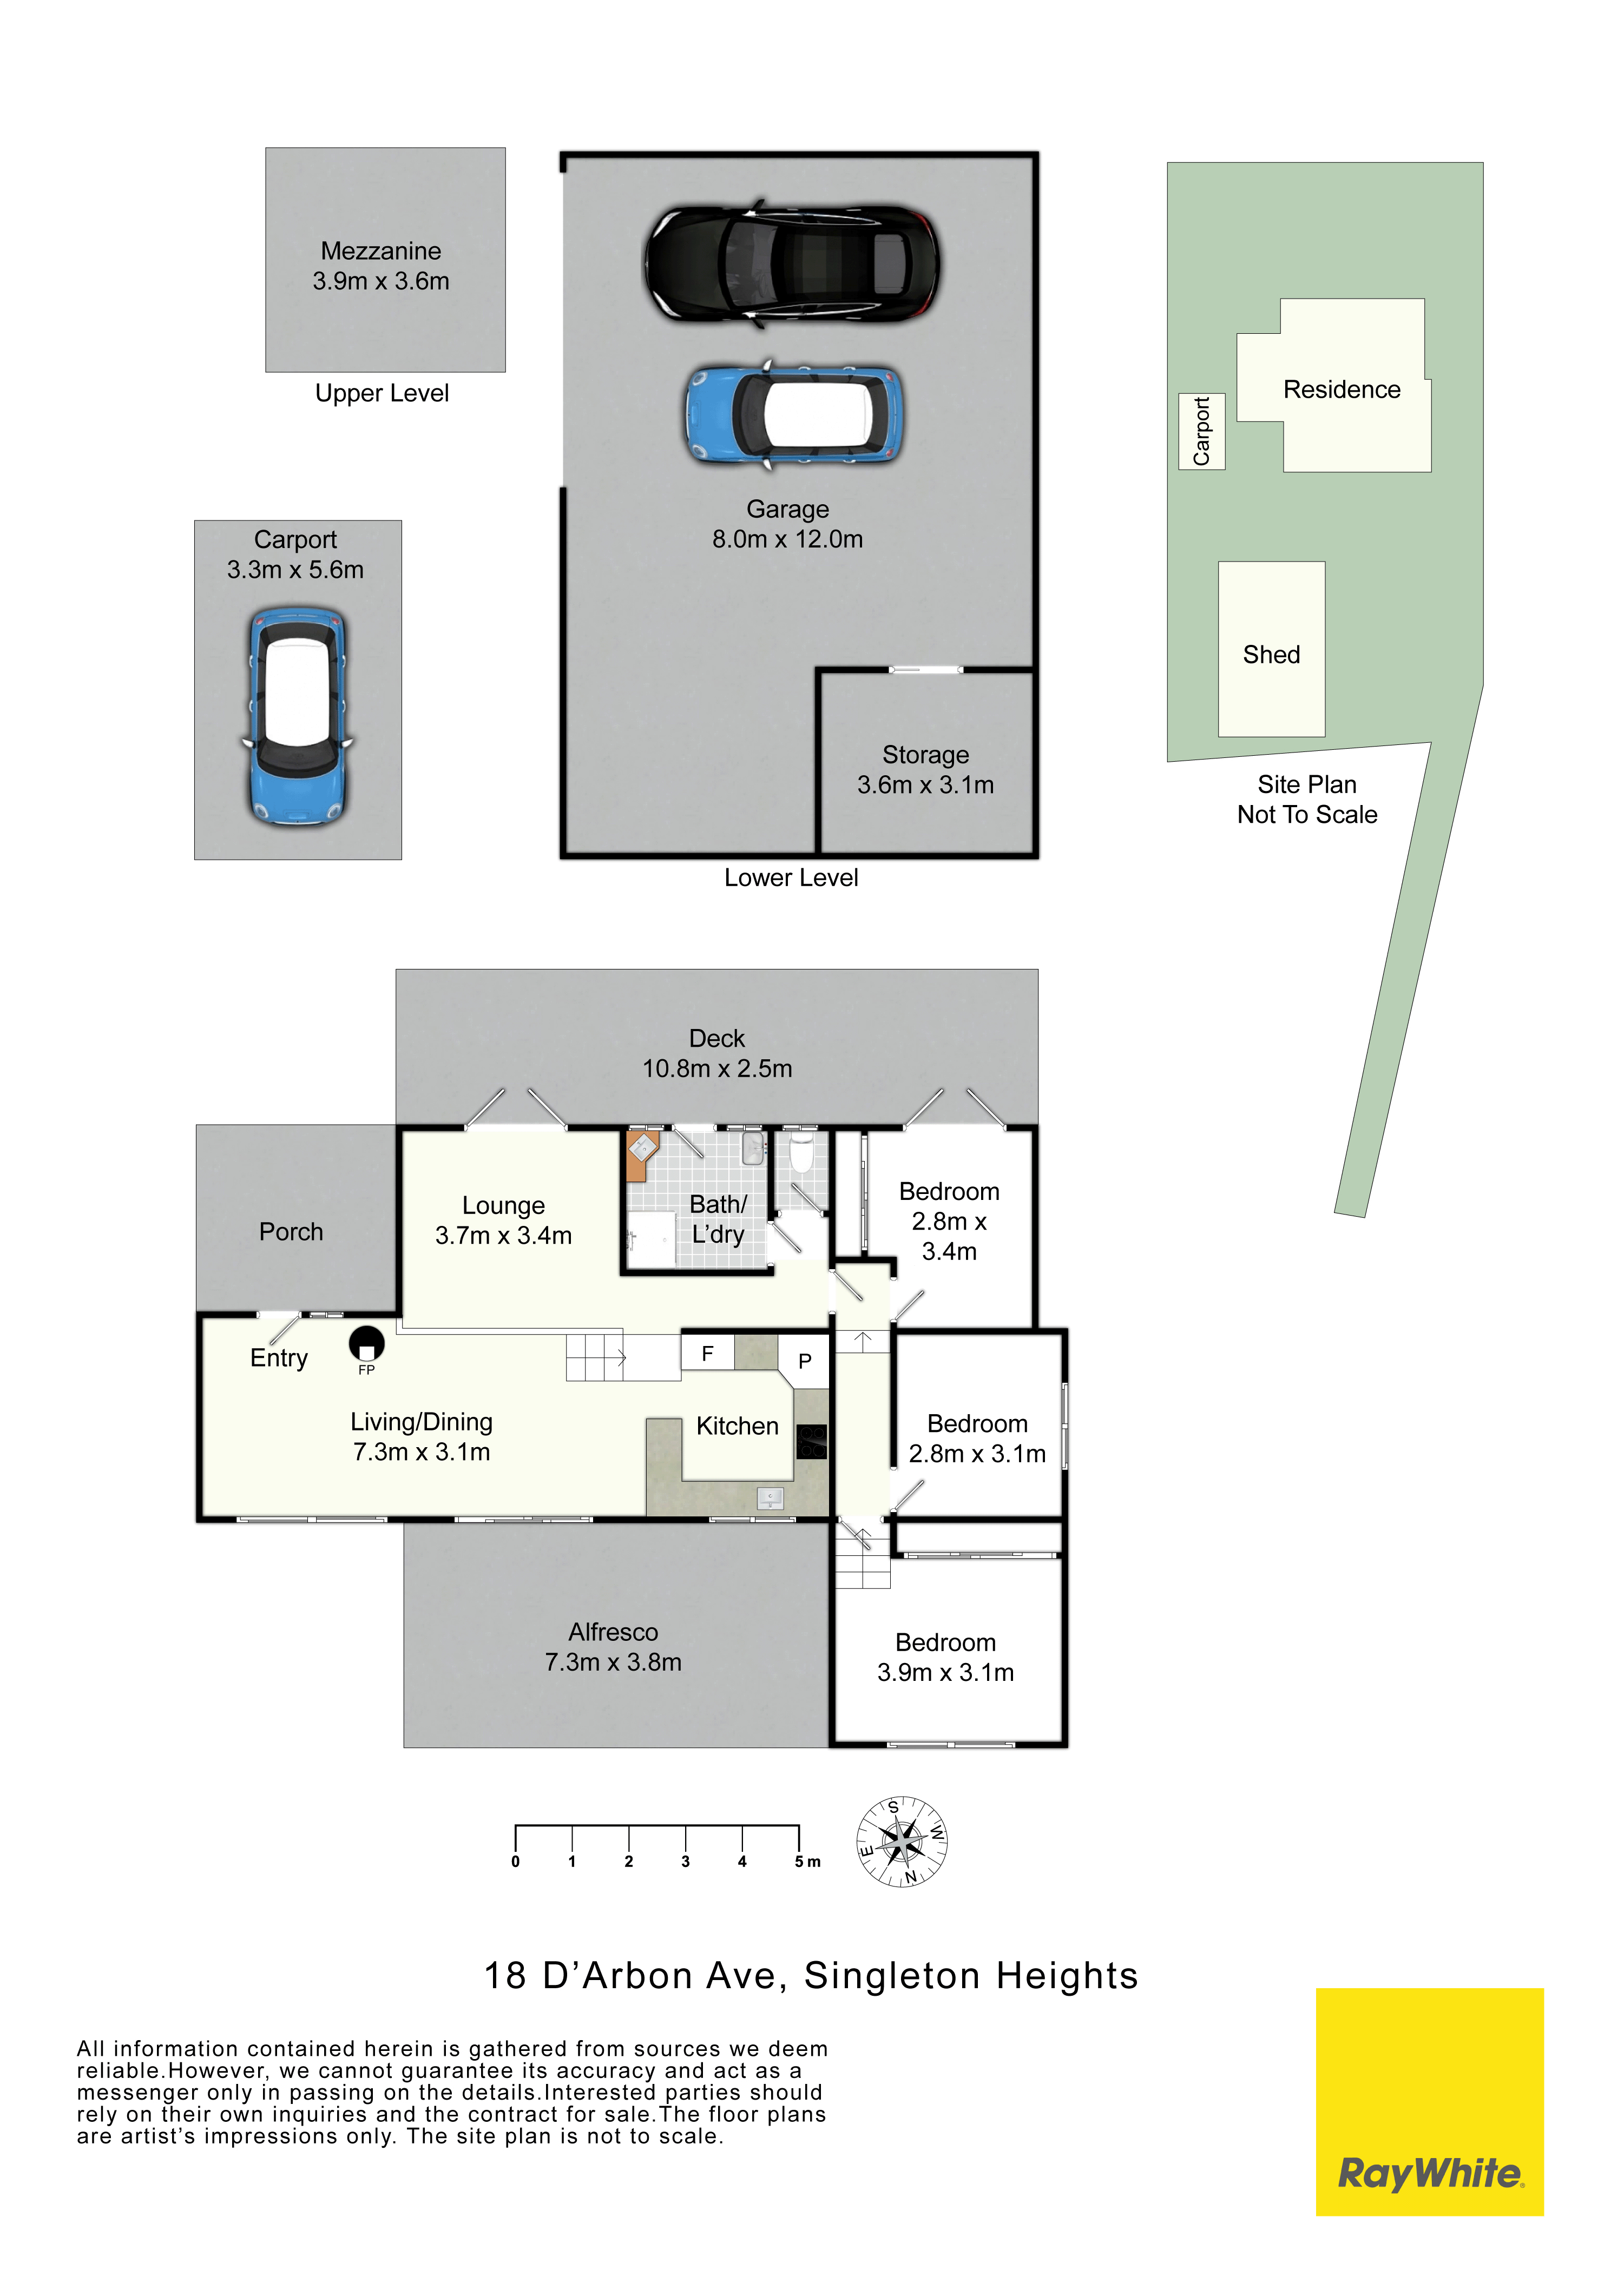
A family friendly floor plan with a separate lounge room with split system air-conditioning on the upper floor with a large open plan living and dining area on the lower floor which features a combustion wood fire place.
Well appointed kitchen with stainless steel appliances, dishwasher, pantry and breakfast bar.
3 good sized bedrooms, the master features two built in robes plus a split system air conditioner
Entertain and take in the surrounds from the expansive covered timber deck at the rear of the home overlooking the reserve.
An impressive 12m x 8m* shed with power, LED lighting, abundance of power points, 3.6m x 3.1m dust proof storage room* with mezzanine level.
1141sqm block*
Get in touch
We'd love to hear from you
If you're interested in looking at properties around the area, or want the latest information on the market in your neighbourhood, we'd love to hear from you.
18 D'Arbon Avenue
Singleton Heights 2330, New South Wales