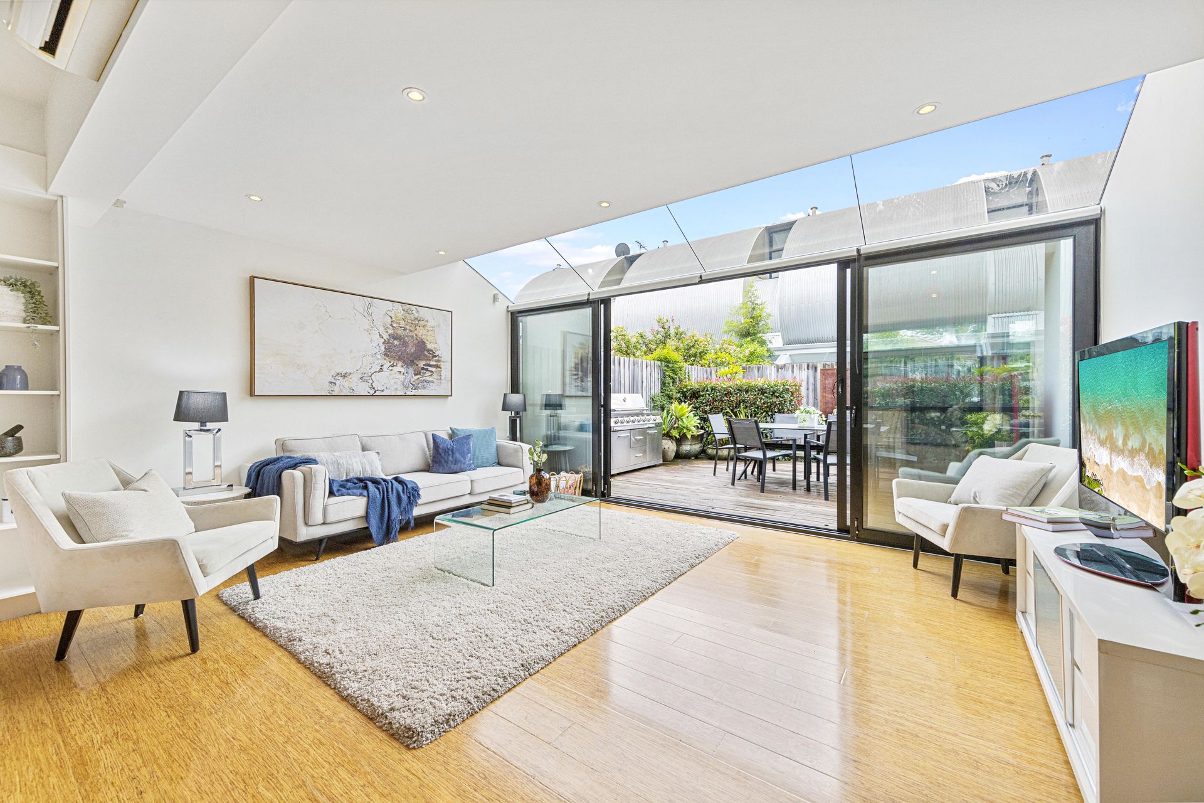
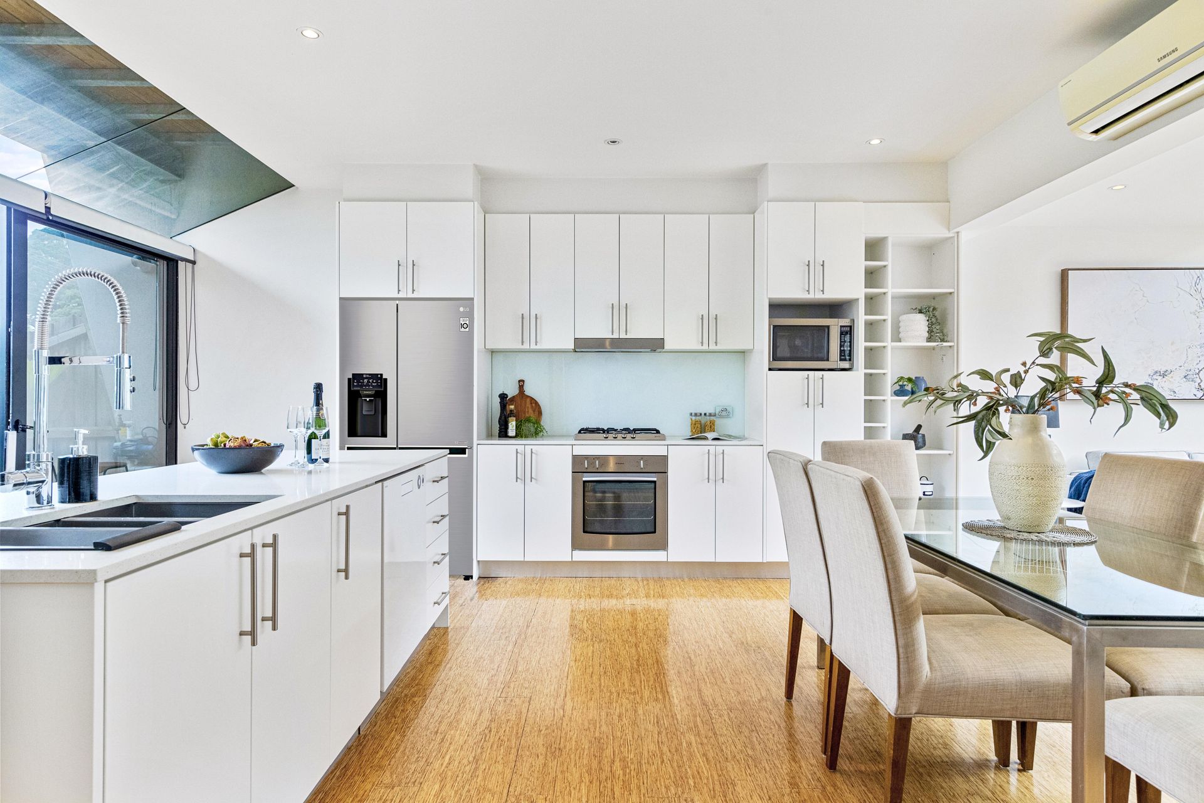
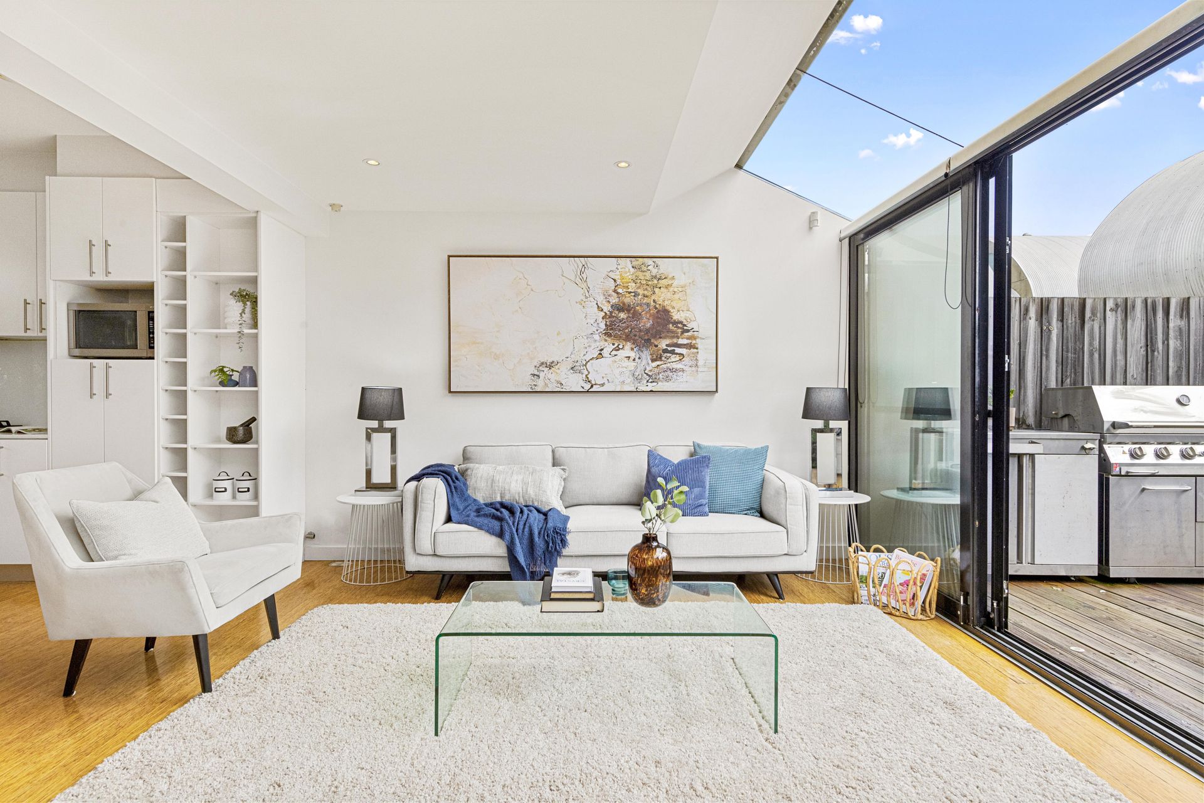
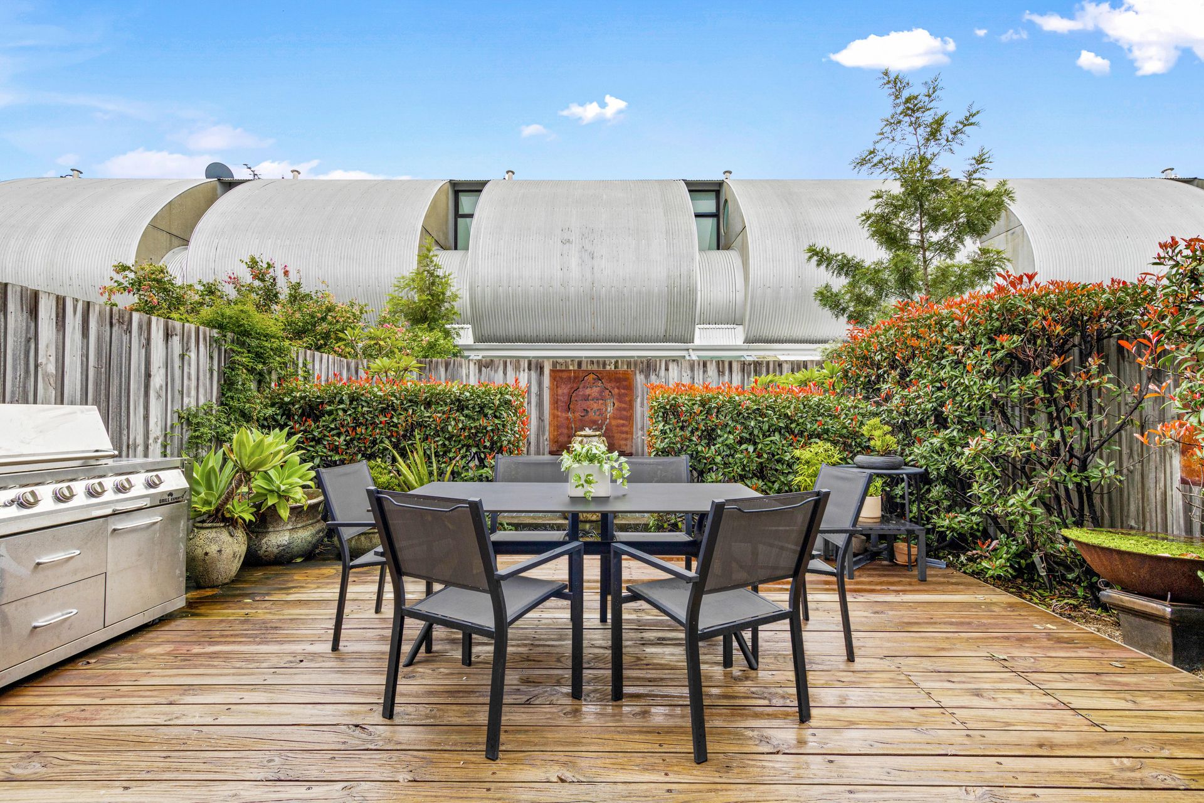
Architecturally Designed by renowned French architect, Ronald Cecil Sportes offers the ideal blend of style, comfort, convenience and 'wow' factor. From the moment you are welcomed into this oversized four-level home, you instantly get a sense of grand proportions by the expansive open living space connecting seamlessly to leafy tranquil outdoor havens, high dynamic ceilings, bamboo timber flooring and three generous sized bedrooms with built in robes showcased by the luxurious top floor master suite occupying the entire level.
Features & Benefits you will fall in love with:
• Expansive 288sqm on title over 4 levels
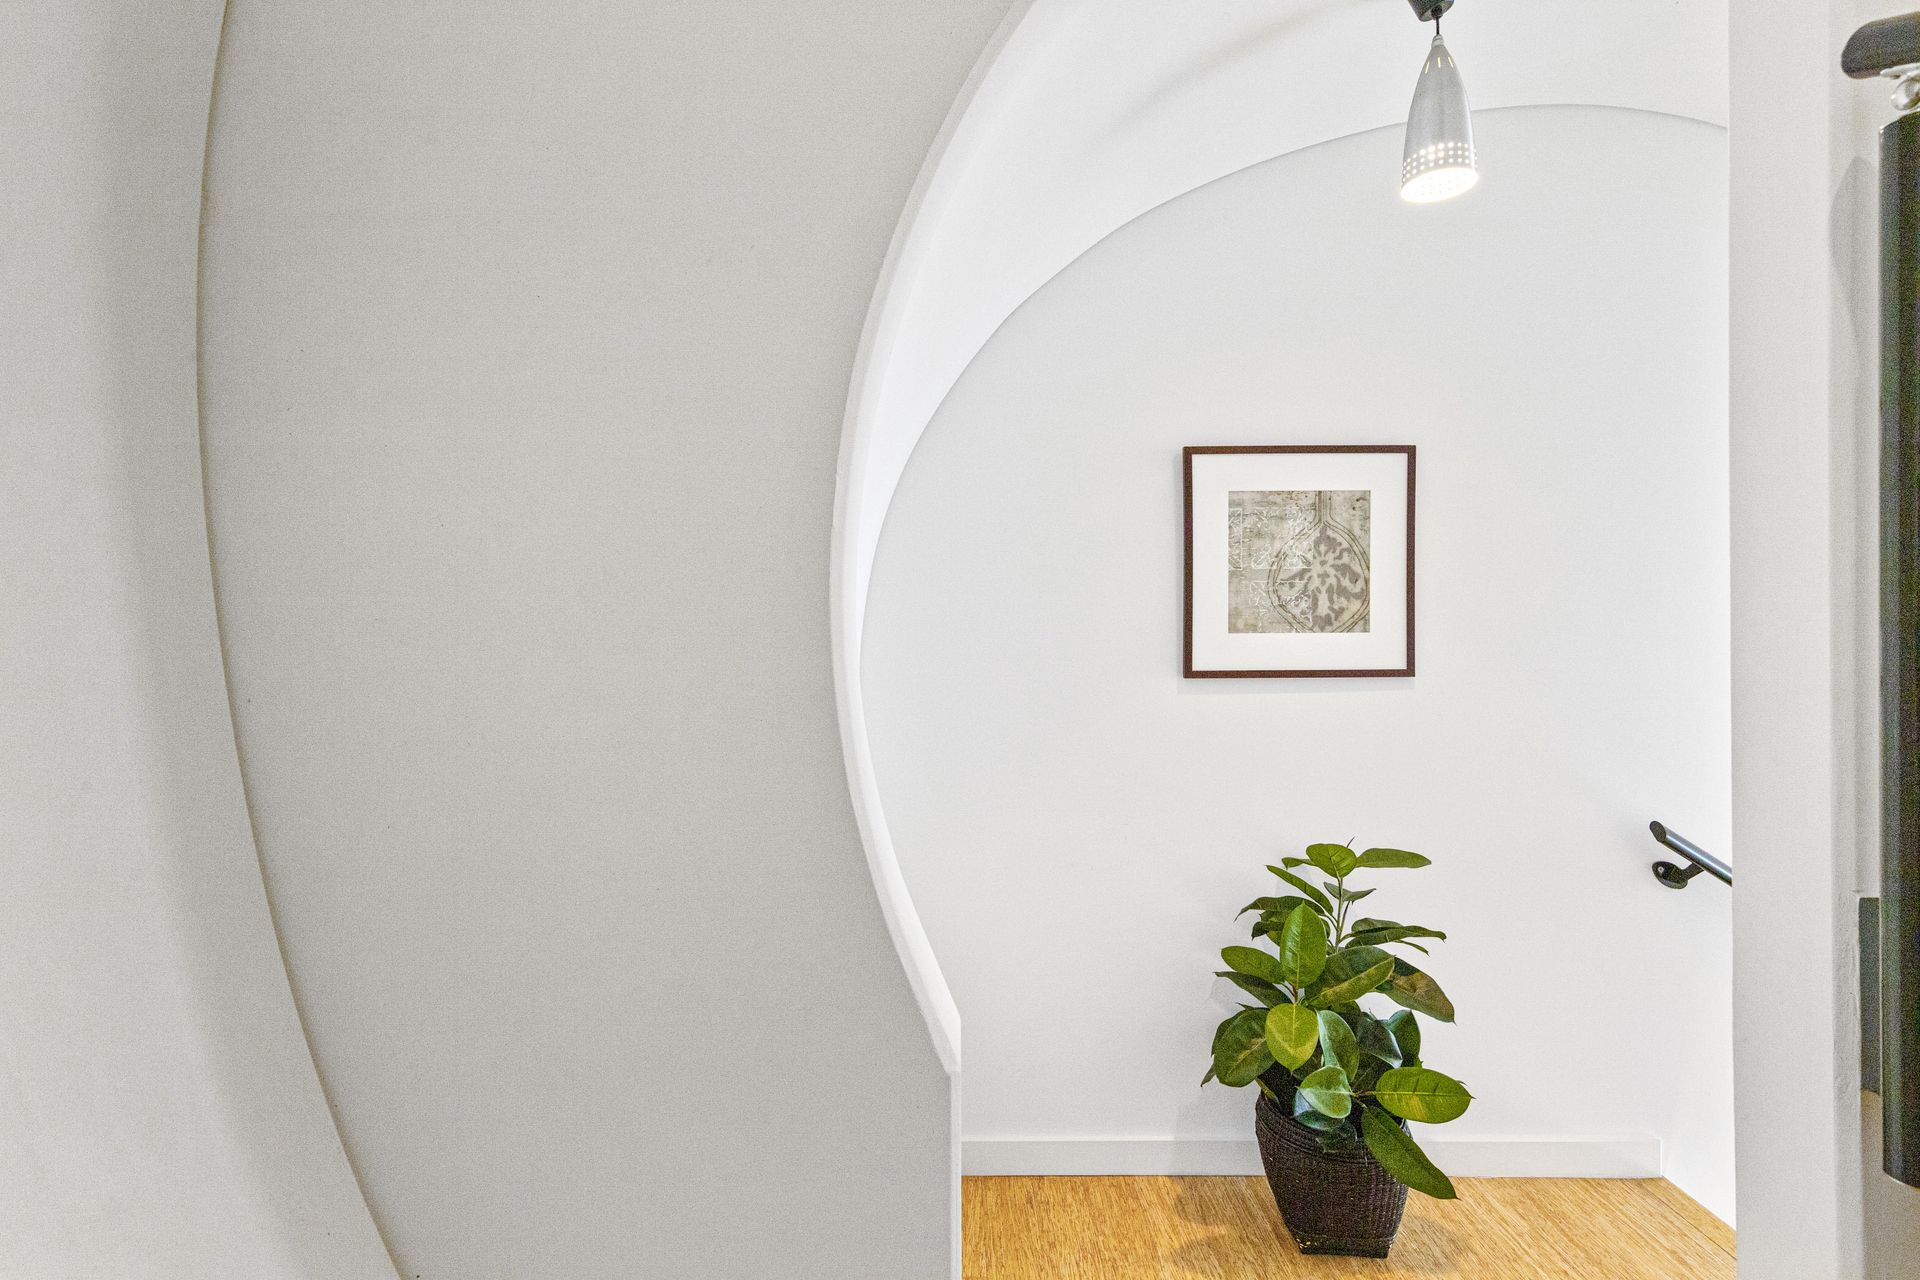
• Huge open plan living with high ceilings, clean lines, designed curves and high end finishes
• Generous bedrooms with built-in robes, master suite occupying the entire top level
• Lower floor multi purpose rumpus room and laundry
• Designer bathrooms and powder room
• Front and rear entertaining landscaped courtyards, timber decking, outdoor BBQ kitchen
• Modern kitchen with stone benches, and high-end gas appliances
• Natural lighting throughout with extensive use of floor to ceiling windows and doors
• Air-conditioning, quality timber flooring, built in wardrobes, crime safe security doors on every level
• Double lock up garage with private internal access and security system
• Solid concrete construction, commercial grade steel structure
• Seamless integration between in/outdoor zones
• Close to Newington Village, Lidcombe Shopping Centre, Shops and Schools
• 20 minutes drive to CBD. Easy M4 tunnel access in minutes
"The Arc" is a small collection of townhouses offering many features also promoting its "eco-friendly" credentials, including the embrace of solar passive design philosophies in orientation of apartments and provision of natural cross ventilation to minimise use of mechanical ventilation, use of recycled rain harvested water and native drought tolerant landscape species, the inclusion of double glazed windows and energy star appliances, and the use of many low carbon footprint building materials retained in raw state.
Designed with intent, and convenient location, this townhouse is the pinnacle of modern living.
We look forward to welcoming you to the inspections.
Please Note: Access from Asquith Street.