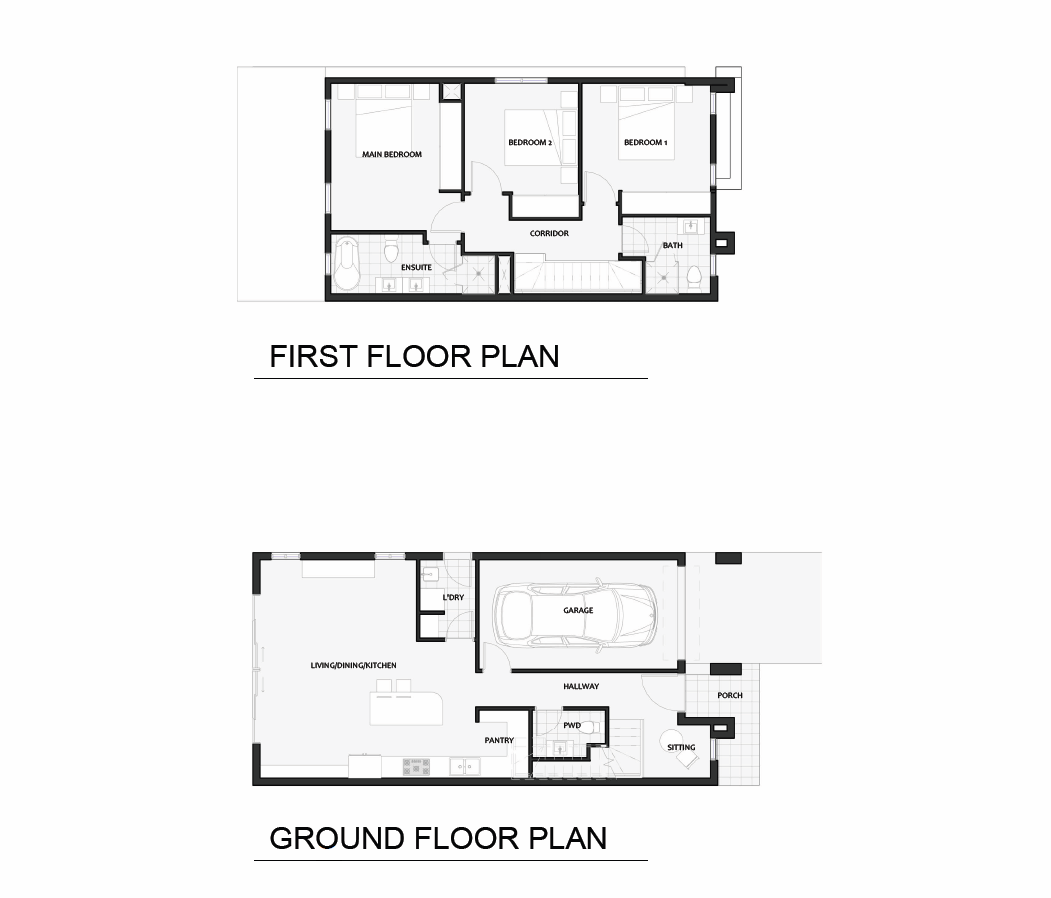
Premium Corner Position and Flexible Family Living!
Inclusions
2700mm high ceilings to both floors
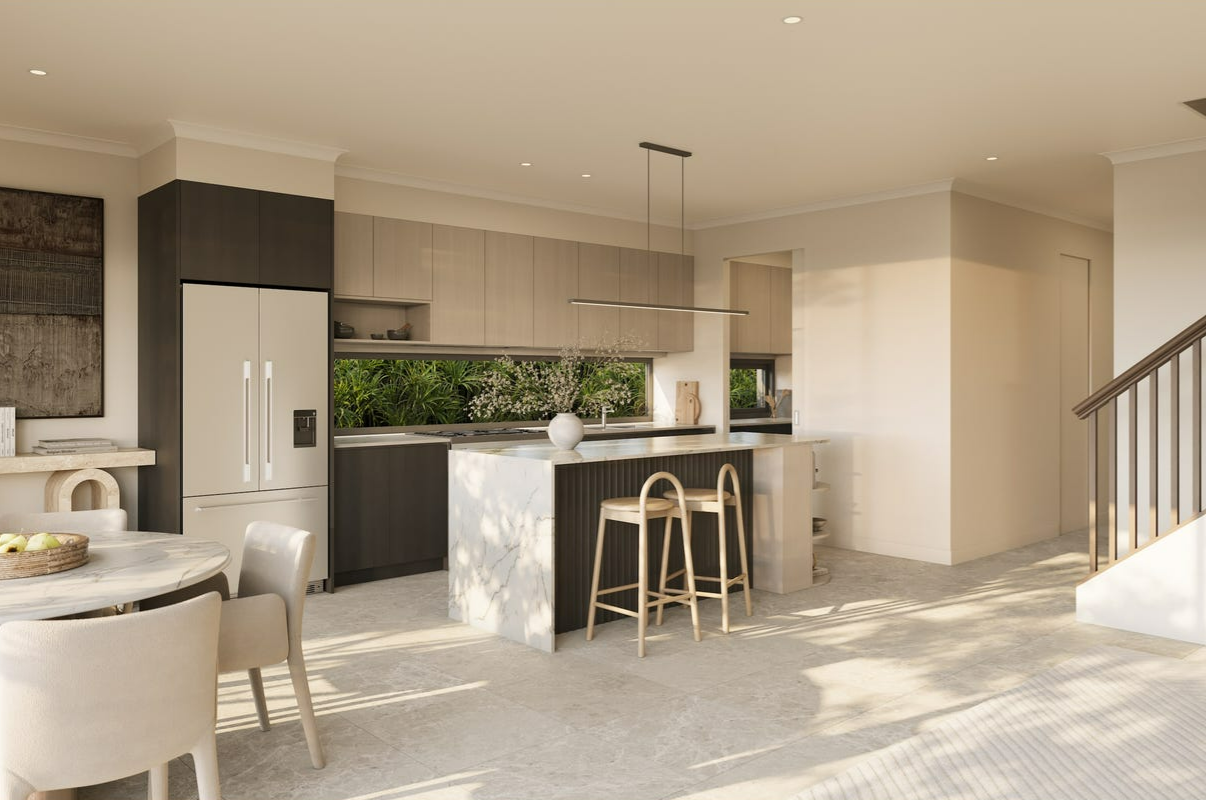
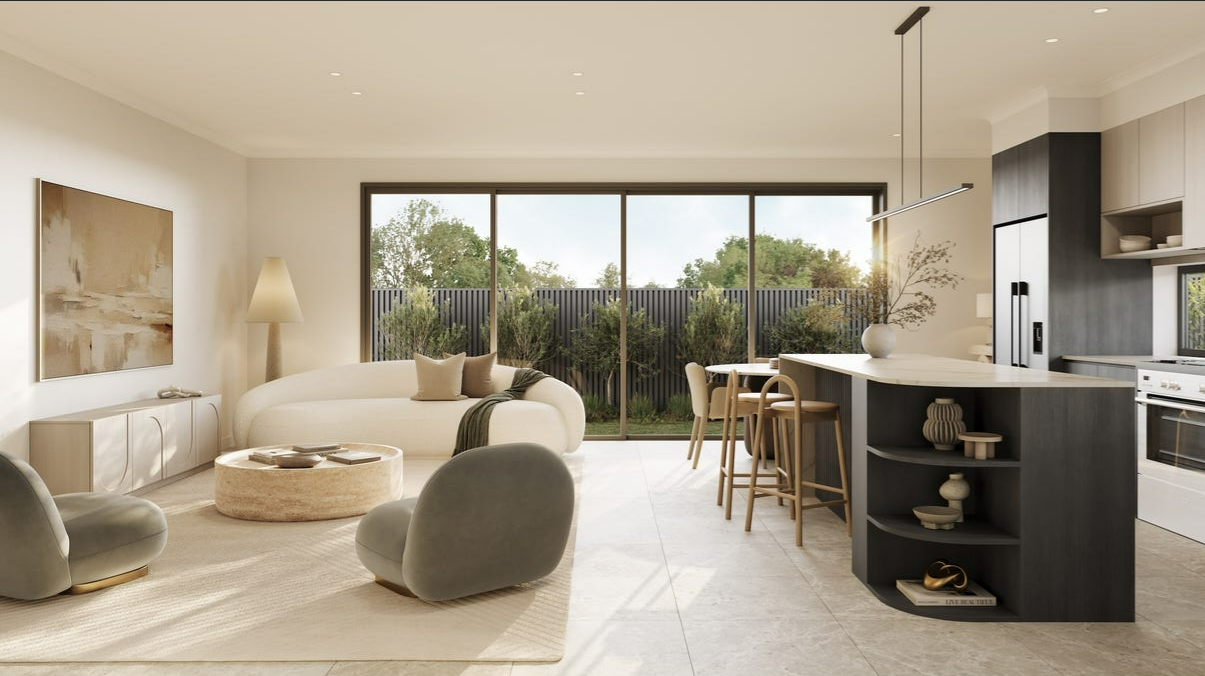
Designer curved island bench with waterfall edge & fluted feature panel
2400mm full height kitchen cabinetry with bulkhead to ceiling
Premium engineered stone kitchen benchtops
Fully fitted walk-in pantry with cabinetry & engineered stone benchtop
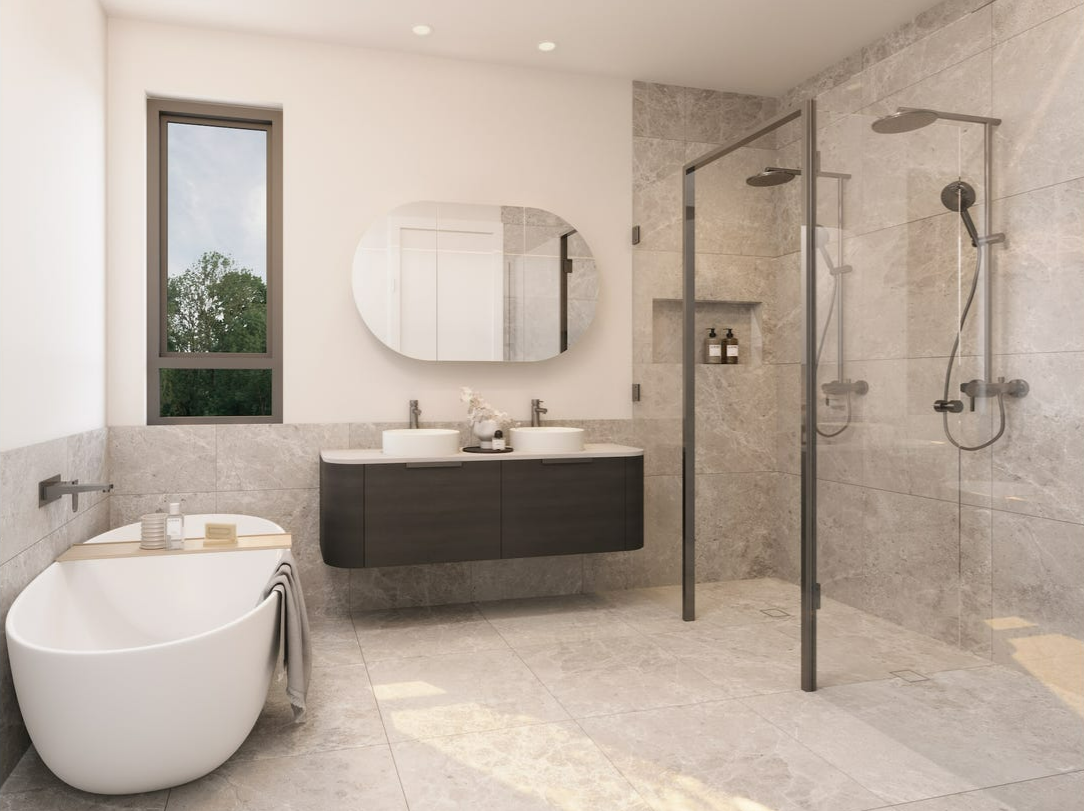
Mediterranean inspired curved timber-look bathroom vanities
Floor-to-ceiling bathroom tiling
600*600mm porcelain tiles to ground floor living areas
Contemporary glass staircase balustrade
Premium matte black tapware & accessories
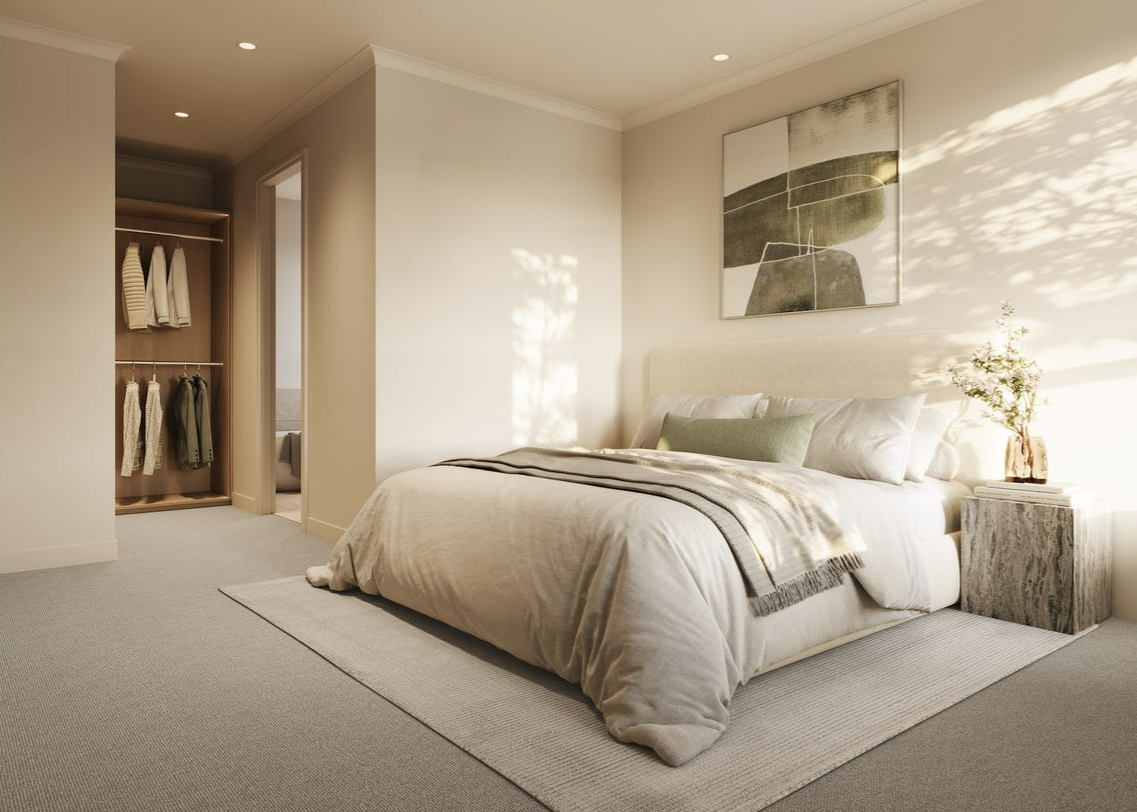
Choice of carpet or laminate flooring upstairs
Charcoal driveway & remote controlled garage door
Colorbond fencing to side & rear boundaries
Complete soft landing with turf & decorative pebbles
Flyscreens to opening windows & sliding doors
Mailbox & clothesline included
2700mm high ceilings to both floors
Designer curved island bench with waterfall edge & fluted feature panel
2400mm full height kitchen cabinetry with bulkhead to ceiling
Premium engineered stone kitchen benchtops
Fully fitted walk-in pantry with cabinetry & engineered stone benchtop
Mediterranean inspired curved timber-look bathroom vanities
Floor-to-ceiling bathroom tiling
600*600mm porcelain tiles to ground floor living areas
Contemporary glass staircase balustrade
Premium matte black tapware & accessories
Choice of carpet or laminate flooring upstairs
Charcoal driveway & remote controlled garage door
Colorbond fencing to side & rear boundaries
Complete soft landing with turf & decorative pebbles
Flyscreens to opening windows & sliding doors
Mailbox & clothesline included
2700mm high ceilings to both floors
Designer curved island bench with waterfall edge & fluted feature panel
2400mm full height kitchen cabinetry with bulkhead to ceiling
Premium engineered stone kitchen benchtops
Fully fitted walk-in pantry with cabinetry & engineered stone benchtop
Mediterranean inspired curved timber-look bathroom vanities
Floor-to-ceiling bathroom tiling
600*600mm porcelain tiles to ground floor living areas
Contemporary glass staircase balustrade
Premium matte black tapware & accessories
Choice of carpet or laminate flooring upstairs
Charcoal driveway & remote controlled garage door
Colorbond fencing to side & rear boundaries
Complete soft landing with turf & decorative pebbles
Flyscreens to opening windows & sliding doors
Mailbox & clothesline included
Land Area 156.6 sqm
Total Floor Area 151.9 sqm
• Proposed Future Schofields Metro Station: Within walking distance
• Schofields Public School: 0.75 km (Excellent local primary education)
• Schofields Train Station: 1.0 km (Fast, reliable commuter access)
• Schofields Village: 1.3 km (Your daily hub for Coles, Woolworths, cafes, and essentials)
• The Ponds High School: 3.5 km (Highly regarded local secondary education)
• Tallawong Metro Station: 3.7 km (Direct commuter access to Chatswood and the CBD)
• Rouse Hill Town Centre: 5.4 km (Major retail shopping, premium dining, and cinemas)
• Rouse Hill Regional Park: 5.7 km (Beautiful green spaces for family recreation)
• Norwest Business Park: 13.1 km (Major regional employment hub)
• Connectivity: Easy access to Parramatta CBD, Sydney CBD, and the upcoming Western Sydney International Airport.
Don't miss this opportunity - contact Dib Pradhan on 0430541819 to secure this dream home
Disclaimer: All information provided, including but not limited to property descriptions, images, floorplans, figures, pricing, and address details, has been supplied to Ray White Beaumont Hills by third parties. While we believe the sources to be reliable, Ray White Beaumont Hills does not guarantee the accuracy or completeness of the information presented. This information is intended as a general guide only and should not be relied upon as a statement of fact. Interested parties are encouraged to make their own independent enquiries and seek professional advice regarding the property. Ray White Beaumont Hills accepts no responsibility or liability for any loss or damage arising from reliance on the information contained in this advertisement.