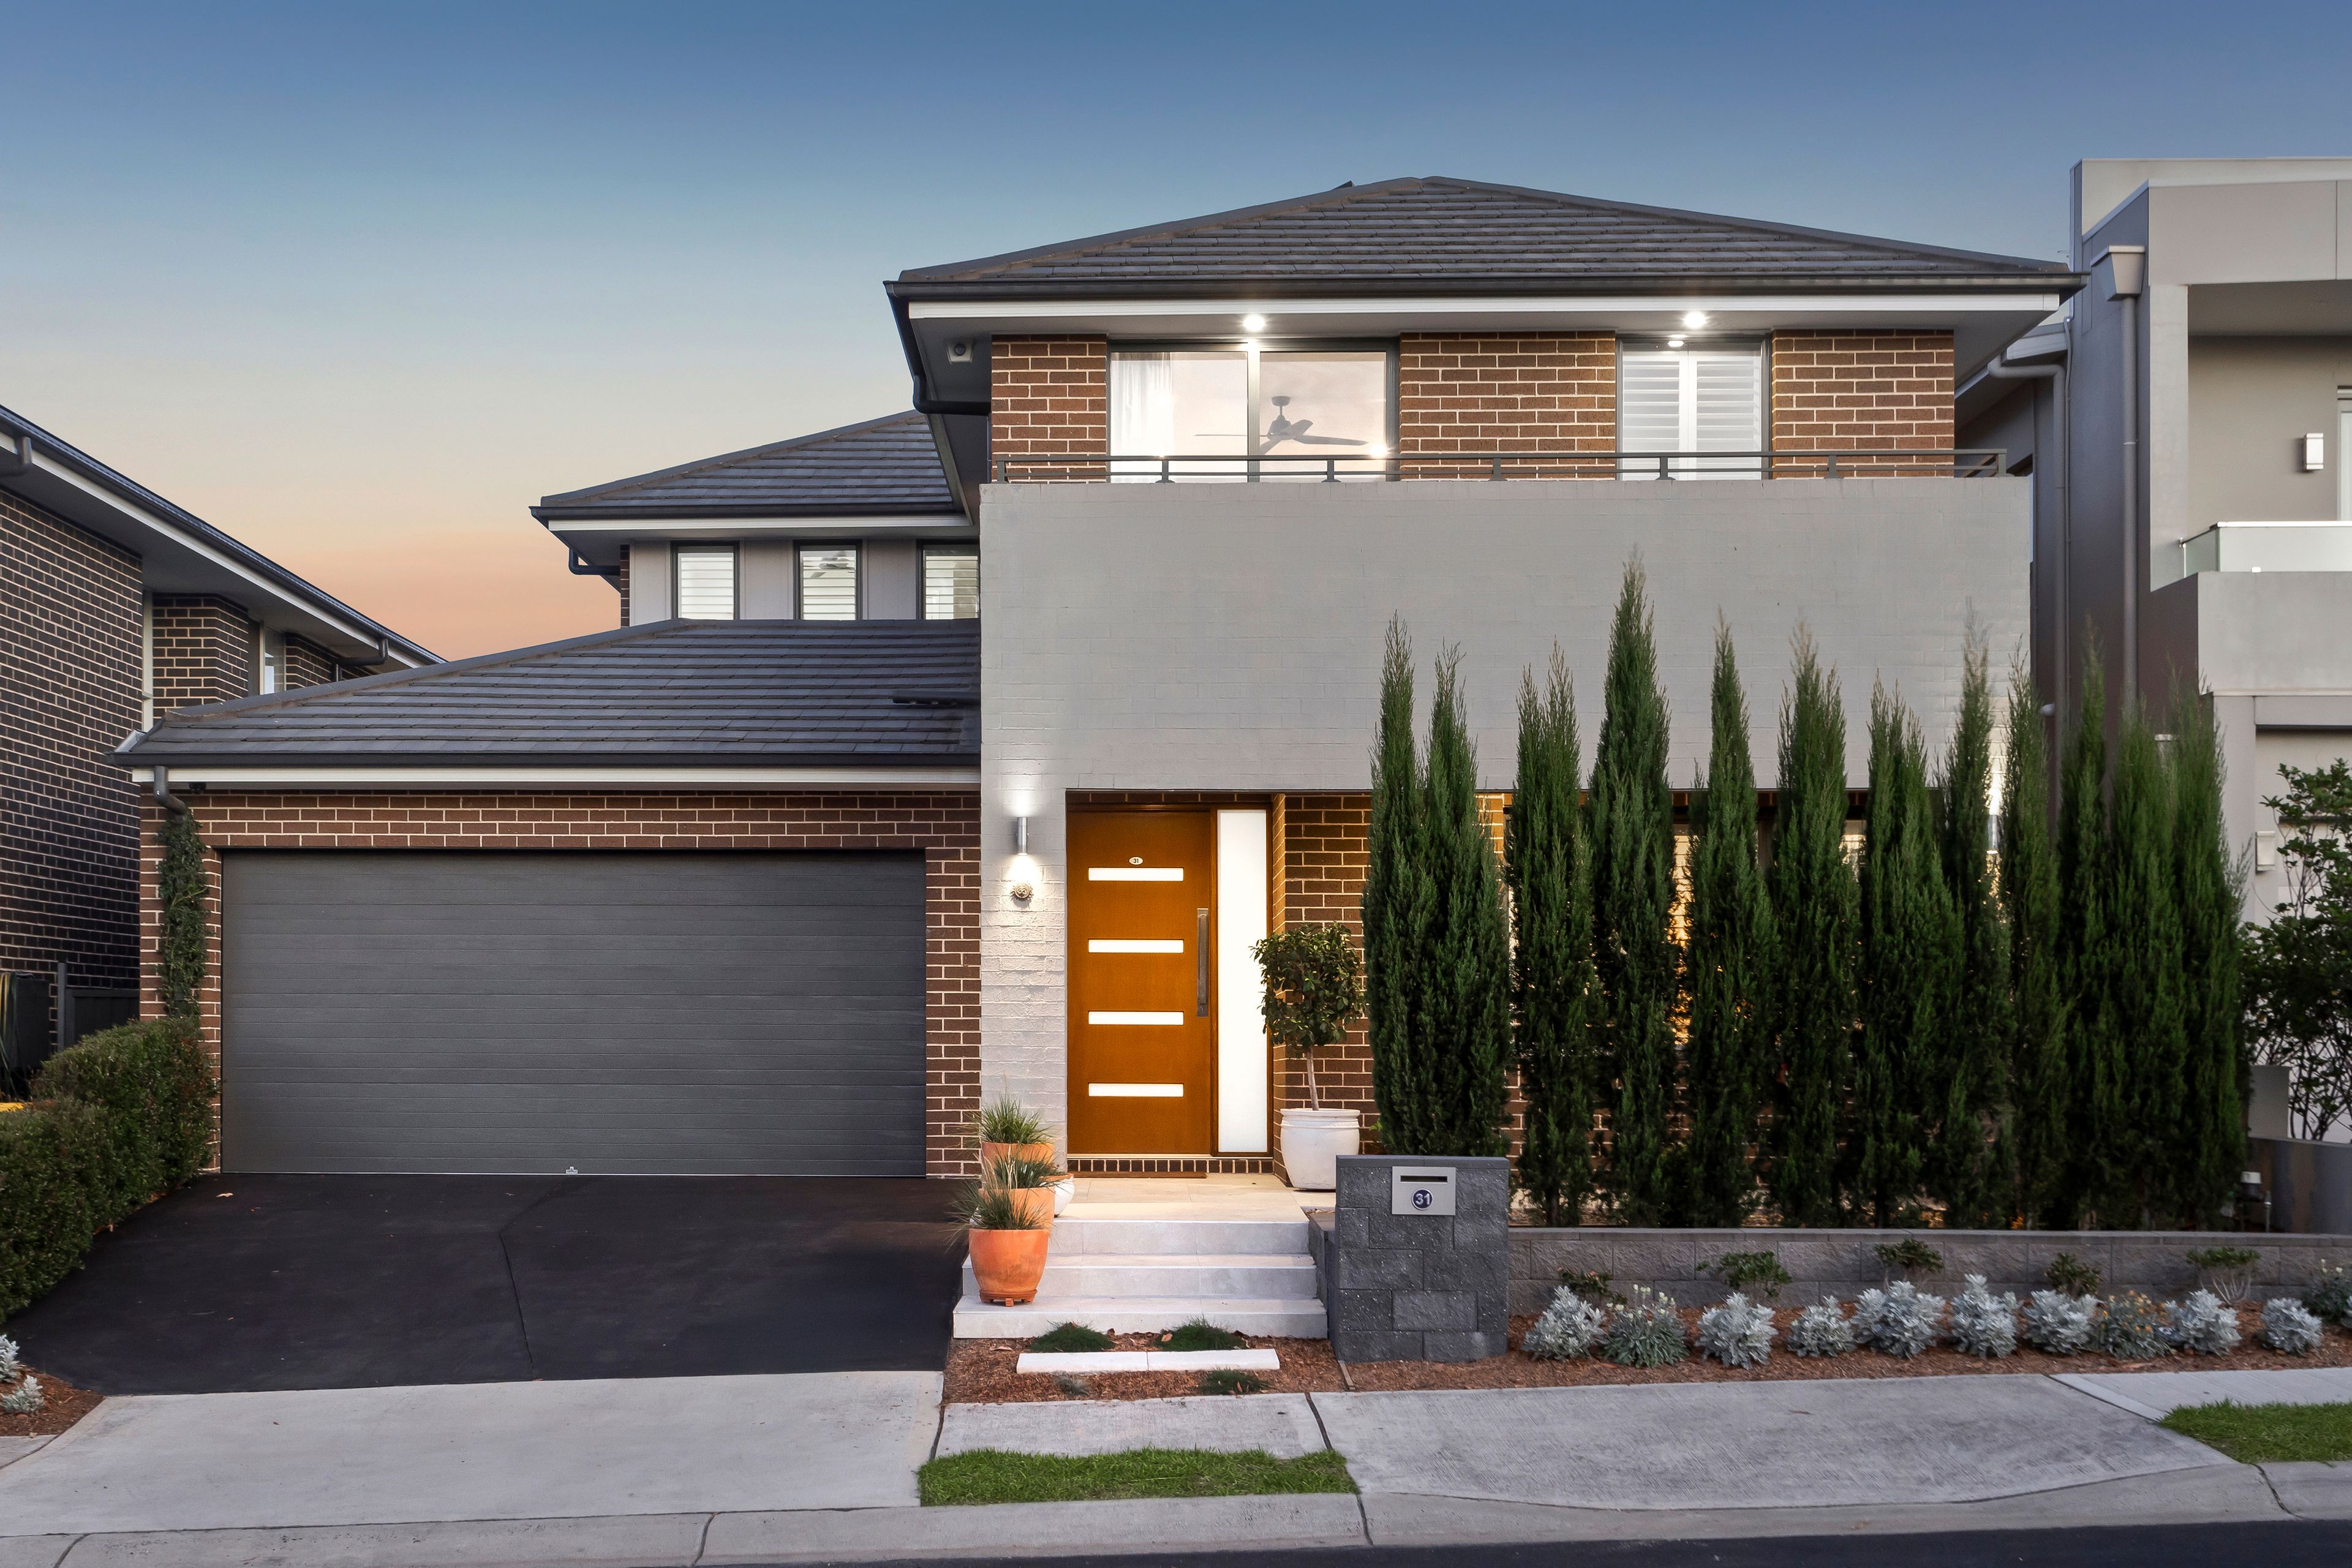
SOLD AT AUCTION FOR A NEW SUBURB RECORD ON 400 SQM BY SCHOFIELDS NO 1 SELLING AGENT AND AGENCY
Situated in the heart of one of the most family friendly and sought after communities in Schofields, the Altrove Estate, this home features a location that is second to none. The home is park facing, and within 8 minutes walk to Schofields Train Station & Shopping Centre providing comfort and convenience for the entire family. Boasting a thoughtfully designed layout, quality finishes throughout, and generous proportions ideal for modern family living, perfect for first home buyers, investors, or growing families seeking space, comfort, and convenience.
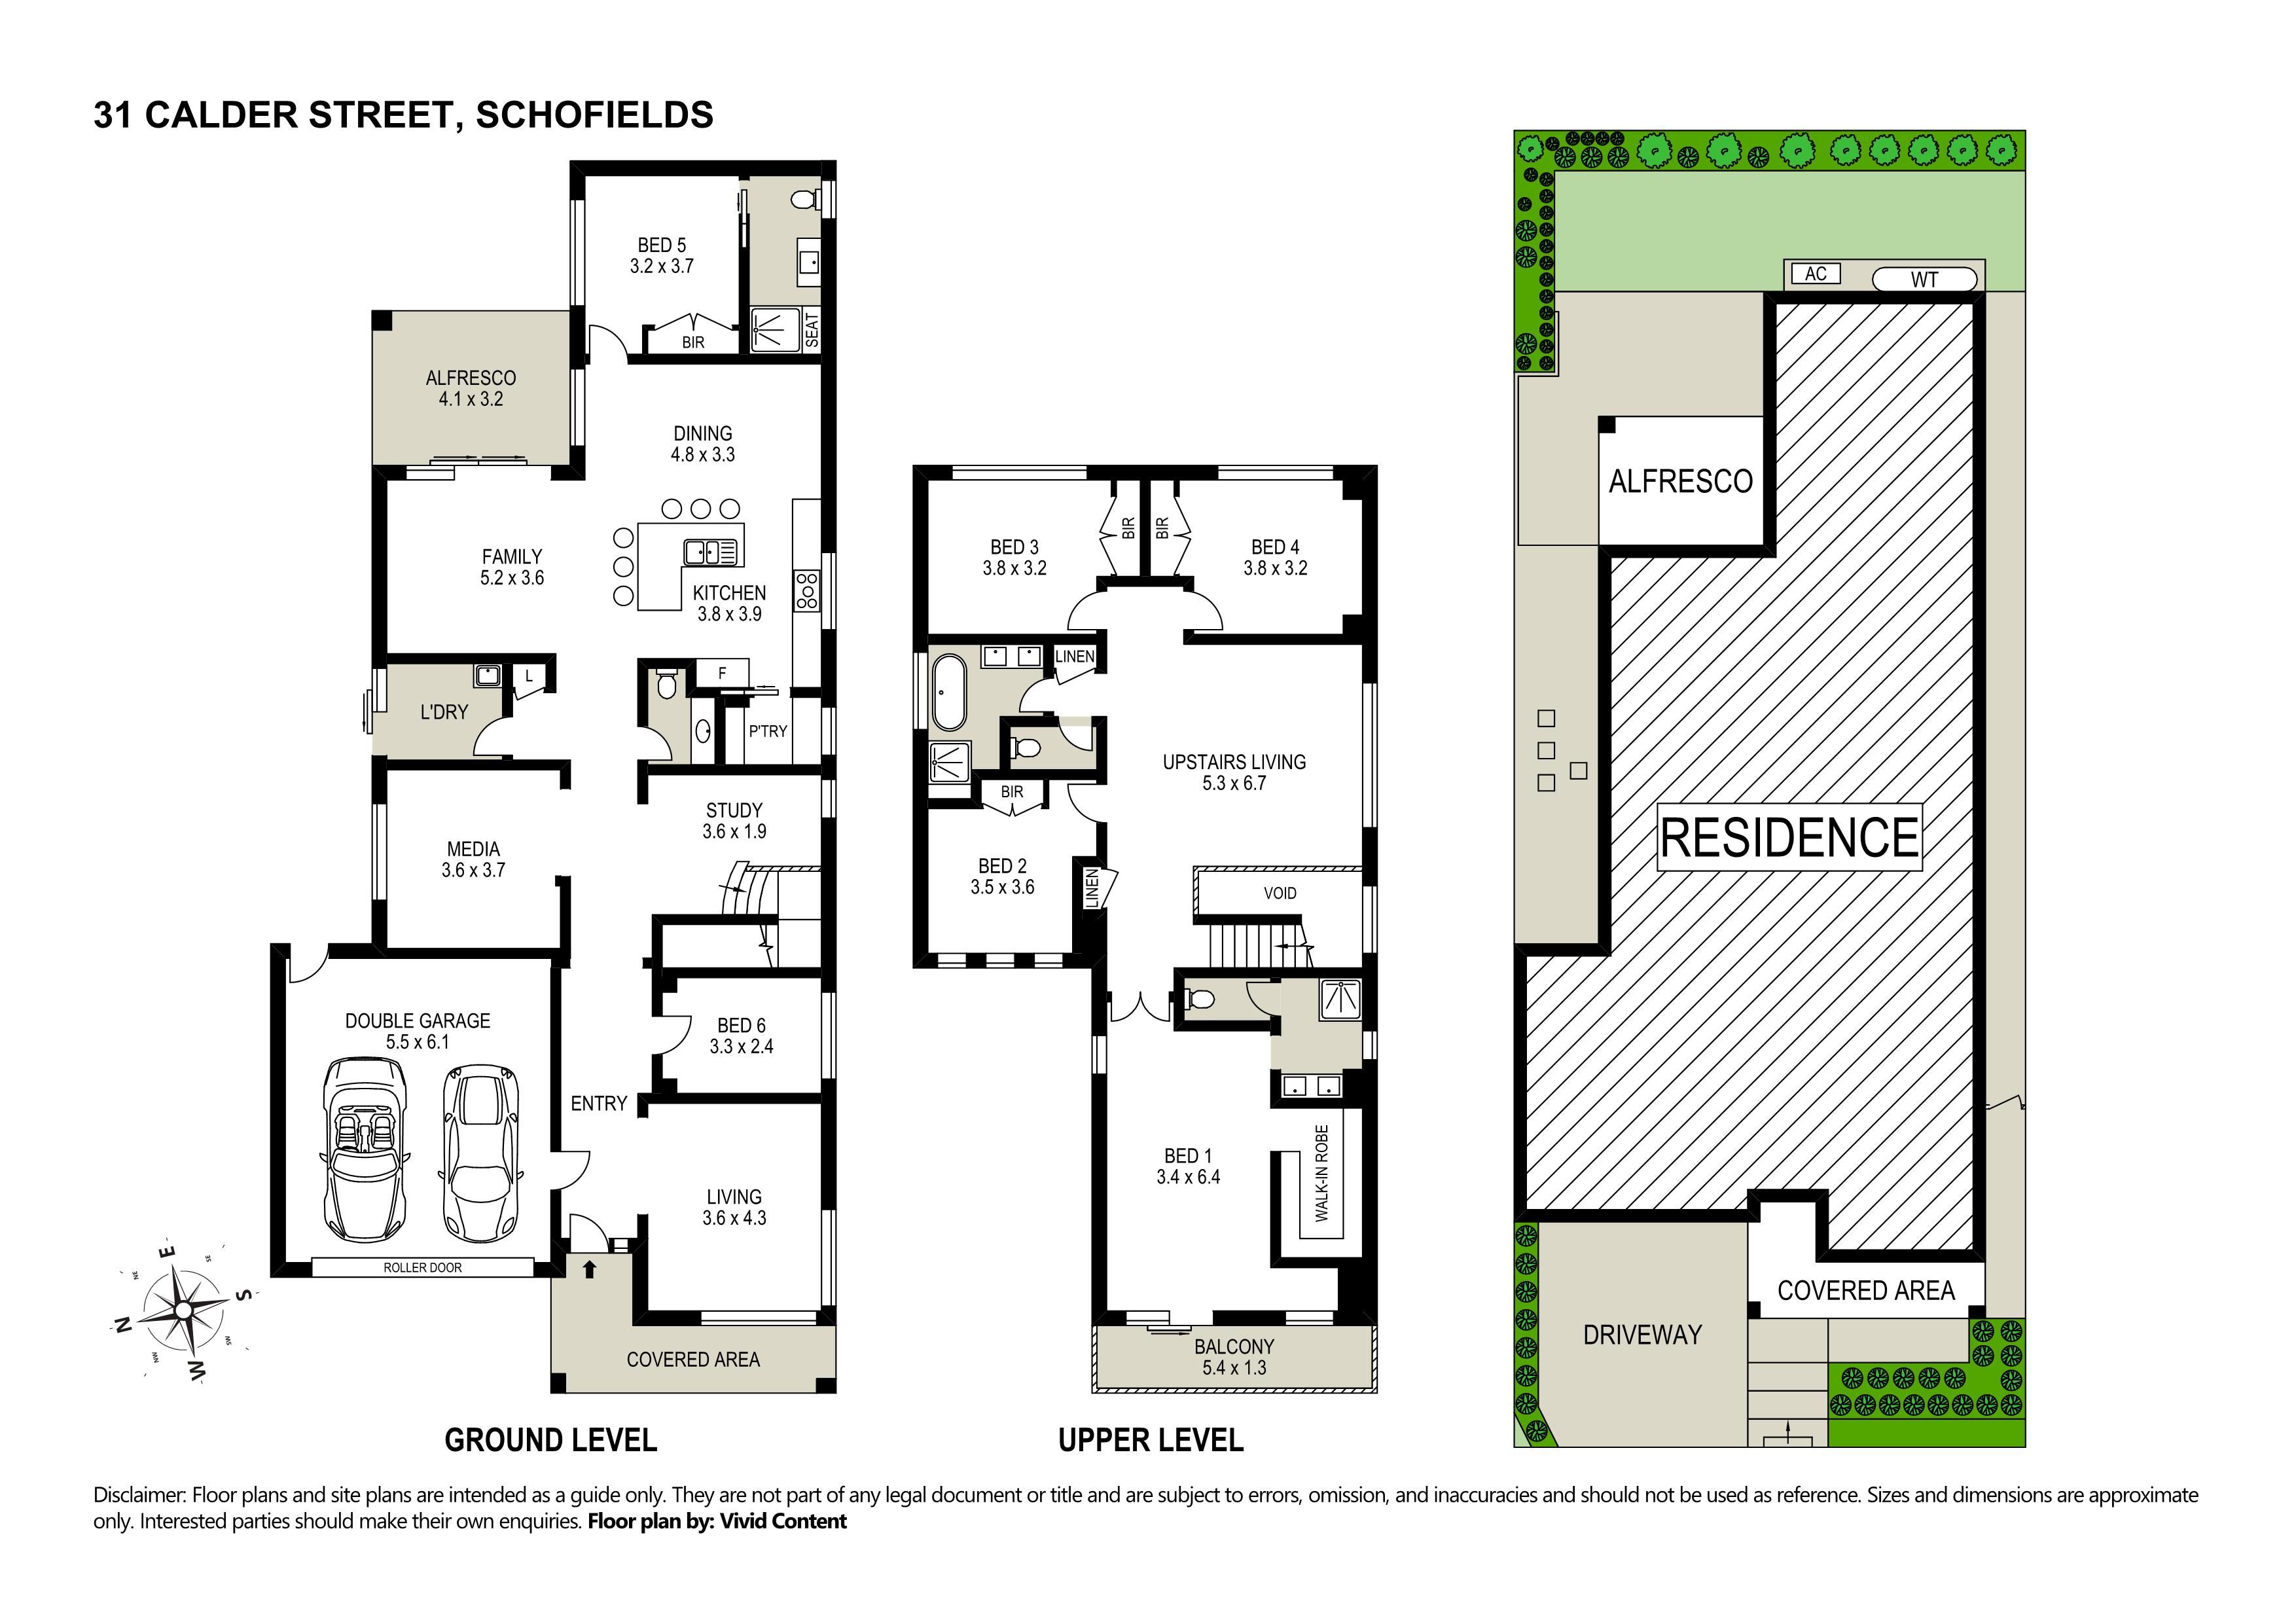
Upon entry, you are welcomed by a spacious front living area, the perfect space to unwind after a long day. Moving further into the home, a dedicated media room and convenient study nook provide flexibility for movie nights, working from home, or quiet study time.
At the heart of the home is the stunning kitchen, featuring a stone island benchtop with breakfast bar seating, double stainless steel sink, gas stovetop, ample bench space, and a walk in pantry to cater to all your culinary needs.
The separate living and dining areas enhance the sense of space and are ideal for entertaining. The main living room opens seamlessly to the undercover alfresco area, creating a desirable indoor-outdoor flow perfect for gatherings and relaxed family living.
Downstairs also includes an internal laundry, powder room, and two well appointed bedrooms, with one featuring a built in wardrobe and private ensuite, ideal for guests or multigenerational living.
Upstairs, a spacious rumpus offers a great kids retreat or additional relaxation zone. Accommodation on this level includes four generously sized bedrooms, with the master suite serving as a true parents retreat, complete with a huge walk in wardrobe, access to your own private balcony and a private ensuite featuring a double vanity. All remaining bedrooms include built in wardrobes.
The main bathroom is designed for busy families and includes a bathtub, shower, dual vanity sinks, and a separate toilet.
Features to love: - Double car garage - Low maintenance lawn - Ducted air conditioning for year round comfort - 6.6kw Solar panels - CCTV - Ceiling fans throughout - Plantation shutters - Floorboards & tiles - Outdoor entertaining area - Multiple living areas - Study corner - Walk in pantry - Land Size: 400 sqm approx. - Builder: Eden Brae Homes
Location Highlights: - Park facing - West facing - 8 minute walk to Schofields Train Station & Village - 6 minute drive to Tallawong Metro & Village - 6 minute drive to Quakers Hill Veterinary Hospital - 7 minute drive to Alex Avenue Medical Centre - Within school catchment for Nirimba Fields Public School & Wyndham College - 4 minute drive too Young Academics Early Learning Centre
Disclaimer: The information provided is sourced from property owners or third-party sources deemed reliable. While we believe it to be accurate, we cannot guarantee its validity. All interested parties are advised to make their own enquiries
Get in touch
We'd love to hear from you
If you're interested in looking at properties around the area, or want the latest information on the market in your neighbourhood, we'd love to hear from you.