"Ellesmere": A Sandstone Castle Reborn | 1,201sqm Street-to-Waterfront Estate with $3M Modern Transformation
The Crown Jewel of Sans Souci - A Legacy Reimagined
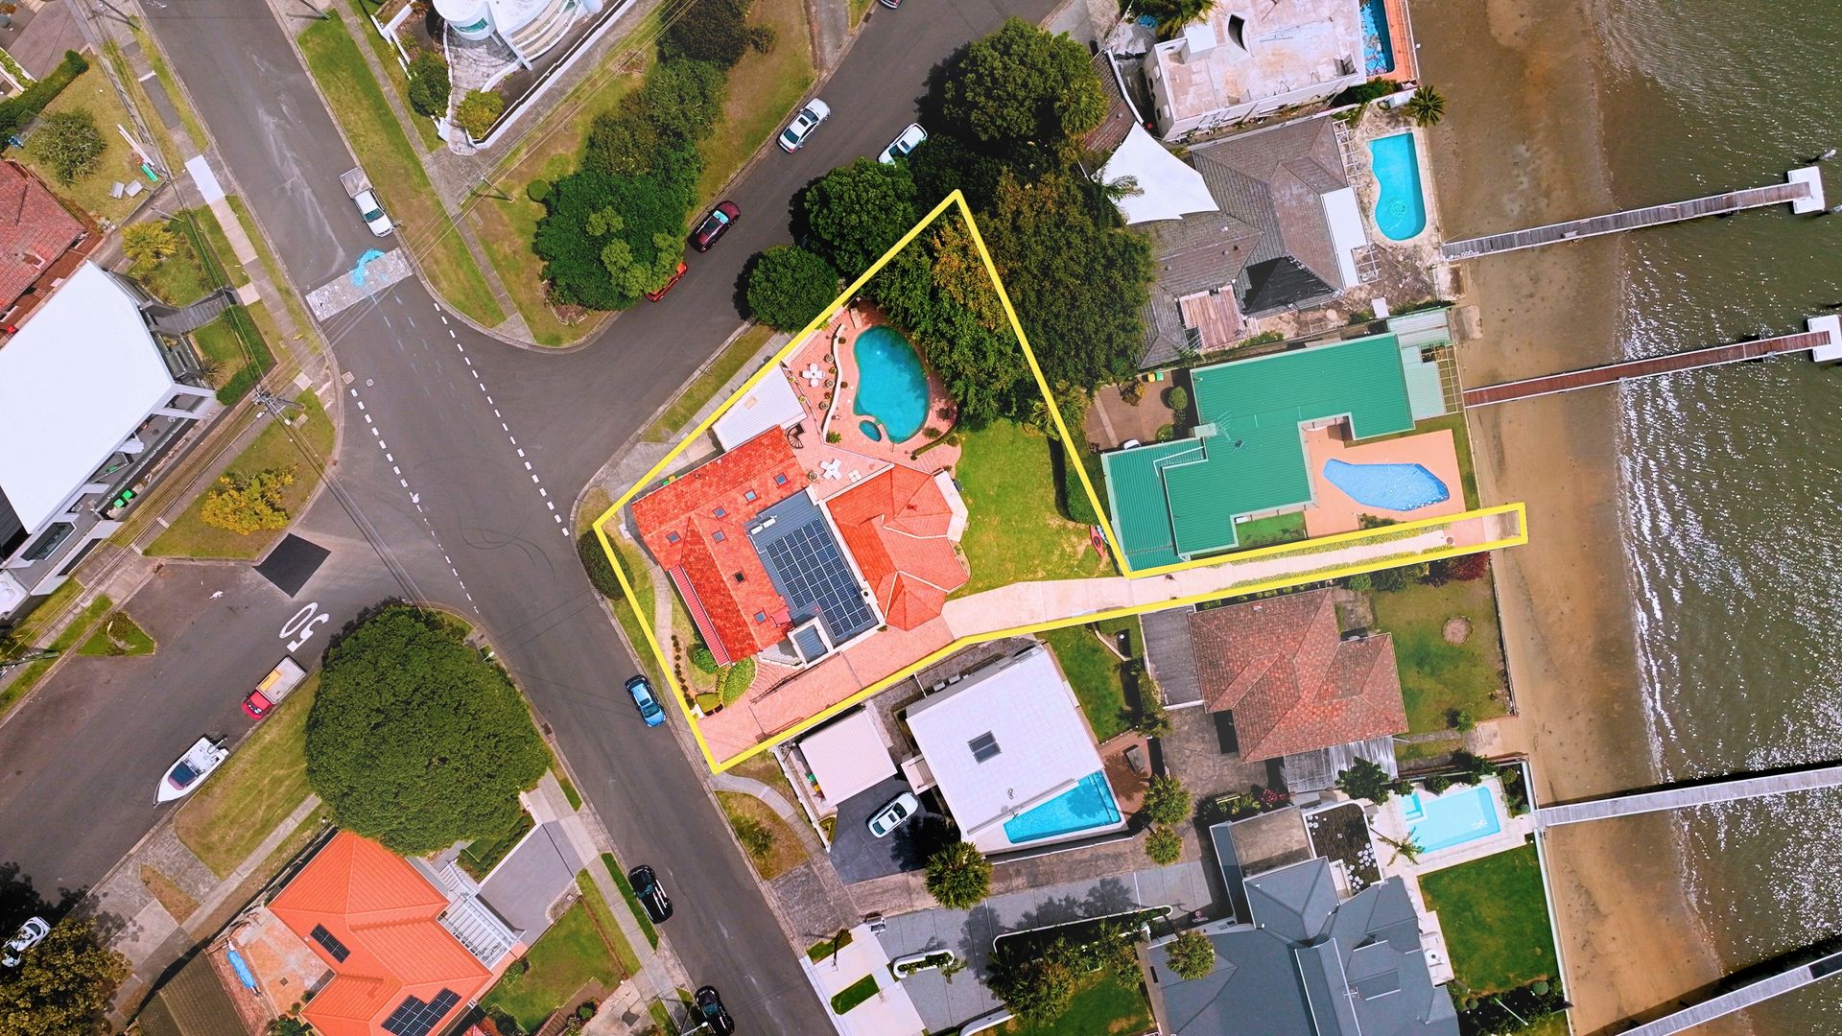
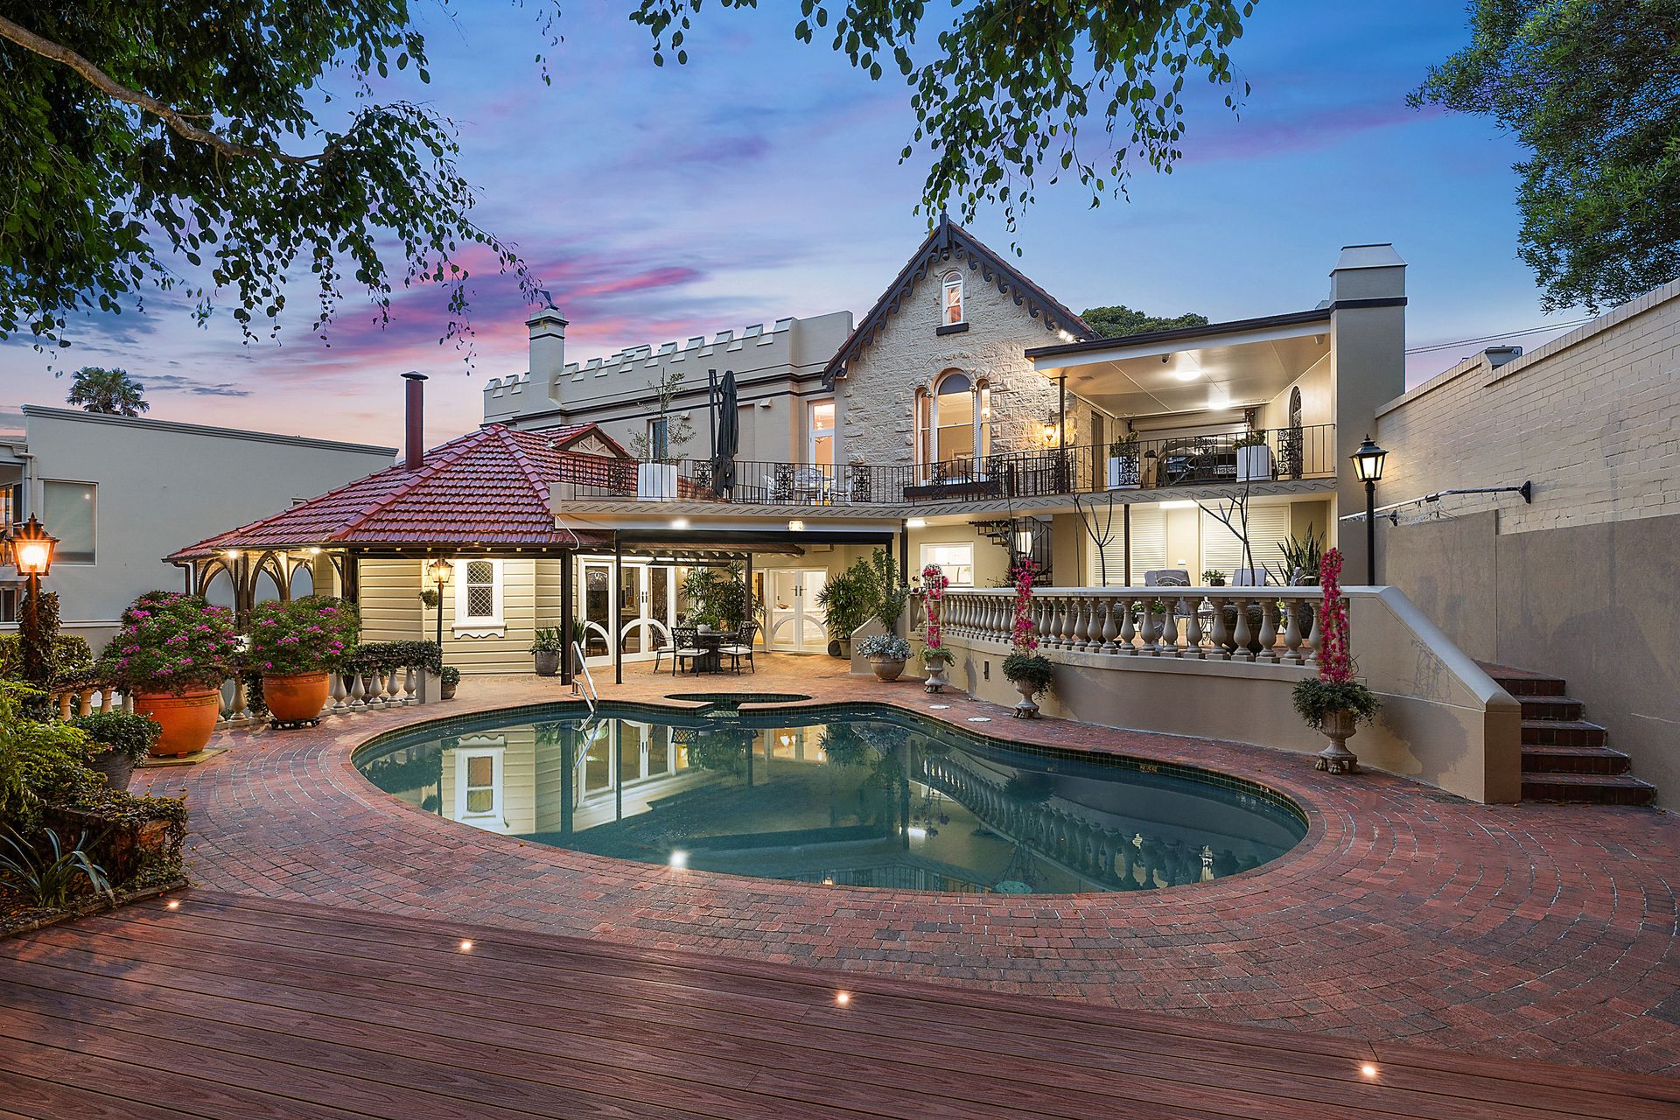
Standing as one of Sydney's most significant heritage estates, "Ellesmere" is a Victorian Gothic sandstone castle meticulously resurrected for 2026. Set on a sprawling, level 1,201sqm parcel with rare street-to-water access, this residence has undergone a comprehensive $3m designer transformation, blending palatial 1880s history with the pinnacle of ultra-modern luxury.
The Ultimate Private Compound
Arrival is a cinematic experience via a grand 75-meter private driveway, ensuring total seclusion and a "world-away" feel. This rare thoroughfare leads directly to your exclusive private boat ramp, offering seamless access to the pristine waters of Kogarah Bay-a "unicorn" feature that places this estate in a league of its own.
A Culinary Powerhouse
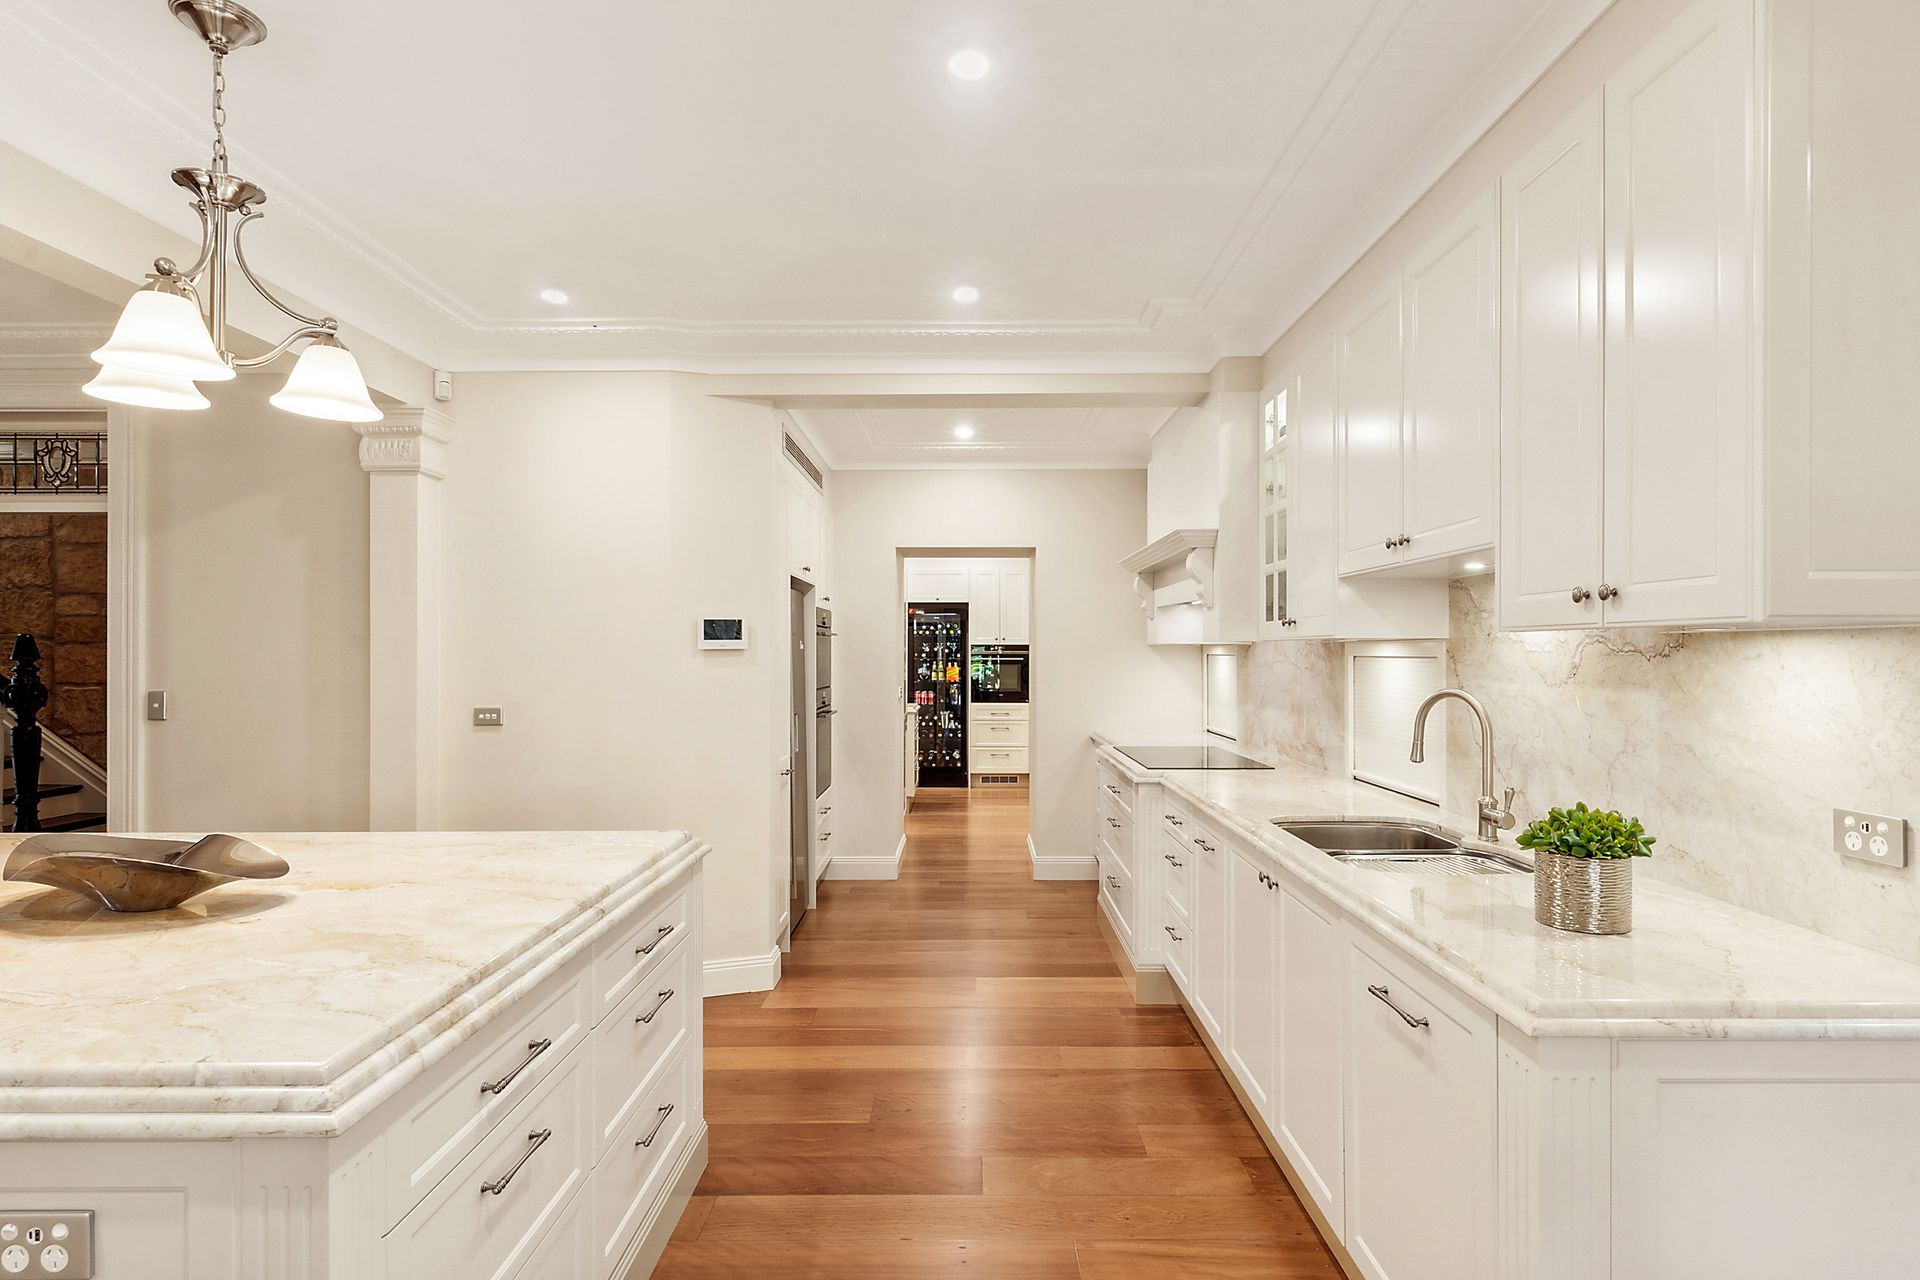
The heart of the home is a world-class kitchen that serves as a masterclass in modern design. Wrapped in exotic Italian Dolce Vita Quartzite and featuring a hidden Butler's pantry, the appliance suite is unmatched:
• Dual-Zone Dishwashing: Two fully integrated Siemens Dishwashers-one in the main kitchen for daily use and a second in the Butler's Pantry to handle overflow during grand events.
• Triple Siemens Suite: 3 x Brand New Pyrolytic Microwave/Oven combinations for effortless, large-scale entertaining.
• Miele Zoneless Induction: The absolute latest in culinary technology with a full-surface "no-zone" hotplate.
• Bespoke Finishes: Integrated Zip Tap and premium brushed nickel hardware throughout.
Palatial Proportions: The 6-Bedroom Global Estate
Spanning three expansive levels, the floorplan has been reimagined to accommodate 6 oversized king bedrooms, offering rare versatility for the modern elite family.
• The Private Guest/Staff Wing: Discreetly located on the ground floor, the 6th bedroom serves as the perfect Au Pair suite, live-in quarters, or professional home office. This clever zoning allows for total privacy from the primary family suites.
• Grand Formal Entertaining: A testament to the home's palatial proportions, the formal dining room is a masterclass in Victorian elegance. Comfortably accommodating a 10-person banquet table, this magnificent space is anchored by an original, hand-carved marble fireplace, soaring ornate ceilings, and heritage leadlight windows, providing a grand setting for sophisticated evening soirees.
• The Grand Ballroom: A spectacular formal living wing, preserved in its original Victorian grandeur with soaring ornate ceilings and twin marble fireplaces - a space designed for world-class events.
• The Master Sanctuary: Featuring a designer ensuite and a boutique-style walk-in wardrobe with a luxury island storage center.
The Wellness Wing & Outdoor Resort
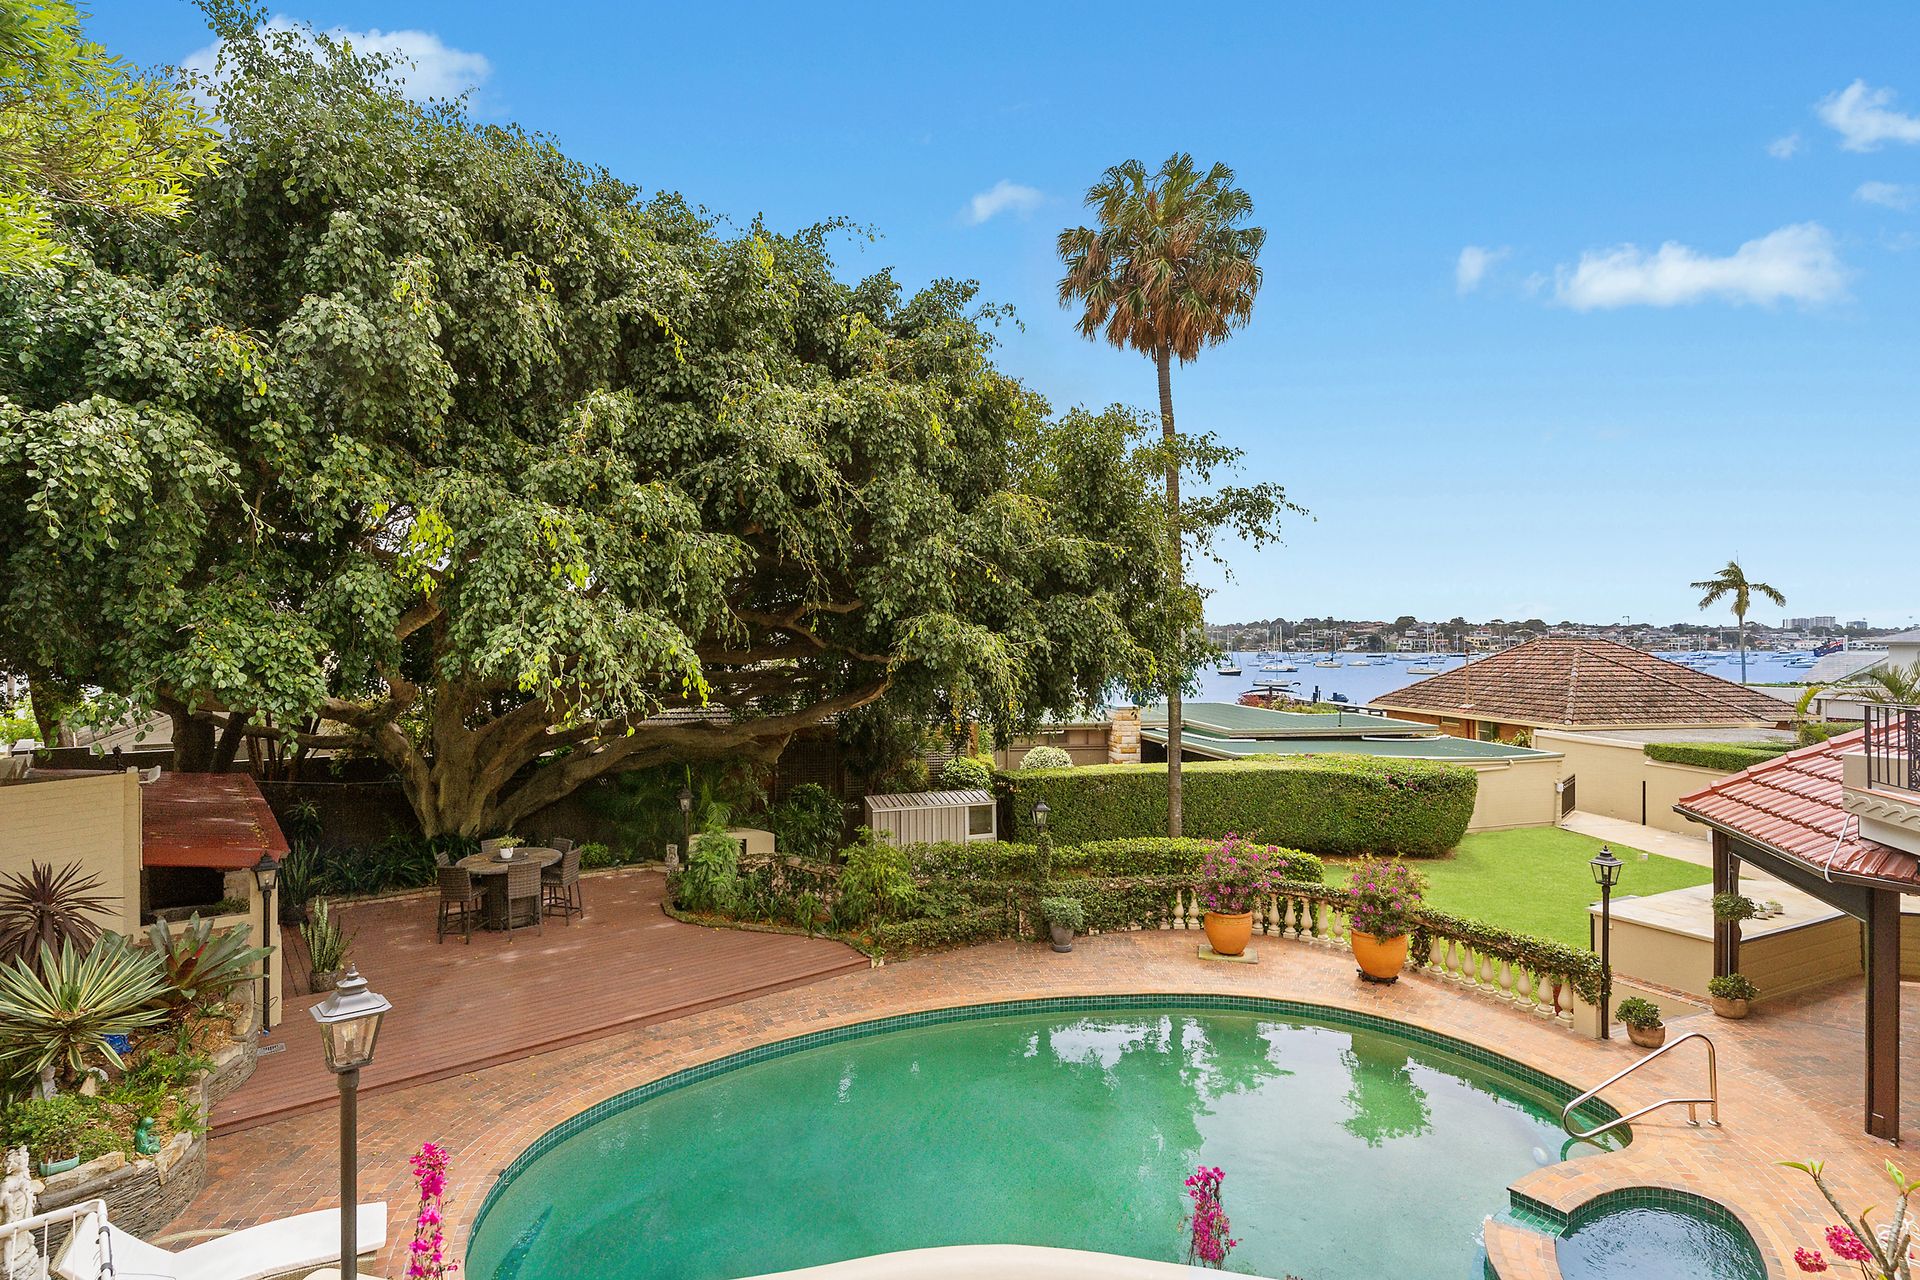
The rear of the estate is an entertainer's paradise, anchored by a massive 100,000 litre saltwater swimming pool and spa.
• Wellness Center: A dedicated sanctuary featuring a6-person traditional sauna and a separate poolside Cabana.
• The Attic Retreat: A light-drenched top-floor sanctuary housing a private gymnasium and home office.
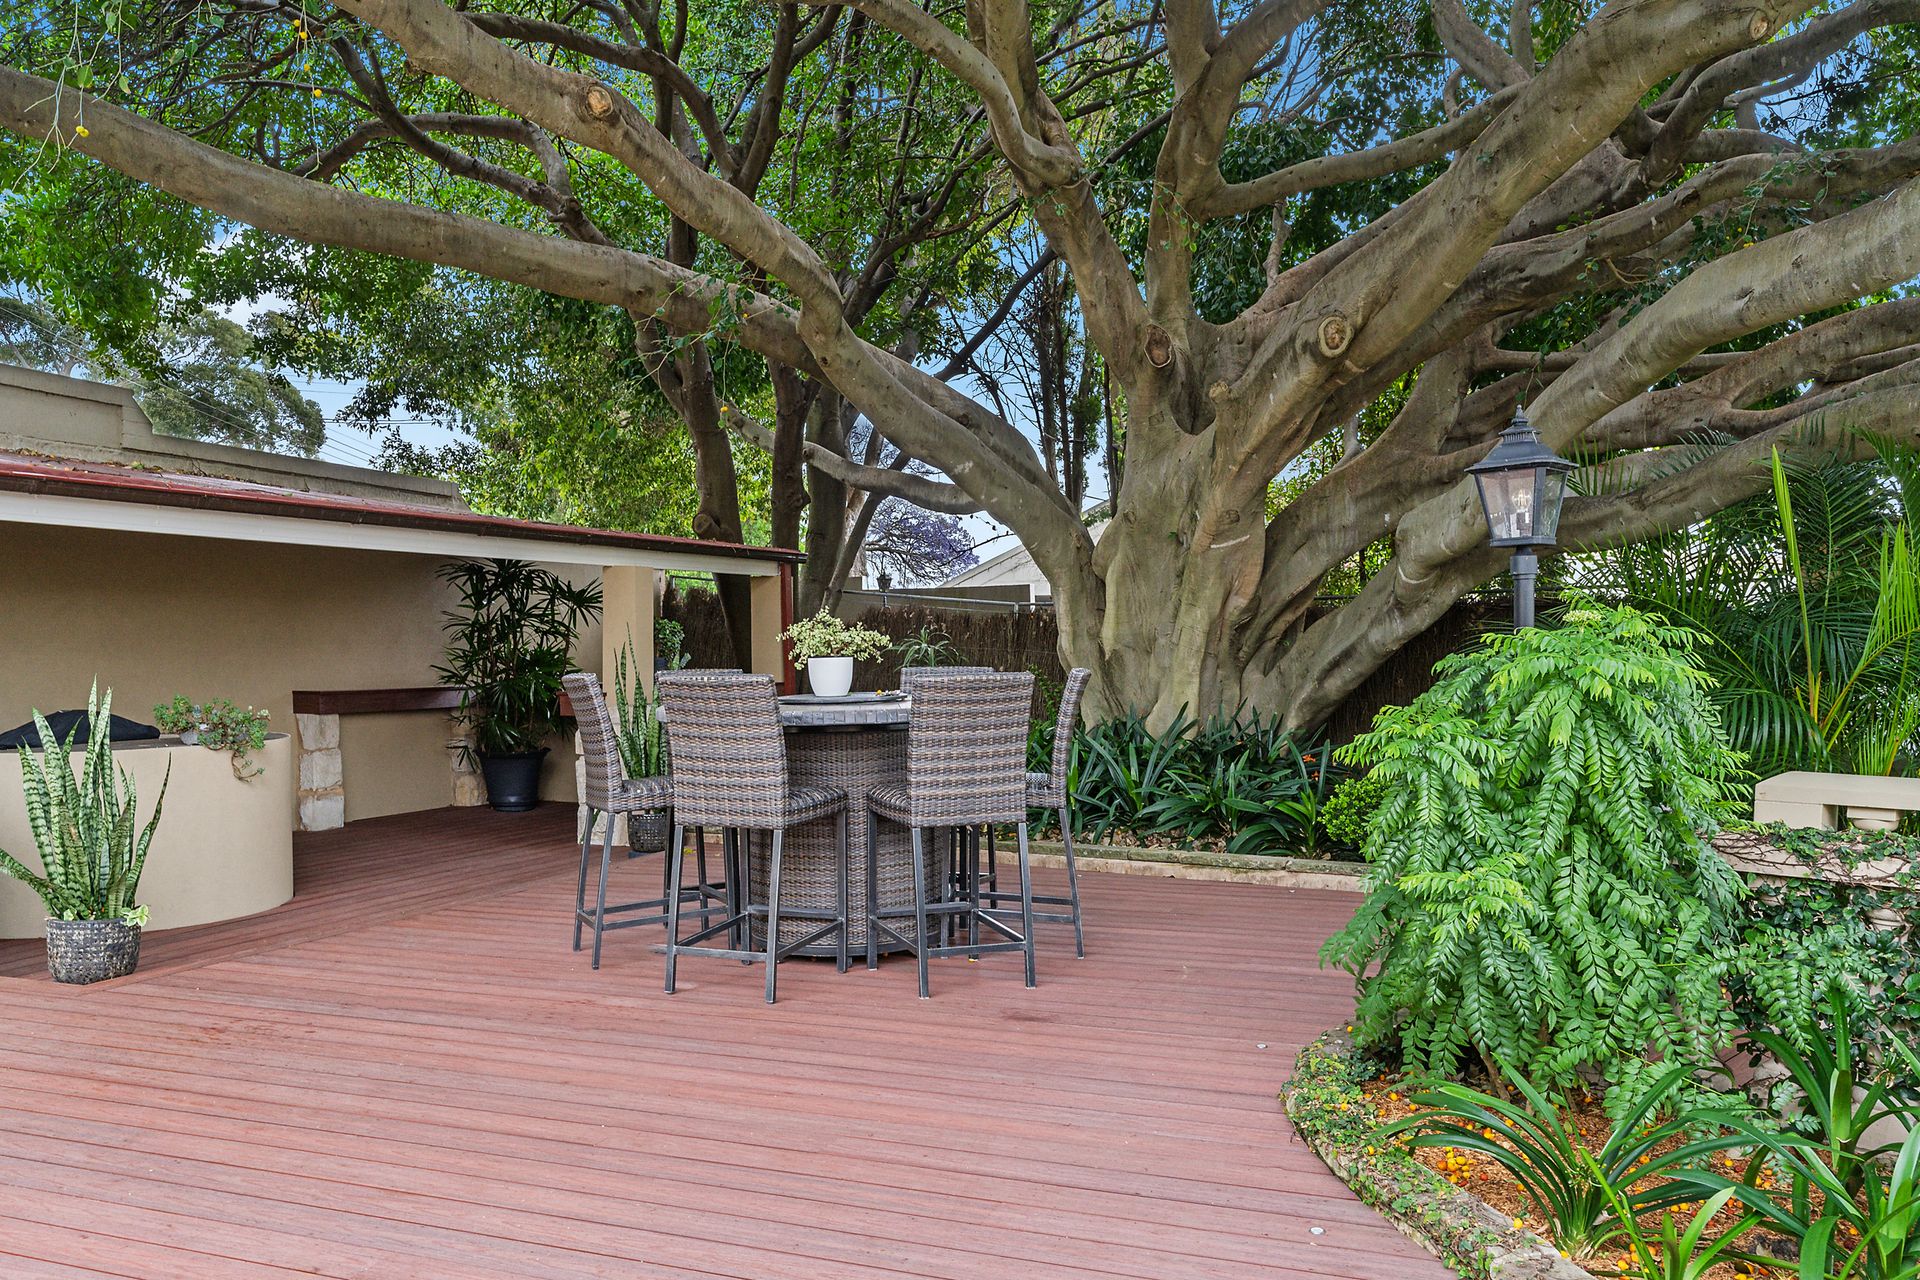
• Resort Entertaining: A brand-new, expansive timber deck provides the perfect platform for sunset cocktails overlooking the water, with manicured level lawns leading directly to the water's edge.
Premium Features at a Glance:
• Scale: 1,201sqm level land with 75m private access to boat ramp.
• Investment: $3M recently invested in structural and aesthetic upgrades.
• Health: 6-person sauna, separate outdoor cabana and 100kL pool.
• Kitchen: Full Siemens/Miele suite with Italian Dolce Vita Quartzite.
• Climate: 4-star energy-rated reverse cycle air conditioning and solar power array.
• Security: State-of-the-art Chubb Security system.