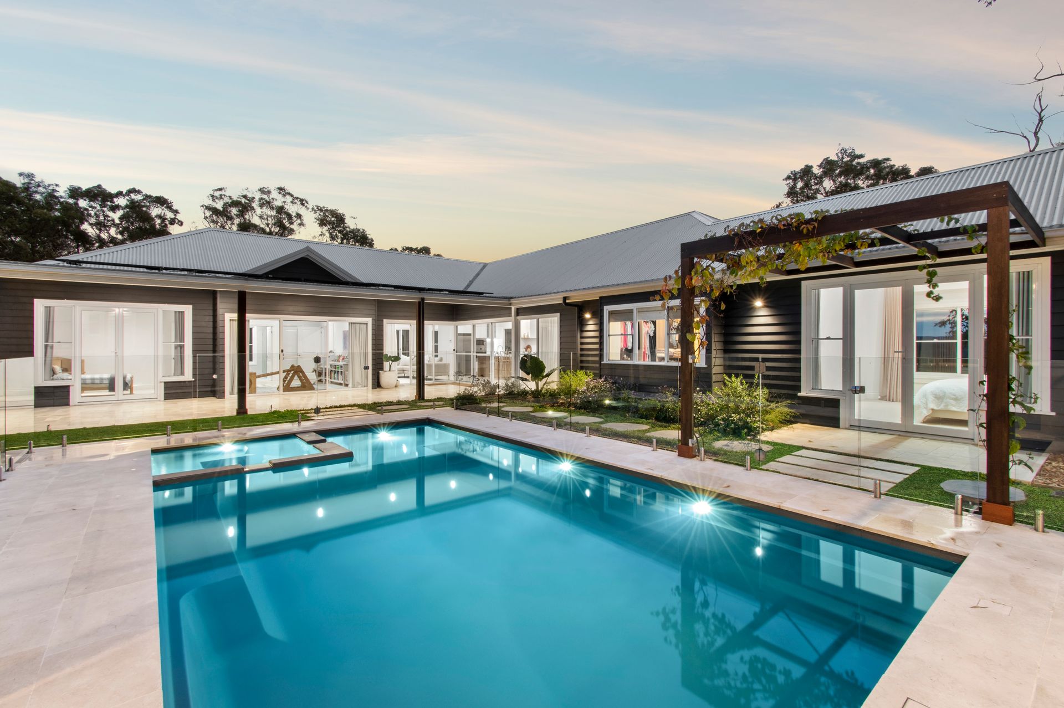
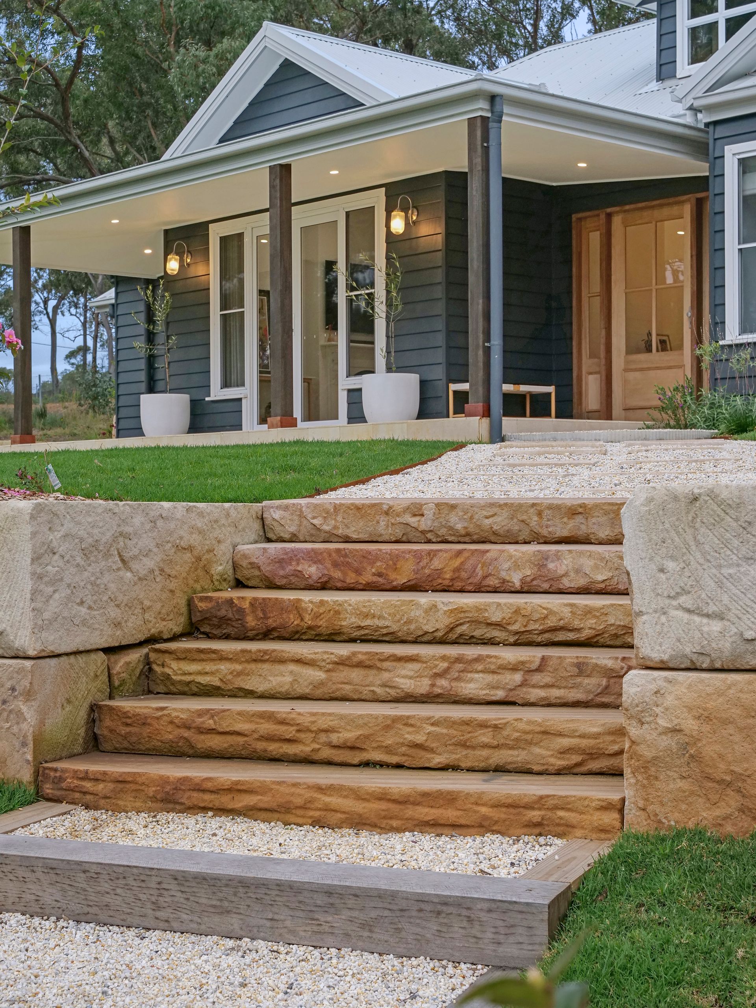
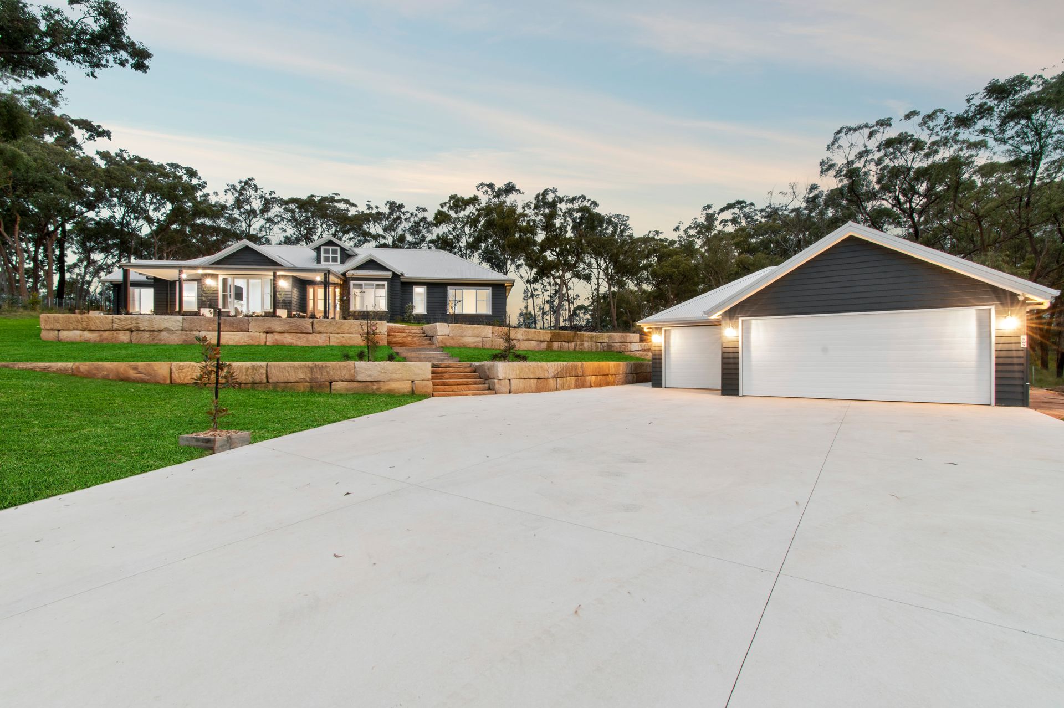
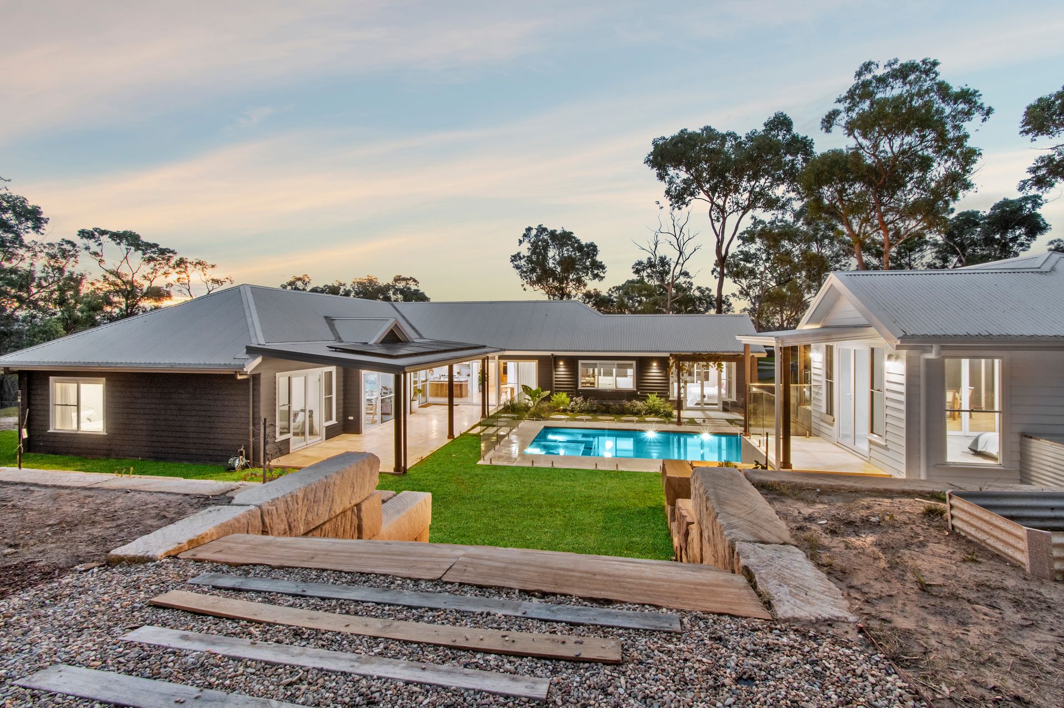
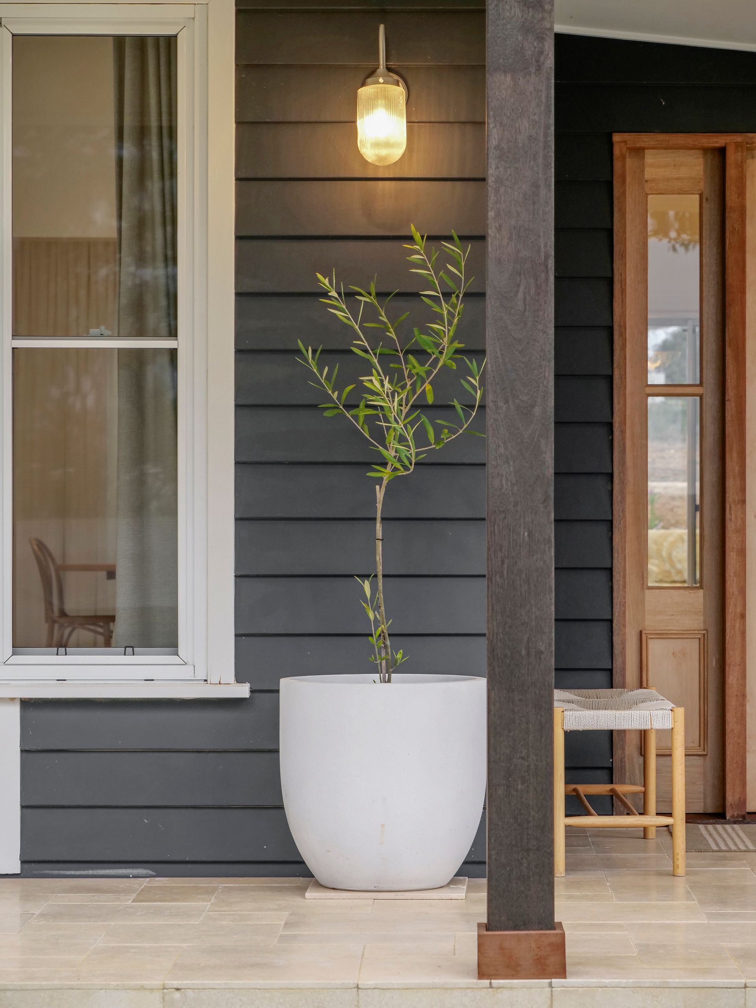
Discover the epitome of modern luxury with this near new, architecturally designed home set on a sprawling 4,866sqm parcel of land with stunning mountain vistas. Designed to blend seamlessly with its natural surroundings, this residence offers unparalleled family living making it a haven for homeowners seeking exclusivity, tranquility and space. Meticulously designed with the utmost attention to detail, the home boasts a one-of-a-kind interior that combines elegant and timeless style with functionality. Set across a single level, the home effortlessly integrates indoor and outdoor living areas, offering French or glass sliding door access throughout. The gourmet kitchen is the heart of the home with striking stone benchtops, quality Smeg appliances, sleek cabinetry and a convenient butler's pantry. Privately positioned, the master suite is the ultimate in comfort and indulgence featuring a private patio, soaring vaulted ceiling, luxurious dressing room and spacious ensuite with a deep free-standing bath. The remaining three bedrooms are complimented by an additional two bathrooms as well as a rumpus room. Your own private oasis awaits in the backyard, complete with landscaped lawns and gardens and a stunning in ground pool complete with a spa perfect for hosting family gatherings. Additionally, the property includes a pool house comprising an open room, bathroom, verandah, and expansive alfresco area, with provisions in place for an outdoor kitchen. For those with multiple vehicles, caravans, boats or trailers, the property offers a detached three bay garage in keeping with the home as well as ample off-street parking. Nestled in a quiet and established cul de sac of newly constructed homes, the property is located within close proximity of multiple boat ramps for the water sport enthusiast as well as being 21kms from Windsor, 35kms to Rouse Hill and 75kms to the Sydney CBD.
• Wide entry foyer, 2.7m ceilings, ducted air conditioning, full insulation with acoustic walls
• European oak engineered timber flooring, quality carpet, square set ceilings
• Open plan kitchen, family and dining room with glass stacker doors to the outdoor alfresco and floor to ceiling sheer curtains
• Gourmet kitchen with stone benchtops, Island bench with breakfast bar, timber open shelving and glass display cabinet, 900mm Smeg gas cooktop, Smeg oven and integrated Electrolux dishwasher
• Butlers' pantry in keeping with the kitchen
• Home office with a double French door entry, window seat
• Living space with an ornamental fireplace, vaulted ceiling, French doors to the front balcony
• Privately positioned master suite with a vaulted ceiling, window seat and French doors to the rear patio
• Master dressing room with custom cabinetry and window seat
• Master ensuite with underfloor heating, floor to ceiling tiling, timber vanity with dual basins, free standing bath, separate toilet and dual shower
• Bedroom two is conveniently located near the main bathroom complete with a fitted walk-in wardrobe
• Main bathroom with floor to ceiling tiling, underfloor heating, timber vanity with a stone benchtop, walk in shower and bath
• Two additional bedrooms located in the 'Children's' wing complete with a rumpus room and bathroom
• Large rumpus room with a vaulted ceiling, sliding glass door to the outdoor alfresco area
• Third bathroom with floor to ceiling tiling, underfloor heating, timber vanity with a stone benchtop and walk in shower
• Well-equipped laundry with ample storage, space for front loader appliances
• Large undercover alfresco area with French lay limestone tiling, undercover porch
• 8mx4.4m in ground swimming pool with spa, glass balustrade
• Landscaped lawns and gardens, timber arbor, extensive sandstone retaining walls, firepit area
• Pool house complete with an open room and bathroom, French doors to a verandah and large alfresco space with electricity and water available for an outdoor kitchen
• Detached 3 bay garage in keeping with the home, storage/workshop area at rear
• 3 phase power, 7.8kW solar system (20 panels)
• Tank water (107,000L), envirocycle septic system, gas hot water
• 4,866sqm, Hills Shire Council
All information about the property has been provided to Ray White by third parties. Ray White has not verified the information and does not warrant its accuracy or completeness. Parties should make and rely on their own enquiries in relation to the property.