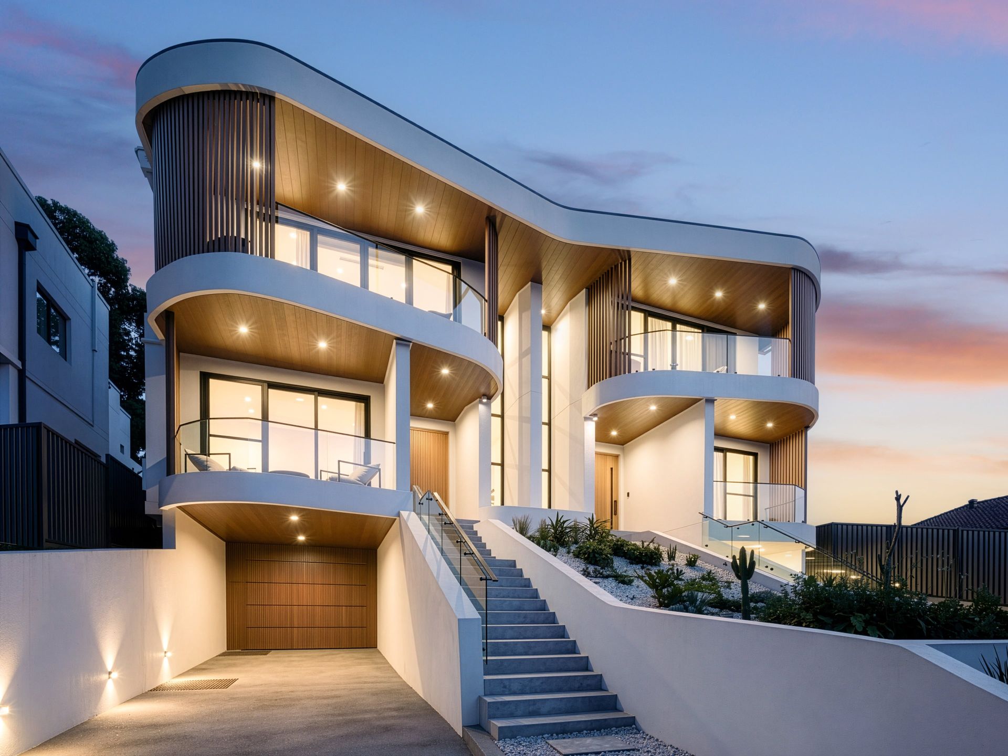
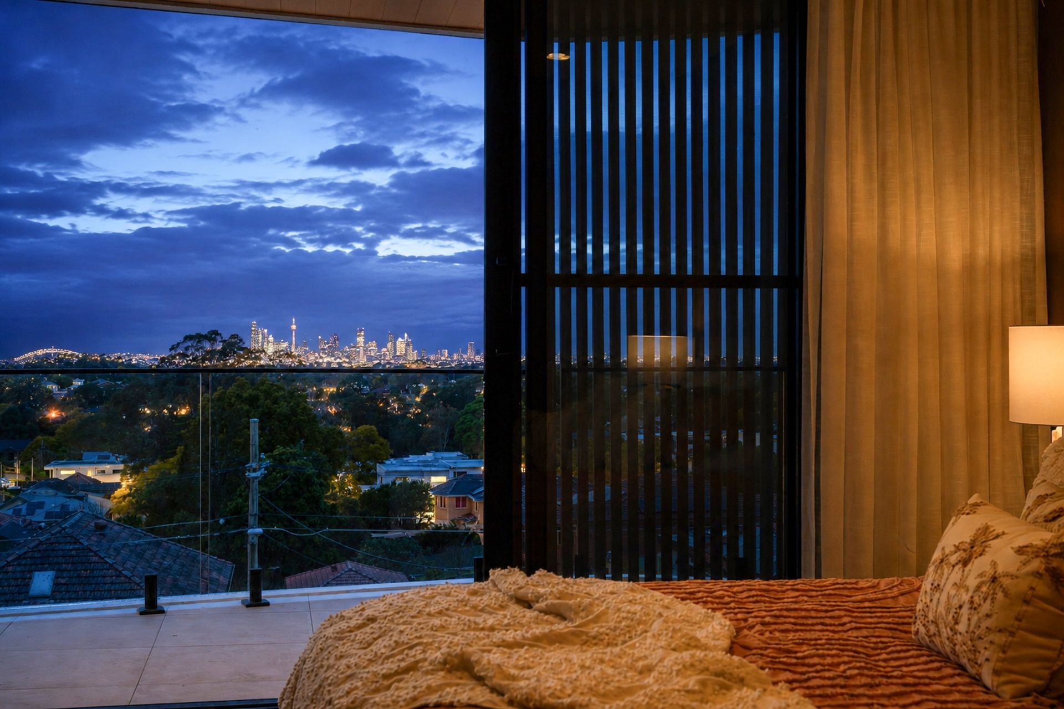
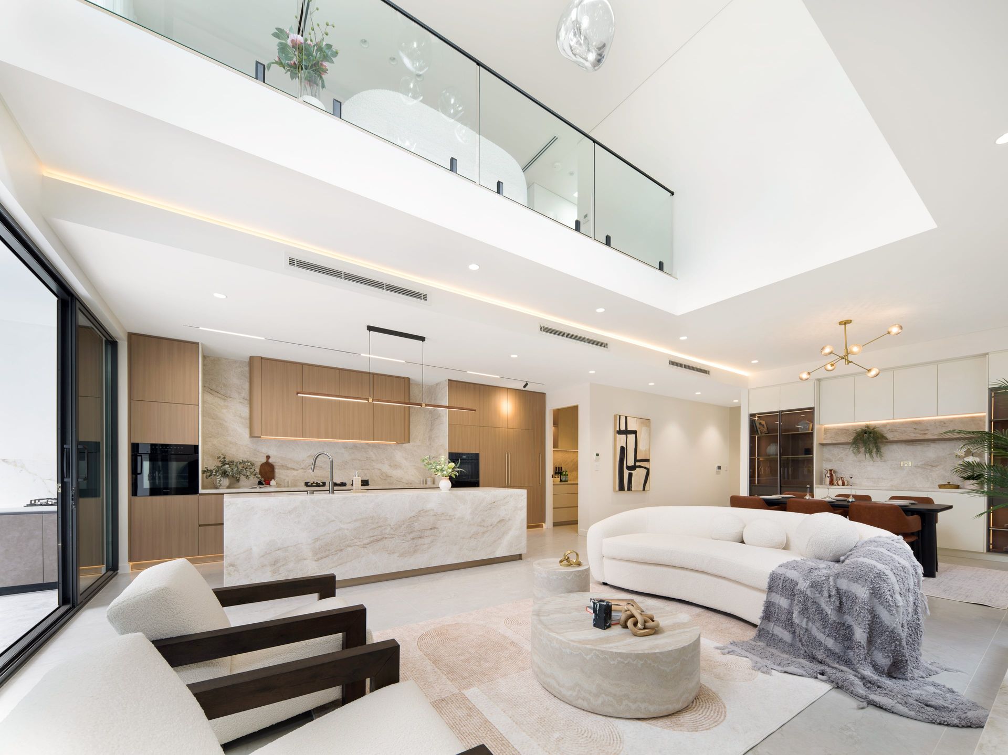
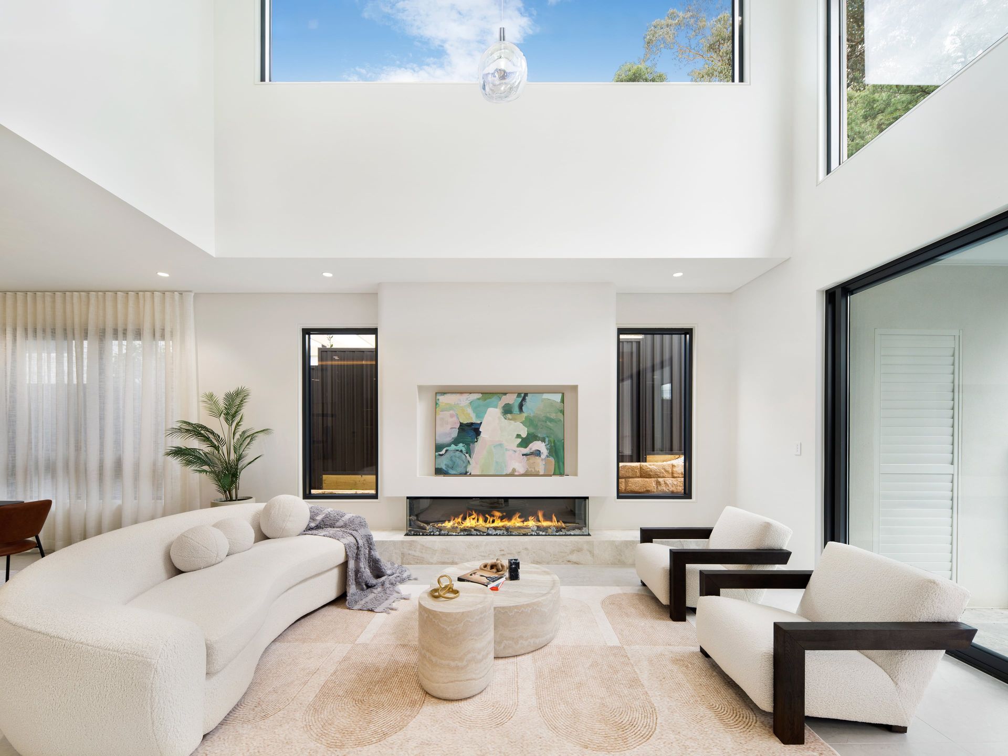
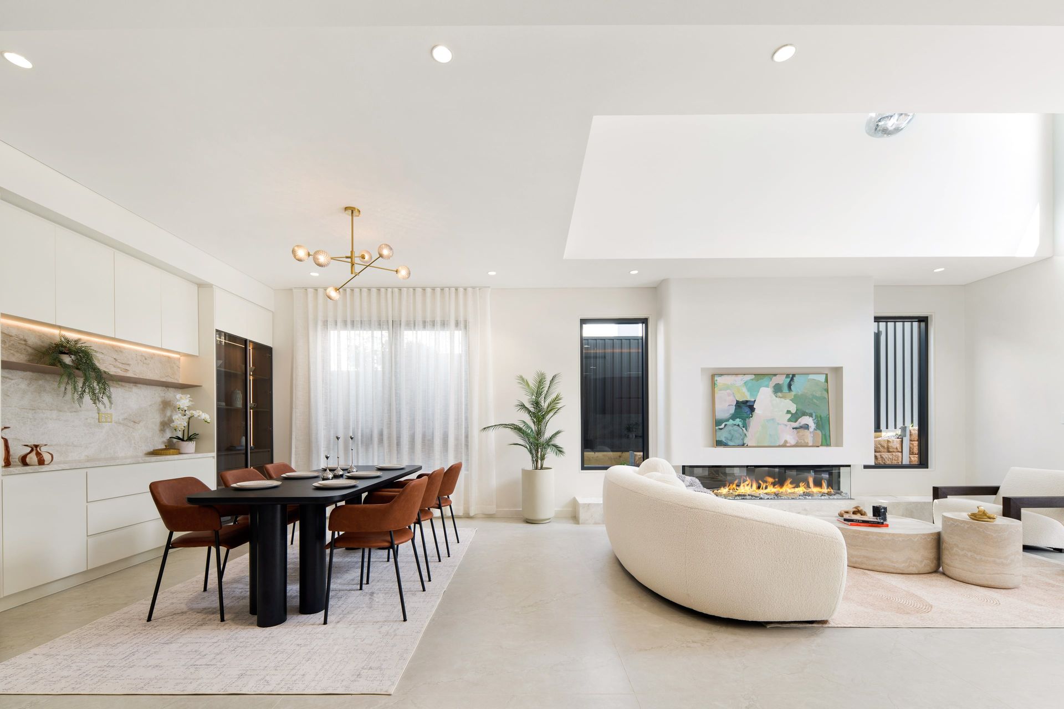
Capturing a spectacular panorama across the Sydney Harbour Bridge, CBD skyline and Centrepoint Tower, 20 Stuart Street enjoys an elevated position within Ryde that enhances its exceptional outlook. This striking contemporary residence is defined by architectural scale, refined finishes and exceptional attention to detail. Soaring double-height interiors, expansive glazing and beautifully considered custom joinery create a sophisticated home designed around both everyday family living and impressive entertaining.
The main living level centres around a statement kitchen with an oversized Taj Mahal stone island and benchtop, premium appliances and walk-in pantry, flowing seamlessly to generous living and dining areas and the rear alfresco. Upstairs, a second family retreat adds valuable separation, while the impressive master suite enjoys breathtaking skyline views from its private balcony, a substantial custom-fitted walk-in wardrobe and a beautifully appointed ensuite.
Property Highlights:
• Spectacular views across the Sydney Harbour Bridge, CBD skyline and Centrepoint Tower
• Elevated position within Ryde enhancing the expansive skyline outlook
• Five versatile bedrooms, including a ground-floor guest bedroom / home office
• Luxurious master retreat with private balcony, oversized walk-in wardrobe and ensuite
• Dramatic double-height living space with abundant natural light
• Designer kitchen with oversized Taj Mahal stone island and benchtop, premium appliances and walk-in pantry
• Separate upstairs family retreat overlooking the living void
• Bespoke illuminated wine display and extensive custom joinery throughout
• Beautifully appointed bathrooms with premium finishes and freestanding bathtub
• Covered alfresco entertaining area with built-in outdoor kitchen and gas cooktop
• Dual street access for added convenience and flexibility
• Oversized three-car garage with additional storage
• Moments from Top Ryde City, North Ryde Golf Club, Macquarie Centre and Macquarie University
• Easy access to major transport links and Sydney CBD
• Zoned for Ryde East Public School, Ryde Secondary College and Riverside Girls High School
A sophisticated family residence combining dramatic architecture, premium craftsmanship, exceptional convenience and one of Ryde's most captivating skyline outlooks.
Disclaimer:
All information contained herein is gathered from sources we deem reliable. However, we cannot guarantee its accuracy and assume no liability. Interested parties should conduct their own enquiries and verification.