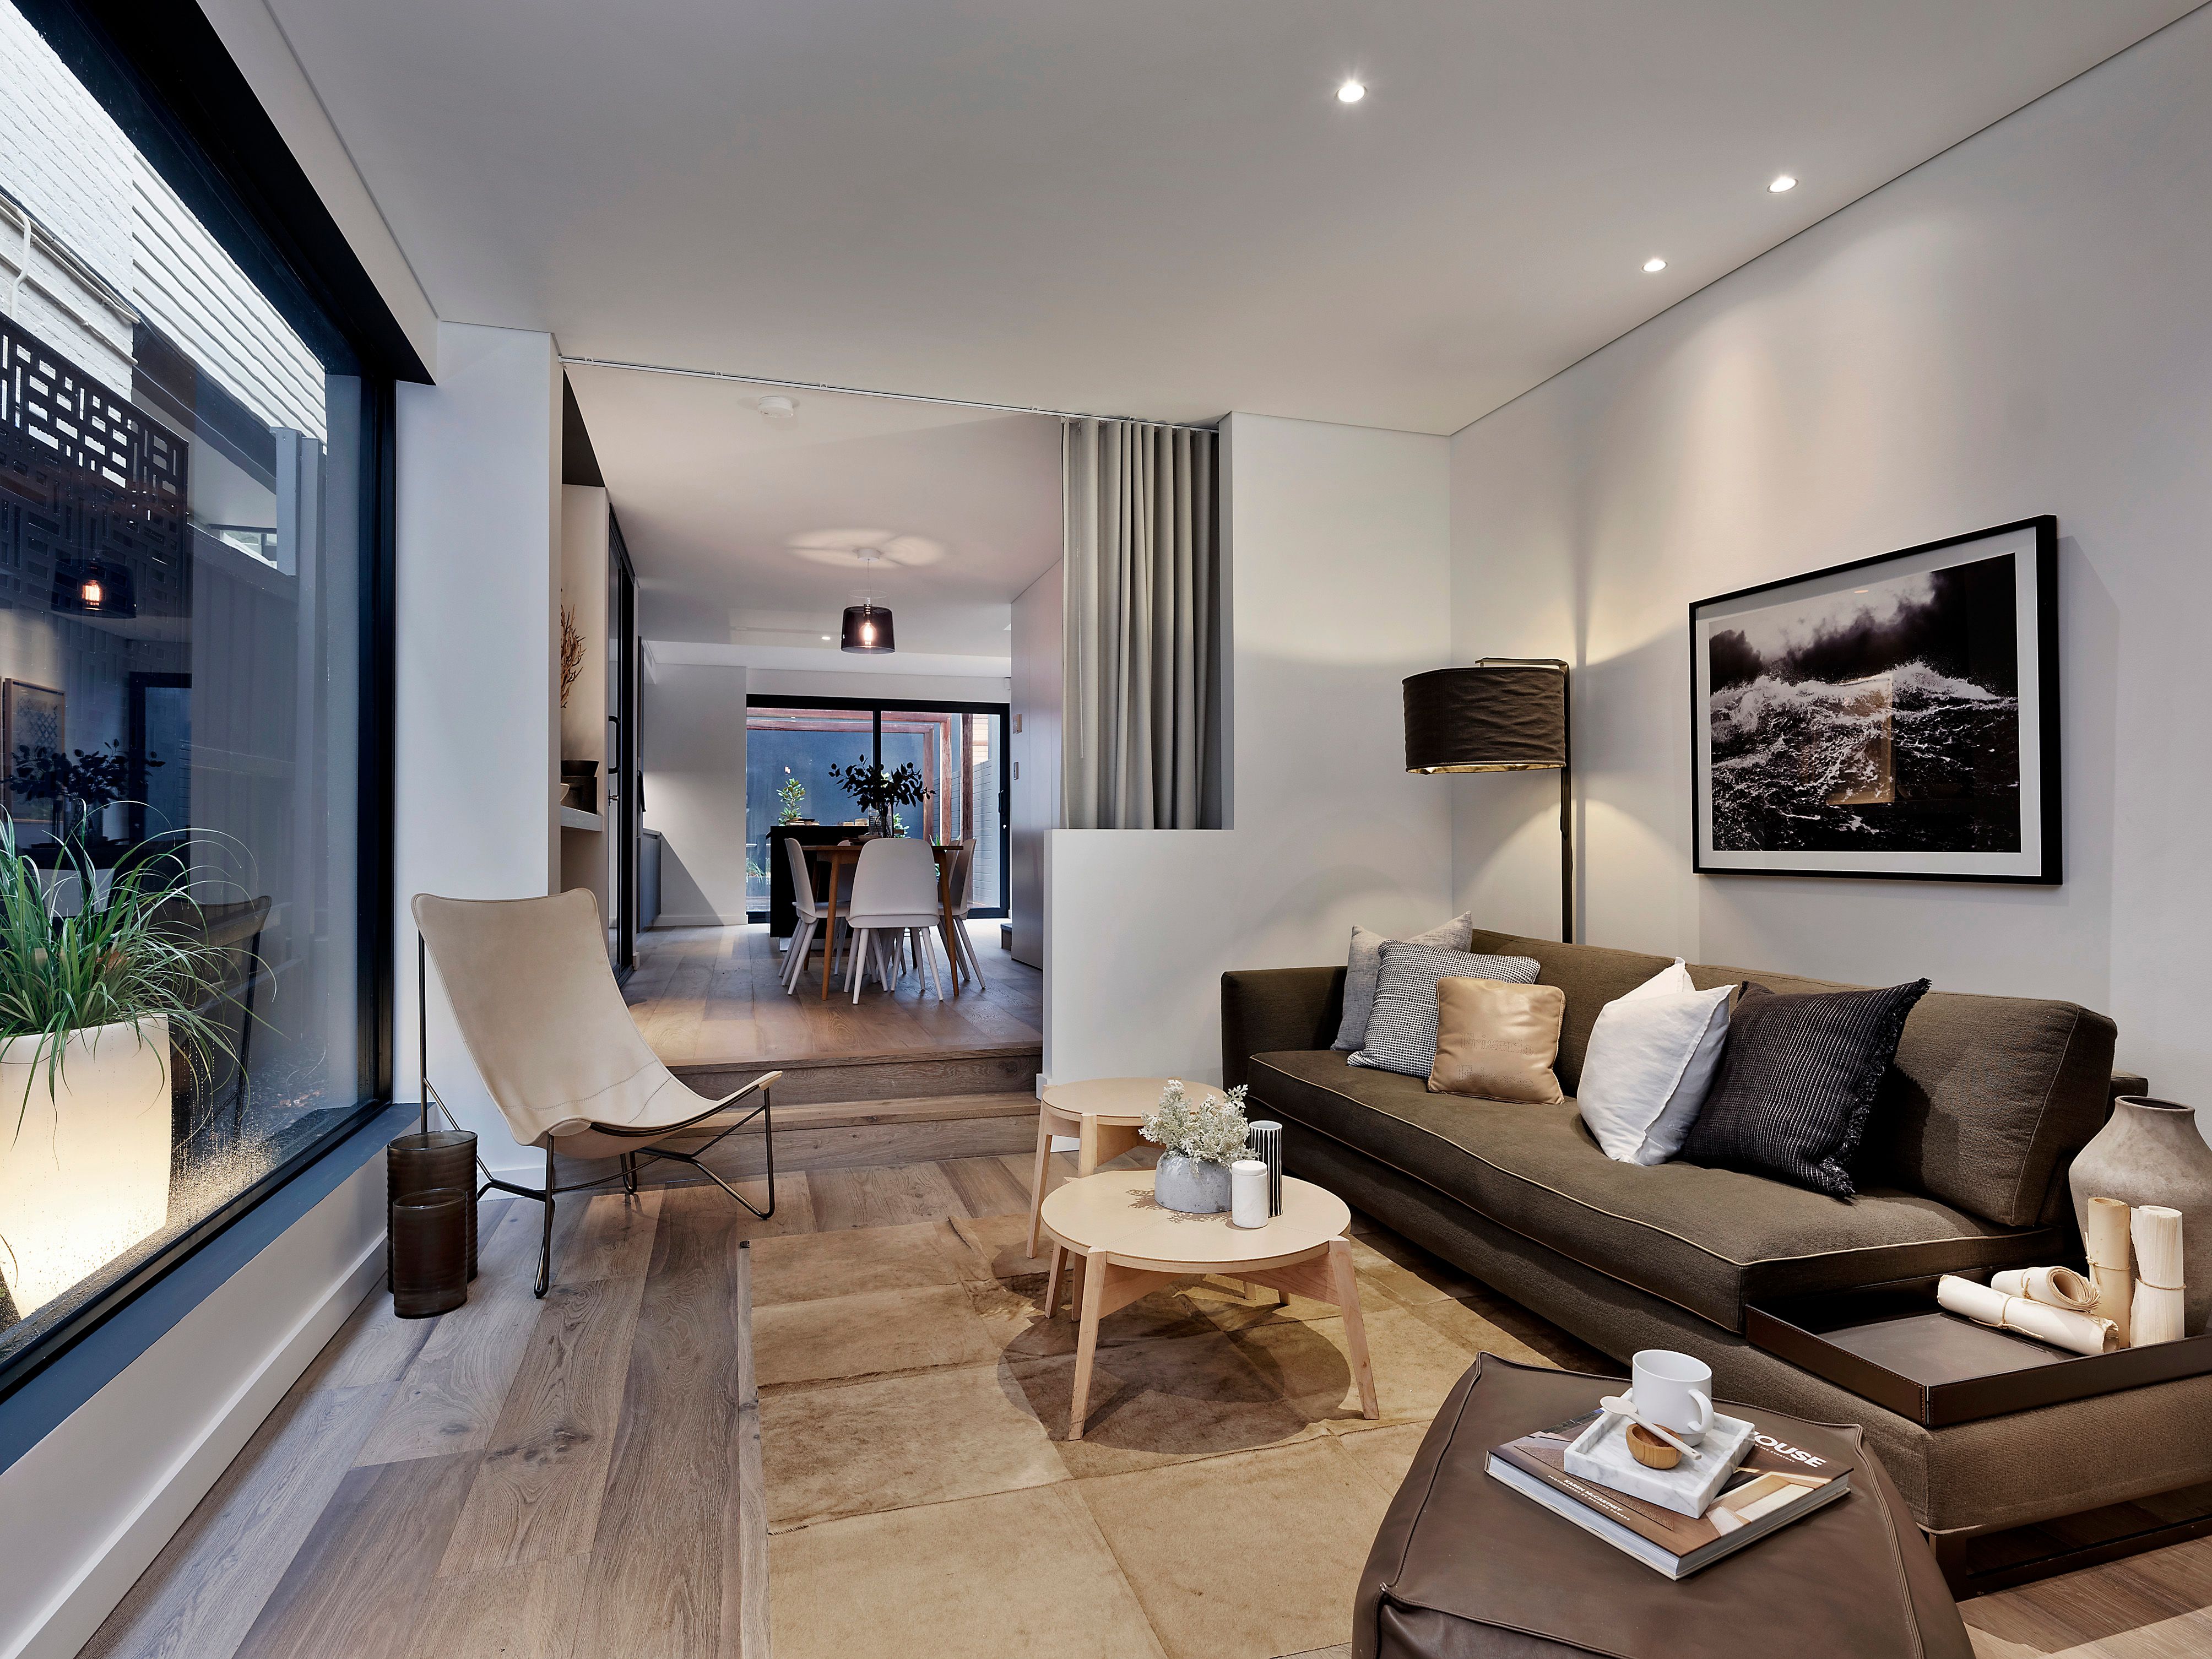
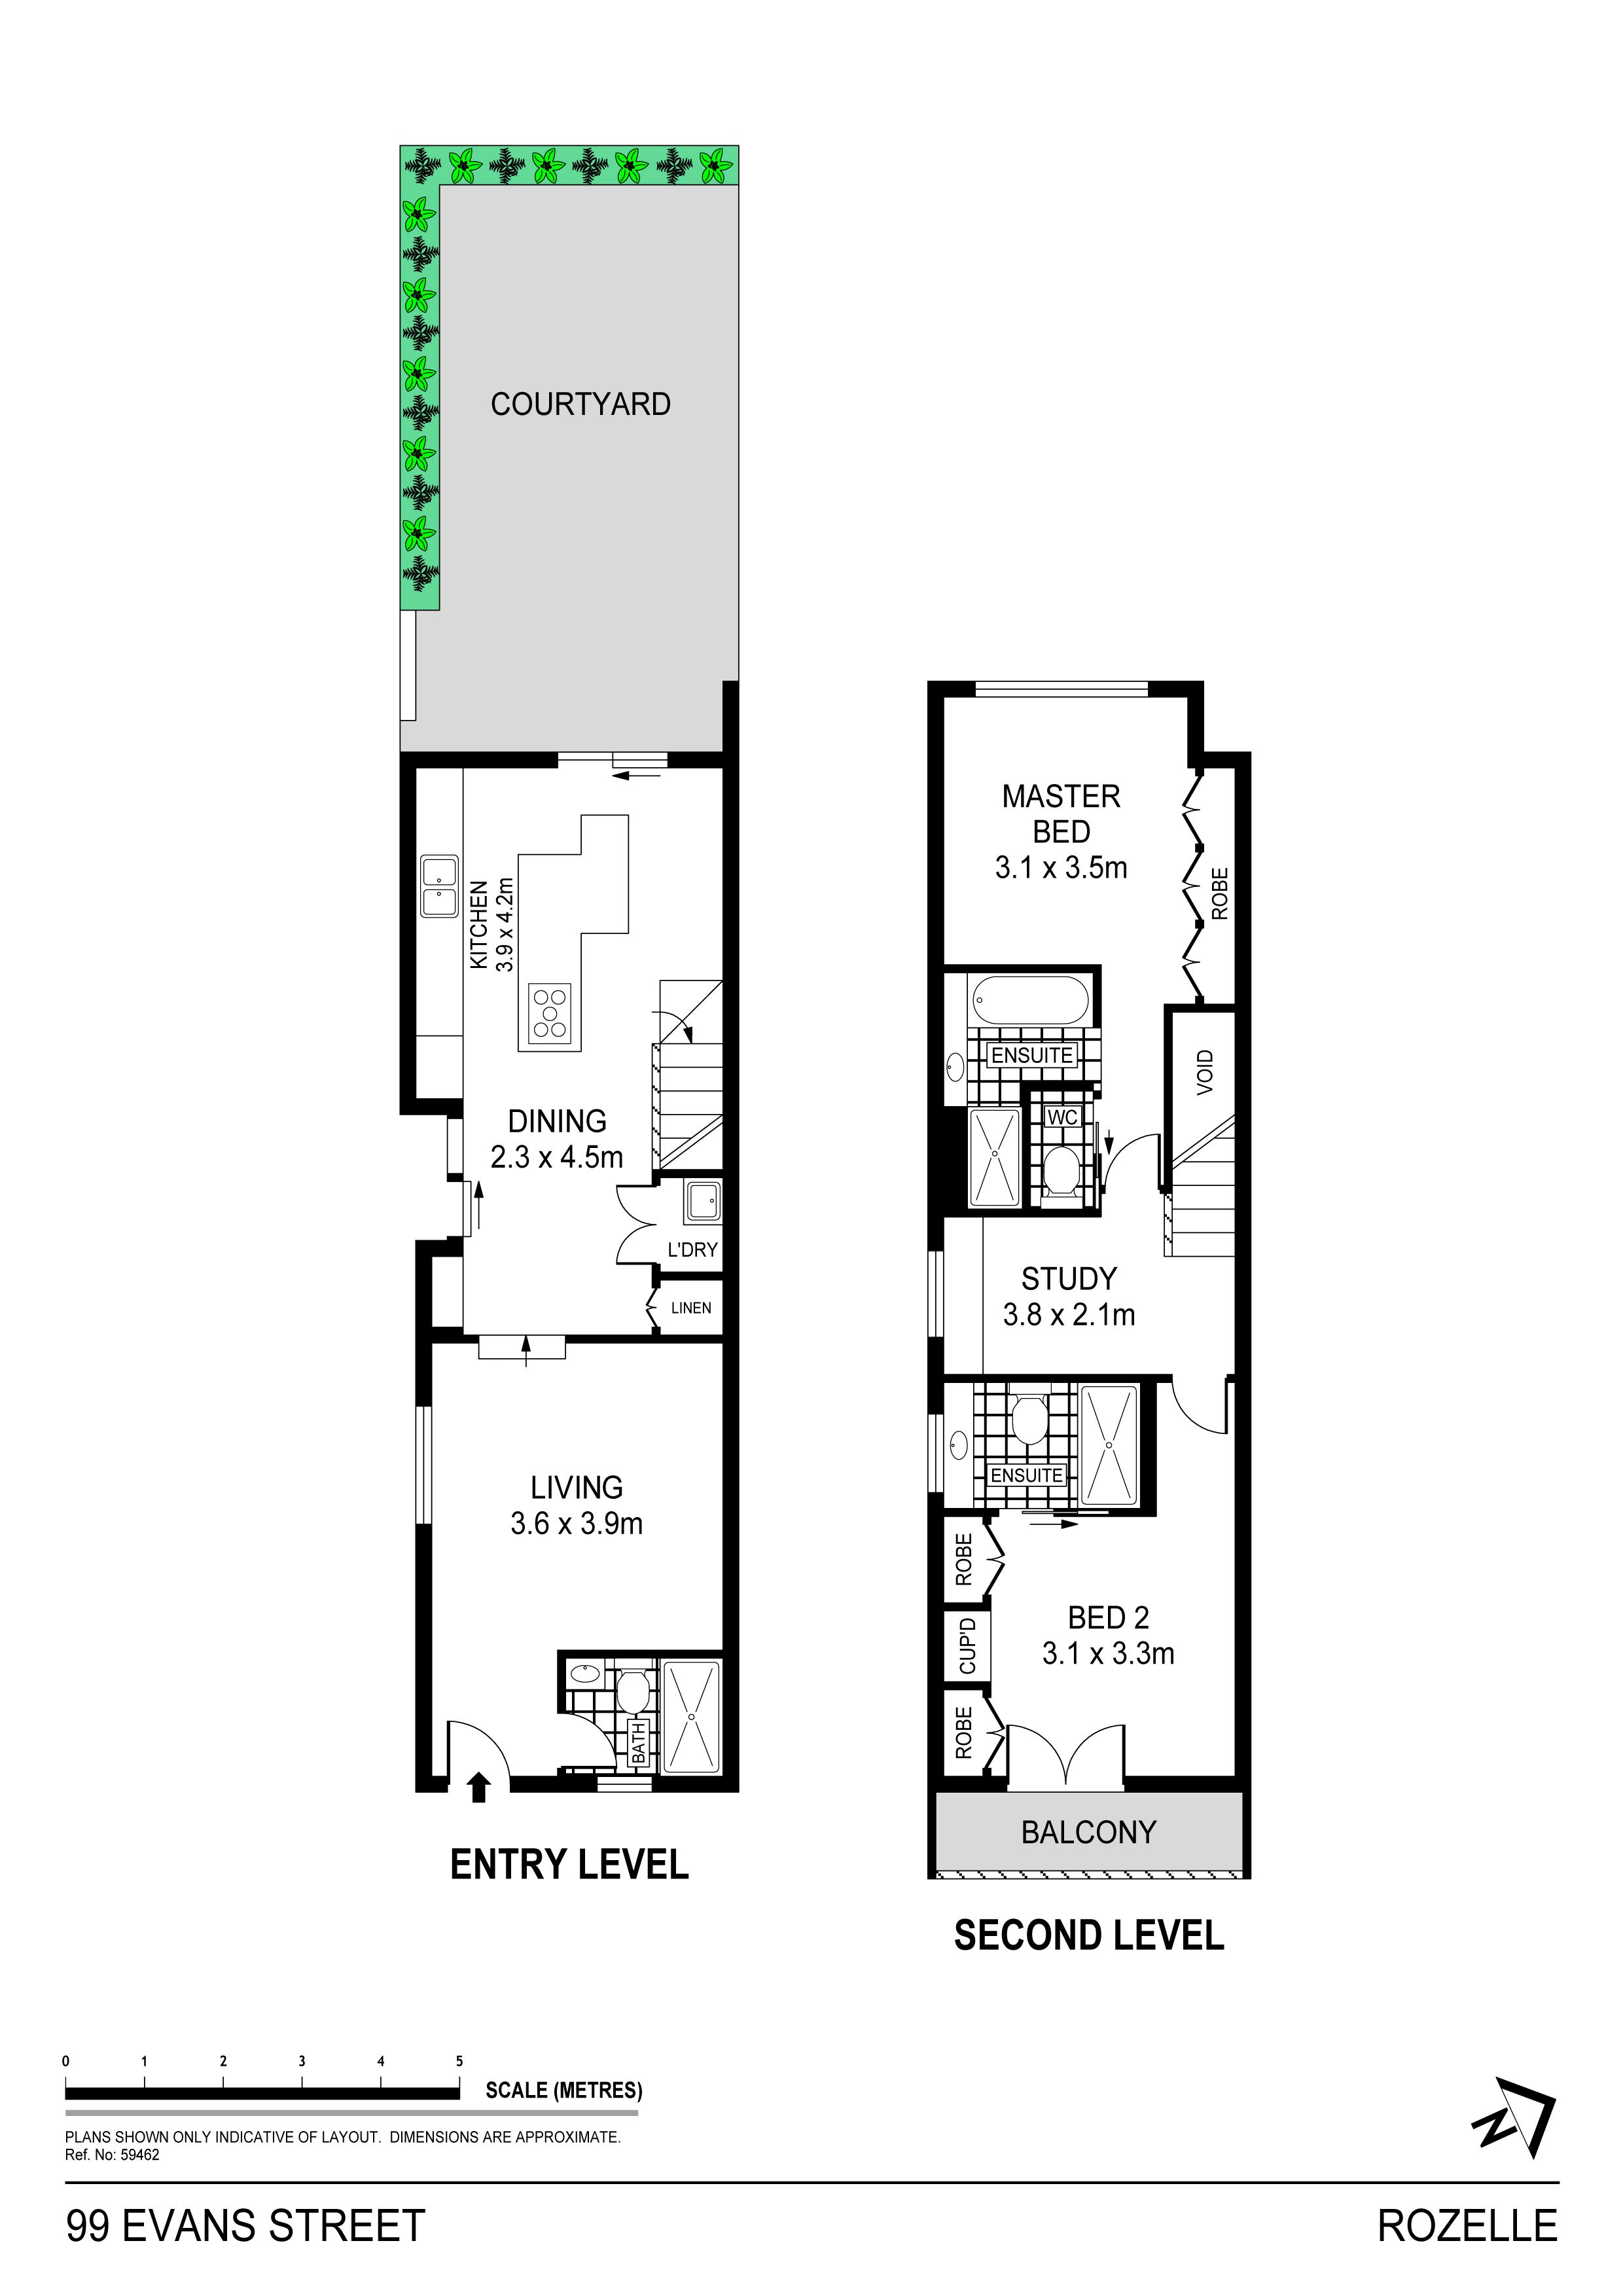
Private, peaceful and masterfully engineered, this daring new home is at the pinnacle of style and sophistication. Beyond the period facade, clean lines define this open plan design, where every element of the home is rendered with a fresh contemporary edge. A fluent series of living spaces feature a sleek Arclinea Italian kitchen and the private entertaining terrace, while the quiet upper level with two unique bedroom suites and a study is an ideal place both for focus and relaxation. Composed by architect Paul Connor and a team of Sydney's leading designers, this address is conveniently located a walk from Rozelle's shopping, cafe and restaurant options and enjoys a quick city commute. - Xclusiv Built and Pure Interiors team for this brand-new home - Expertly designed for ease of living with two bedrooms and three bathrooms - The entertainers' level has a finely-woven curtain to create a third/guest bedroom - Vogue kitchen with induction cooking and splashback of smoked black mirror - Custom-crafted joinery, uniquely offers a built-in study area on both levels - Bathrooms have designer Artedomus tiles, custom-built cabinets and cutting edge fittings - Double glazed windows, individually-controlled air conditioning in every room - Video intercom, wireless alarm system, keyless entry with pincode/phone
Get in touch
We'd love to hear from you
If you're interested in looking at properties around the area, or want the latest information on the market in your neighbourhood, we'd love to hear from you.