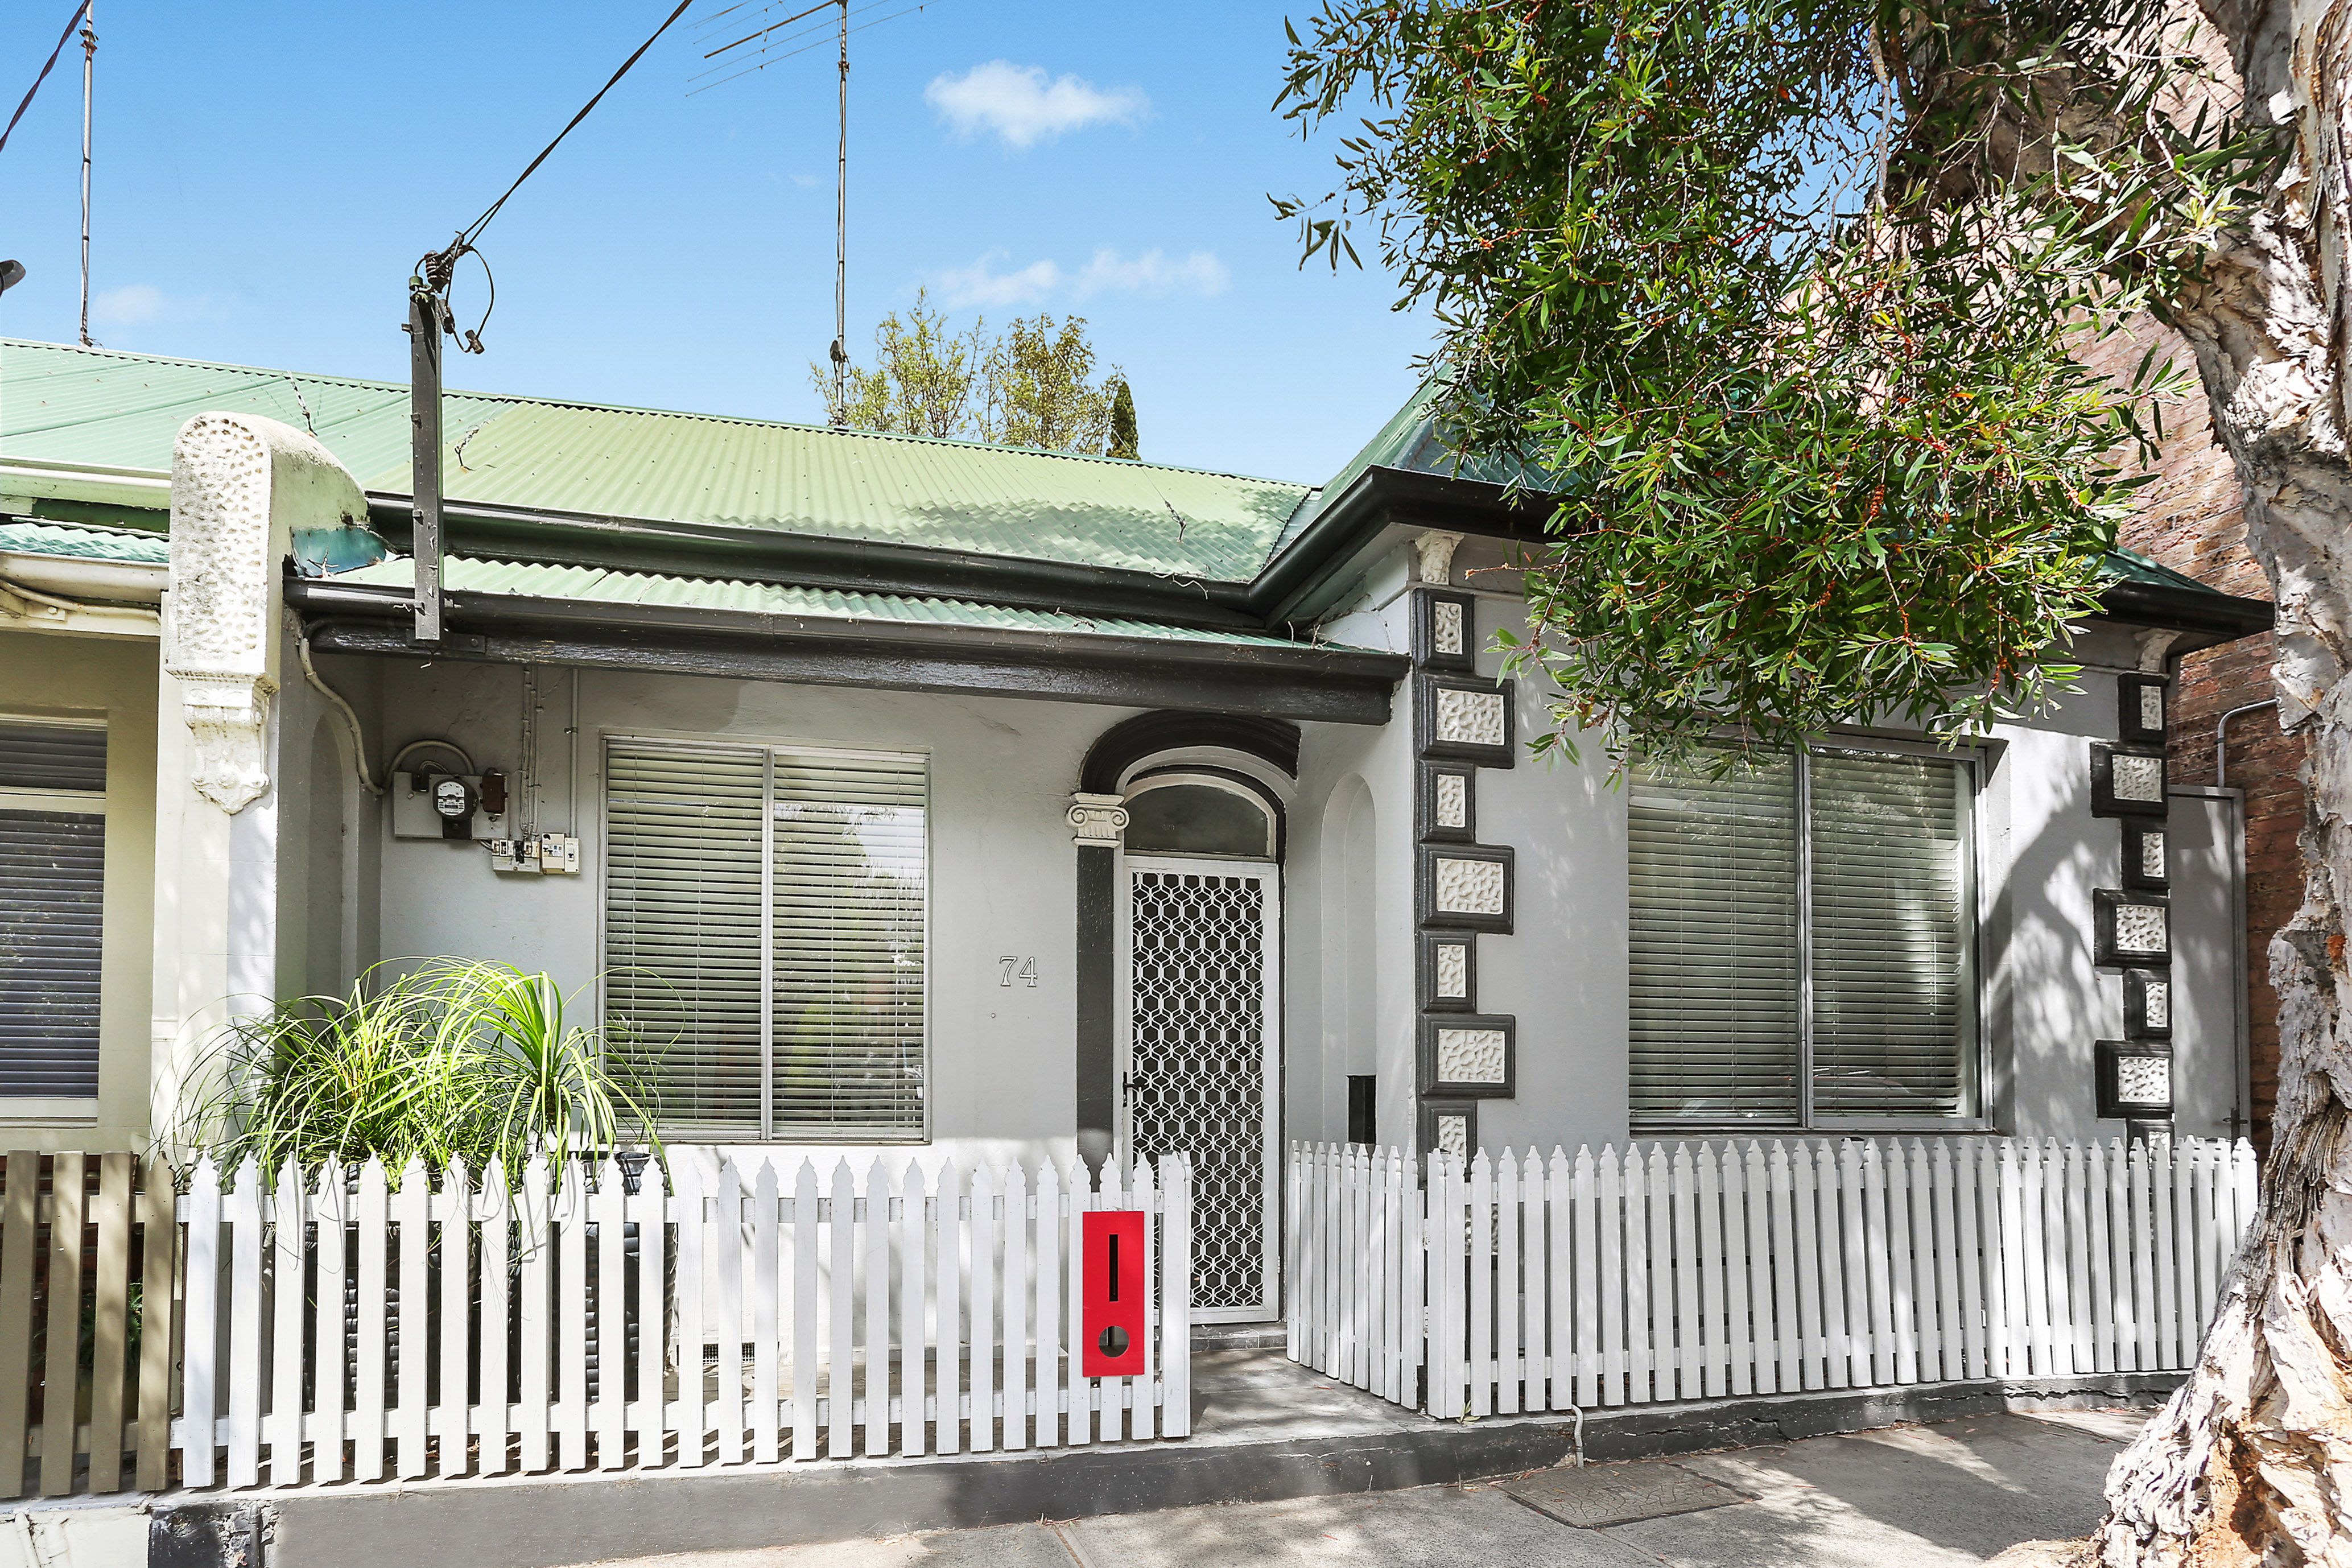
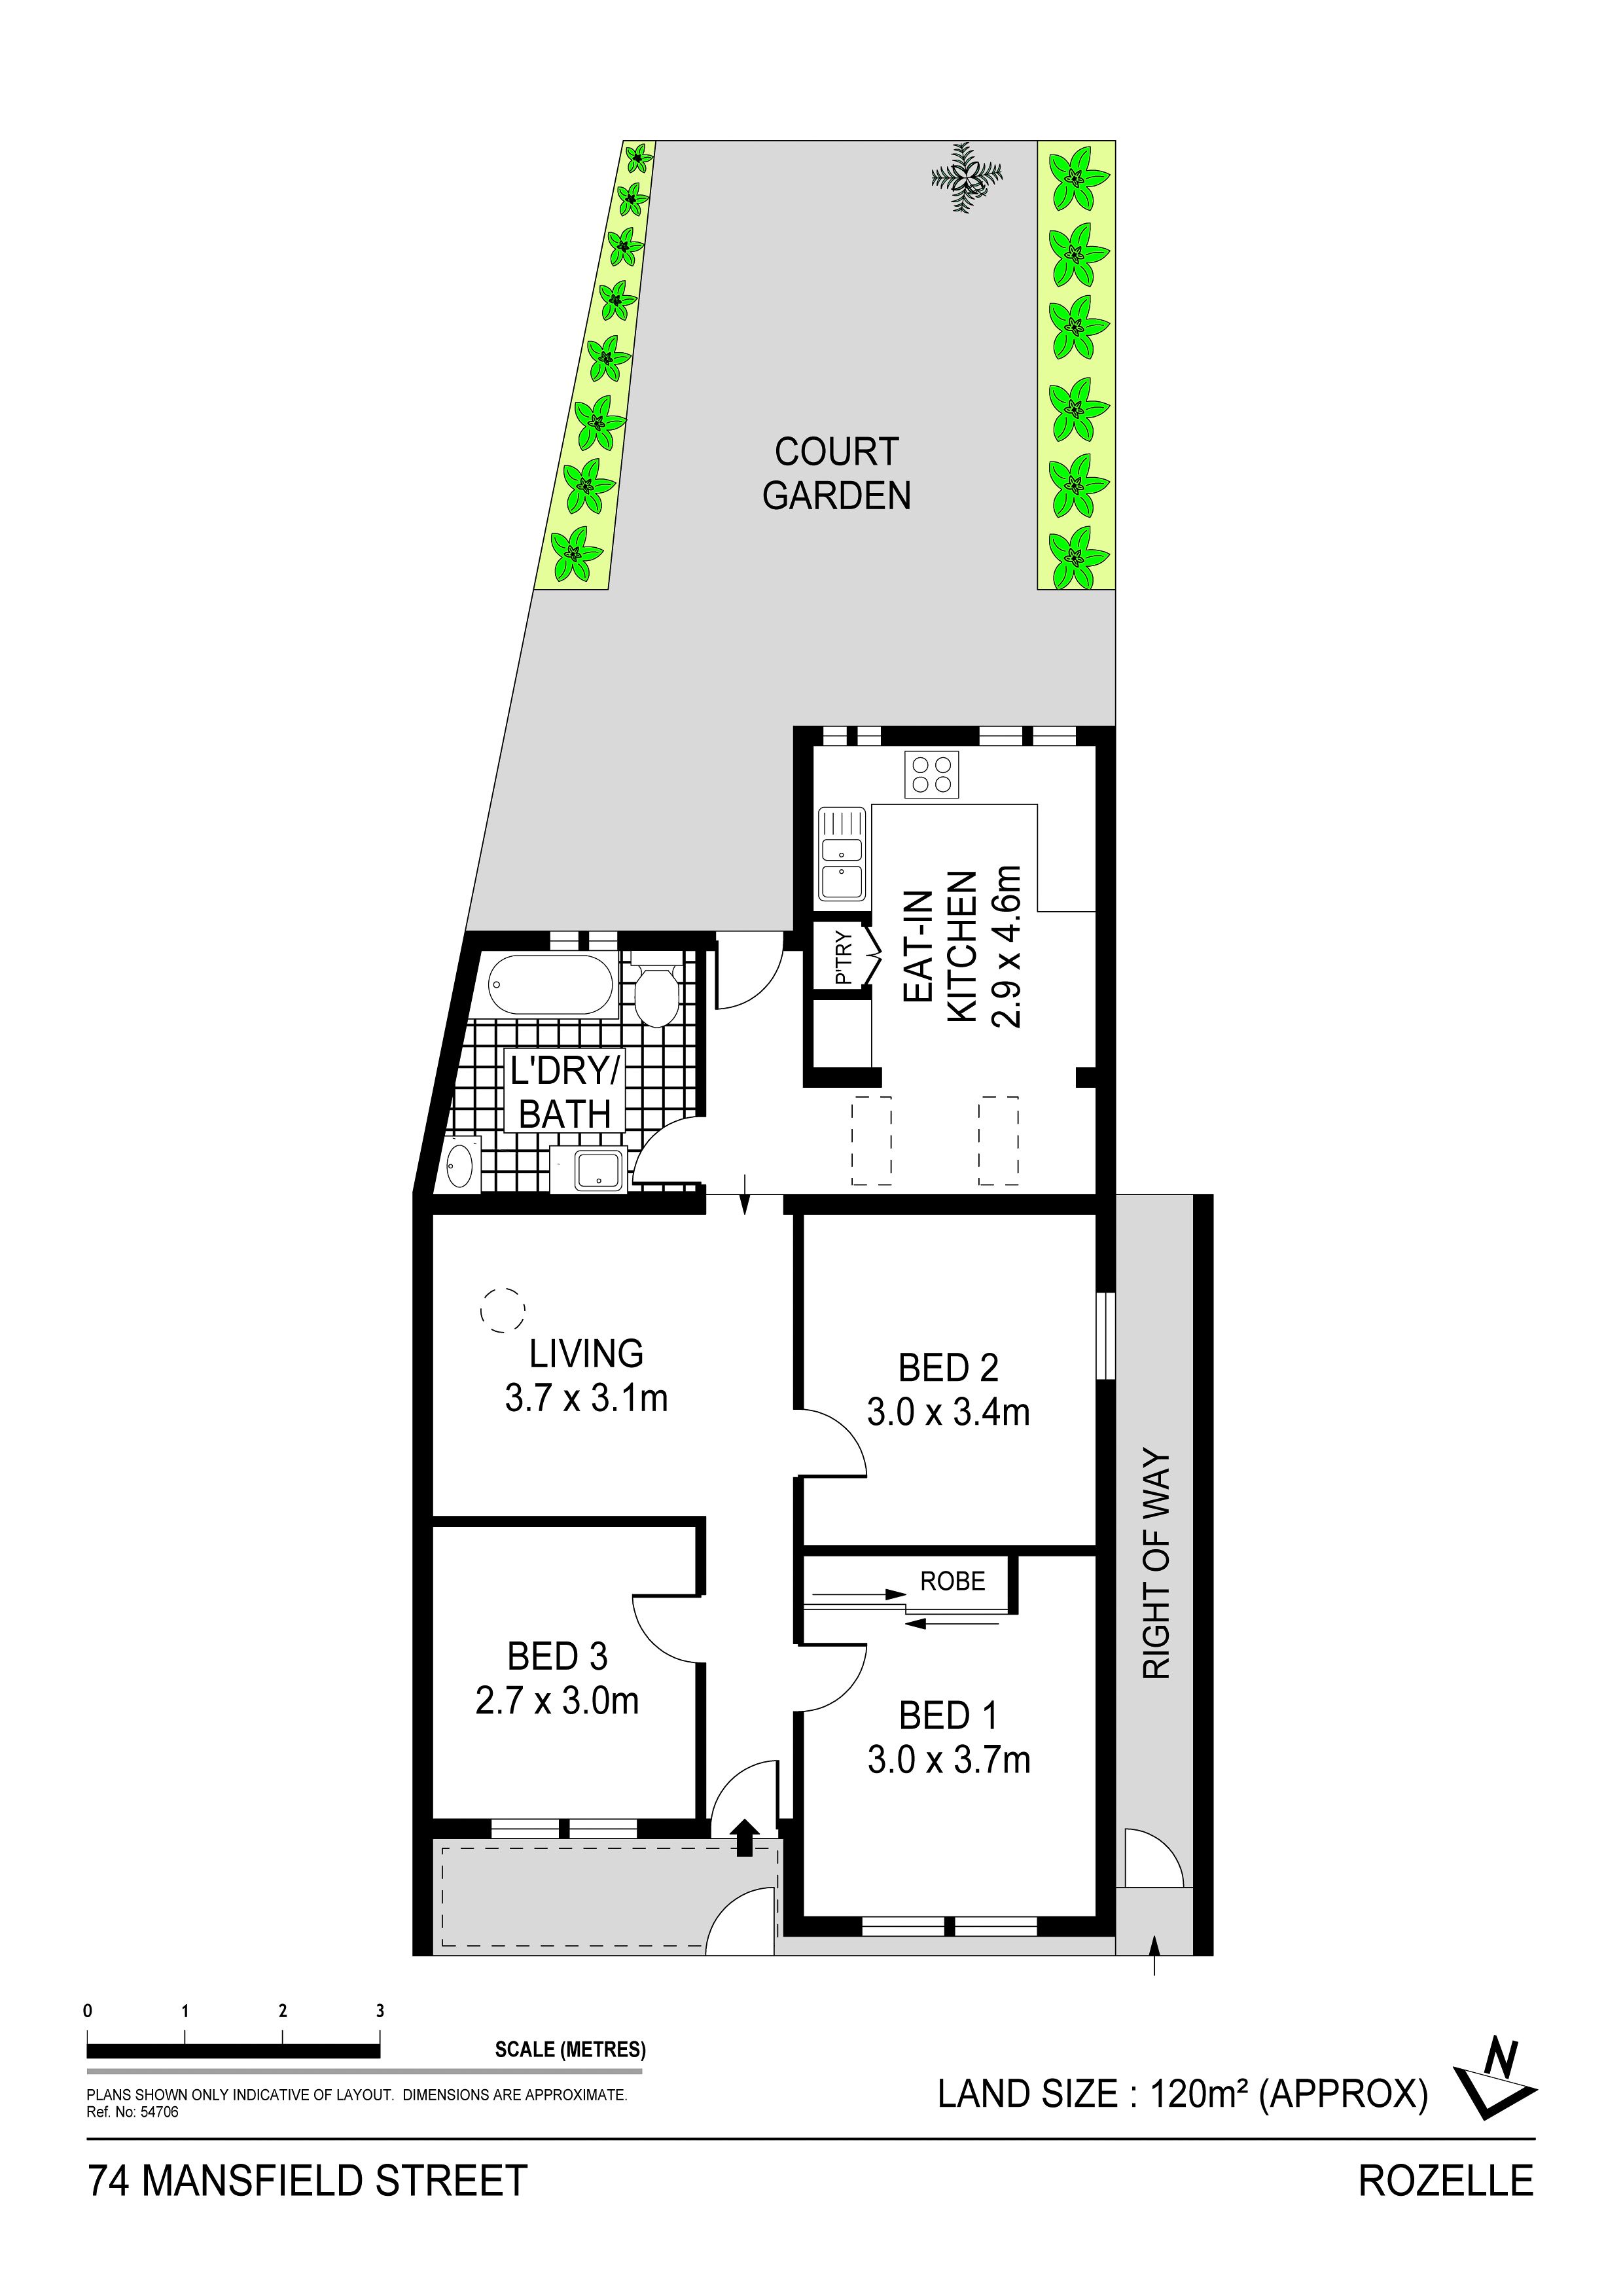
Nestled on the Balmain Peninsula, in a prized neighbourhood for a lifestyle of sheer convenience, this wonderful residence retains its c1880s charm while offering scope to capitalise. Set in a row of character homes, in a wide, tree lined street, this classic home has a double fronted layout defined by high ceilings and a central lounge room, while a spacious eat-in kitchen looks out to the sun-soaked courtyard. The home's solid construction adds to its appeal, encouraging interior upgrades, an extension or expansion of the floorplan with an upper level (STCA). Spoilt with a caf across the street, it is set a walk from Rozelle Public School, Darling Street attractions and city transport. - Double brick construction with ceilings reaching three metres high - Generous lounge room, Eat-in gas kitchen with scope to add value - Peaceful and private rear courtyard receives plenty of sunshine - Three well scaled bedrooms include two with built-in wardrobes - Current configuration offers spacious full bathroom with laundry - Huge open attic space and private side lane access on title - Comfort features include air conditioning and instant gas hot water - Build up to capitalise on space and neighbourhood views (STCA) - Walk to parks and Darling Street's grocers, cafes and restaurants
Get in touch
We'd love to hear from you
If you're interested in looking at properties around the area, or want the latest information on the market in your neighbourhood, we'd love to hear from you.