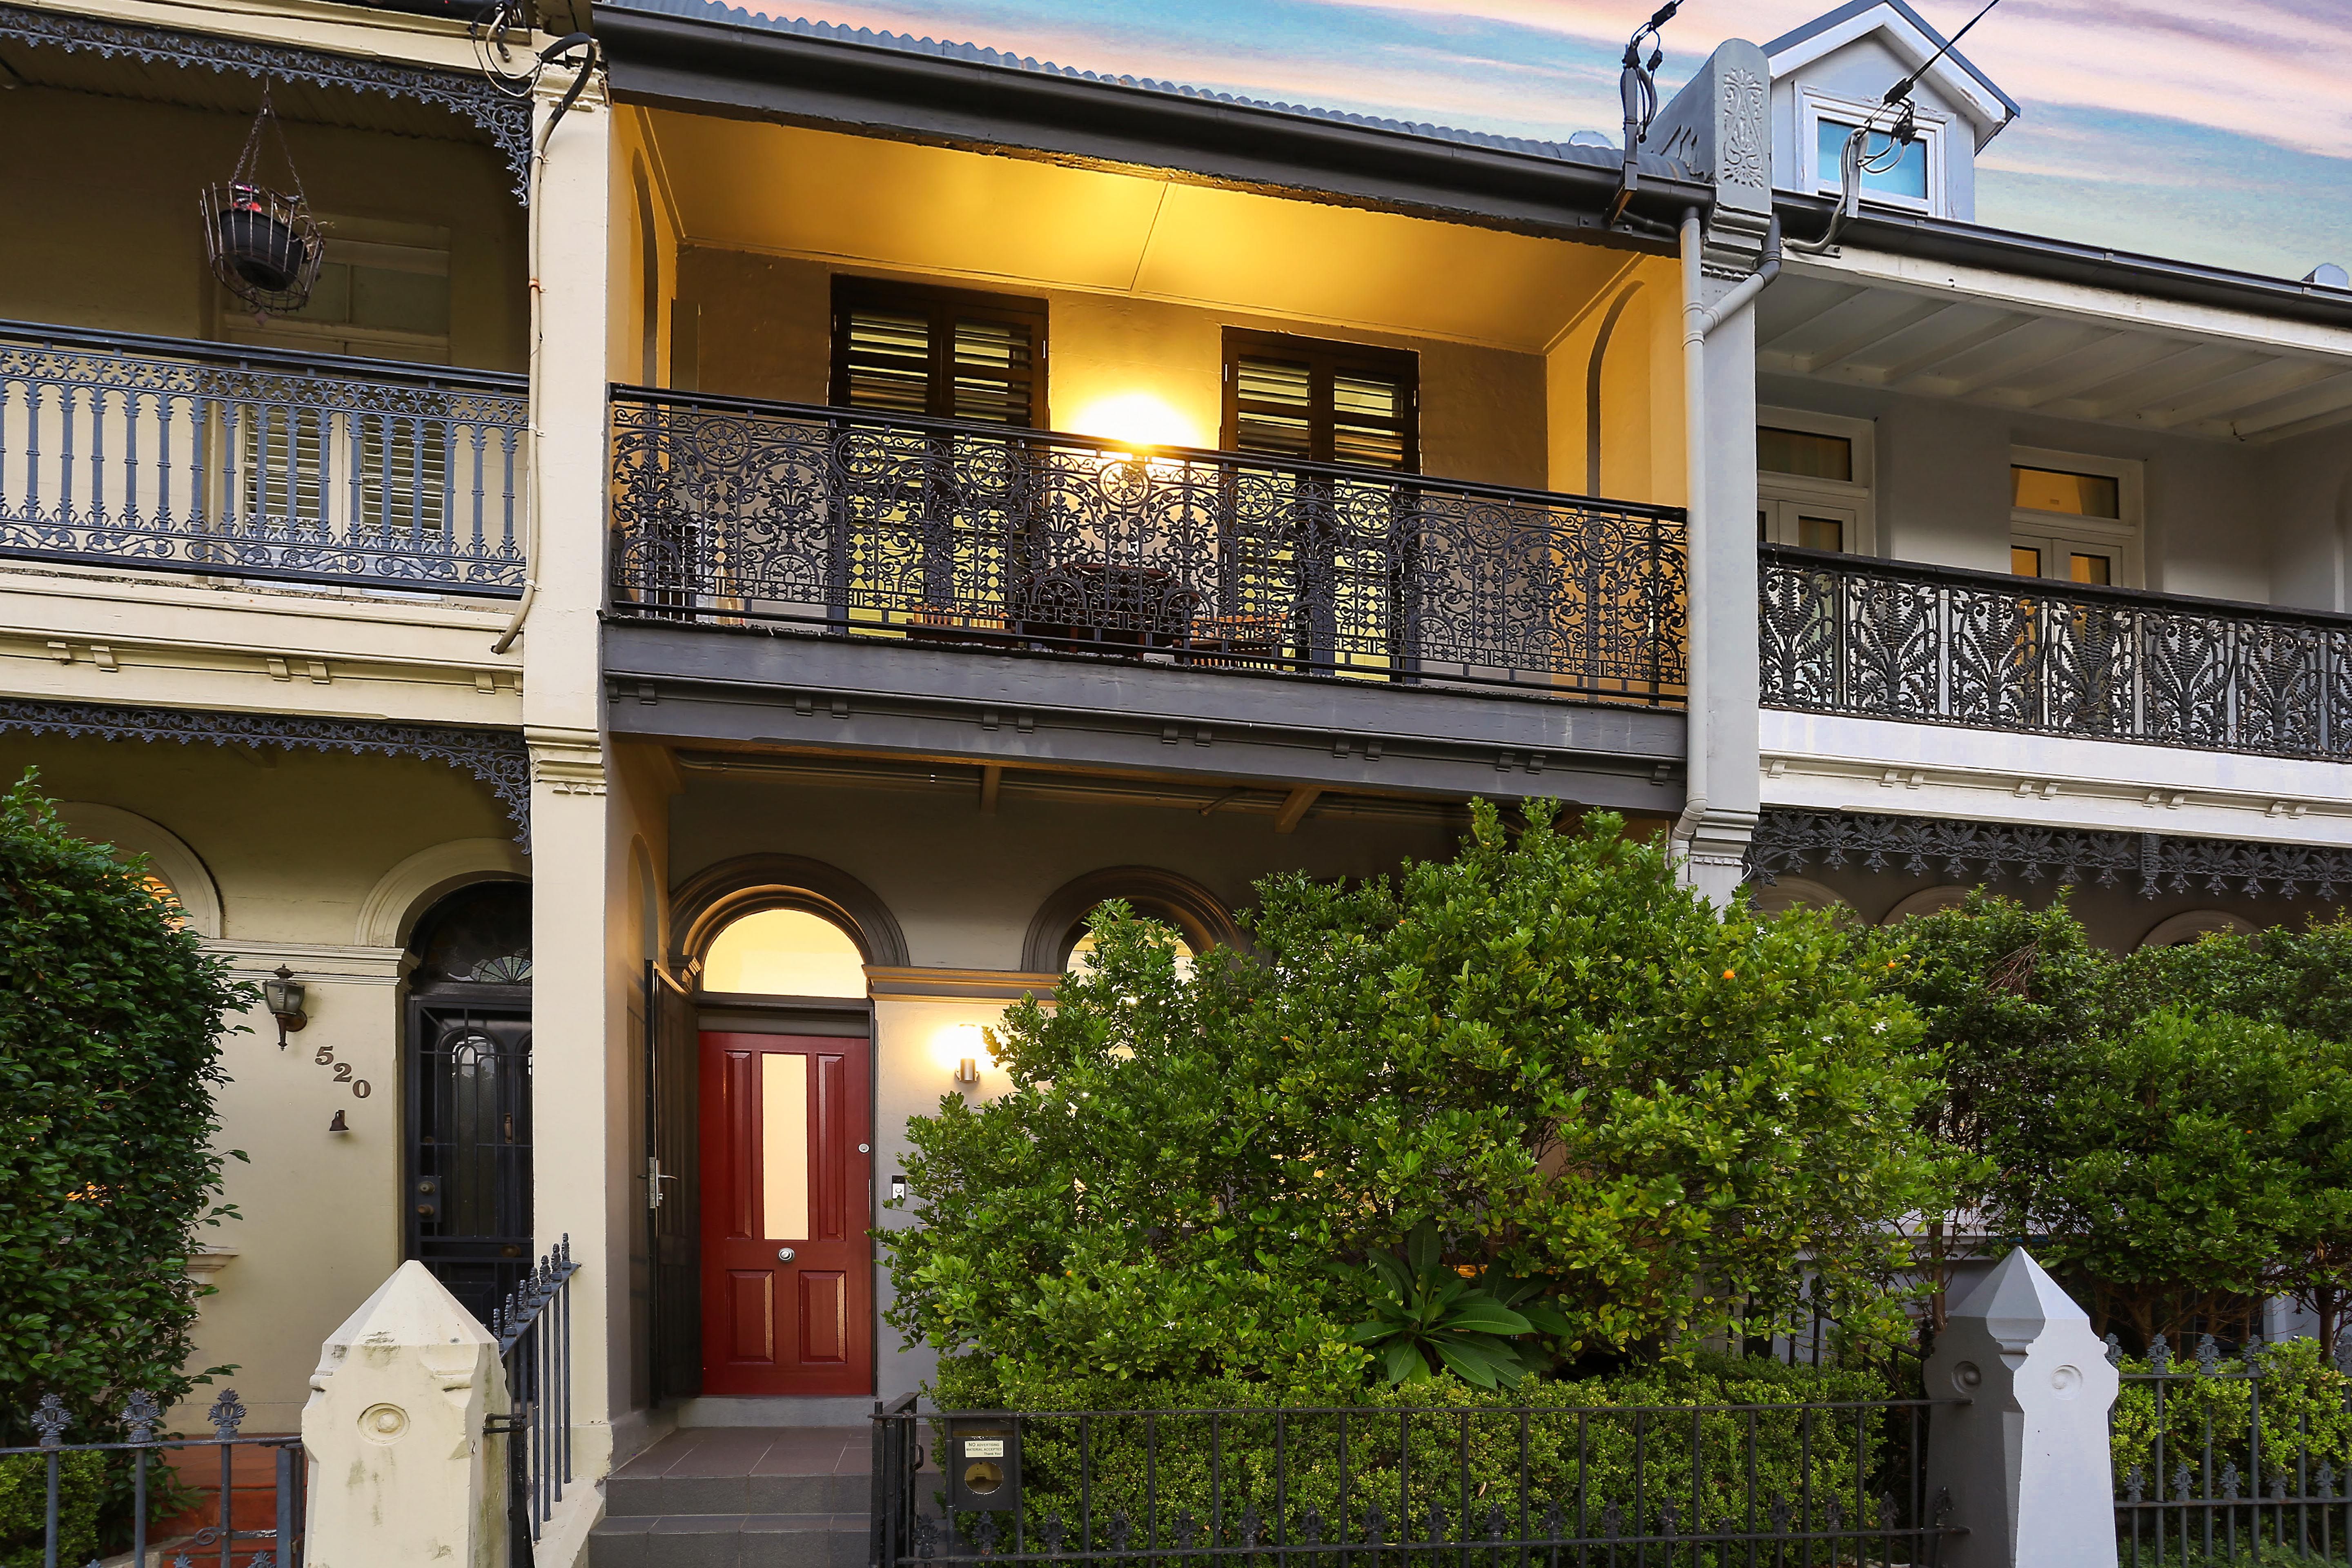
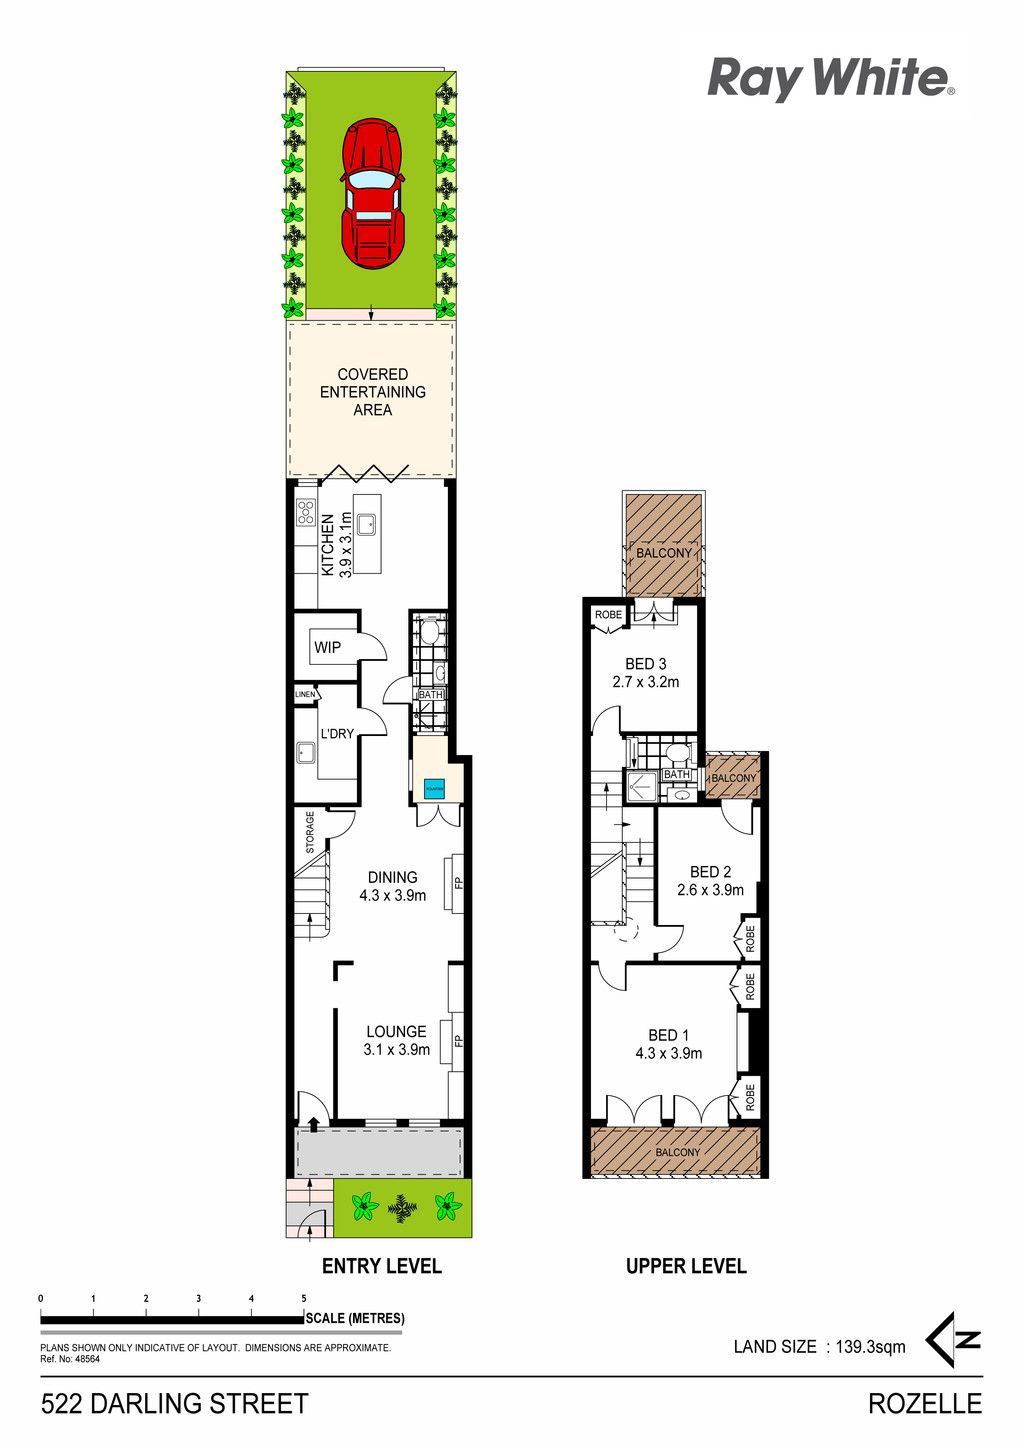
The flawless architect redesign of this grand 1880s terrace strikes a perfect chord between classical grandeur and designer flair in the cosmopolitan heart of Darling Street village. Tailor made for entertaining, the two-storey home opens out to a lush landscaped garden with an all-weather entertaining terrace conceived as an outdoor room. Capturing dynamic views over the heritage rooftops from the upper level, the wide-fronted terrace is set on a deep block with rear access to secure parking. Step outside and immerse yourself in Darling Street's renowned dining, cafe and shopping culture. • 3 bedrooms, built-ins and balconies, 2 designer bathrooms • Elegant living and dining rooms with gas marble fireplaces • 3.2m ceilings, internal garden atrium, underfloor heating • Custom Corian island kitchen, gas cooktop, Euro appliances • Walk-in pantry, Zip HydroTap, large fitted internal laundry • Bi-folds open to a terrace with auto Vergola and lush garden • Skylit staircase, ample storage throughout • Rear lane access to secure parking • D.A approval for attic conversion providing Harbour Bridge and city skyline views • 200m to AboutLIfe, stroll to cafs, shops, weekend markets • Easy access to the city, walk to harbour parks and the ferry
Get in touch
We'd love to hear from you
If you're interested in looking at properties around the area, or want the latest information on the market in your neighbourhood, we'd love to hear from you.