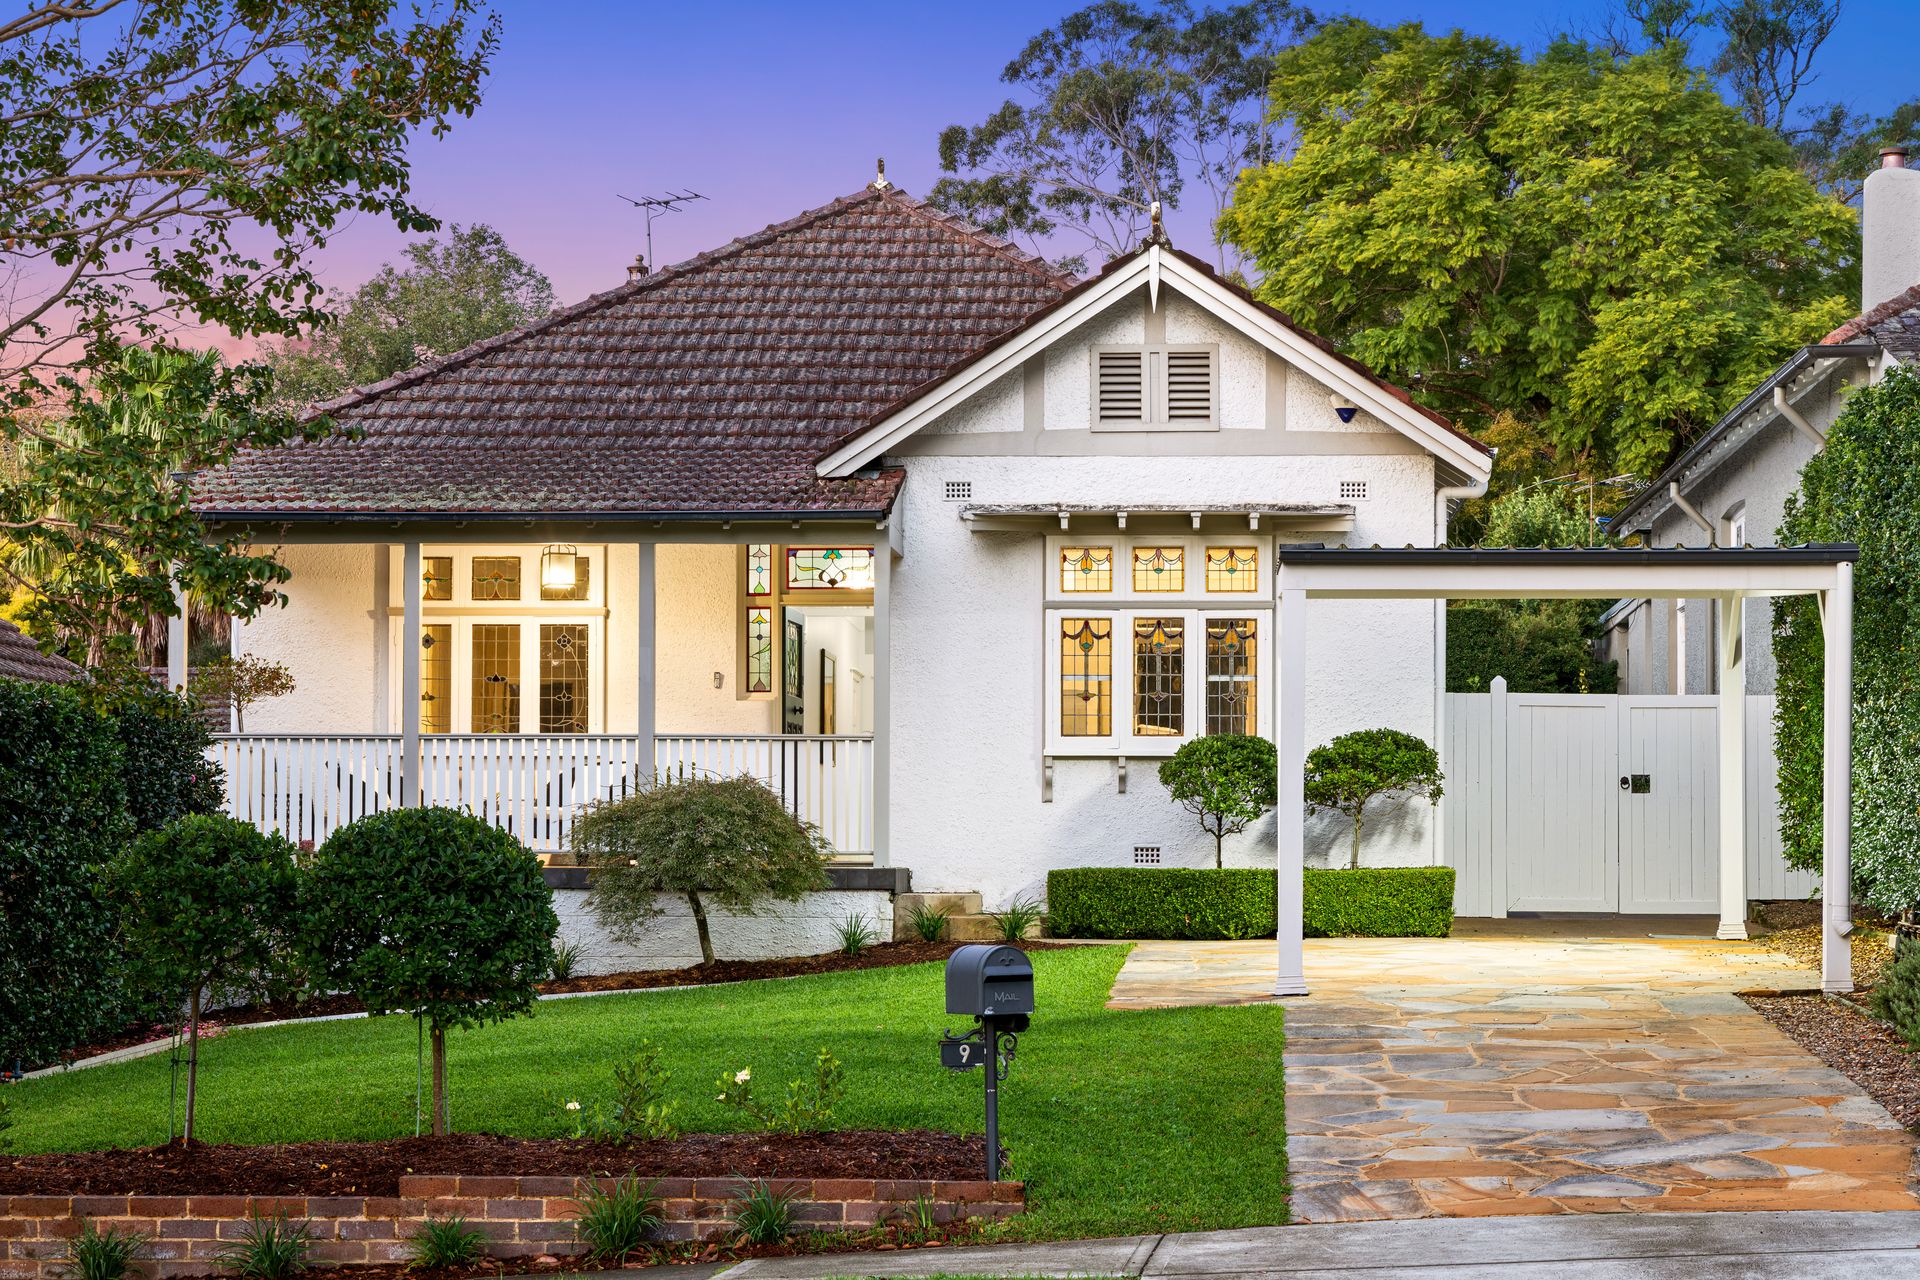
A charming facade gives way to a haven of architectural excellence in this beautiful five-bedroom family home. With its grand volumes, versatile rooms and breathtaking outdoor spaces, it offers a sought-after blend of old and new, in a picturesque setting close to Roseville cafes and station and less than 1.5km from Chatswood CBD.
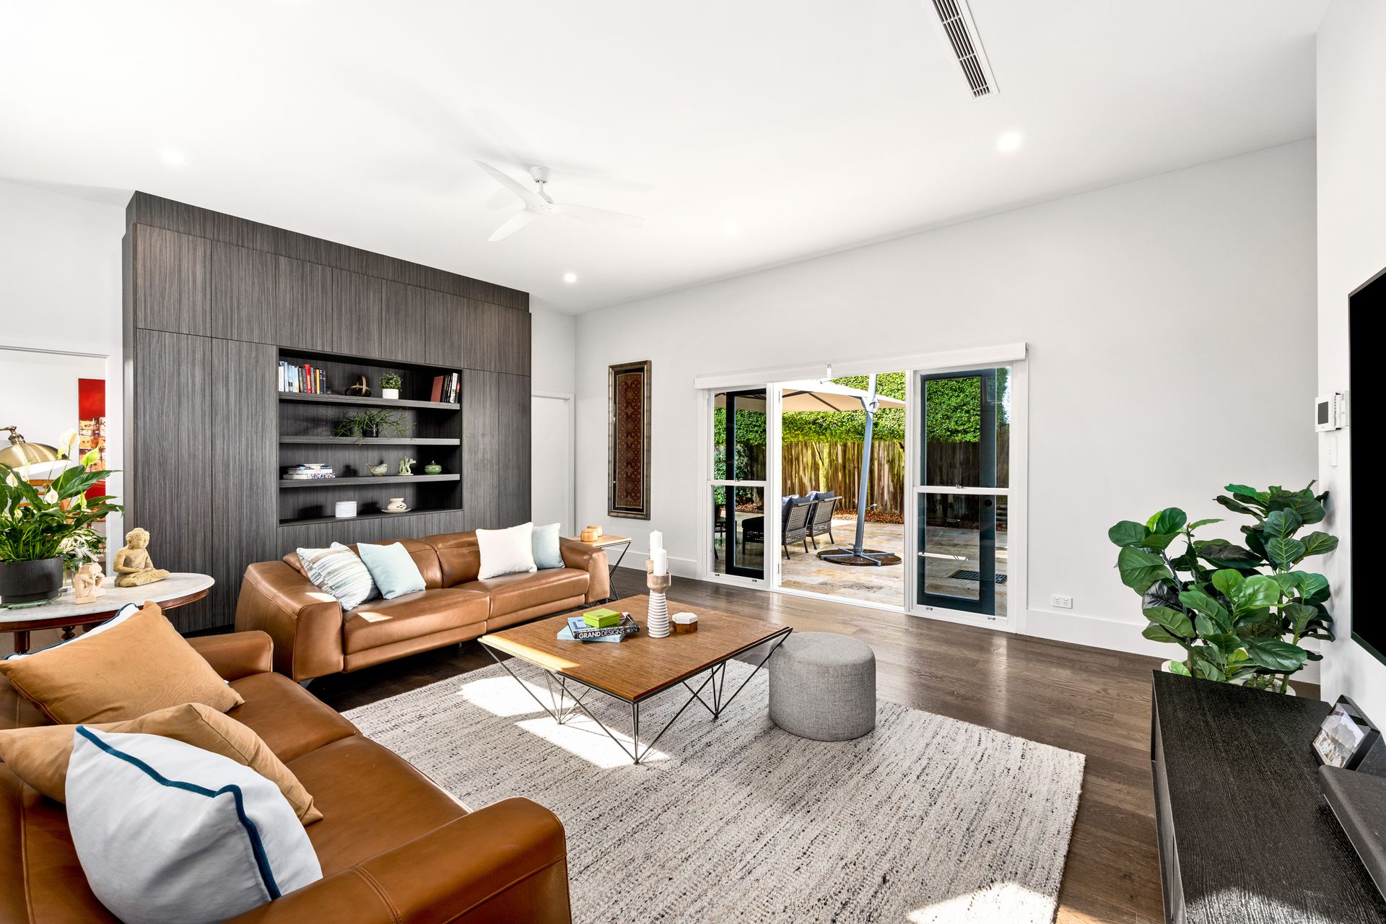
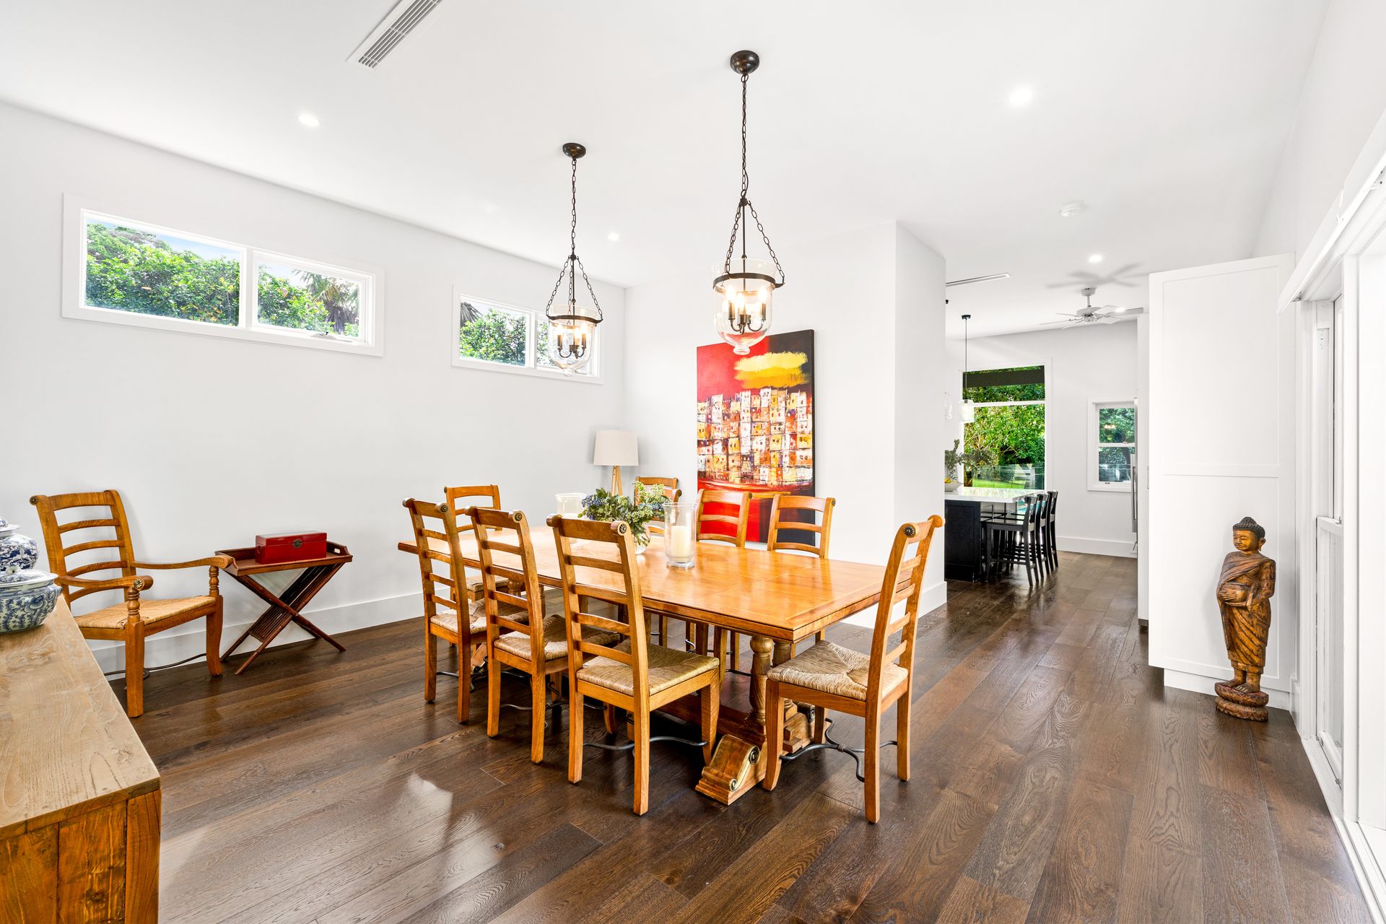
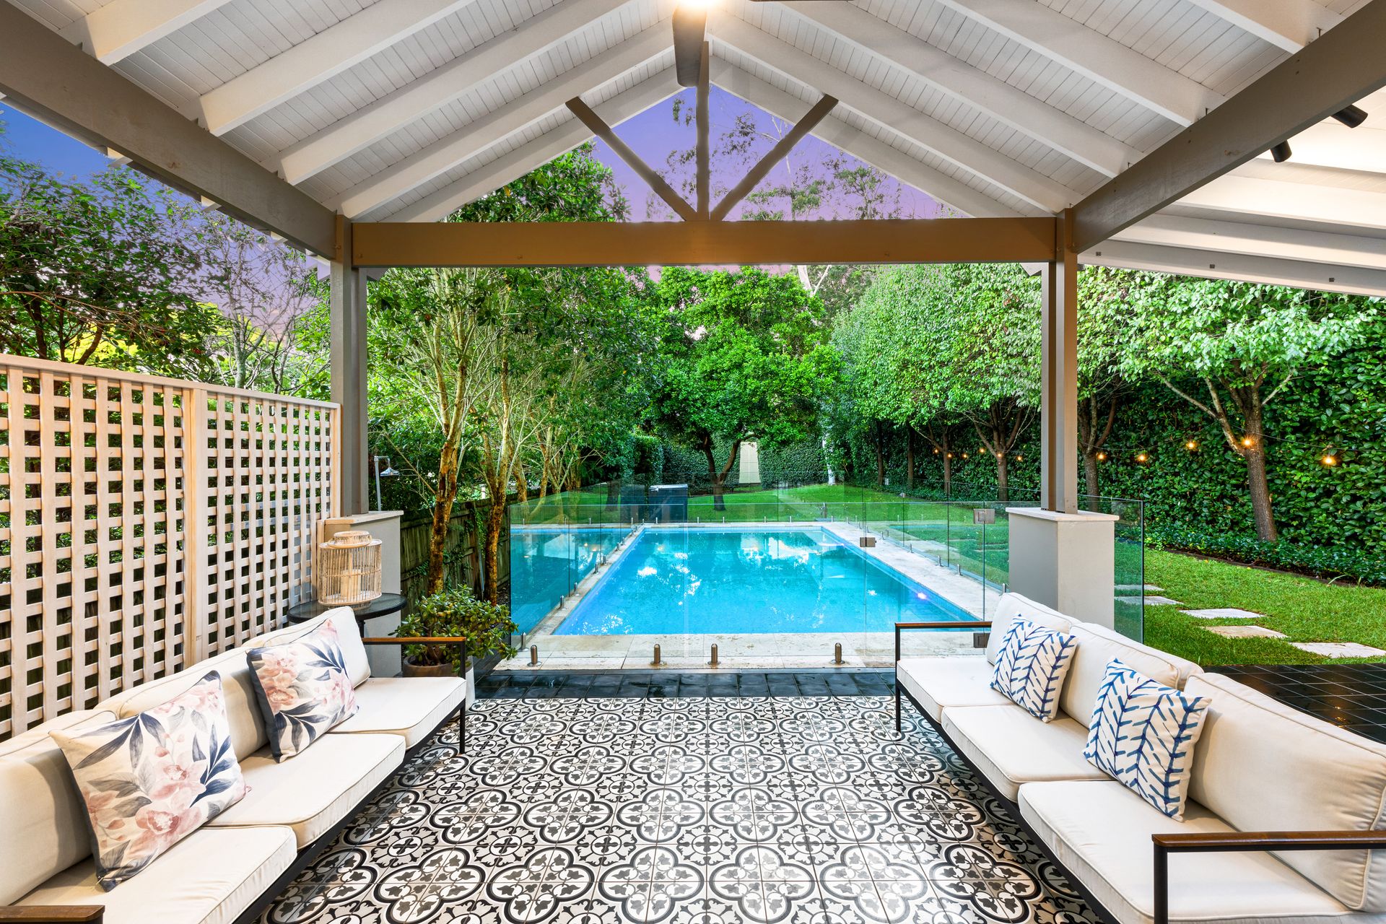
Crafted for ultimate easy living, interiors place an emphasis on seamless design while sacrificing none of their original appeal. Engineered oak flooring, high ceilings and Daikin ducted air-conditioning feature throughout - from the traditional entrance hall and handsome front bedrooms, to the impressive linked lounge, dining and kitchen areas. Modern yet timeless, French doors fling open to the superb wraparound entertaining zone, undercover rear patio and sparkling solar-heated pool. Surrounded by lush greenery, the park-like backyard appears to ramble on forever, providing an enticing play space and a perfect oasis for garden parties.
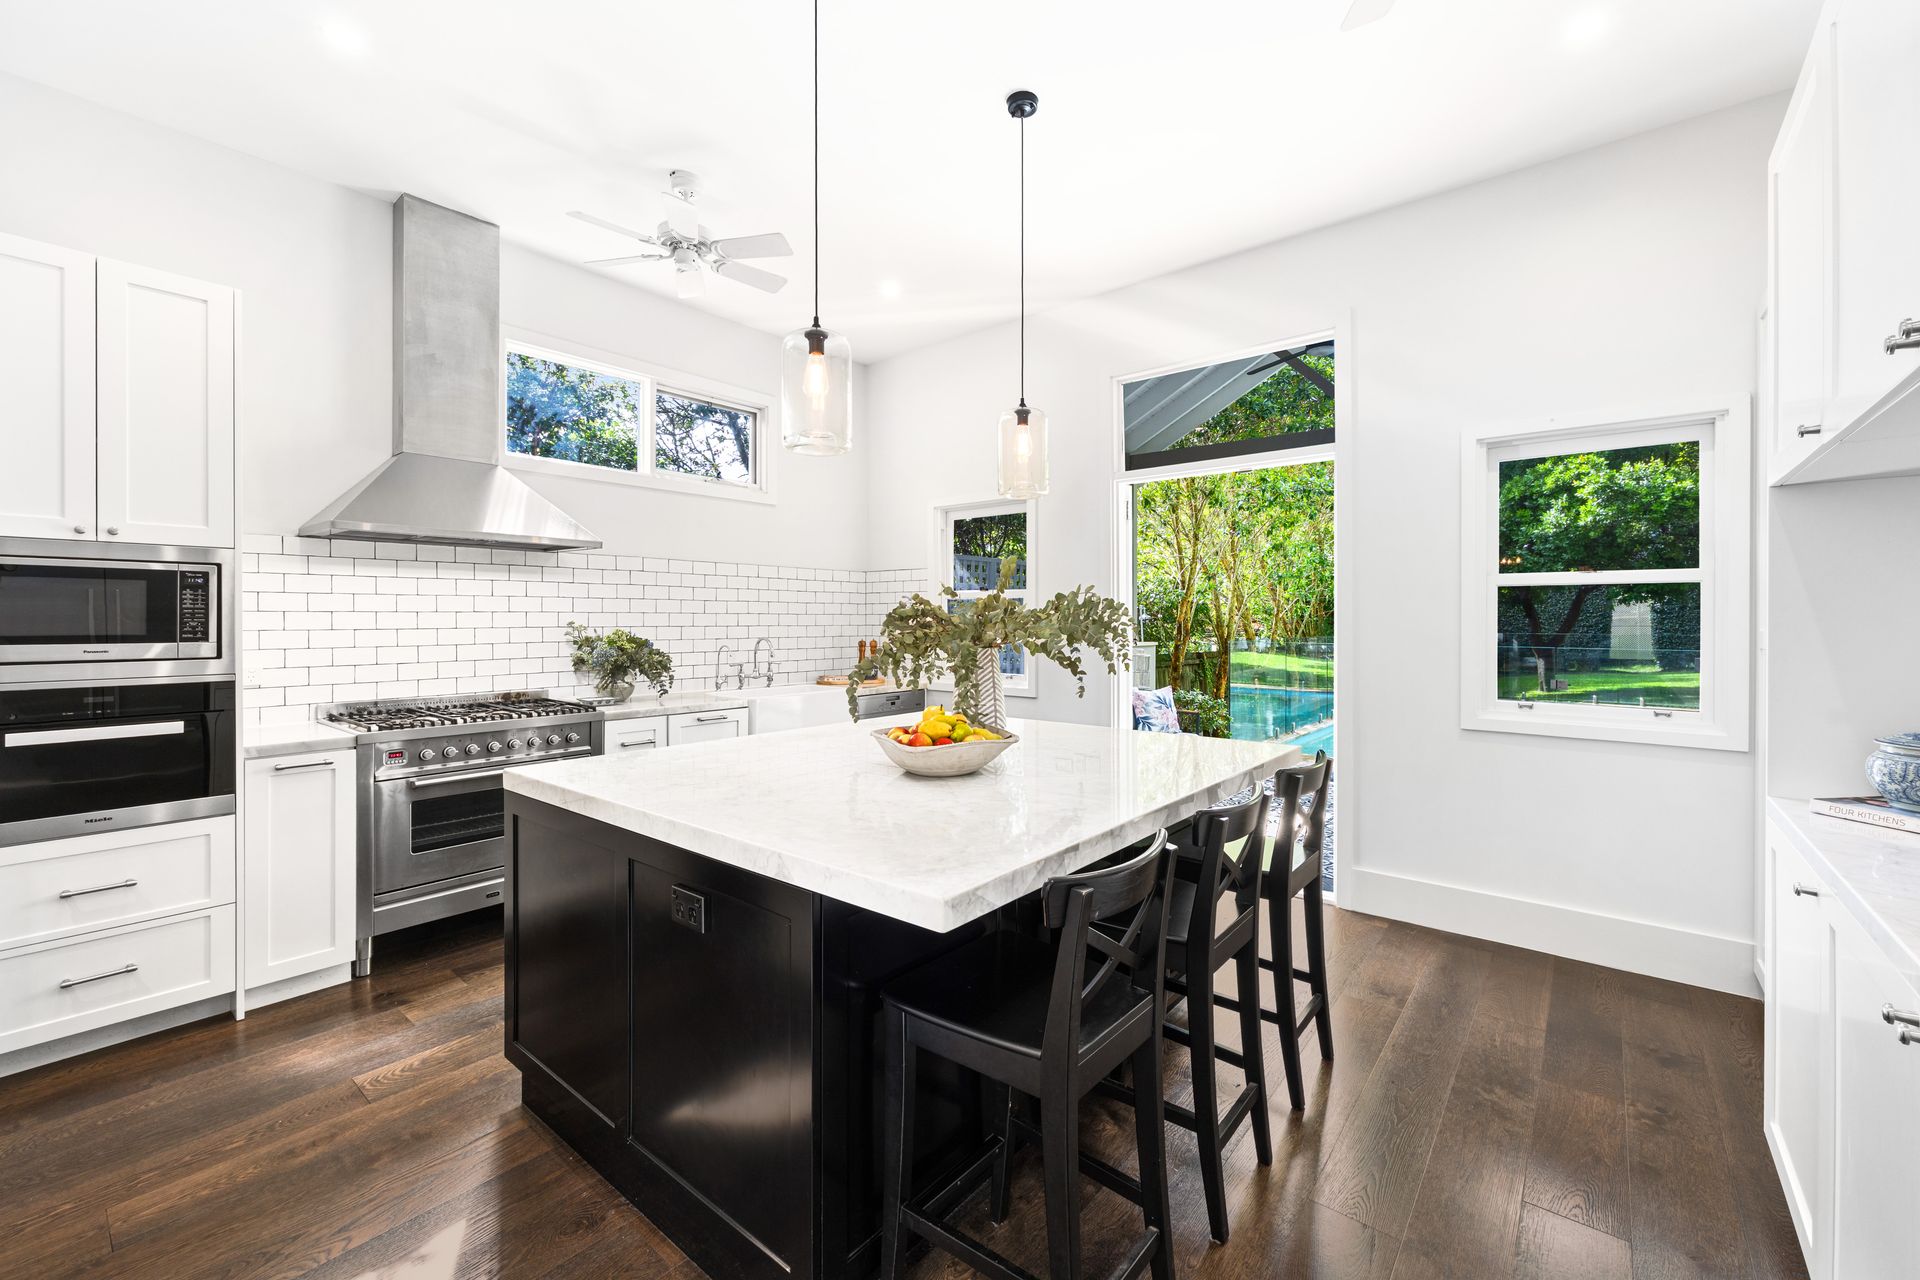
The kitchen is its own kind of wonderful, boasting a vast marble breakfast island, quality European appliances including an Ilve 900mm gas range with built-in steam oven, and masses of family-friendly storage. More than worthy of the lofty term 'master suite', the main bedroom presents complete with its own attached sitting room, a generous built-in robe and a king-sized private bath. The property also offers a fantastic usable attic, a guest powder room, a carport and wide gated side access.
A peaceful and exclusive address adds the final touch of class to this prestigious offering, where luxury, functionality and convenience combine to exquisite effect. Neighbourhood parks and playgrounds and Roseville Lawn Tennis Club are on the doorstep, while shopping precincts, restaurants and nightlife, local childcare centres and a range of well-regarded schools including Roseville Public and Killara High are mere minutes away.
• Elegant c.1912 family home - renovated and extended in 2017
• Original high ornamental ceilings, fretwork and stained glass
• Impressive new rear family zone with lounge + separate dining
• French doors leading to gracious open-air travertine alfresco
• Handsome undercover patio, leafy backyard, solar-heated pool
• Quality kitchen with grand island and Ilve 900mm gas range with built-in steam oven
• Master sitting room and king-sized ensuite with shower and tub
• Study or fifth bed, plus full-height attic with electric ladder
• Sleek engineered oak floors, ducted air and fans throughout
• Marble benchtops and vanities, powder room for visitors' use
• C-Bus smart lighting, Ethernet cabling, alarm system, security cameras
• Level 1,043sqm block with carport and wide gated side access
• Premium family lifestyle just 700m from Beauchamp Park
• Approx. 950m to Roseville station, 2km to Chatswood Metro
• Only 650m to Roseville Public School and 4km to Killara High
* All information contained herein is gathered from sources we consider to be reliable, however we cannot guarantee or give any warranty to the information provided. Looking for a home loan? Contact Loan Market's Matt Clayton, our preferred broker. He doesn't work for the banks, he works for you. Call him on 0414 877 333 or visit https://broker.loanmarket.com.au/lower-north-shore/
For more information or to arrange an inspection, contact John McManus 0425 231 131.