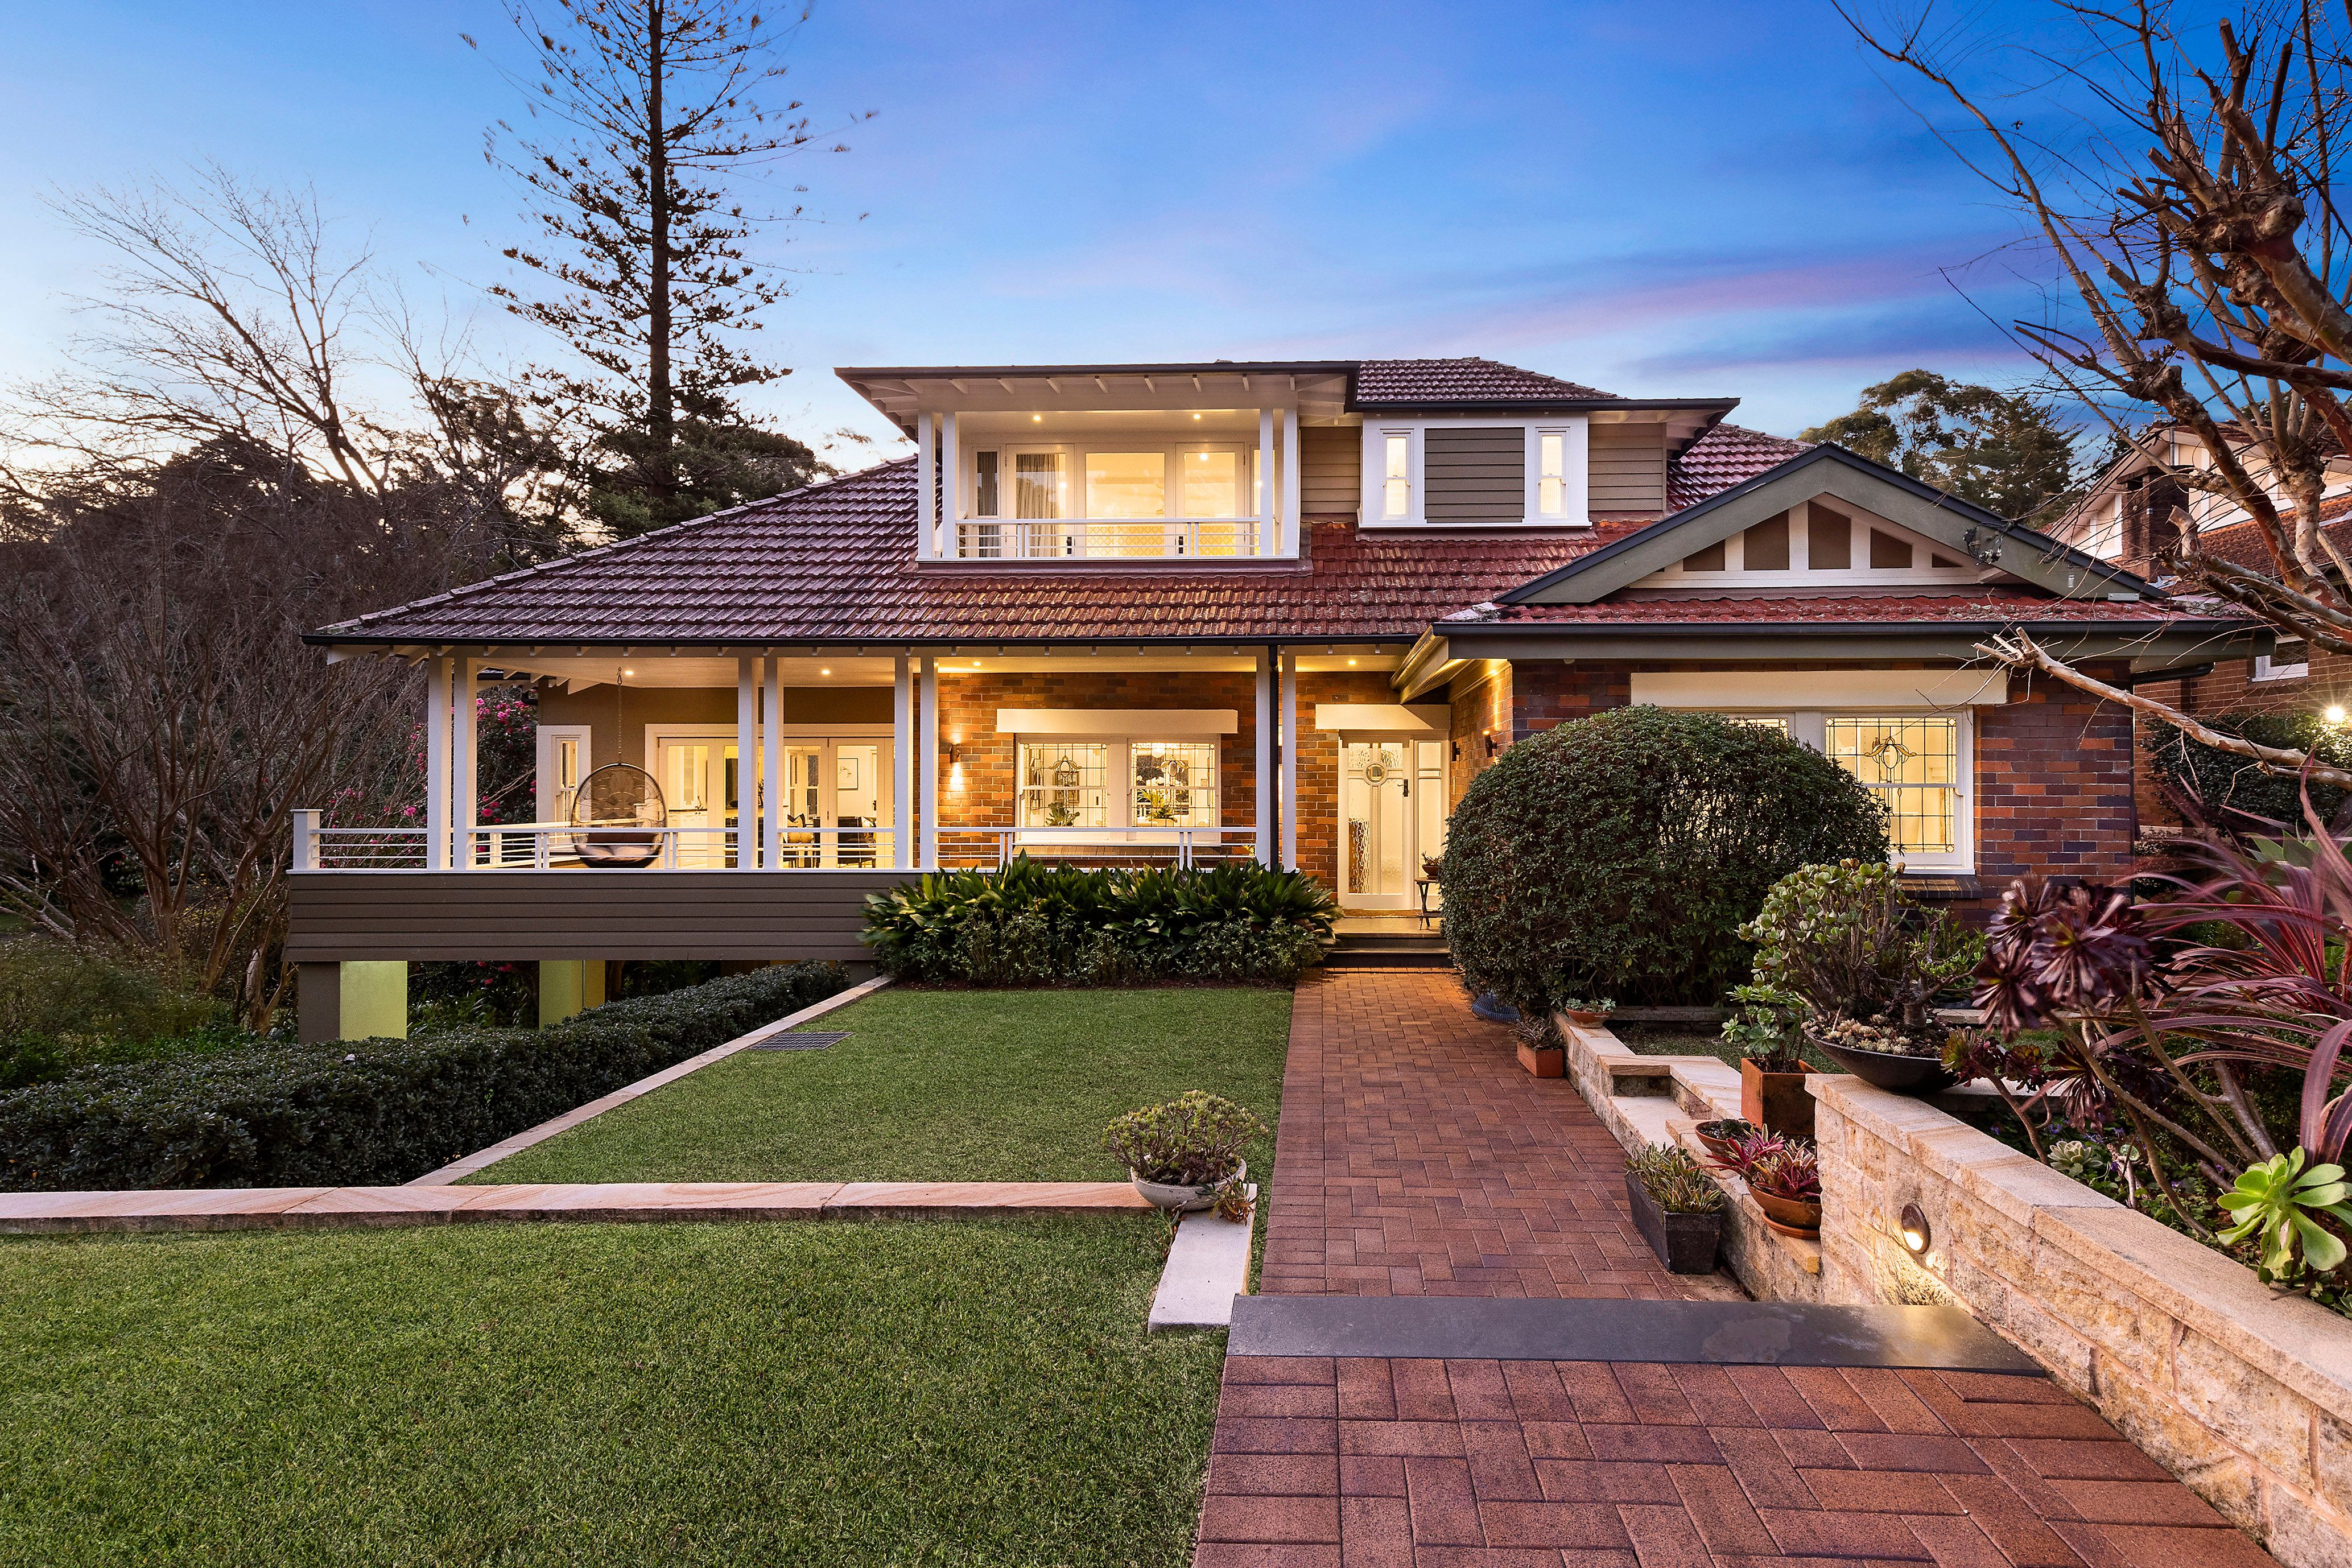
The embodiment of picturesque period elegance, this grand C1920's home impressively showcases expansive family living in a private, highly coveted pocket. Situated on a sublime, northerly to rear 860sqm and nestled within designer gardens.
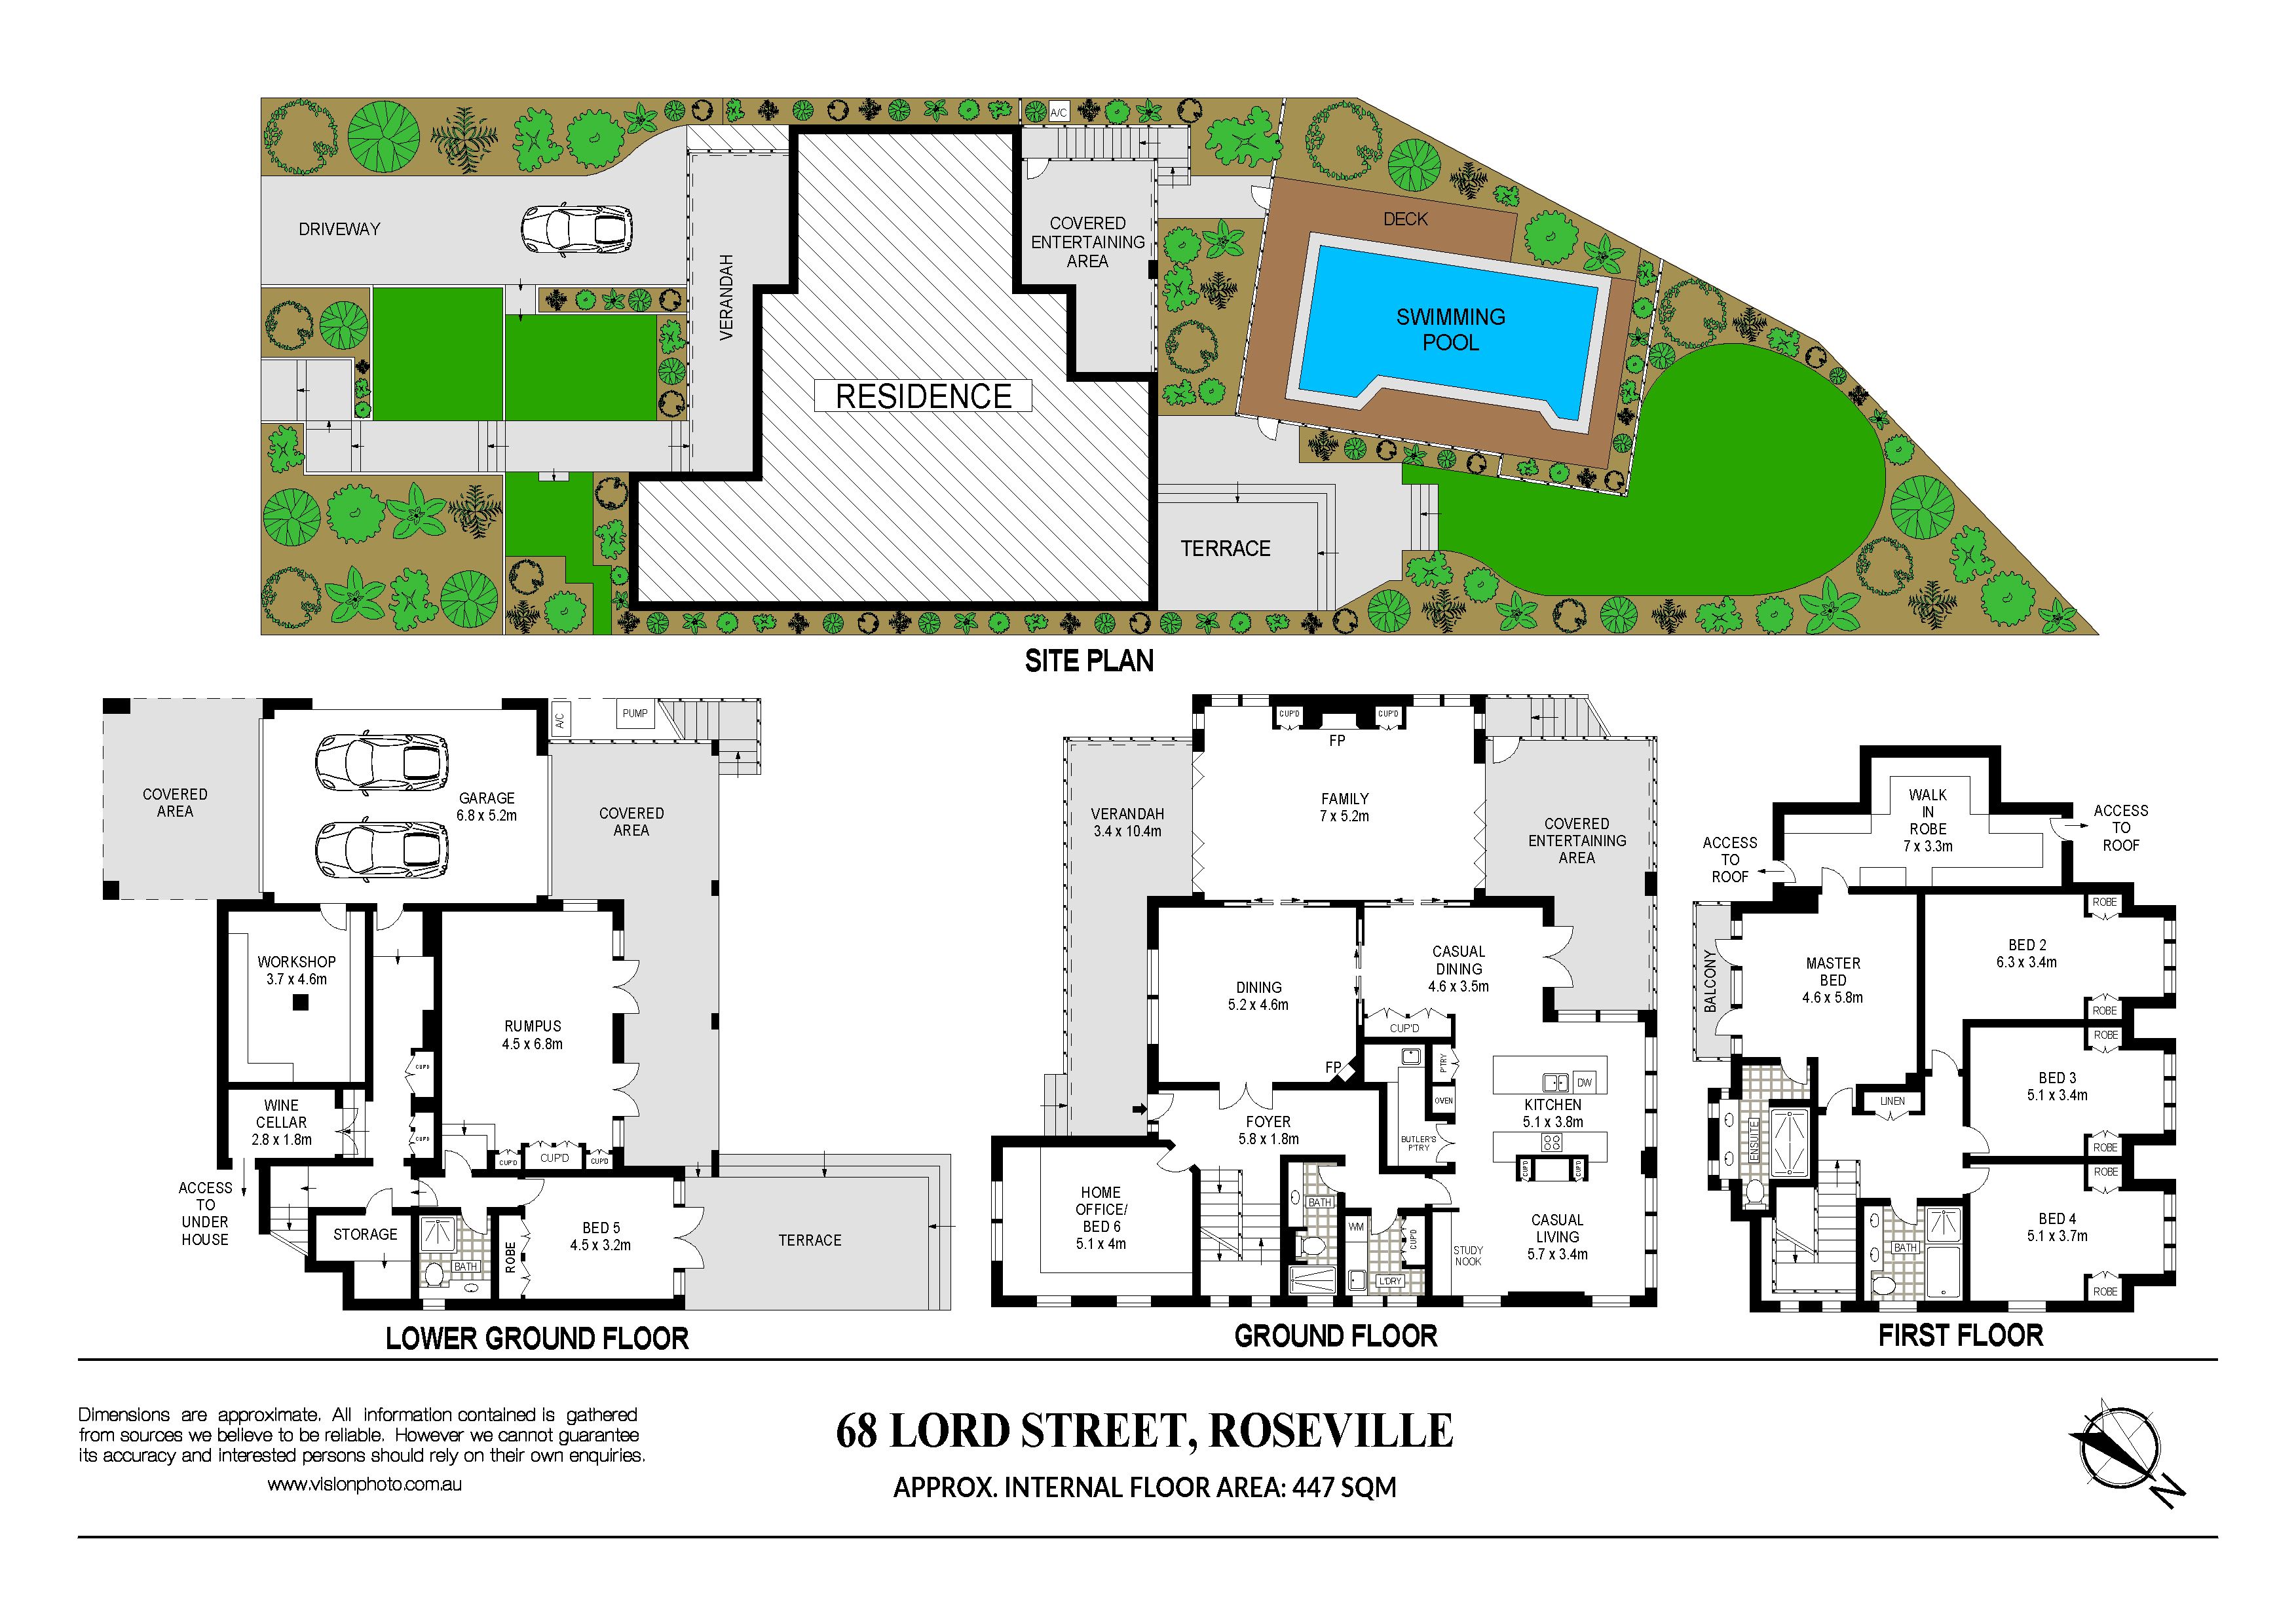
Characteristic of its heritage, a deep verandah frames the front offering a superb space for relaxation. A substantial lounge room with gas fireplace, elegant formal dining, casual dining and living and a large home office / 6th bedroom all rest under the high ceilings. Banks of bi-folds and French doors open the living zones to the rear entertainer's deck that overlooks the heated pool.
Versatile accommodation includes a large lower level media room, 5th bedroom and bathroom that will effortlessly accommodate the in-laws. Up stairs are four further large suites including the master with immense walk-in robe and ensuite. A wealth of extras ensures luxury enjoyment including a well-appointed kitchen, ducted a/c, cellar and lock up carport with internal access. Exceptional convenience sees its steps to the bus, station, village and schools and in the Killara High School catchment.
Accommodation Features: * High ceilings, dark stained sophisticated timber floors * Substantial lounge room with a gas fireplace, casual dining * Zoned ducted and split system a/c, surround sound speakers * Formal dining room with gas fireplace, casual living room * Built-in cabinetry and study desk, French doors and bi-folds * Stone island kitchen, European appliances, butler's pantry * Integrated Liebherr fridge/freezer, Miele warming drawer * Over-sized home office with built in desk and cabinetry * Lower level media room, 5th bedroom and a bathroom * Wine cellar, abundance of storage cupboards throughout * Four top floor large bedrooms all fitted with built-in robes * Elegant master retreat with an immense walk-in robe, balcony and ensuite * Bathrooms with marble floors, main bathroom with a tub * Internal access to the over-sized lock up carport.
External Features: * Dress-circle setting on a private northerly to rear 860sqm * Expansive gardens, heated pool, poolside terraces * Level lawn areas, superb green outlook * Large workshop/storage adjoins the carport * Lower level covered terraces
Location Benefits: * 280m to the school bus services plus the 194, 194X, 206 and 207 bus services to St Ives, the city, Lindfield, Roseville, Castle Cove and Northbridge * 550m to Roseville Public School * 850m to Roseville Station * 850m to the village shops and dining * 850m to Roseville College * 1.3km to Roseville Cinemas * Close to Chatswood's shopping and dining * Killara High School catchment * Easy access to Ravenswood and Pymble Ladies College
Disclaimer: All information contained here is gathered from sources we believe reliable. We have no reason to doubt its accuracy, however we cannot guarantee it.
Get in touch
We'd love to hear from you
If you're interested in looking at properties around the area, or want the latest information on the market in your neighbourhood, we'd love to hear from you.