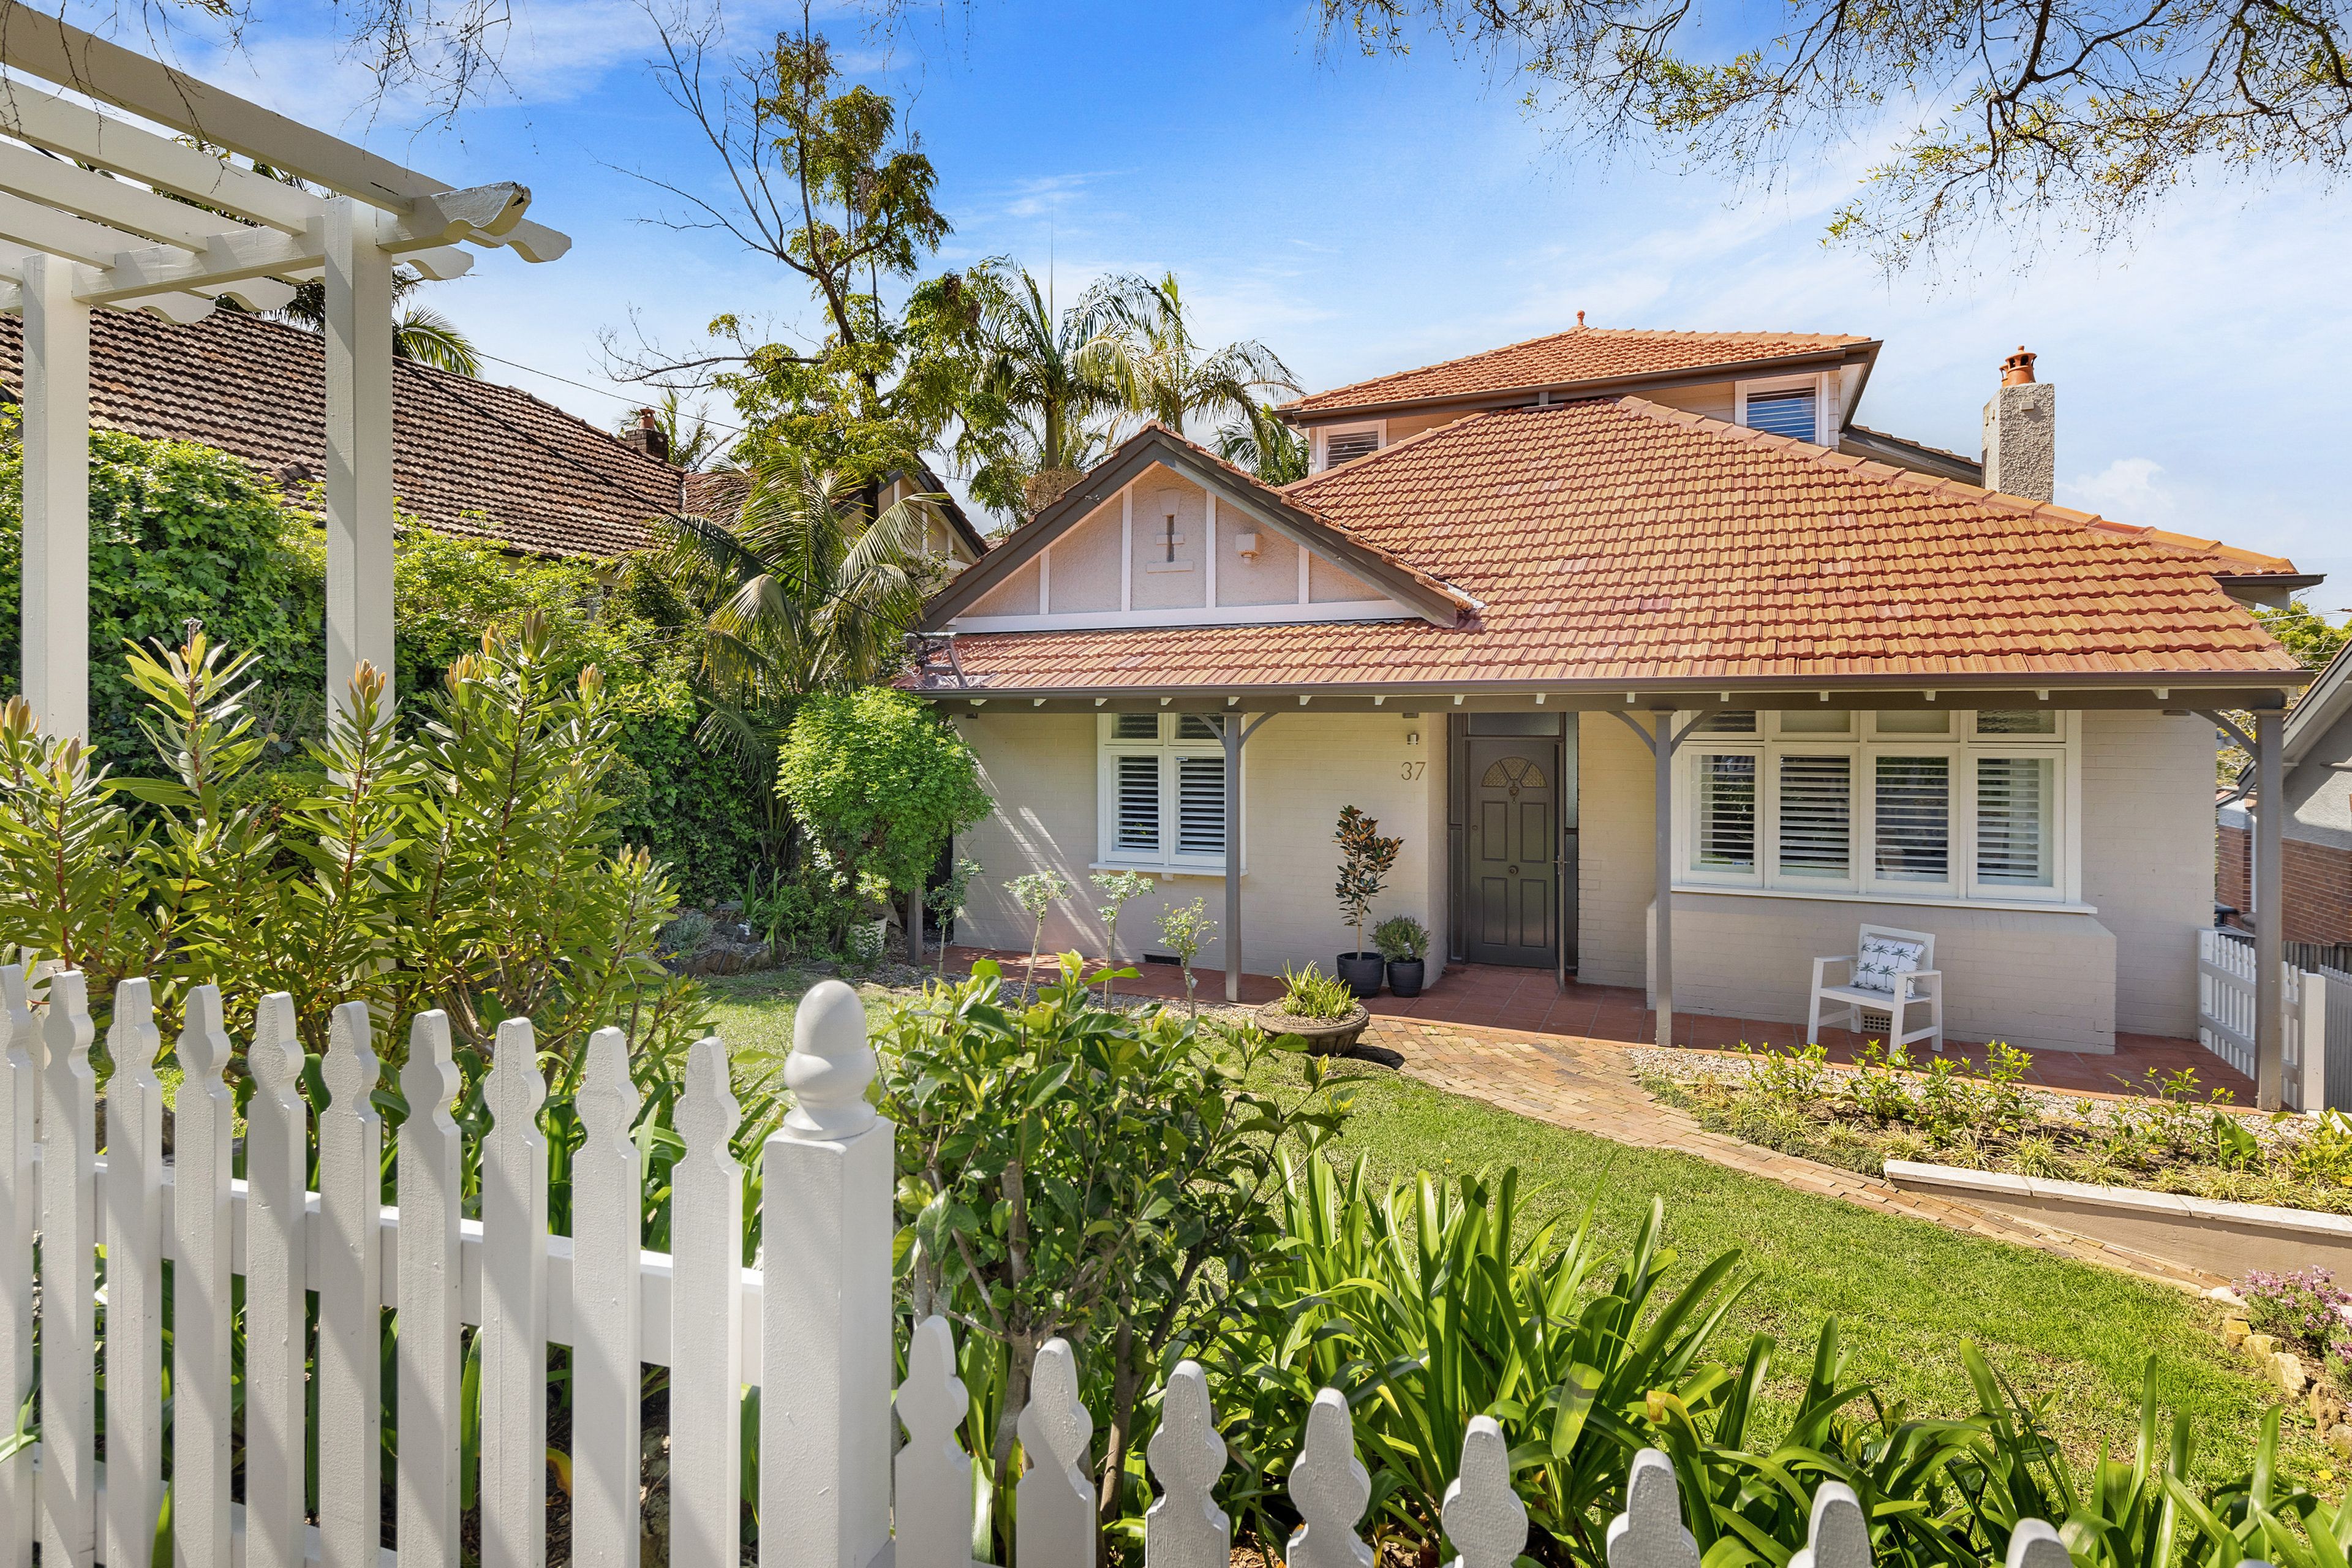
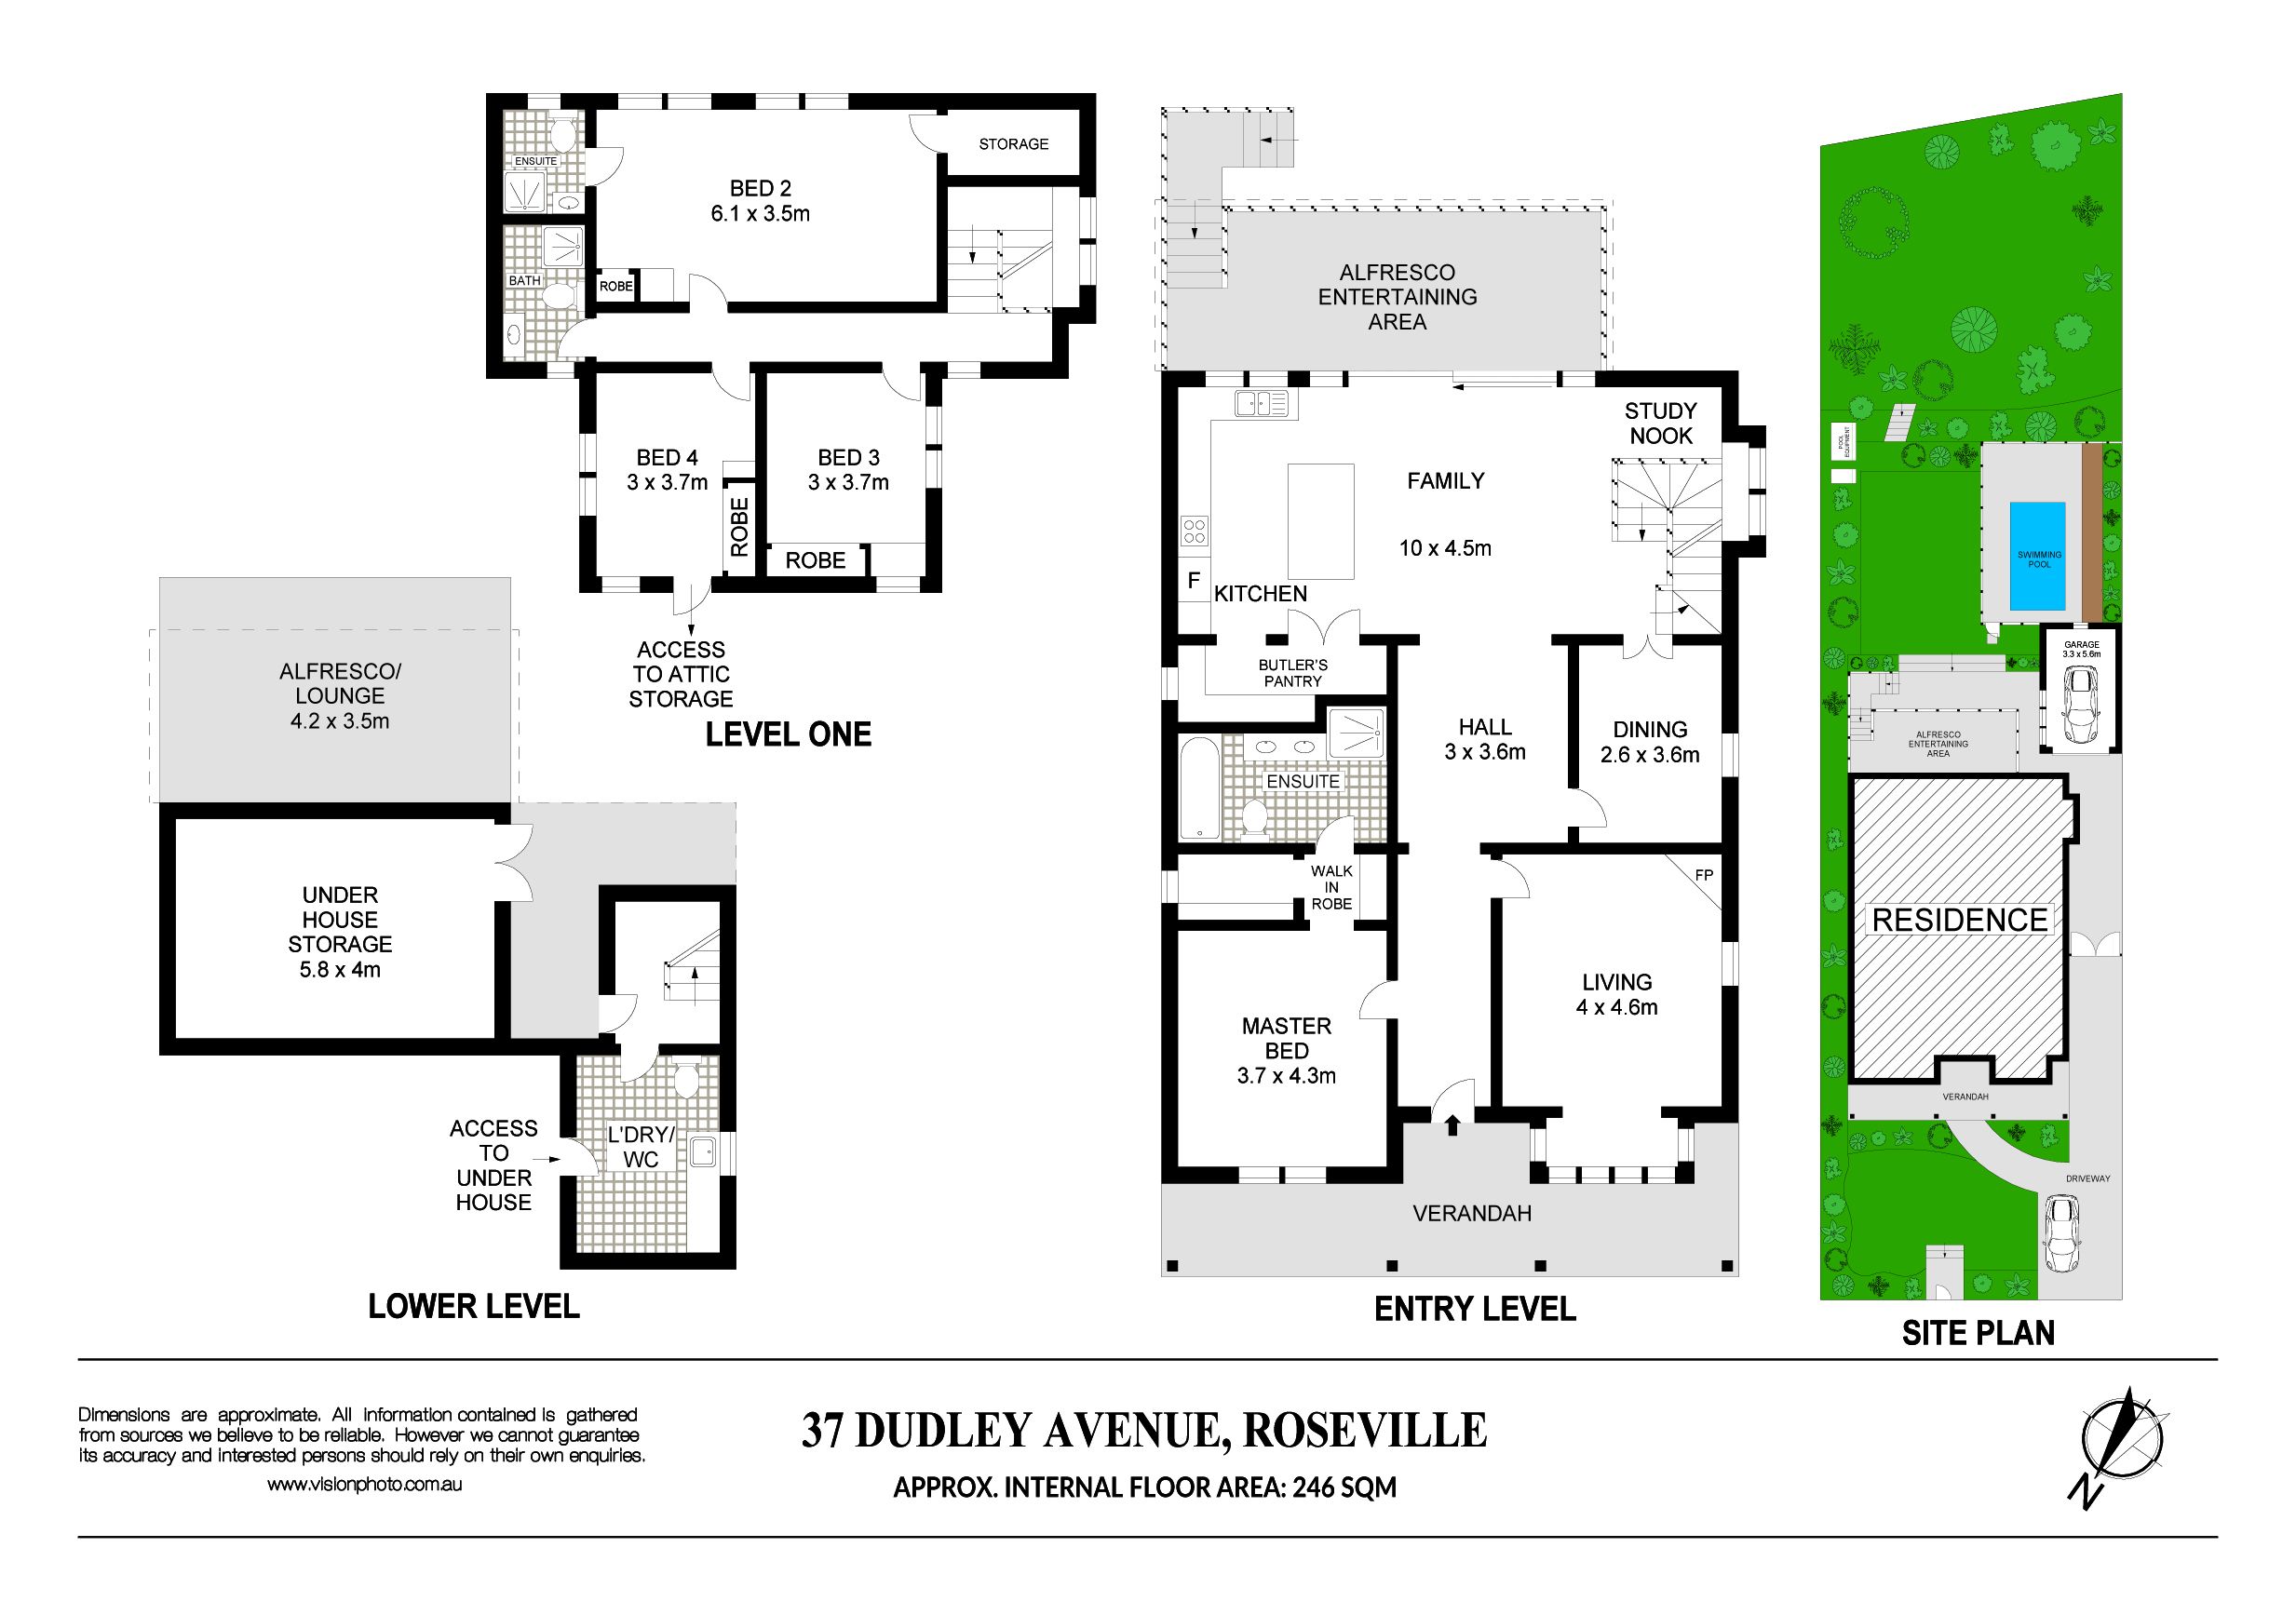
Situated in one of Roseville's most sought after locations, a considered and strategic renovation has transformed an elegant Federation house into a truly exceptional, expansive residence. From its elevated position the home captures valley views to Hill Street whilst remaining completely private. It's under-scored by levels of quality, sustainability and efficiency without equal. It is the perfect family home.
Accommodation Features:
• Further opportunity to add living space, garaging or studio (STCA) • Large space under the house and/or potential to renovate garage • Gourmet kitchen, Bosch induction, Silestone granite island • Expansive living area, coffered ceilings, broad covered deck • Exquisite main suite, luxe dressing room and designer ensuite • Serene bedrooms, air-con and ceiling fans, bespoke cabinetry • Heat recovery ventilation and medical-grade air filter system • Exceptional engineering, absolute quality, premium finishes • Blackbutt timber, underfloor heating, hypoallergenic carpets
External Features:
• With 180-degree treetop outlook, sun-drenched lifestyle, total privacy • Self-cleaning pool, porcelain patio • 836sqm, lawns and gardens
Location Benefits:
• 100m to the 558 bus services to Lindfield and Chatswood • 500m to Roseville Park • 800m to Roseville Public School • 1.1km to Roseville station and village • Killara High School catchment from 2022 • Moments to Chatswood's shopping and dining
Contact: Lisa Davies 0424 001 511
Disclaimer: All information contained here is gathered from sources we believe reliable. We have no reason to doubt its accuracy, however we cannot guarantee it.