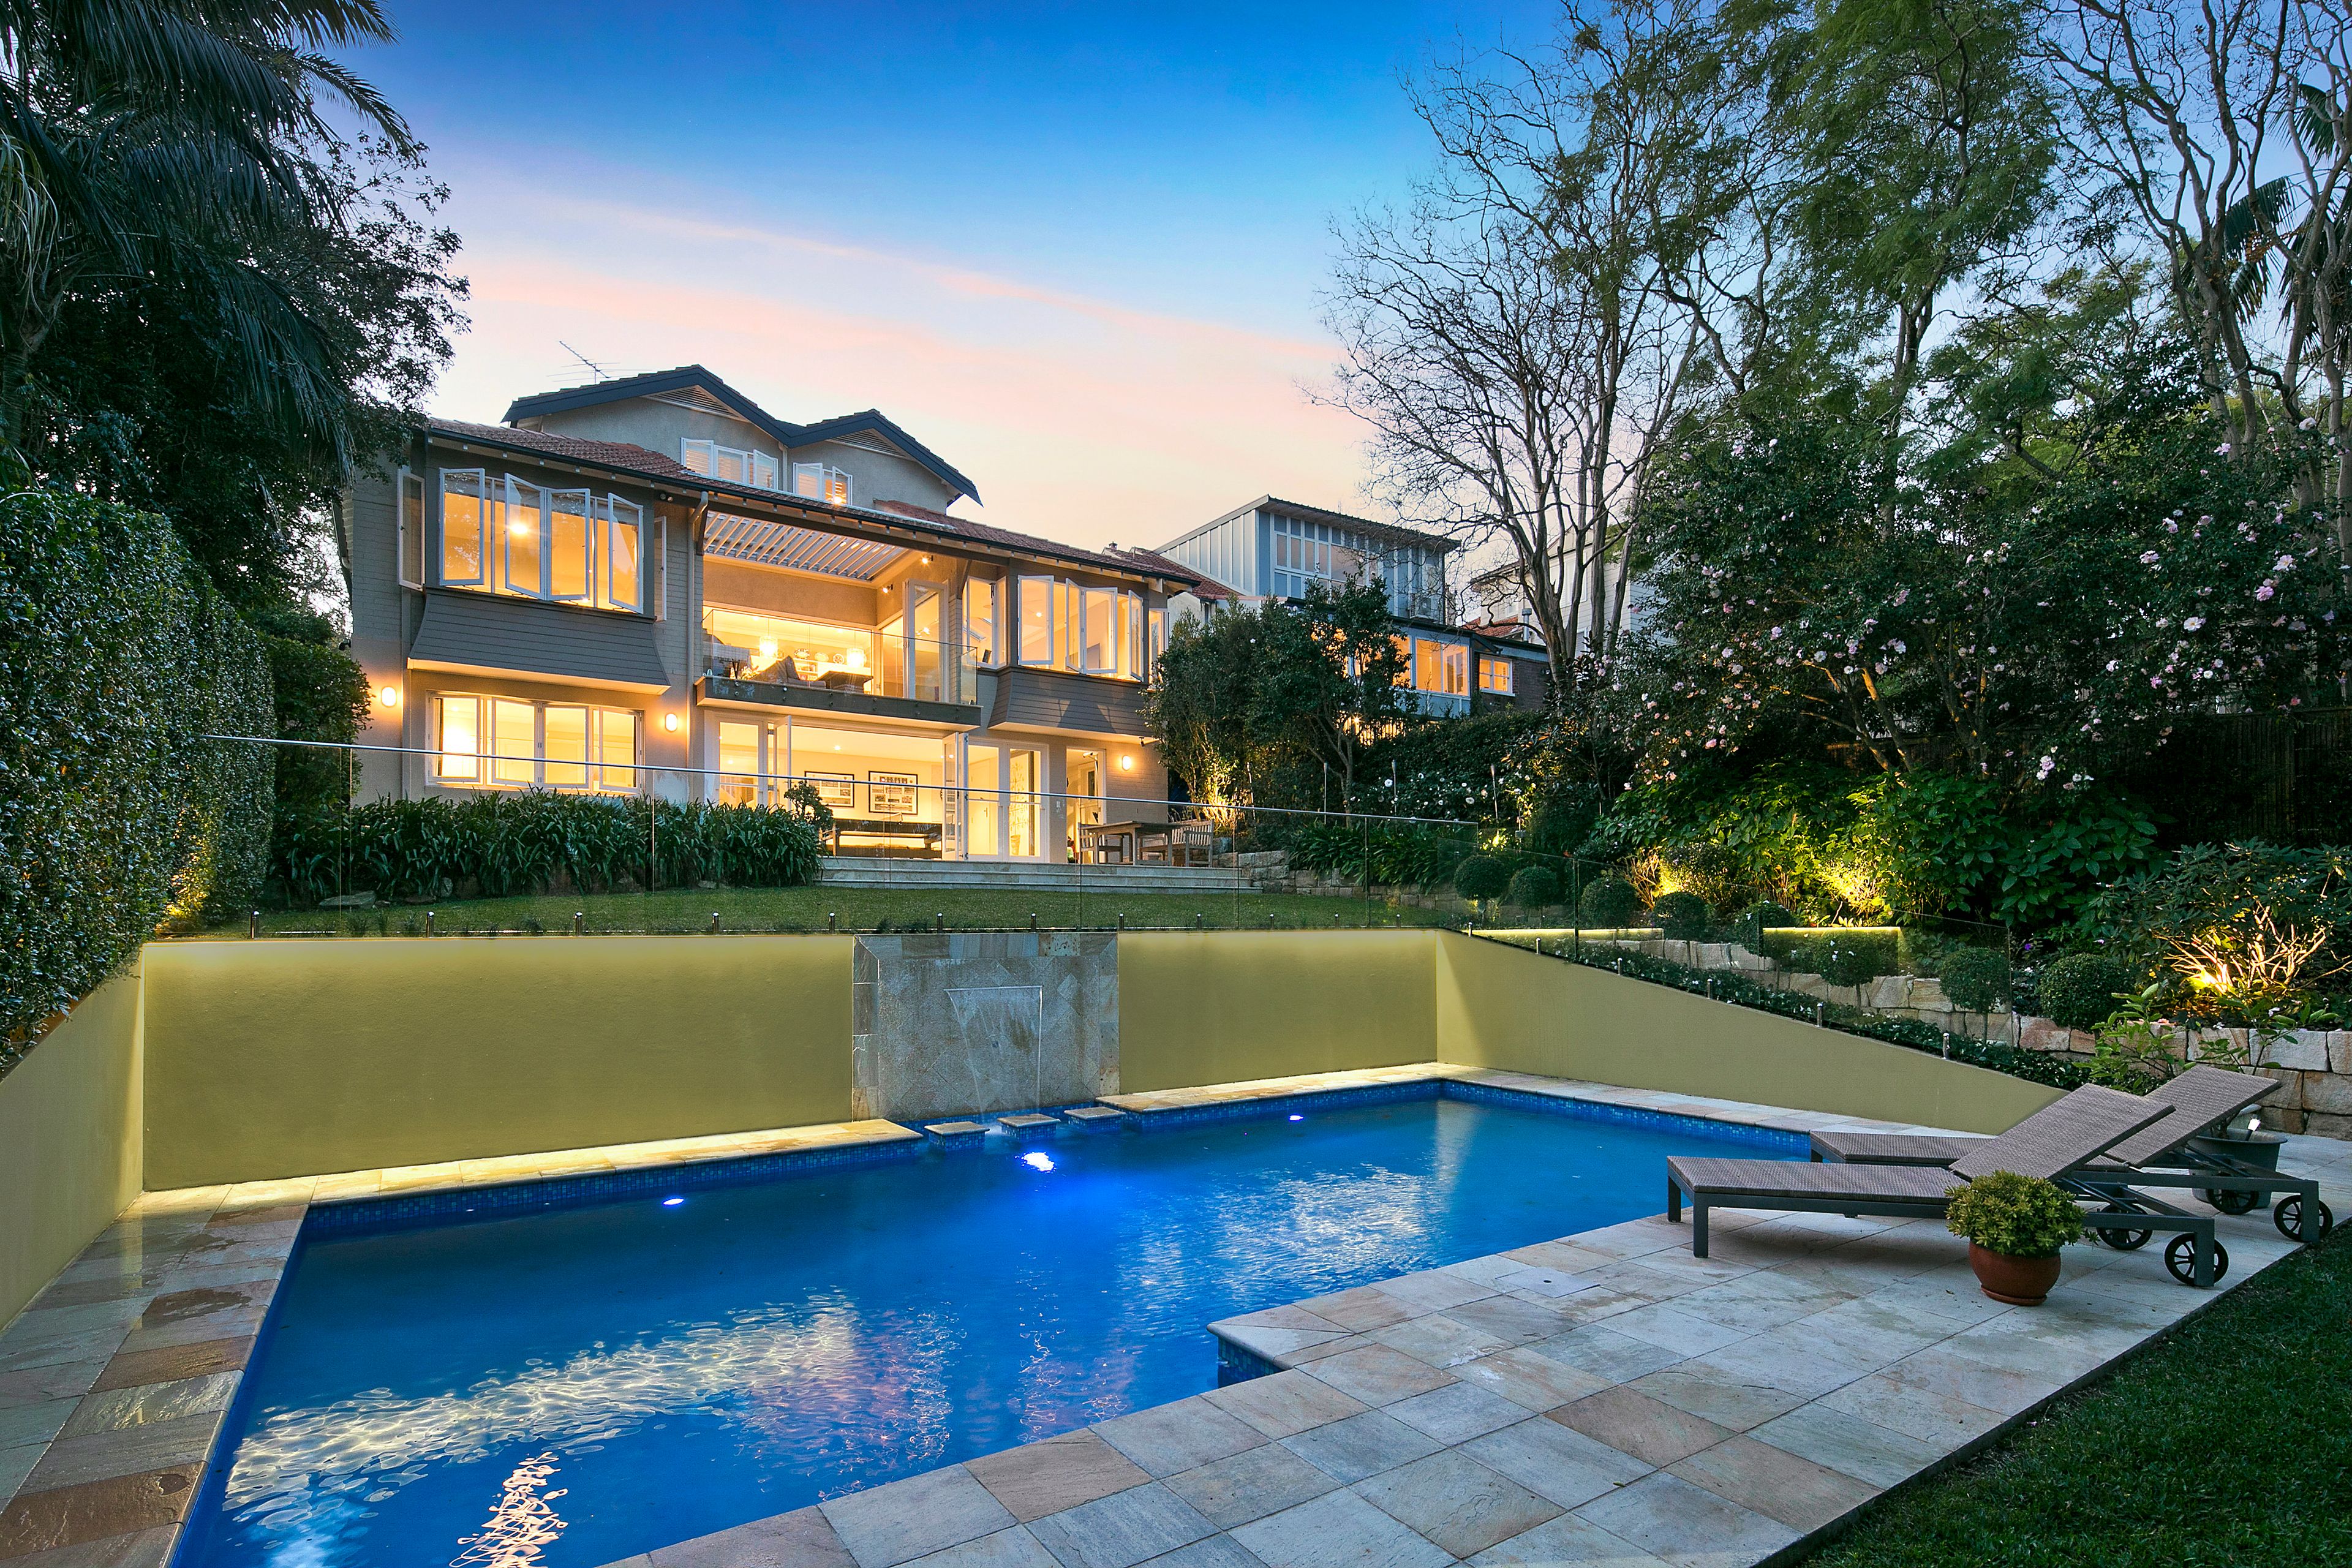
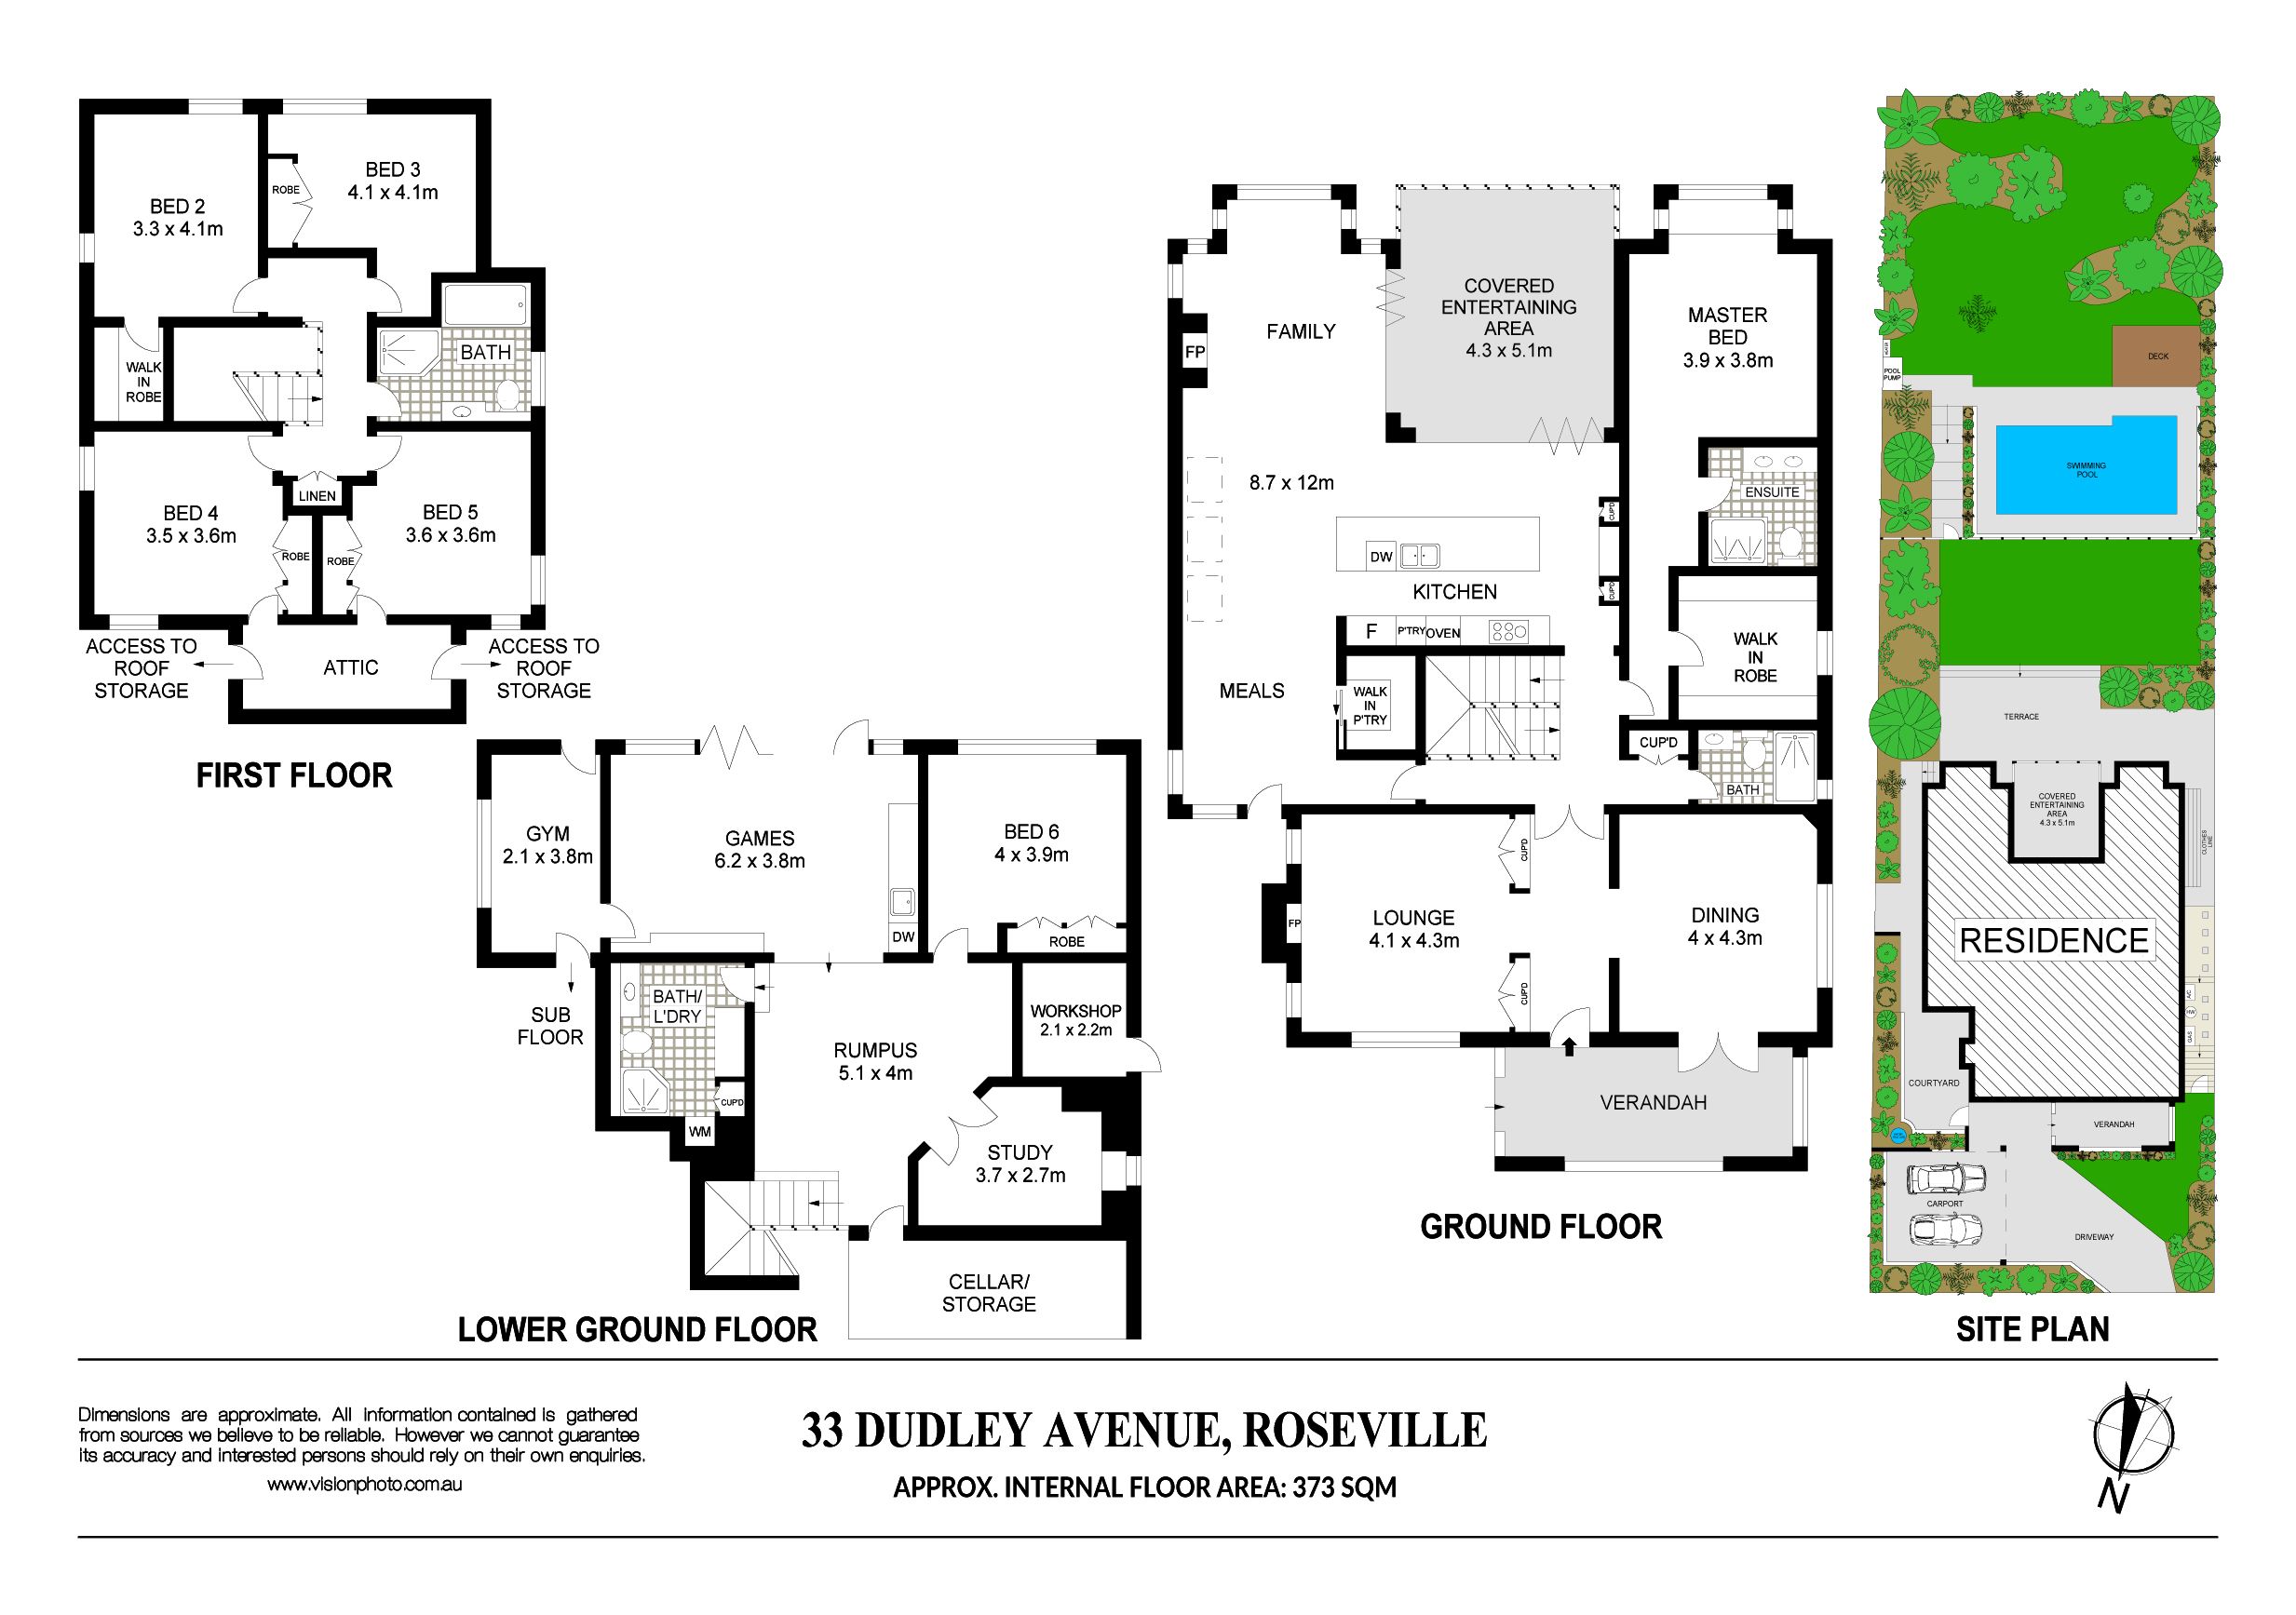
This exceptional home is the epitome of exclusive North Shore living, incorporating classic elegance with significant scale and luxury appeal over a northerly facing 954sqm. Deceptive from the street, it flows over three stunning levels, providing a floor plan that is perfectly in tune with the needs of a modern family.
Charm filled interiors welcome with high ceilings and decorative ceilings, original woodwork and leadlight features that create a sense of warmth and style only found in homes of yesteryear. Formal zones give way to open plan casual areas that incorporate a gourmet kitchen and flow, through walls of bi-folds, to the inspired alfresco deck with Vergola. At the rear are child-friendly lawns, a pool and poolside relaxation spaces.
Clever design incorporates a private master wing, an upper children's level and a lower level that makes a great breakaway area or possible accommodation for the in-laws or guests. Lashings of travertine and indulgent extras make the living experience extraordinary. The home provides a sought-after lifestyle easy steps to the bus, Roseville Public School and Roseville Park and walking distance to the station and Roseville College.
Accommodation Features:
• Timber floorboards, high ornate ceilings, leadlight features • Elegant formal lounge with plate rails and a fireplace • Formal dining room, generous open plan living and dining • Large picture windows and two walls of bi-folds doors • Centrepiece stone wrapped kitchen, large island bench • AEG gas cooktop, 2 x Siemens ovens plus an integrated Siemens microwave • Sonos surround sound system, stunning stone bathrooms • Private master wing with window seat, large walk-in robe and designer bathroom with underfloor heating and heated towel rails • Lower level family room, games room with bar/kitchenette, home office and sixth bedroom - ideal in-law accommodation • Underfloor heating throughout the lower level, gym/2nd study • Laundry and bathroom, vast storage areas with laundry chute • Four bedrooms spill over the upper level, built-in robes, bathroom with underfloor heating • Two share access to the large storage or kid's hidden play area • Central heating, reverse cycle a/c, concealed built-in safe
External Features:
• Exceptional setting on a quiet street, northerly facing 954sqm • Front travertine paved courtyard, superb tiled wall and fountain • Large entertainer's deck with Vergola, gas heated pool • Poolside terrace and deck, child-friendly grounds, irrigation system • Under house storage and workshop, garden lighting • Easily accessible double carport at the front
Location Benefits:
• 400m to 206, 207, 194 and 194X bus services to East Lindfield and the city • 200m to the 558 bus services to Lindfield station • 550m to Roseville Park • 800m to Roseville Public School • 1km to Roseville College • 1.1km to Roseville station, village and cinema • Killara High School catchment • Easy access to Chatswood shopping and dining
Contact Lisa Davies 0424 001 511
Disclaimer: All information contained here is gathered from sources we believe reliable. We have no reason to doubt its accuracy, however we cannot guarantee it.
Get in touch
We'd love to hear from you
If you're interested in looking at properties around the area, or want the latest information on the market in your neighbourhood, we'd love to hear from you.