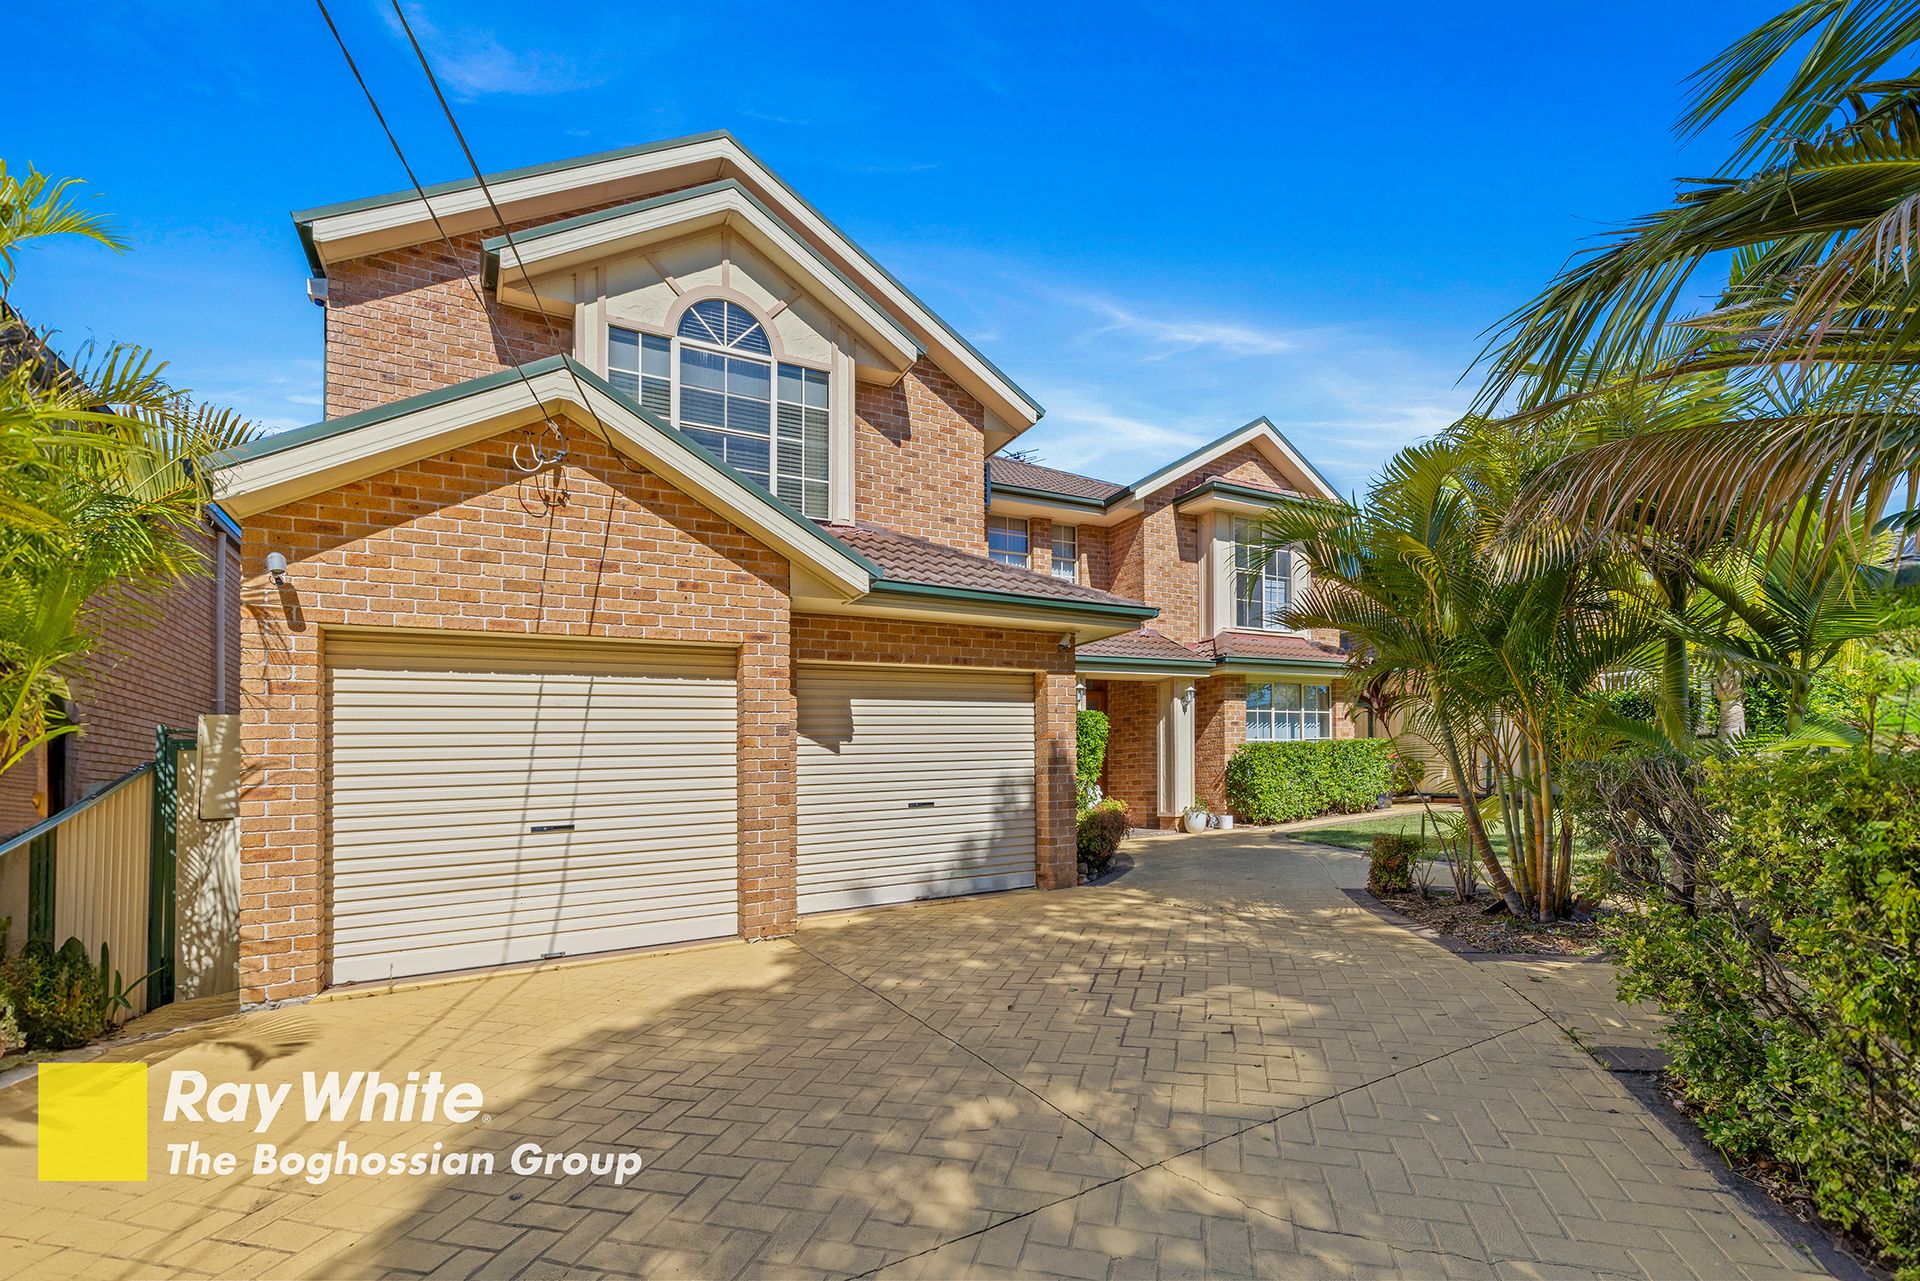
Set on an expansive 740sqm block (approx) with an impressive 16.76m frontage, this substantial double-storey brick residence presents an outstanding opportunity for families, investors, or those seeking future development potential (S.T.C.A). Offering a rare combination of space, flexibility, and convenience, the home is perfectly suited to growing or multi-generational families.
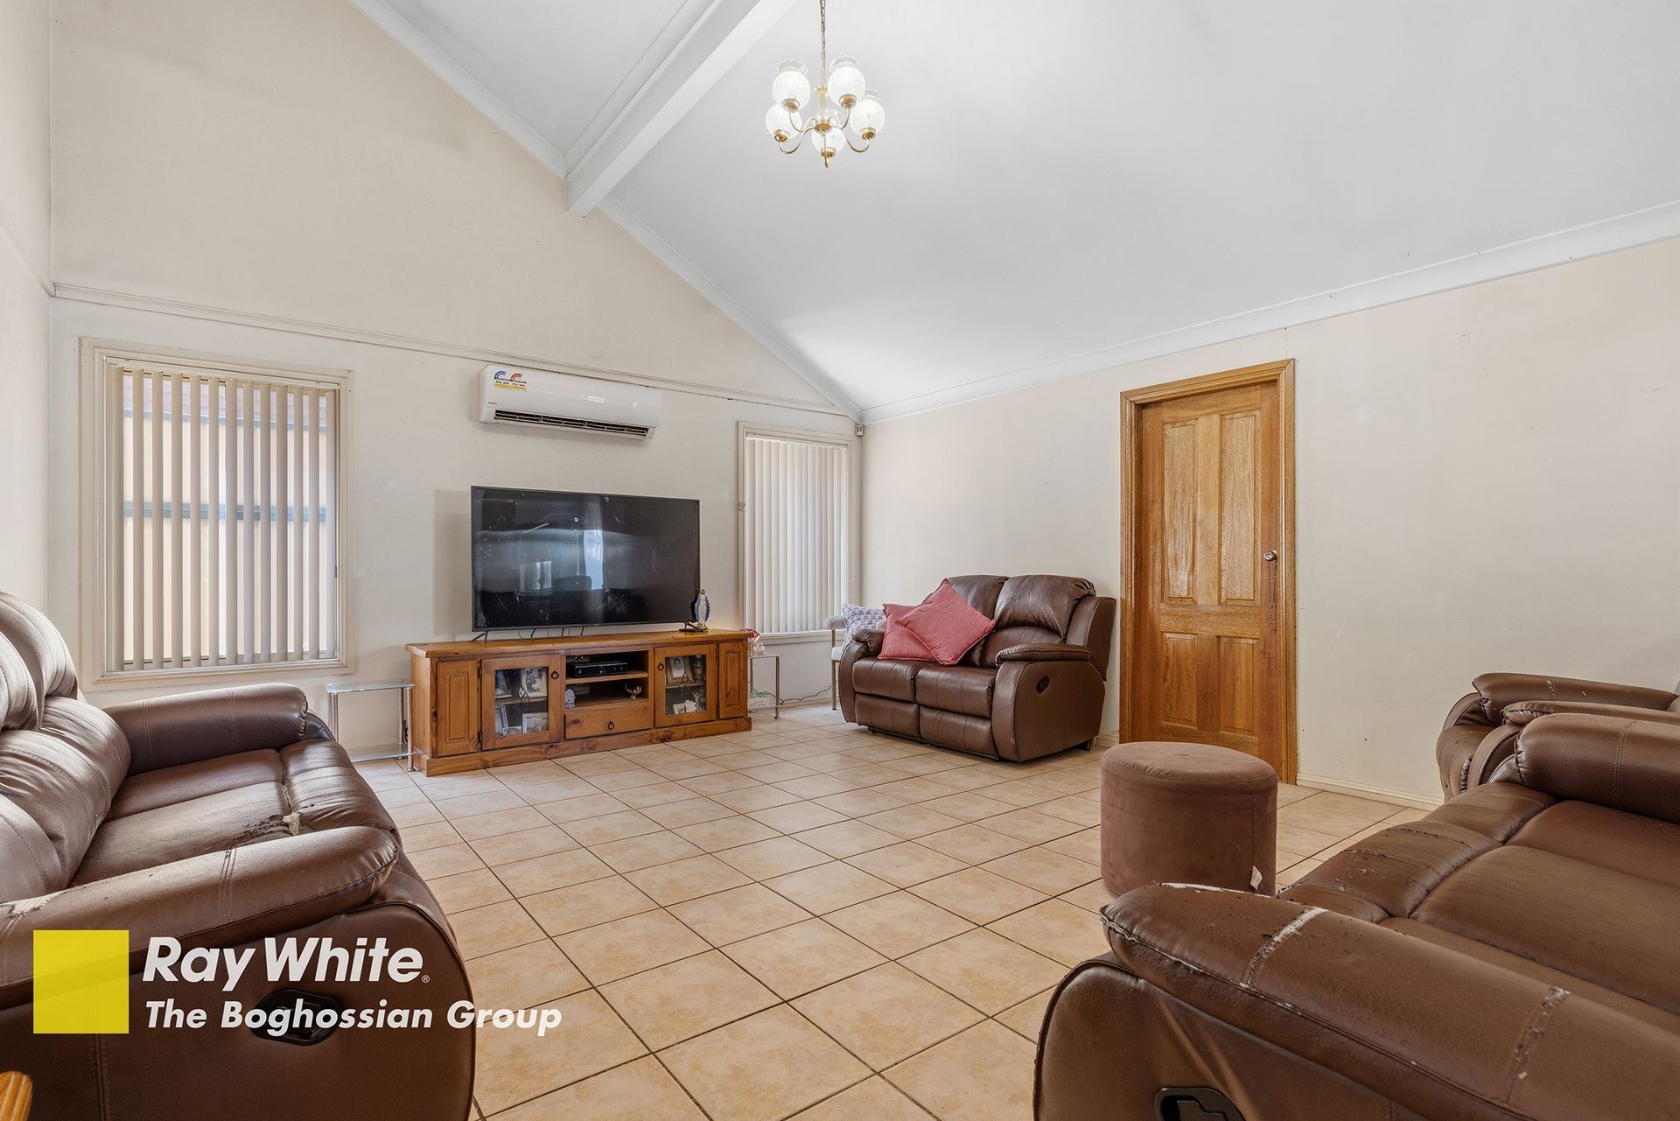
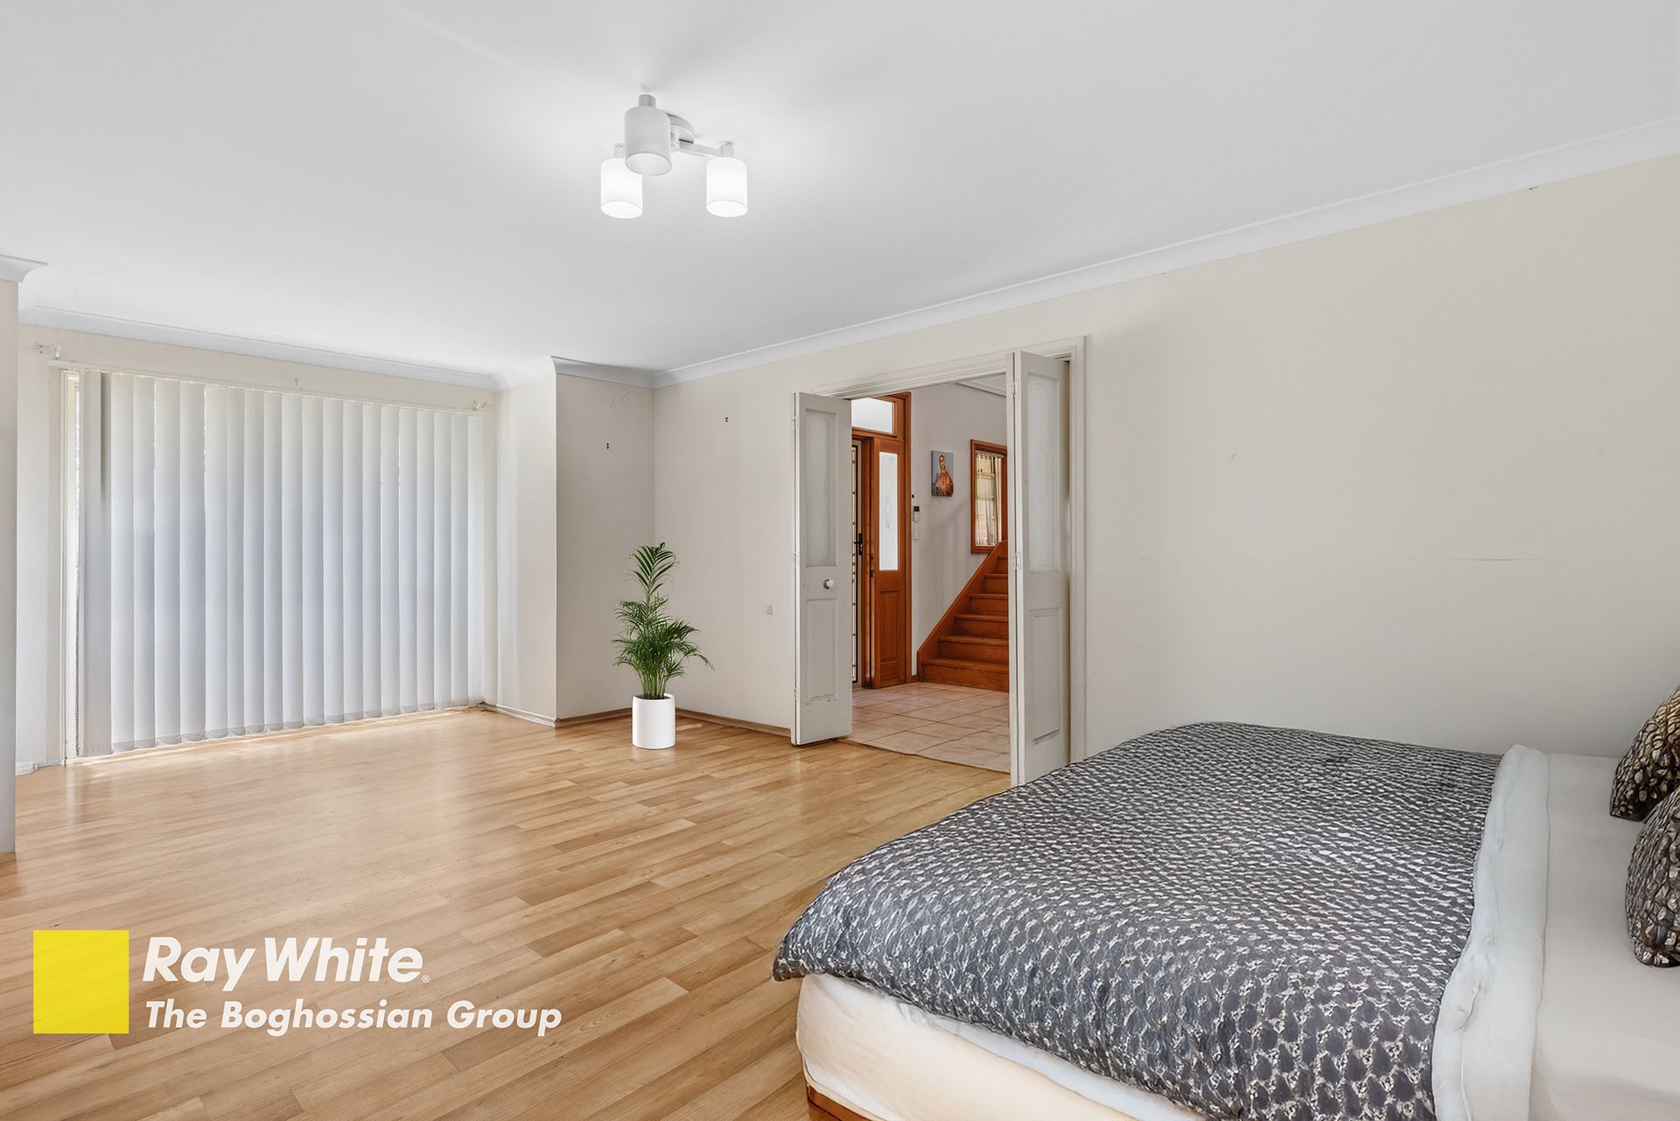
Inside, the home reveals 5 generously sized bedrooms complimented with 3 modern bathrooms, along with a selection of living areas including a formal lounge, separate dining, and a spacious family room. The versatile layout is designed to adapt to a variety of living arrangements, highlighted by a fully self-contained one-bedroom retreat on the lower level with its own bathroom-ideal for extended family, guest accommodation, or potential rental income.
Adding further appeal is the double garage with internal access, which also offers scope for conversion into additional living space or a sixth bedroom if desired. An internal elevator/lift enhances accessibility and long-term comfort, making the home suitable for all stages of life.
Positioned on an elevated, north-facing, easement-free block and zoned R3 Medium Density Residential, the property also holds exciting future potential for redevelopment (S.T.C.A), making it as much an investment as it is a home.
Located just a short stroll from the ever-popular Roselands Shopping Centre, Roselands Aquatic Centre, Lantern Club, a variety of local eateries, and the Roselands transport hub, this address delivers exceptional lifestyle convenience in a highly sought-after setting.
• 5 generous bedrooms (2 with ensuites)
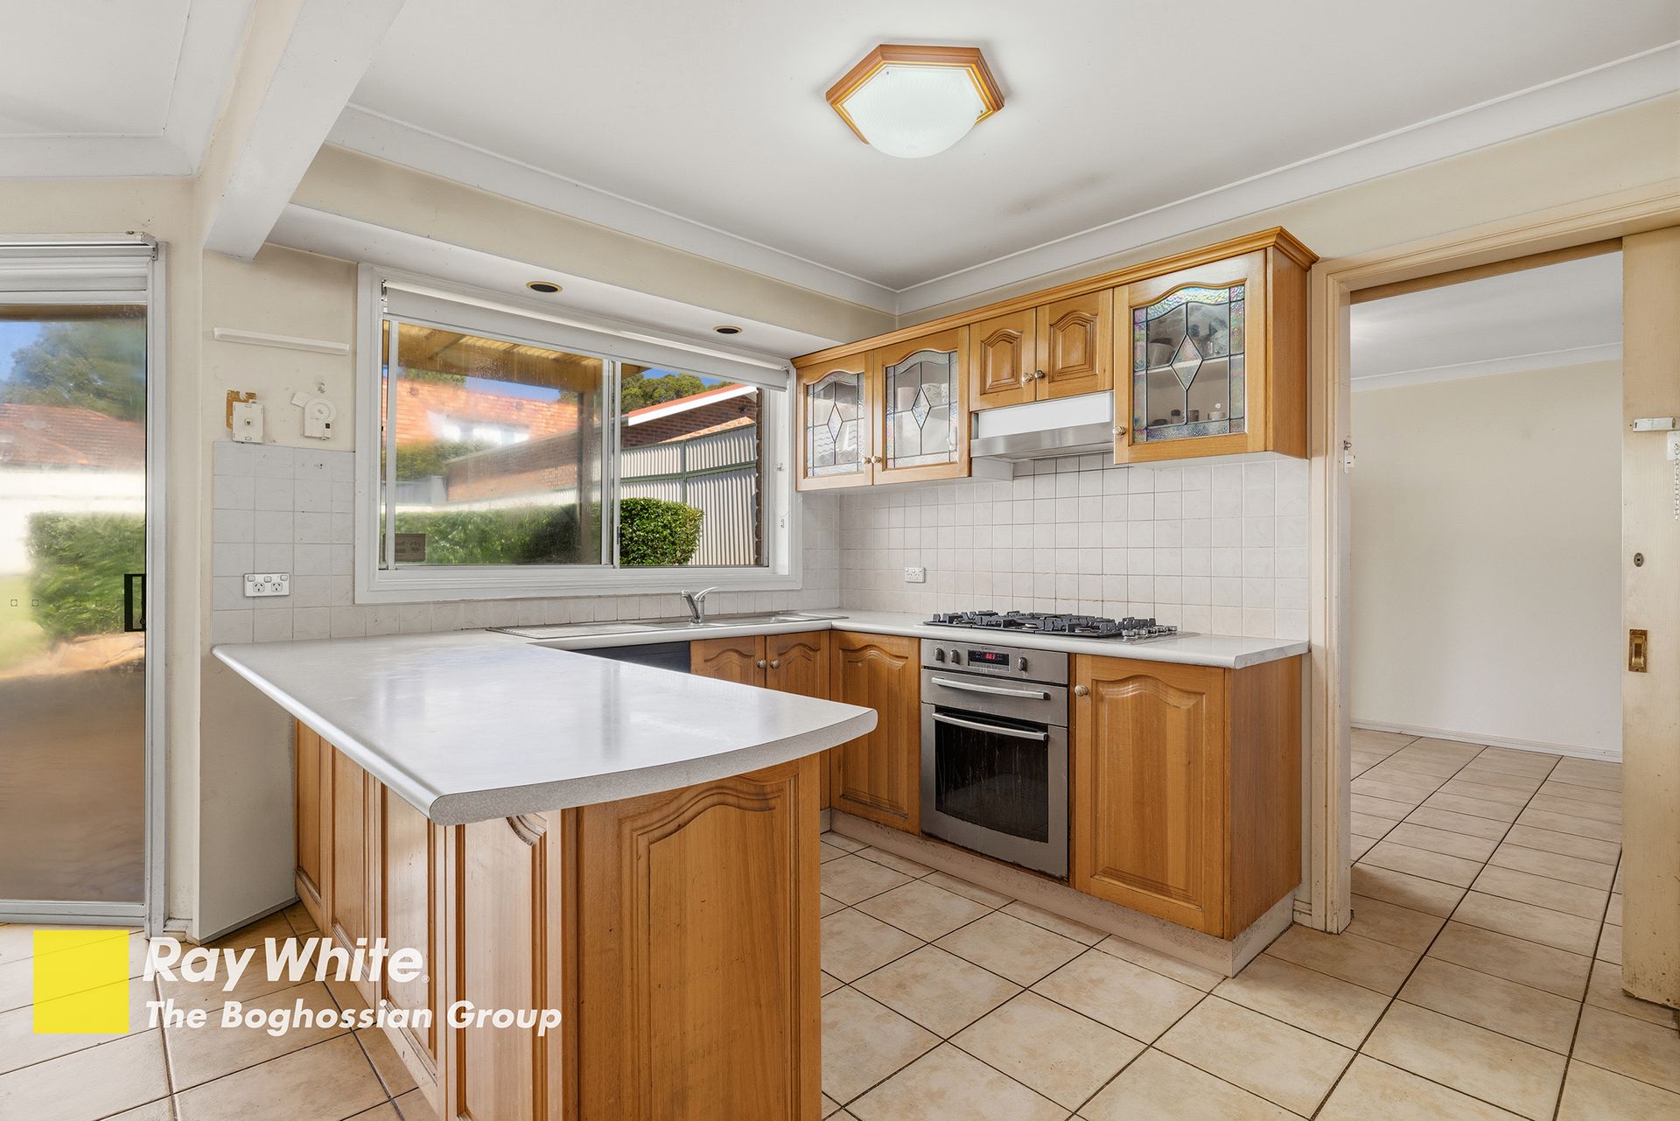
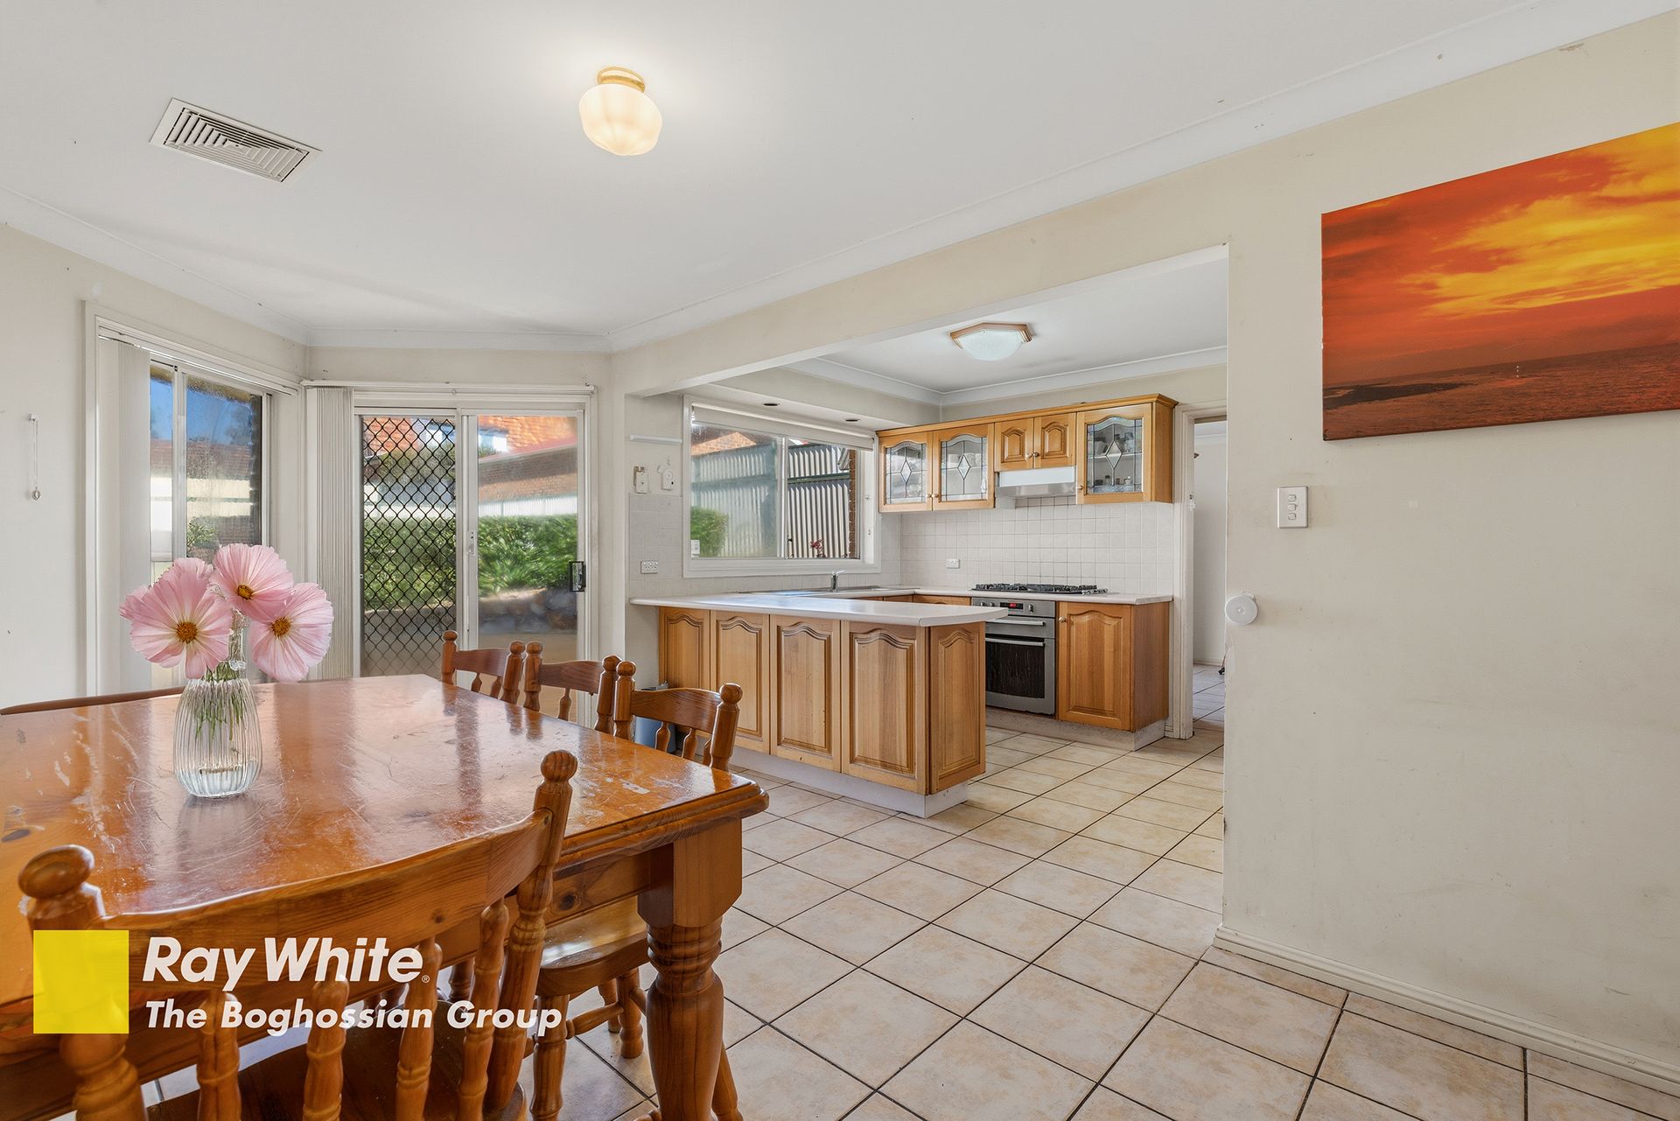
• Large well appointed timber gas eat-in-kitchen
• Multiple living areas plus convenient lift access
• Self contained 1 bedroom suite ideal for in-laws
• Double garage with internal access - Converted to bedroom
• 4 well maintained bathrooms
• Split cycle air conditioning
• Extra wide level block approx 16.76m with total area approx 740sqm
• Elevated, north-facing, easement-free block and zoned R3 Medium Density Residential
• Future potential for redevelopment (STCA)
"Ray White Beverly Hills | Kingsgrove, its directors, employees and related entities believe that the information contained herein is gathered from sources we deem to be reliable. However, no representation or warranties of any nature whatsoever are given, intended or implied. Any interested parties should rely on their own inquiries."