• Approximate Outgoings (per quarter):
Strata: $1,801.25(approx.)
Council: $336 (approx.)
Water: $226.2 (approx.)
• Nearby Schools
Gardeners Road Public School
J J Cahill Memorial High School
University of New South Wales (UNSW)
• Unrivalled Lifestyle & Connectivity
Commute with Ease: 1.3km to Green Square Station (approx. 15-minute walk) for rapid rail access to Central, the CBD, and Sydney Airport.
Recreation & Wellness: 1.0km stroll to Gunyama Park Aquatic & Recreation Centre; moments to Centennial Park, Moore Park Golf Course, and eastern beaches.
Retail & Dining: 1.6km to East Village Shopping Centre, surrounded by Rosebery's premier artisanal bakeries, boutique cafes, and acclaimed dining hubs.
Education & Business: Direct and easy access to UNSW, major arterial roads, and the Sydney CBD (only 5km away).
• Exclusive Resident Facilities
Heated 20-metre indoor pool, spa, and sauna.
Fully equipped fitness centre / gym.
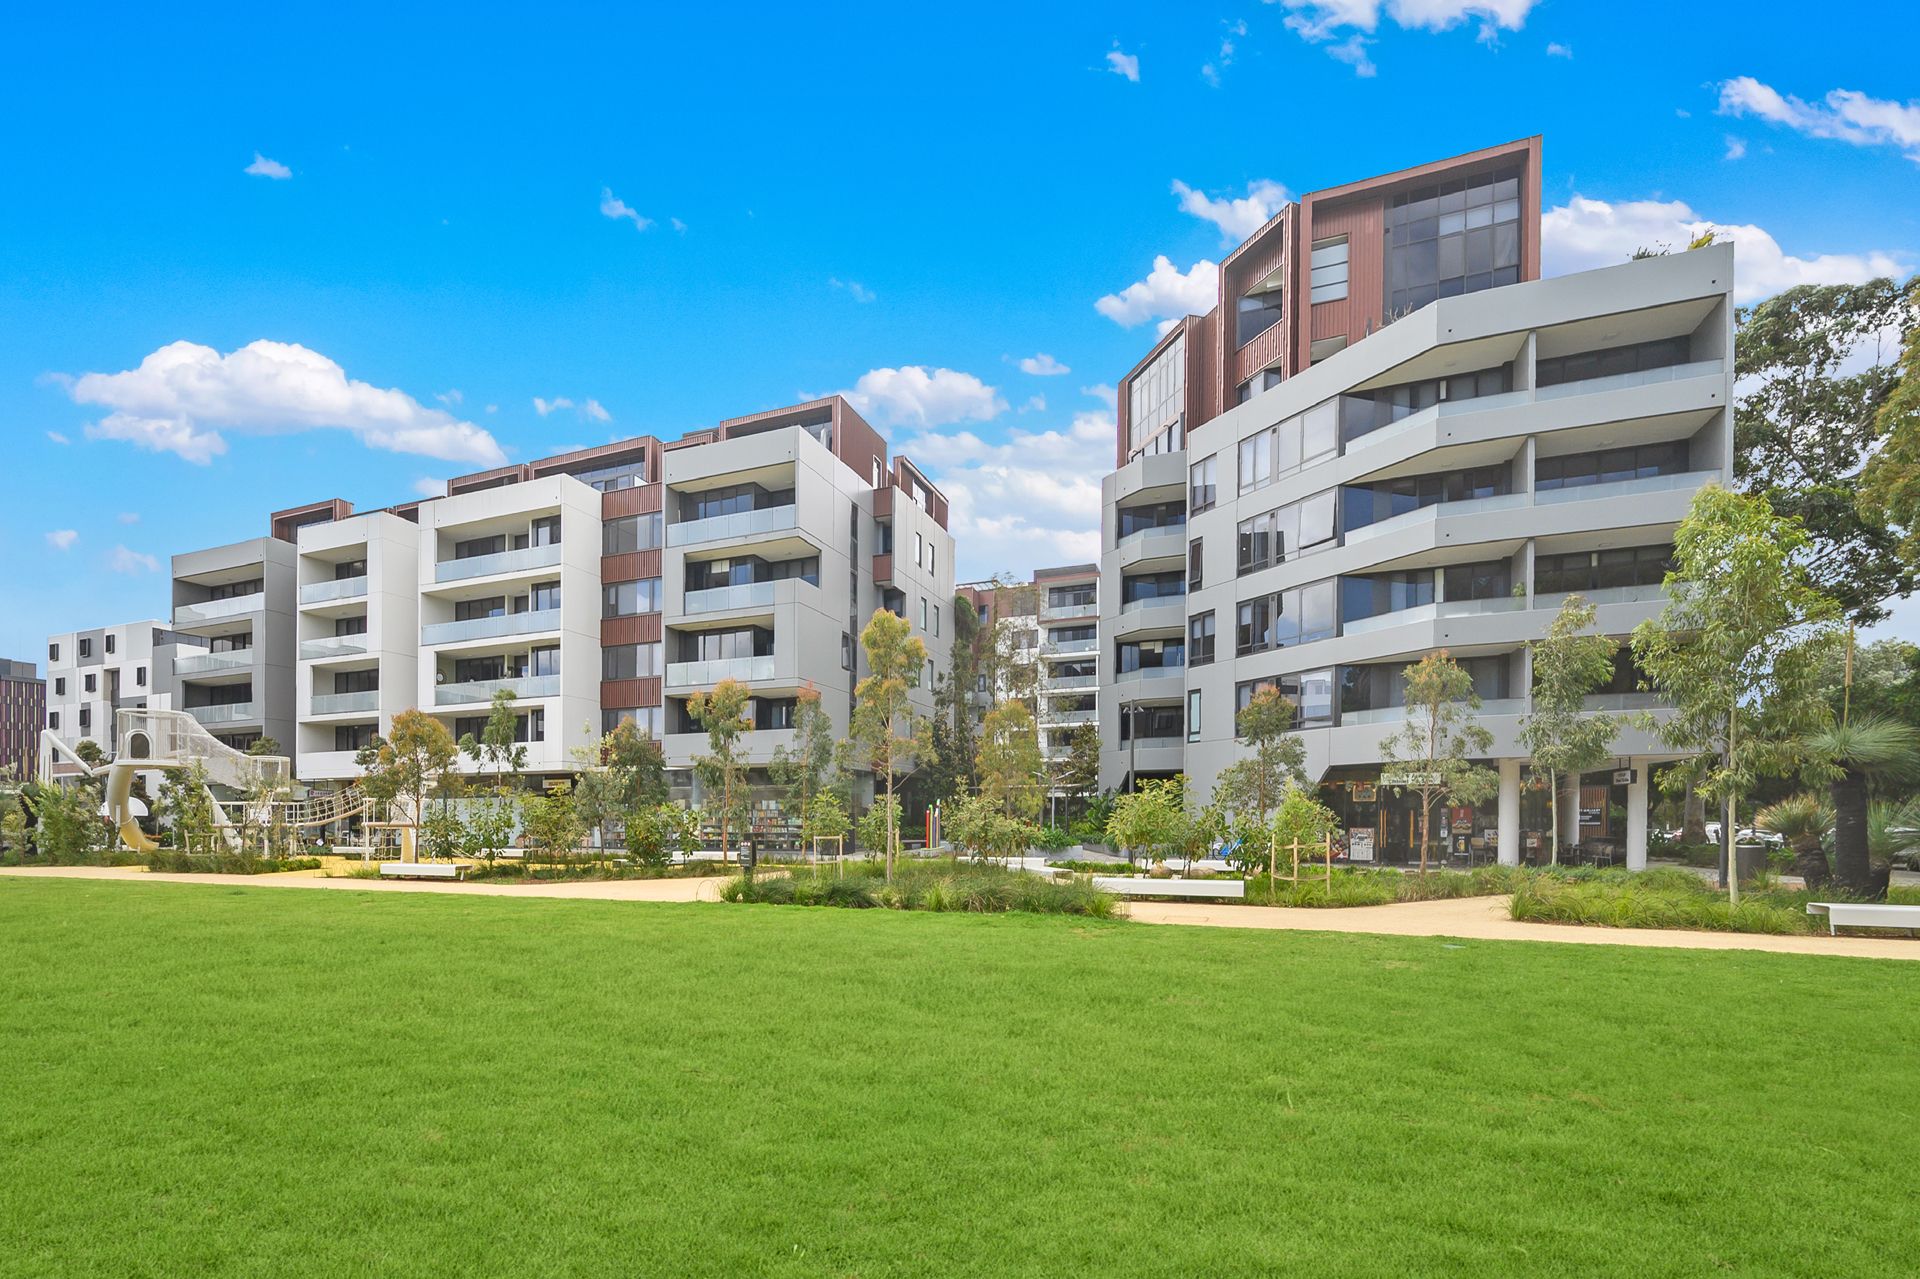
Landscaped communal podium gardens and outdoor BBQ entertaining areas.
Professional on-site building manager and comprehensive security access.
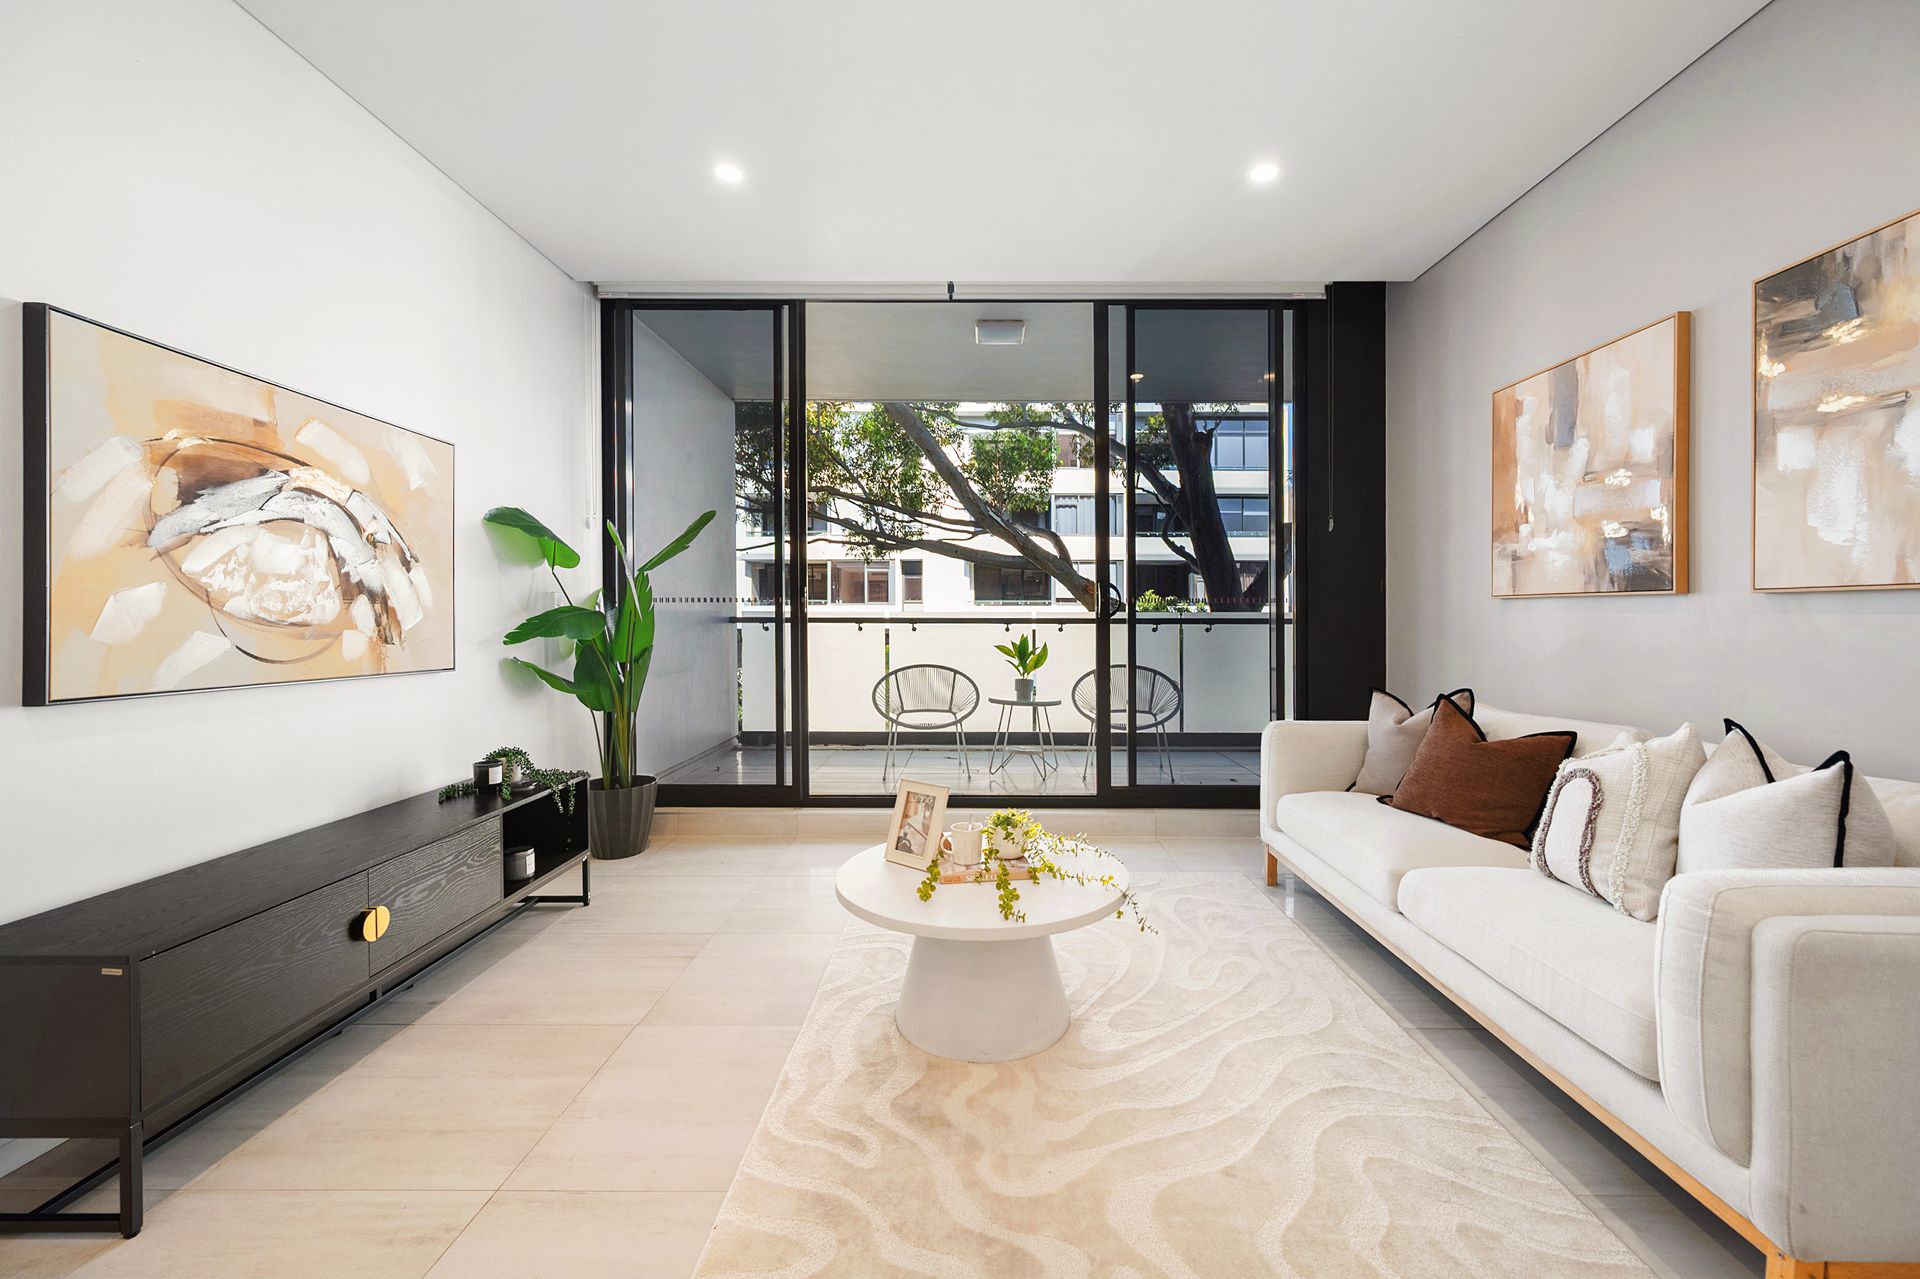
• Nestled on Level 2 within the highly coveted COCO Collection at The Gallery, this premium east-facing sanctuary delivers the ultimate blend of urban convenience and resort-style luxury. Thoughtfully designed to capture abundant natural morning light, this home features soaring high ceilings, bespoke finishes, and an effortless flow from expansive open-plan interiors to an oversized entertainer's balcony.
Whether you are an owner-occupier seeking an elevated inner-east lifestyle or an astute investor looking for solid growth just 5km from the Sydney CBD, this exceptional residence is not to be missed.
• Property Features
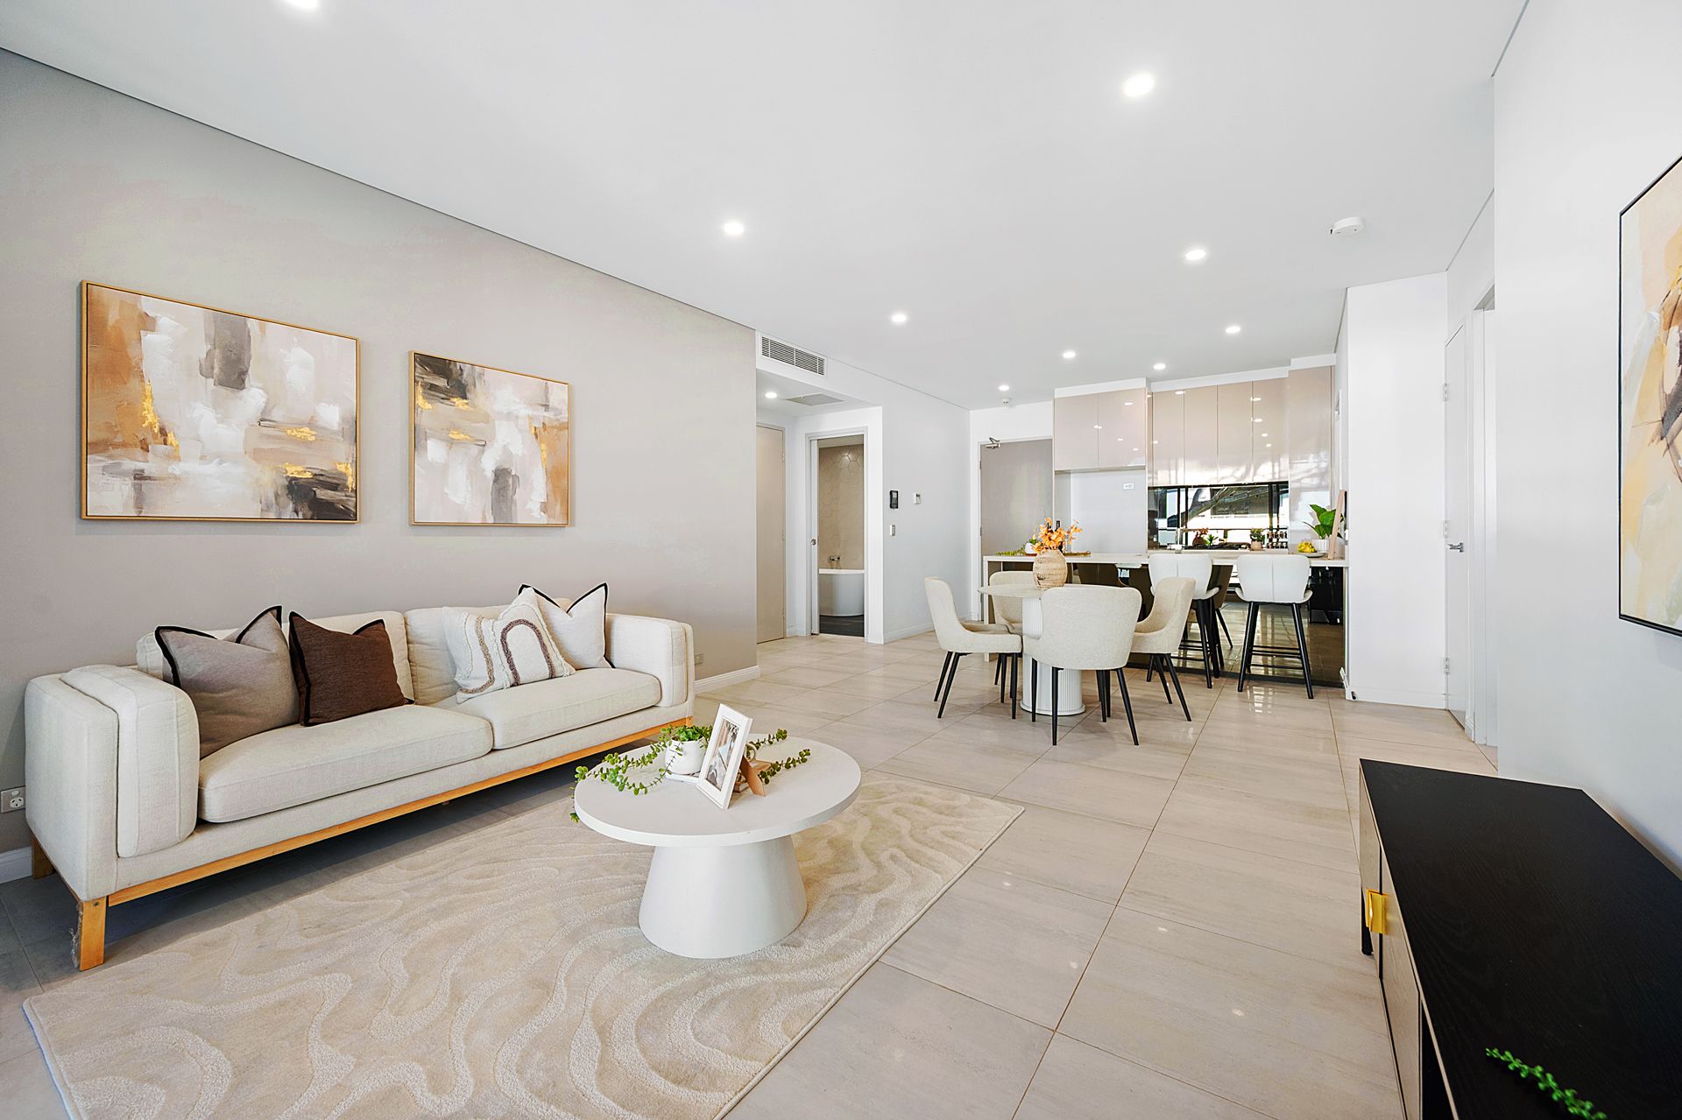
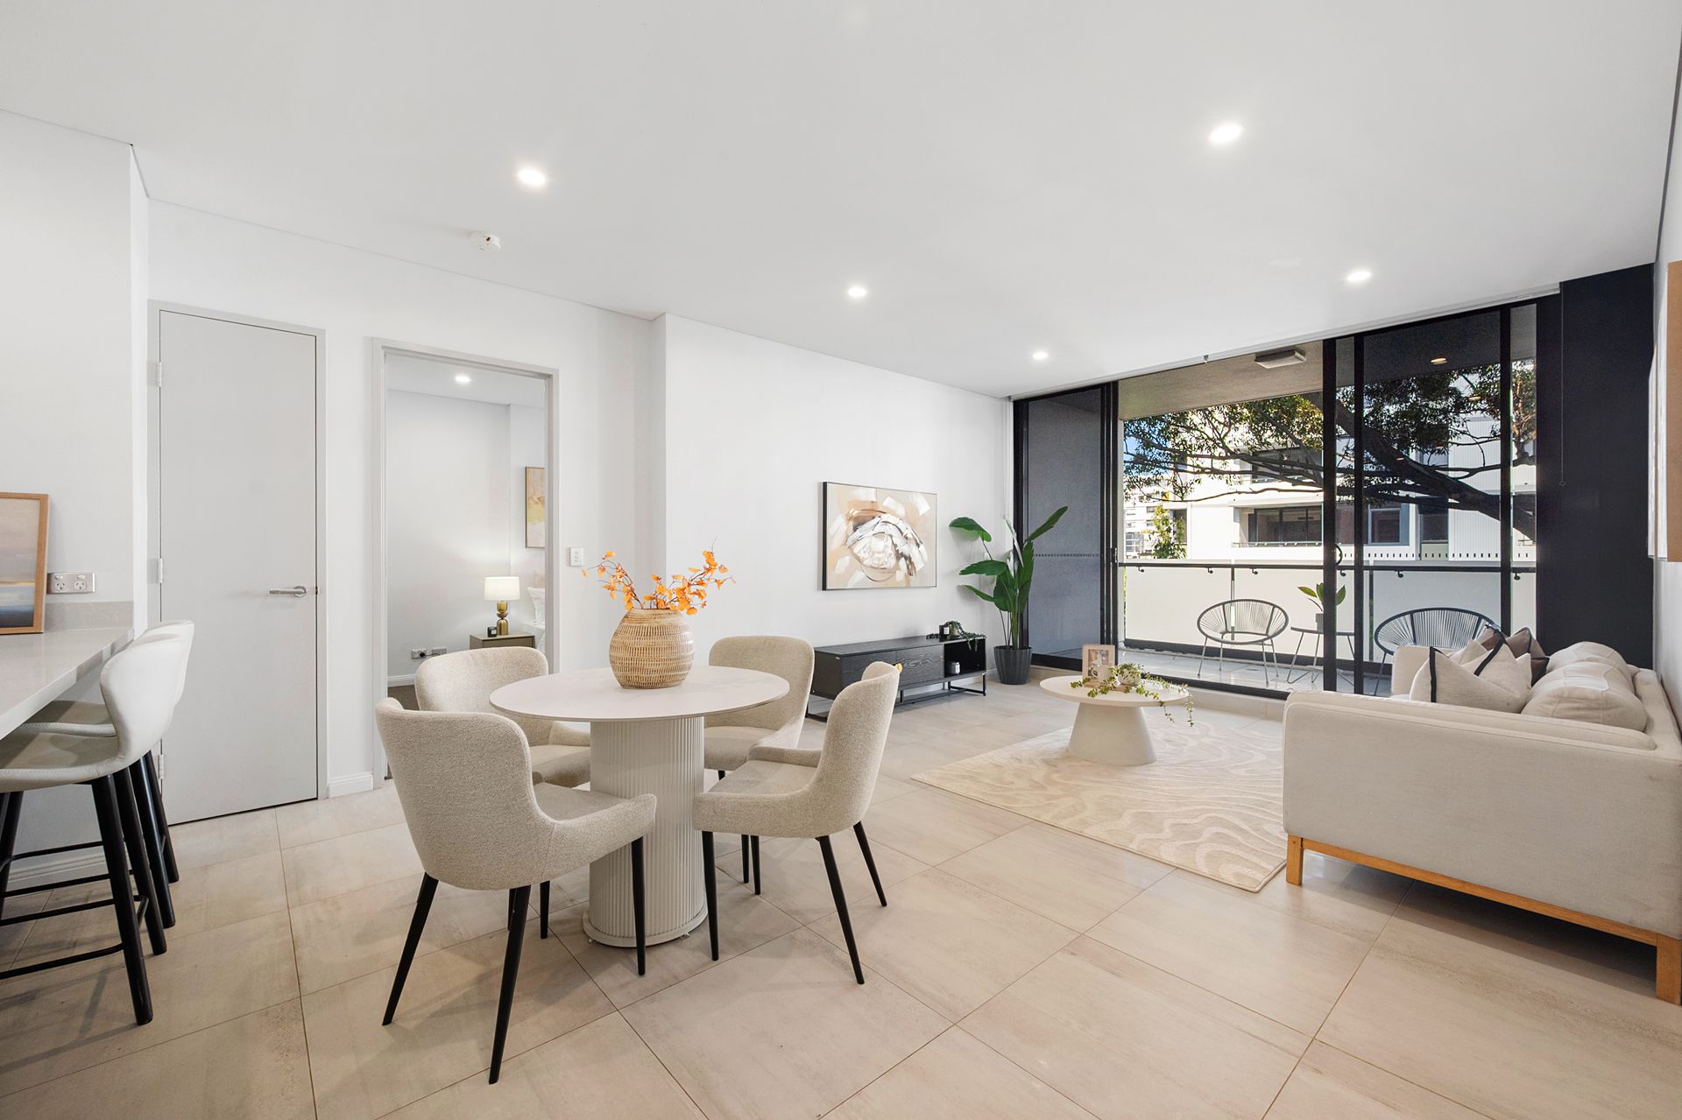
Sun-Drenched Living: Expansive open-plan living and dining area set on premium large-format tiles, extending seamlessly to a generous entertainer's balcony.
Master Retreat: East-facing master bedroom complete with a walk-in wardrobe, a designer private ensuite, and direct balcony access.
Second Bedroom: Spacious bedroom with mirrored built-in robes, plush carpet, and abundant natural morning light.
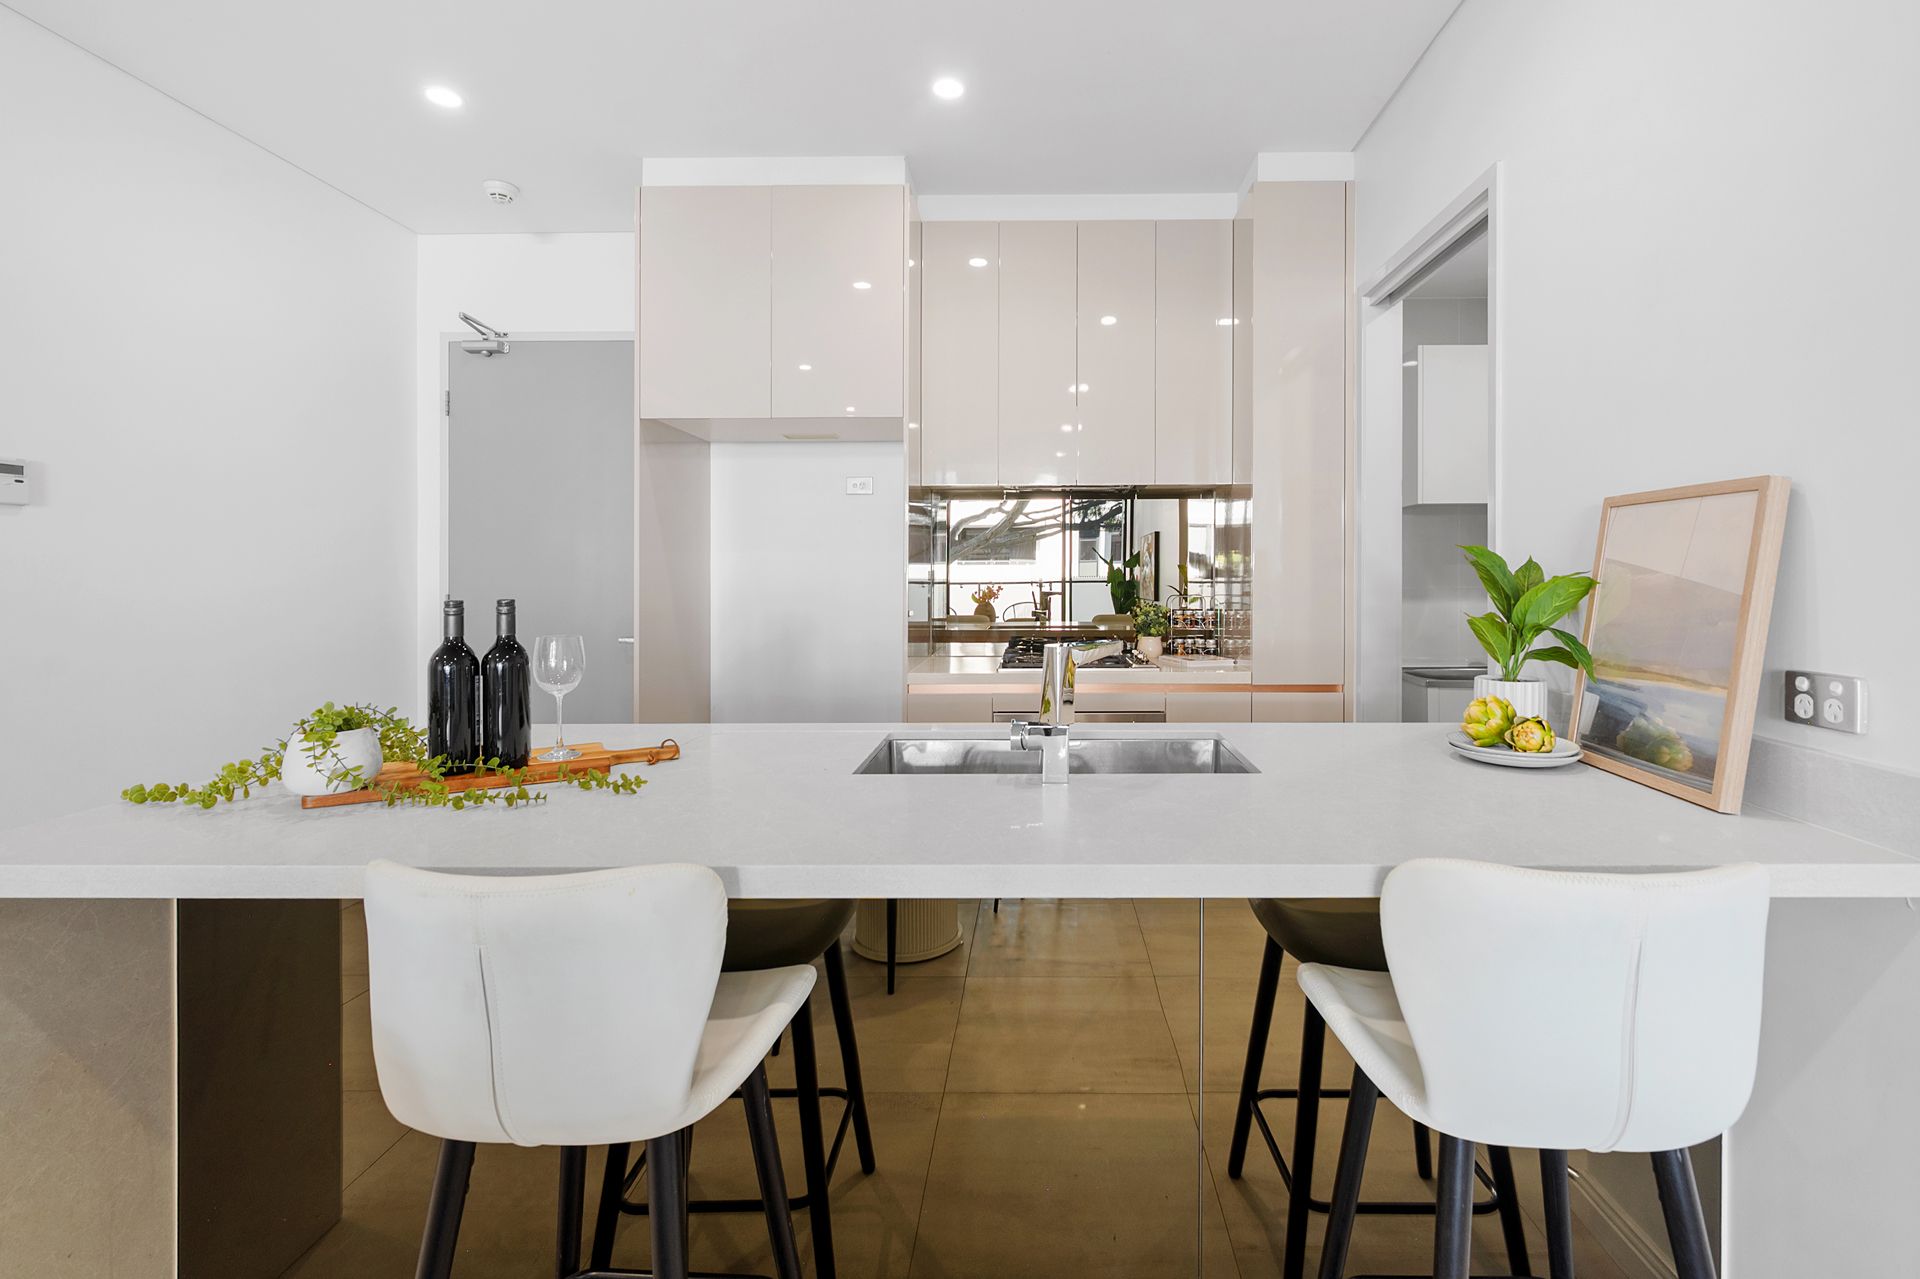
Gourmet Island Kitchen: Contemporary kitchen equipped with stone benchtops, an island bench, quality stainless steel gas appliances, and generous storage.
Luxury Bathrooms: Two sleek, floor-to-ceiling tiled bathrooms, including a full-sized bathtub in the main bathroom.
Modern Essentials: Multi-zone ducted reverse-cycle air conditioning, LED downlights throughout, and a dedicated internal laundry with dryer.
Secure Parking & Storage: Designated security car space plus a private lock-up storage cage.
Disclaimer: All information contained herein is gathered from sources we believe reliable. We have no reason to doubt its accuracy; however, we cannot guarantee it. All interested parties should make and rely upon their own inquiries.