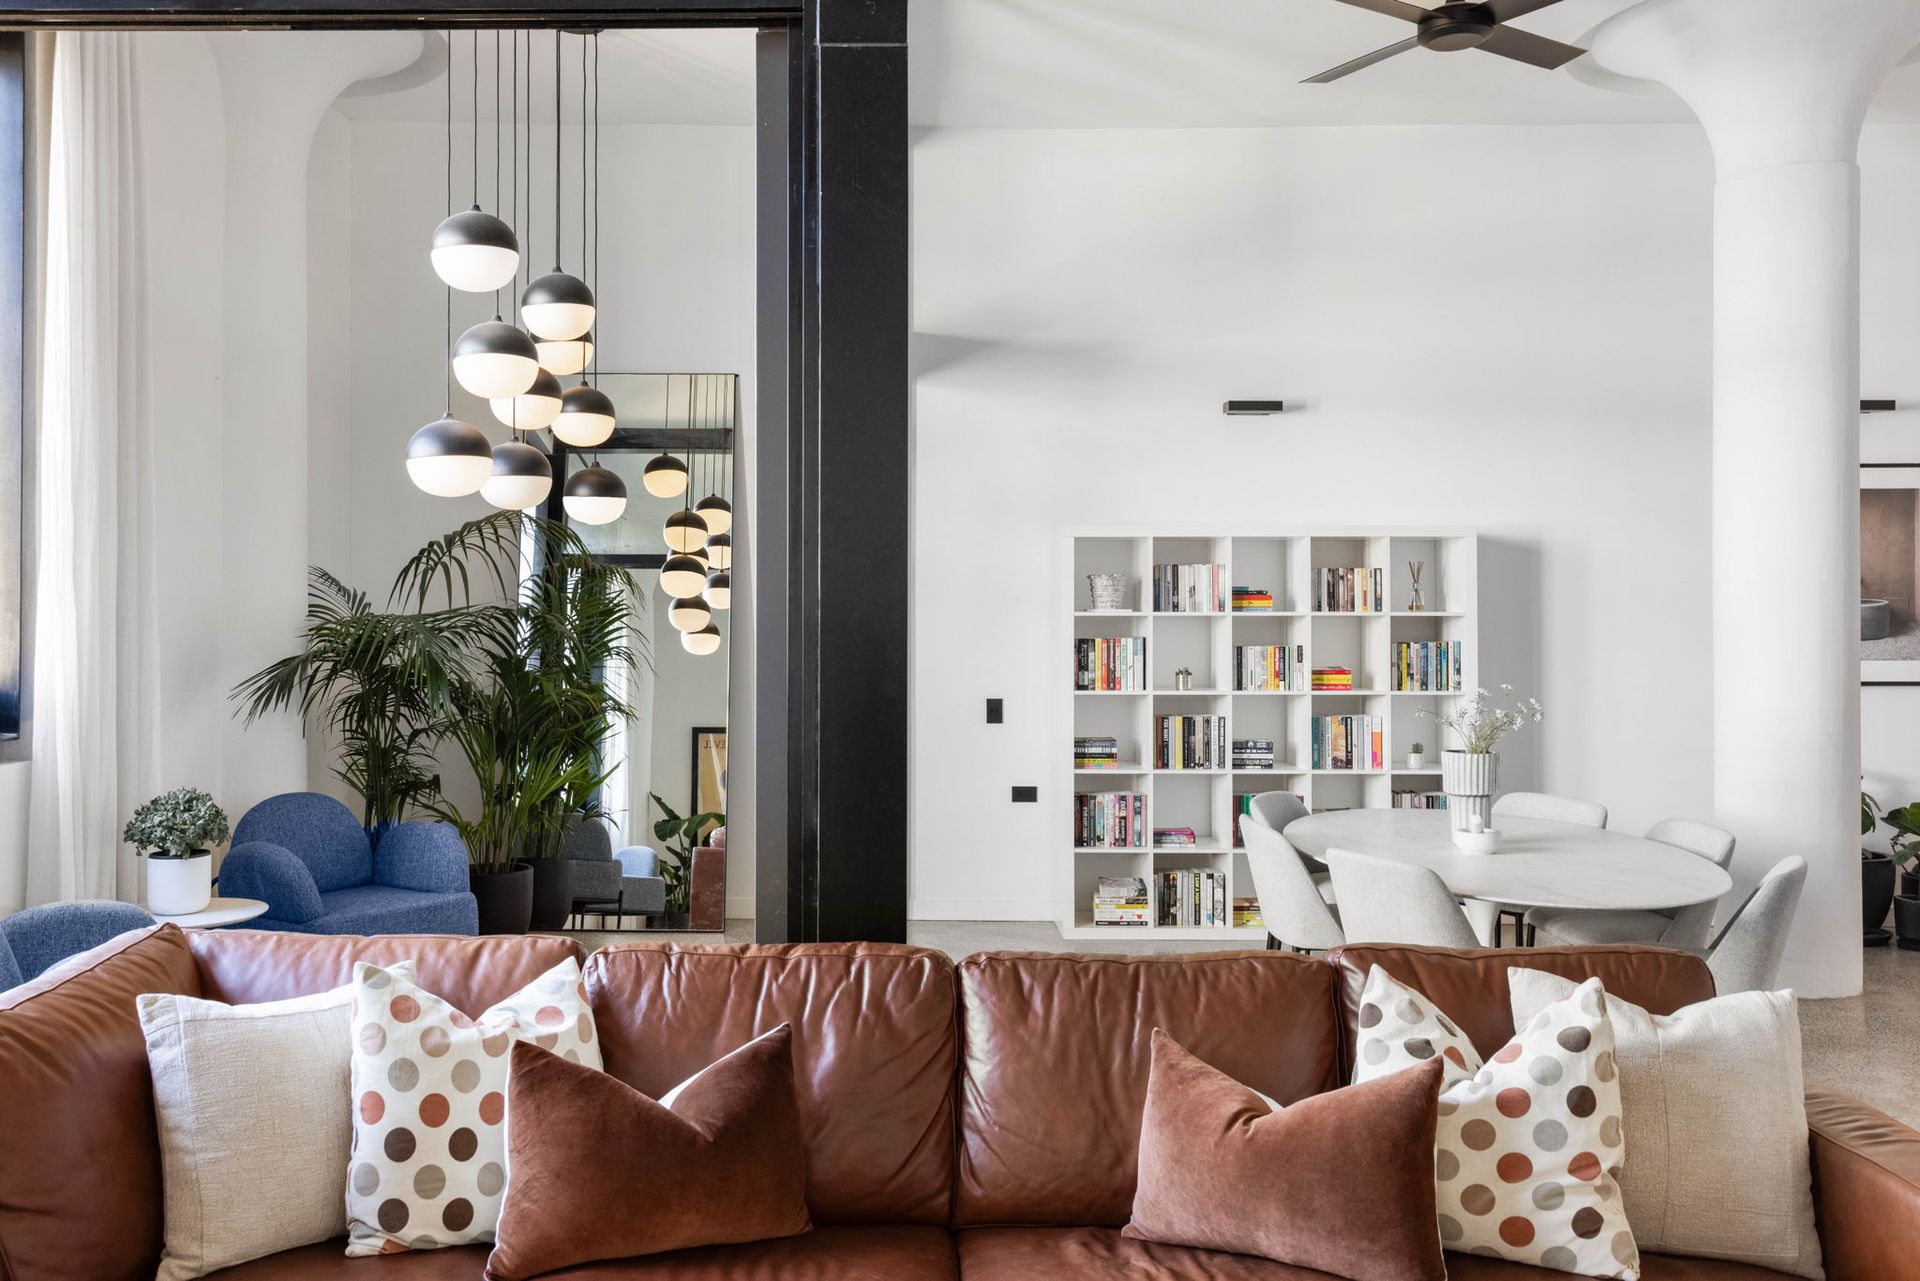
This isn't just another apartment in Rosebery.
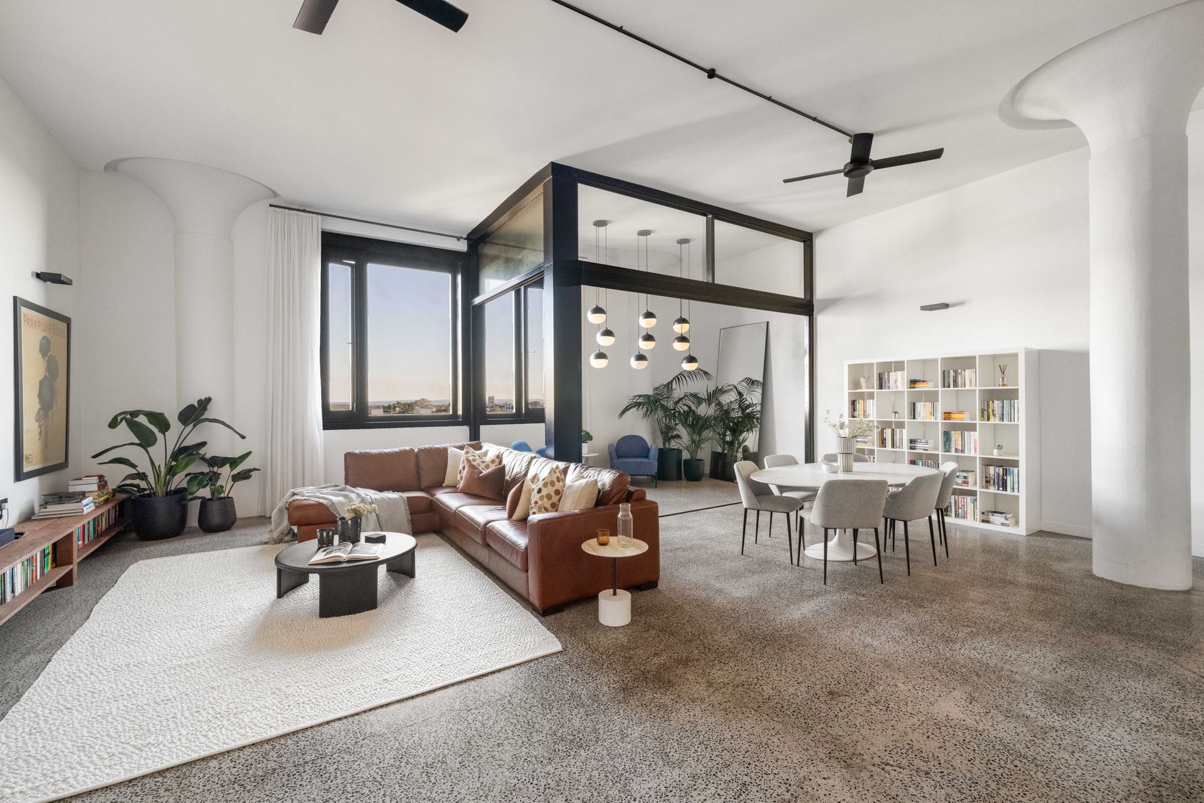
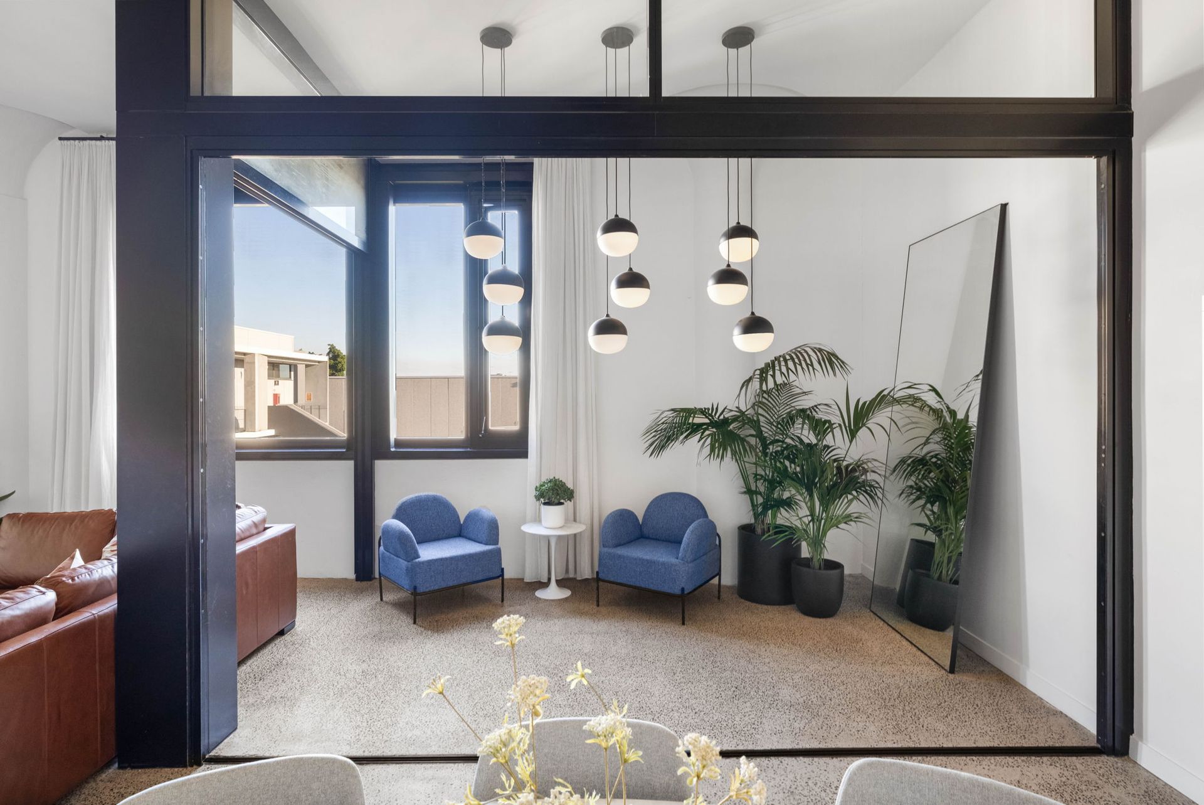
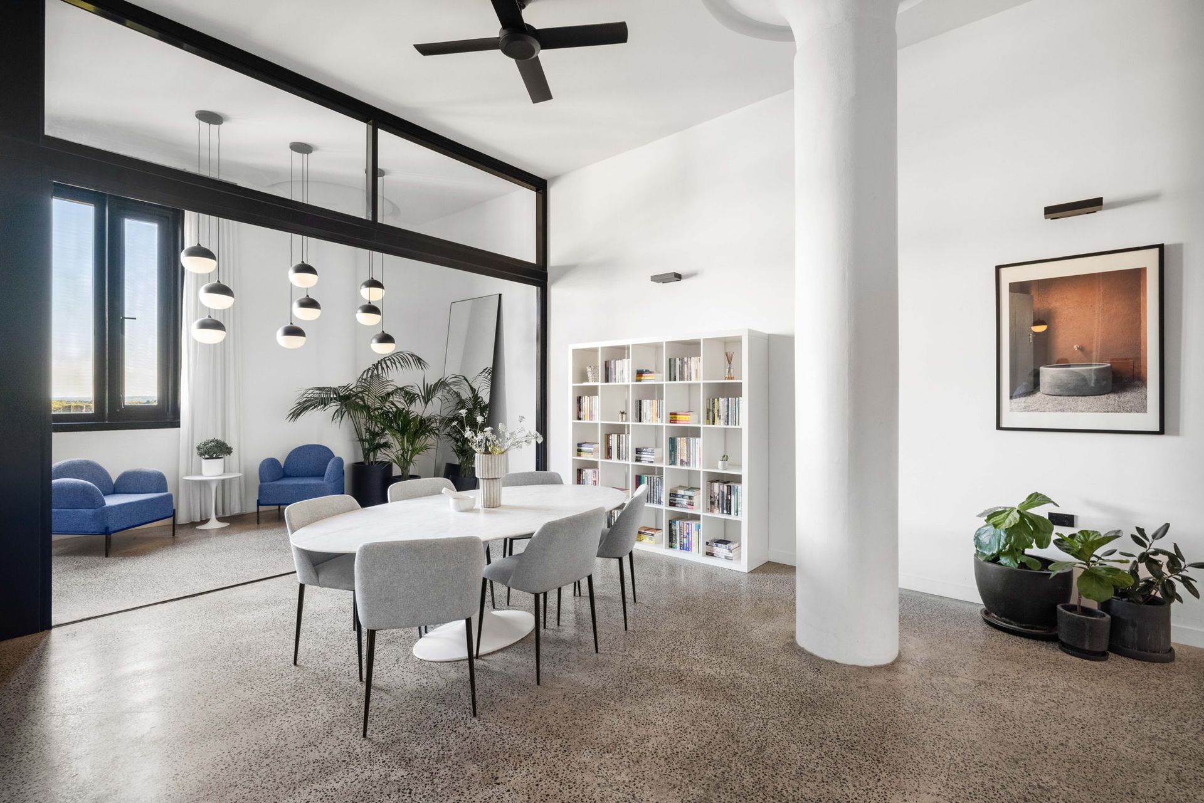
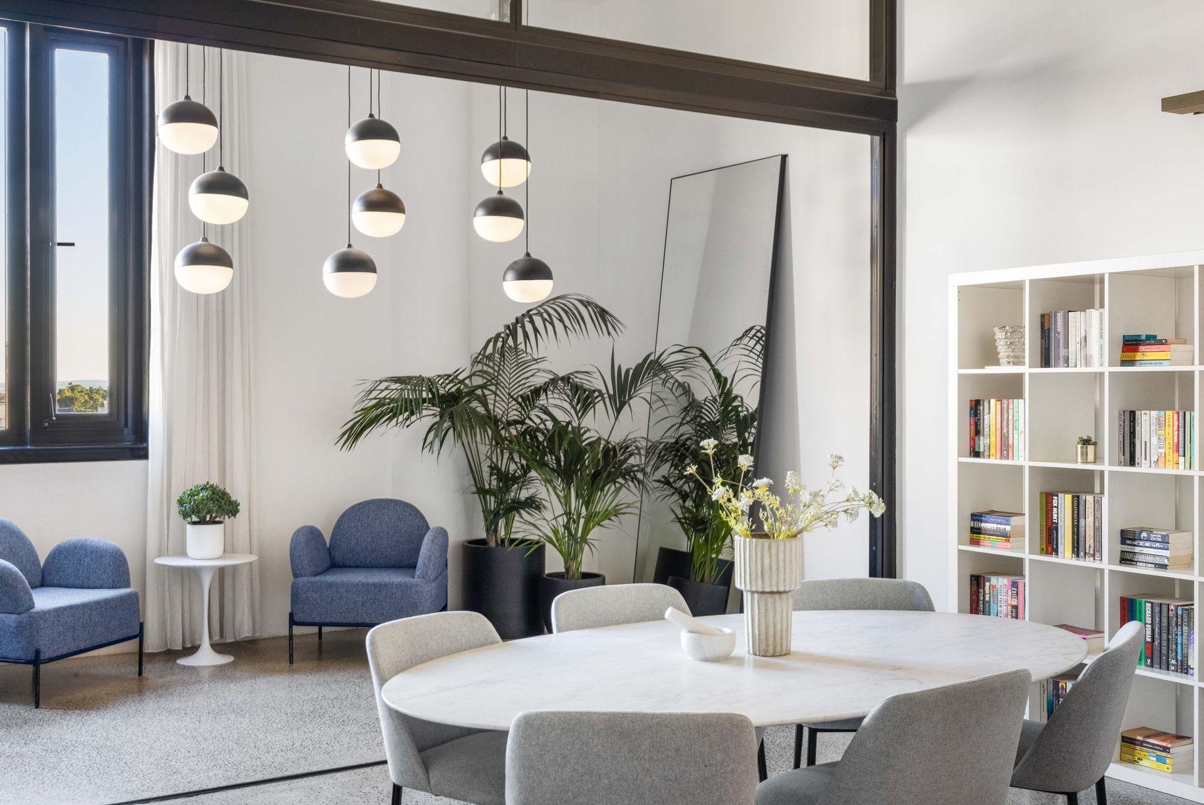
Set high within the iconic Wrigley's Building, this extraordinary residence delivers true warehouse proportions, rare volume and a level of design rarely seen in apartment living. Originally two off-plan apartments combined into one, the result is a home of serious scale - 177sqm of internal space, soaring 4m ceilings, grand heritage columns and polished concrete floors enhanced with hydronic underfloor heating, creating a space that feels both dramatic and incredibly comfortable year-round. The living zones feel expansive and effortless, with natural light flowing beautifully through the home. At the centre sits a chef-calibre kitchen with CaesarStone surfaces, a full Miele appliance suite and a butler's pantry, designed for serious entertaining. Three oversized bedrooms provide privacy and comfort, finished with custom joinery, luxe wool carpets and automated block-out blinds. Bathrooms are equally impressive, detailed with Arabescato marble and refined finishes throughout.
This is warehouse living - elevated.
Designed by Allen Jack + Cottier, The Burcham is widely regarded as one of the most sophisticated warehouse conversions in the southern hemisphere, combining heritage architecture with cutting-edge sustainability and smart home technology. Residents enjoy access to a private rooftop cinema, BBQ entertaining terrace and Jamie Durie designed edible gardens. Step outside and everything is within easy reach - The Cannery, Gunyama Park Aquatic Centre, Green Square Station and some of Sydney's best local dining. A residence of this scale and architectural character is rarely offered
Highlights
• 177sqm internal - the largest layout in the building
• Soaring 4m ceilings with heritage columns
• Polished concrete floors with hydronic underfloor heating
• Designer kitchen with Miele appliances & butler's pantry
• Arabescato marble bathrooms
• Smart home integration & keyless access
• Commercial-scale lock-up garage + additional car space
• Rooftop cinema, BBQ terrace & Jamie Durie gardens
• Walk to Green Square Station, Gunyama Park & The Cannery