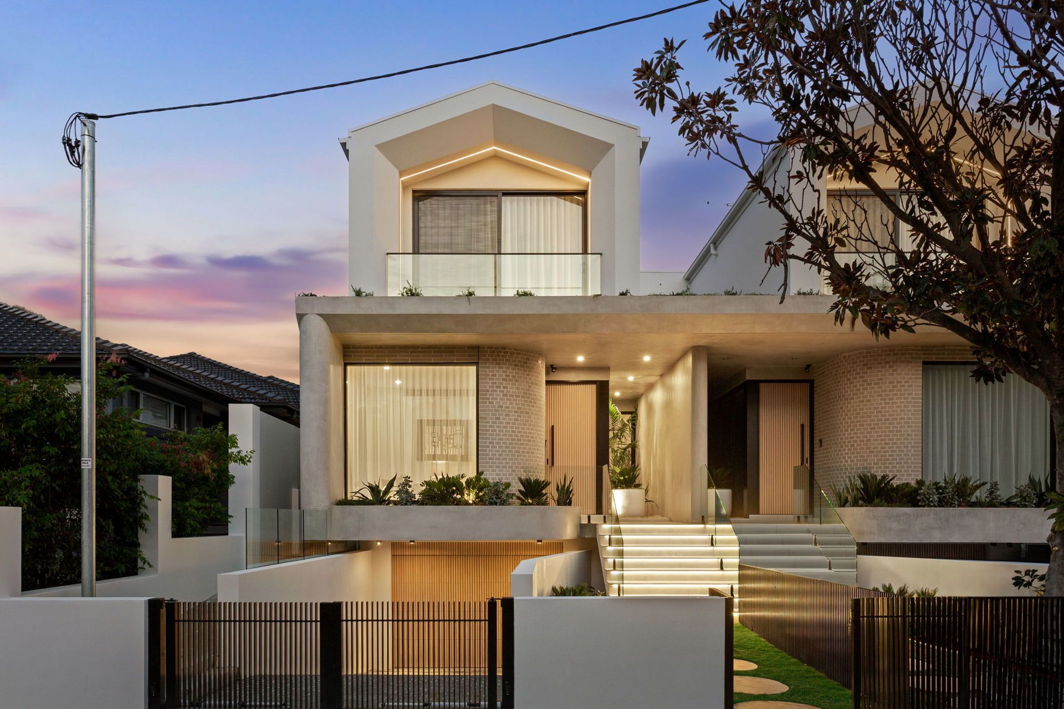
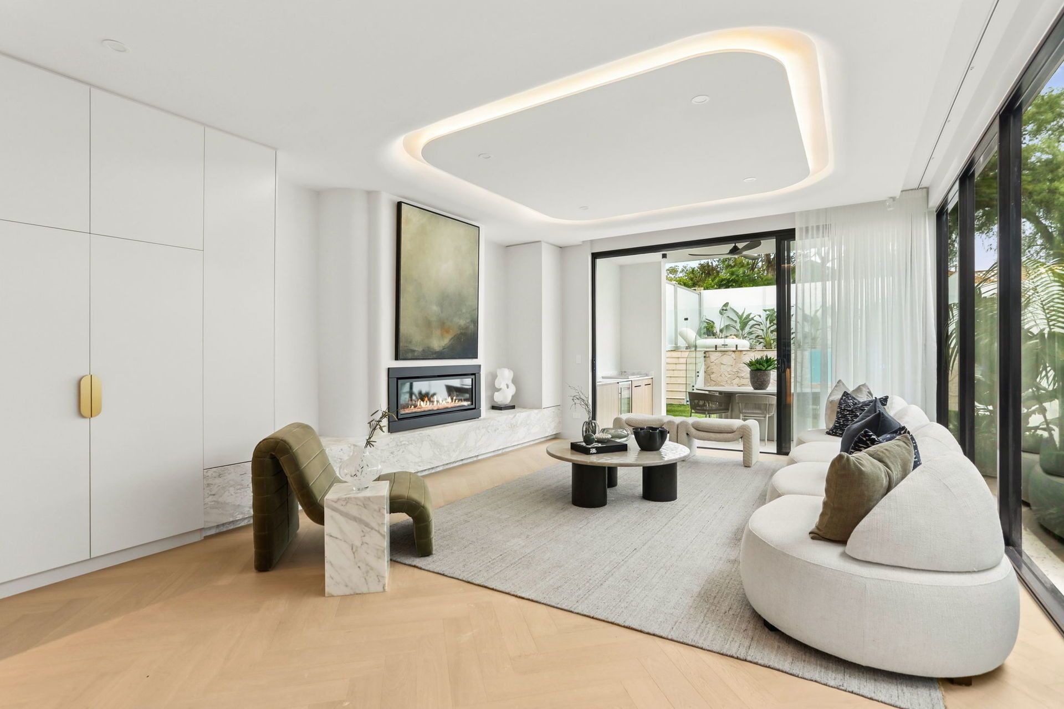
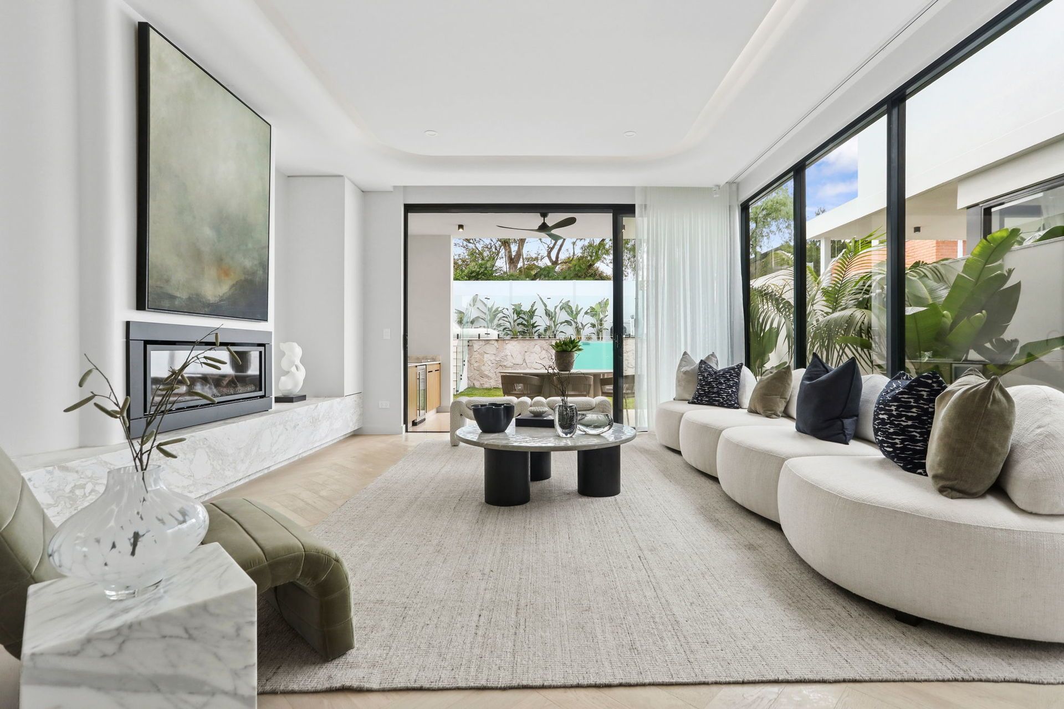
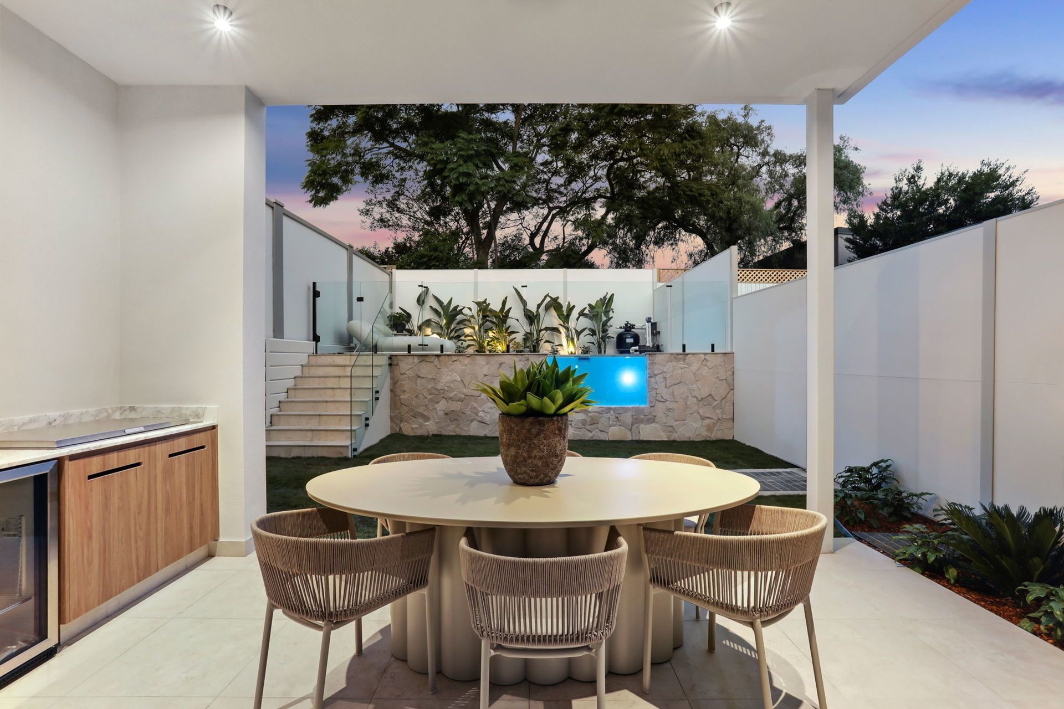
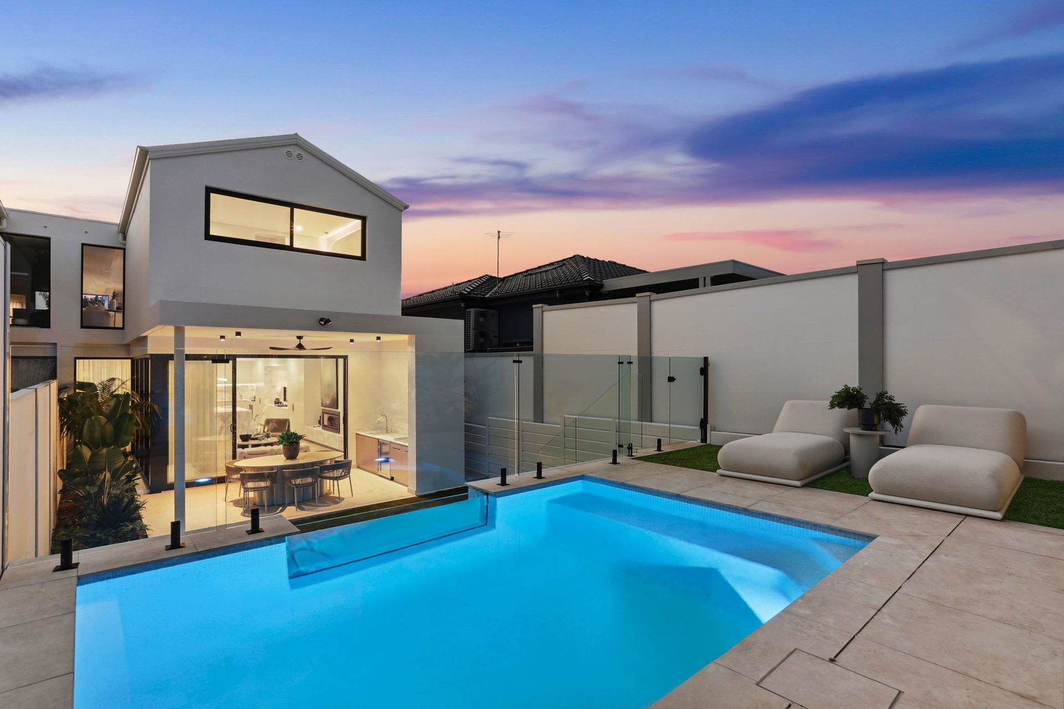
Arguably the finest home on the street, this marvellous new residence portrays first-class living with an elite three-level floorplan served by an internal lift. The street presence is stunning, and once inside, we are impressed by the flowing layout, herringbone floors, and vibrant landscaped outlooks. Designed with intention, the floorplan places all living and bedroom spaces away from the common boundary, fostering a peaceful, private atmosphere throughout the home. Interiors master the balance of natural and LED light to accentuate the architectural curves and the premium grade of the materials, showcasing perfect joinery, Athena Gold Marble Honed bench-tops, and brass fixtures to define excellence throughout the home, making this an inspiring family sanctuary. It presents living space on each level, a sculpted marble kitchen and butler's kitchen, plus a barbecue kitchen under shelter by the garden and designer pool. Welcome to one of Rosebery's premier cul-de-sacs, within close proximity of parks and schools, while only 500 metres from The Cannery shops, cafes, and dining.
- LED lighting to define fixtures & recessed ceilings
- Family floorplan provides up to four sitting areas
- Elegant lounge & dining with landscape fireplace
- Island kitchen of Athena Gold Marble Honed with curves
- Smeg appliances in the kitchen & butler's kitchen
- Alfresco area with an integrated BBQ & bar fridge
- Basement defines space for a media room or gym
- All bedrooms are generous & have sleek built-ins
- Serene master suite with twin robes & rain showers
- Baths with sculpted marble basins & Parisi tapware
- Zoned air conditioning, heated bathroom flooring
- Auto garage shutter, level lift access to all floors
- Striking façade, auto driveway gate, video intercom
- Reserve at end of street, Turruwul Park is 220m
- 10 mins walk to Botany Rd & express city buses