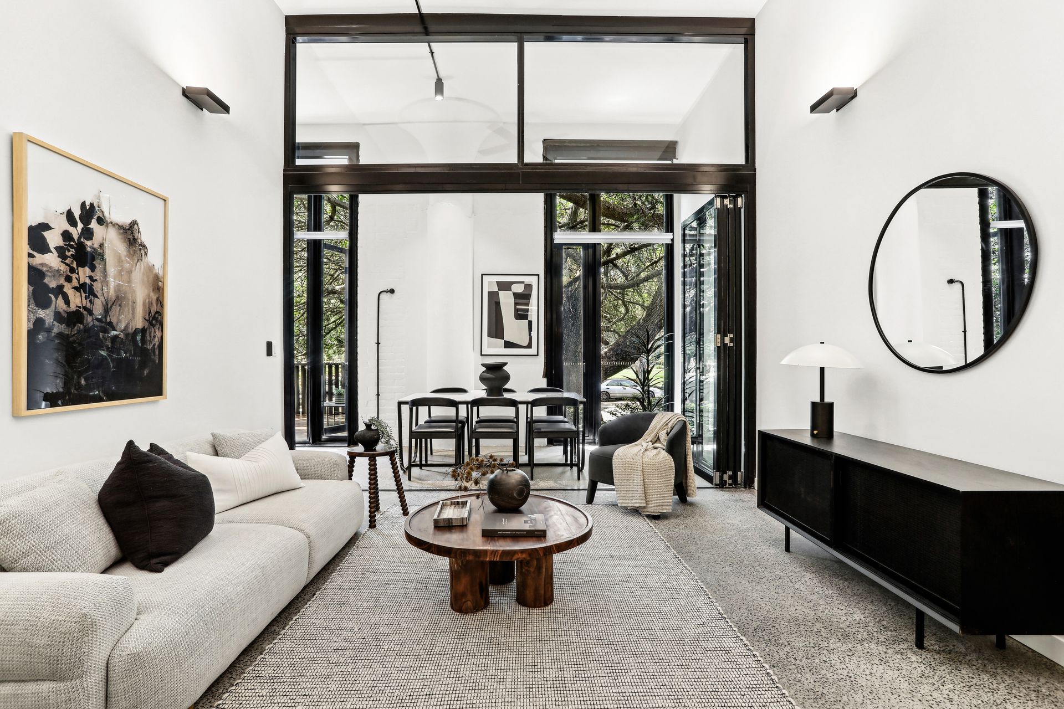
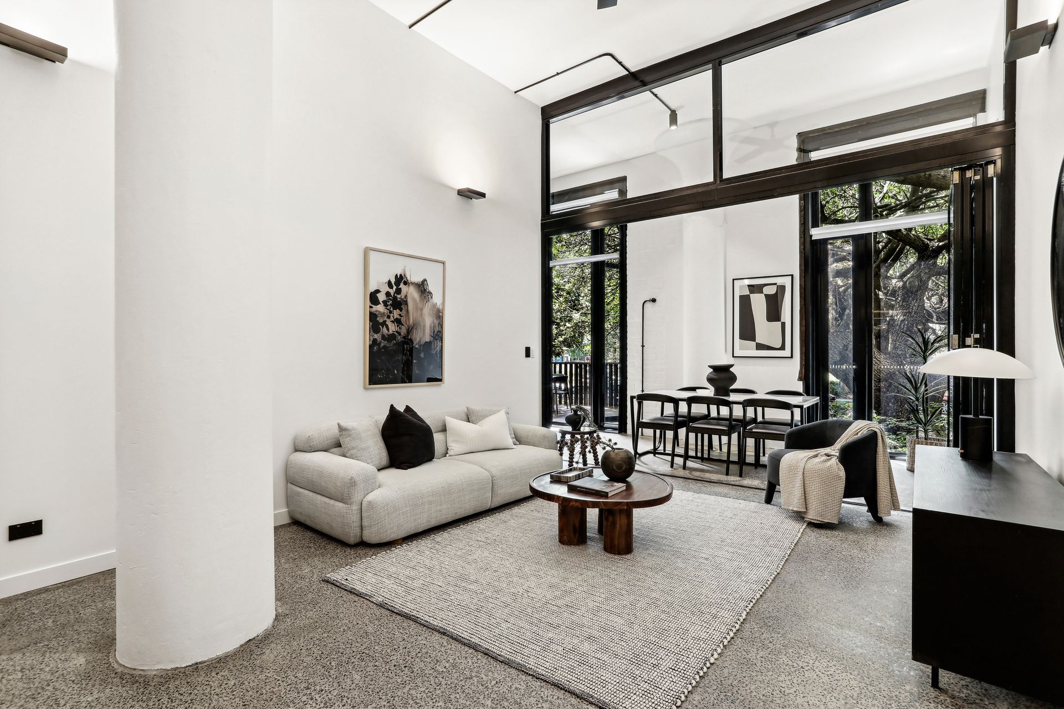
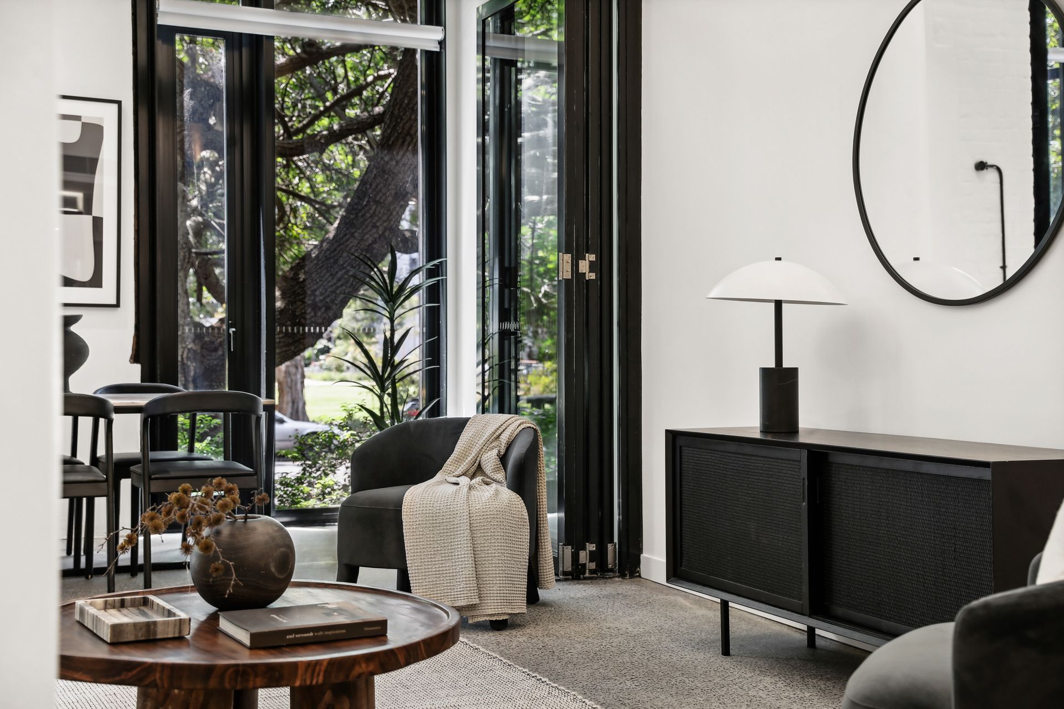
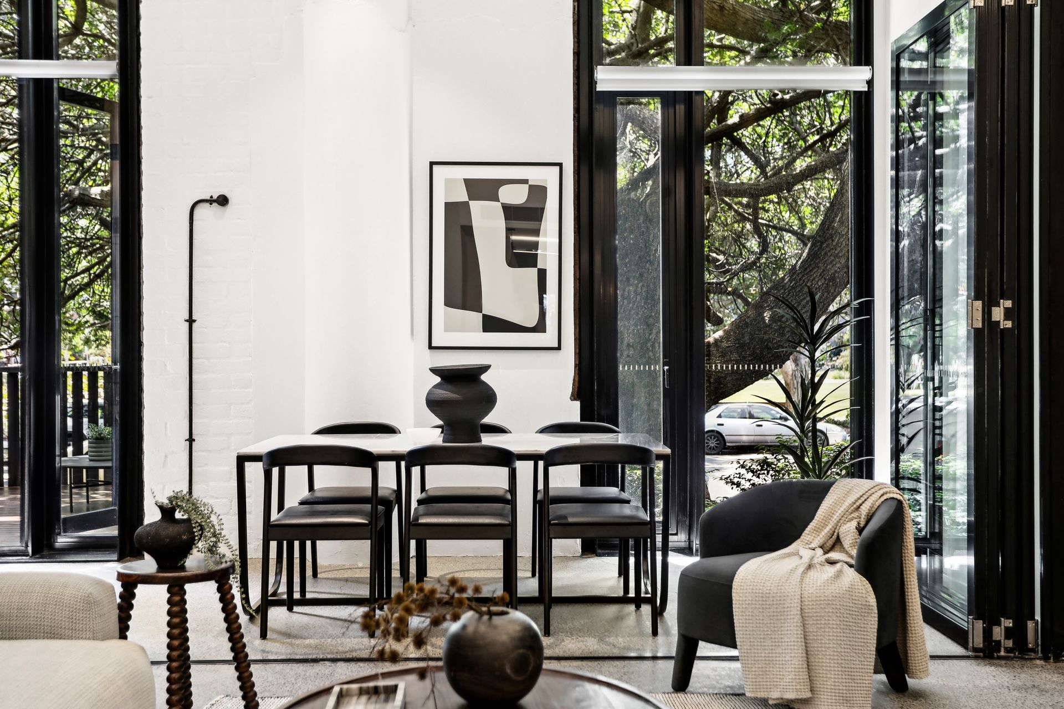
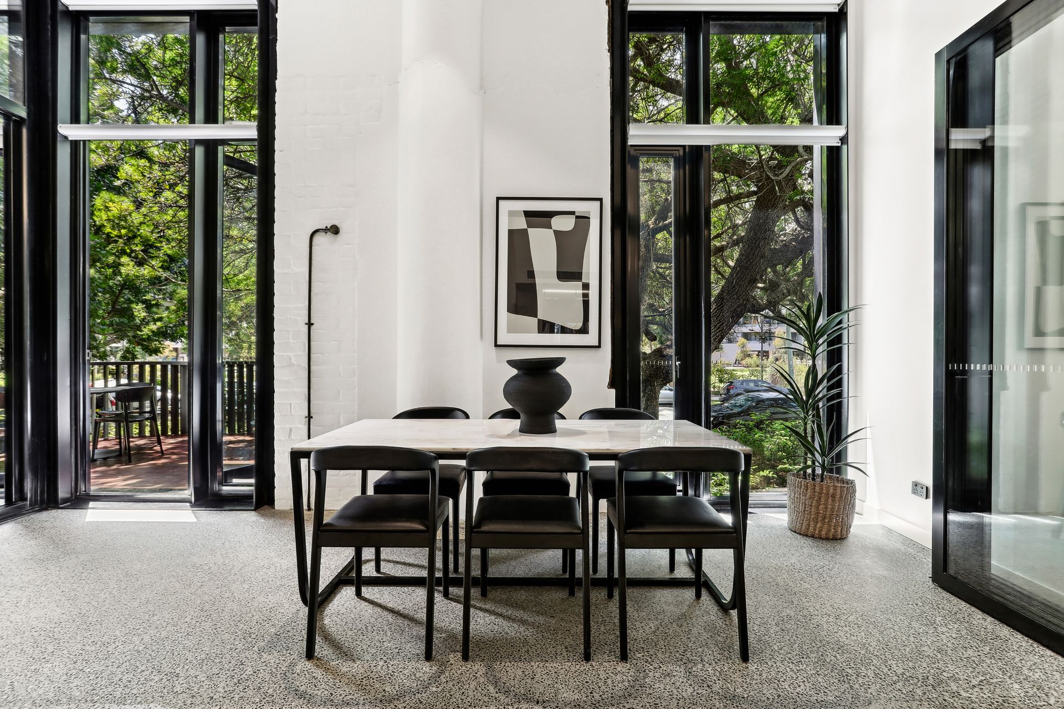
Enjoying a prized parkside setting in the acclaimed warehouse conversion `The Burcham', this oversized two-bedroom apartment epitomises smart urban luxury at its best. Originally the house of `Wrigley's Gum' and located in the heart of Rosebery, this striking residence showcases a cool industrial aesthetic with sleek sun filled interiors enhanced by floor-to-ceiling glass, soaring 4.5m ceilings and heated concrete floors. A modern stone kitchen is equipped with s/steel gas appliances, while effortless indoor/outdoor transitions are made to a separate dining space followed by a rare north facing entertainers' deck. The bedrooms are designed as relaxing, light filled retreats, both of which are appointed with built-in wardrobes and the main features a stylish ensuite. Further highlights include a fully-tiled main bathroom, a concealed internal laundry, video security intercom and lift access to a secure basement car space. It is exceptionally located directly opposite Butterscotch Park and children's playground, footsteps to Woolworth Metro and surrounded by vibrant eateries. It is placed a walk to the Cannery and Rosebery's fashion outlet/foodie precinct as well as Sweetacres Park and Green Square Station.
• Sleek industrial aesthetic, soaring 4.5m ceilings
• Striking open plan living/dining bathed in sunlight
• One of four park facing abodes with outdoor space
• Seamless flow to n/facing entertainment deck
• Modern stone kitchen, s/steel gas appliances, b/bar
• Integrated Miele dishwasher, ample cupboard space
• Heated concrete floors, floor-to-ceiling glass
• Well-sized carpeted bedrooms with built-in robes
• Both bedrooms enjoy access to n/facing sunlit deck
• Main bedroom with chic ensuite and study nook
• Fully-tiled main bathroom, concealed int laundry
• Ceiling fans, Biometric fingerprint access, storage
• Lift to secure car space, number plate recognition
• Jamie Durie designed common areas/gardens
• Rooftop cinema and BBQ facilities, city views
• Opposite Butterscotch Park and kids playground
• Footsteps to Woolworths Metro, shops, cafés
• Surrounded by popular eateries, stroll to buses
• Walk to Sweetacres Park and Green Square Station
• Minutes to The Cannery, fashion/foodie precinct