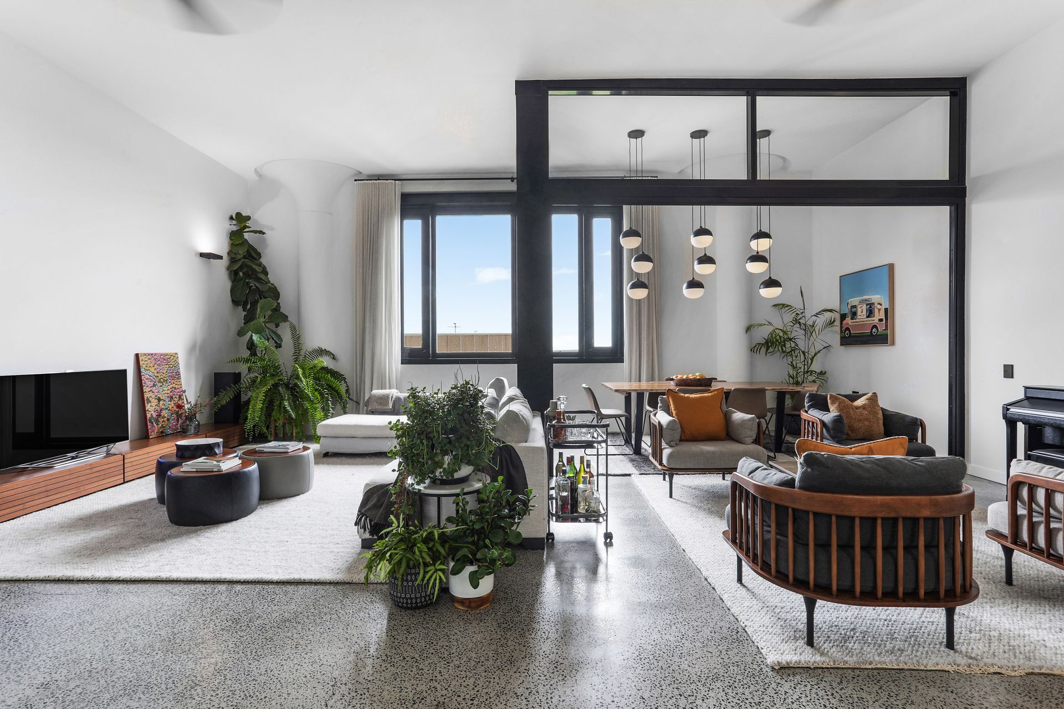
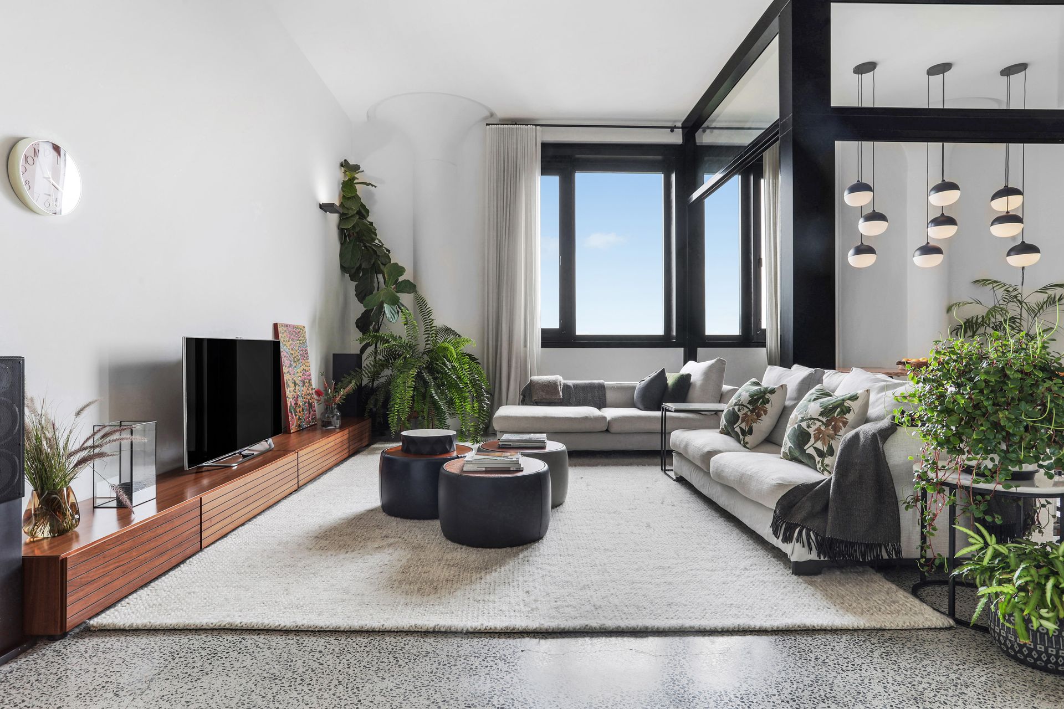
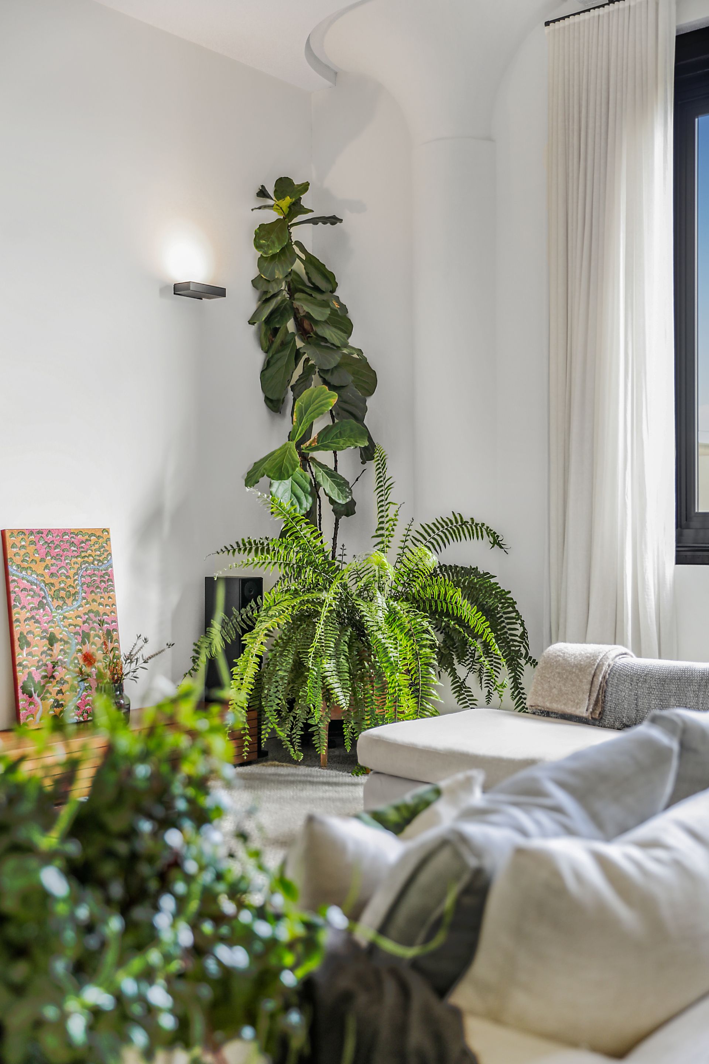
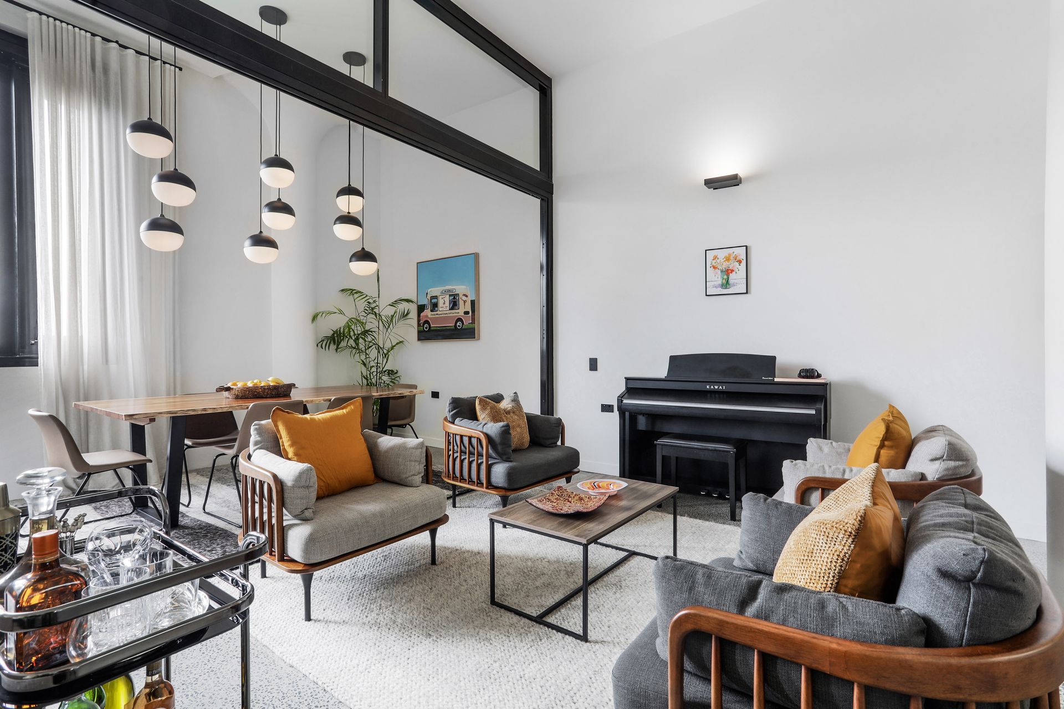
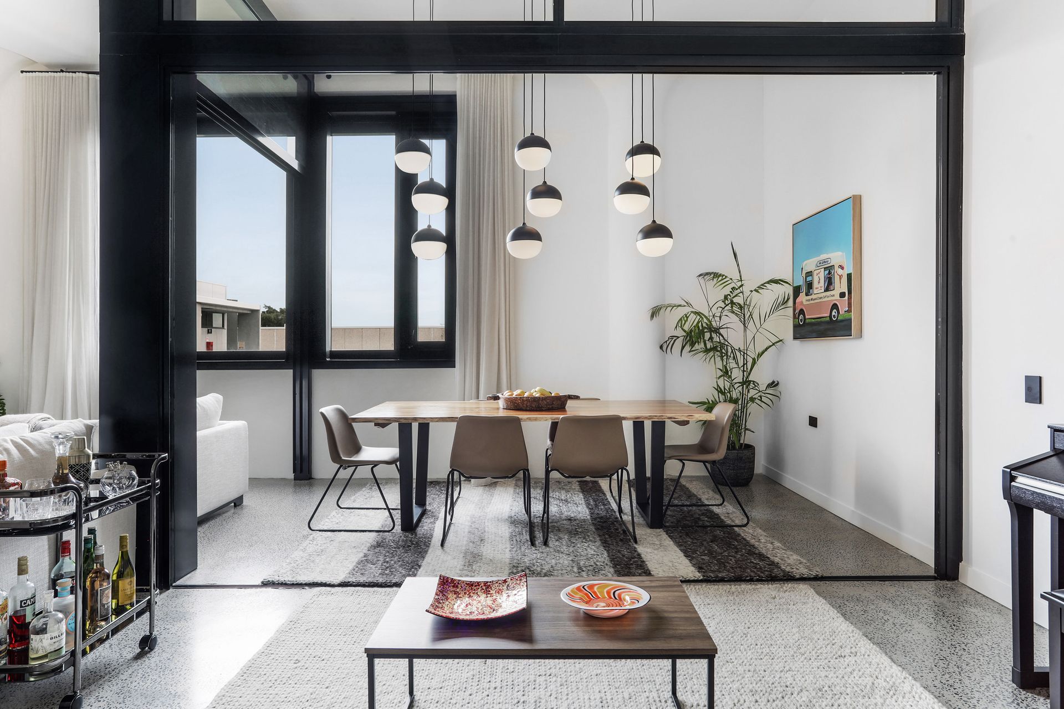
Custom-crafted for our vendors during The Burcham's construction phase, this residence is quite simply the best of the best. Voluminous spaces, grand columns and heightened design instincts impress within a sumptuous home and entertaining environment that evokes timeless class. Set on a high floor of the heritage Wrigley's Building, it amalgamates two off-plan apartments into one luxurious 3-Bedroom residence composed across 177sqm internal - the largest layout in the complex. Powered by the Stable Group and Allen Jack+Cottier Architects, this award-winning complex sets new benchmarks in security, environmental awareness and modern lifestyle appeal. Reward yourself with a home that instils genuine pride, set an easy walk from everyday conveniences, Gunyama Aquatic Centre and Green Square Station.
"The design includes the local energy monitoring and expandable smart control within each apartment together with biometric access control to both common areas and apartment access. Photo voltaic panels are provided across the roof tops to offset the energy usage for all common services and to make the building as efficient as possible. Electric car charging is provided within the car park and the internal environments are fully air conditioned, utilising central VRF systems to provide and maintain high efficiency. The spaces are also designed to utilise cross flow ventilation with the heritage spaces and also includes slab hydronic heating and ceiling fans to allow the occupants to minimise their energy use whilst maintaining comfort." - Evolved Engineering, 2018
- 4m high ceilings, polished concrete floors
- CaesarStone benchtops, butler's pantry
- Miele appliances suite, plumbed fridge
- Rooms have automated block-out blinds
- Luxe 100% wool carpet, custom built-ins
- Arabescato marble accents in bathrooms
- NBN fast fibre to the node, MYBOS portal
- Geo Fencing for remote cooling/heating
- Intercom, keyless access, smart home tech
- Security car number plate recognition
- Commercial-scale lock up garage + extra car space
- Stunning rooftop cinema with BBQ area
- Shared edible gardens by Jamie Durie
- Woolworths Metro & Luxe Bakery nearby
- Walk to The Cannery's emporium of flavours