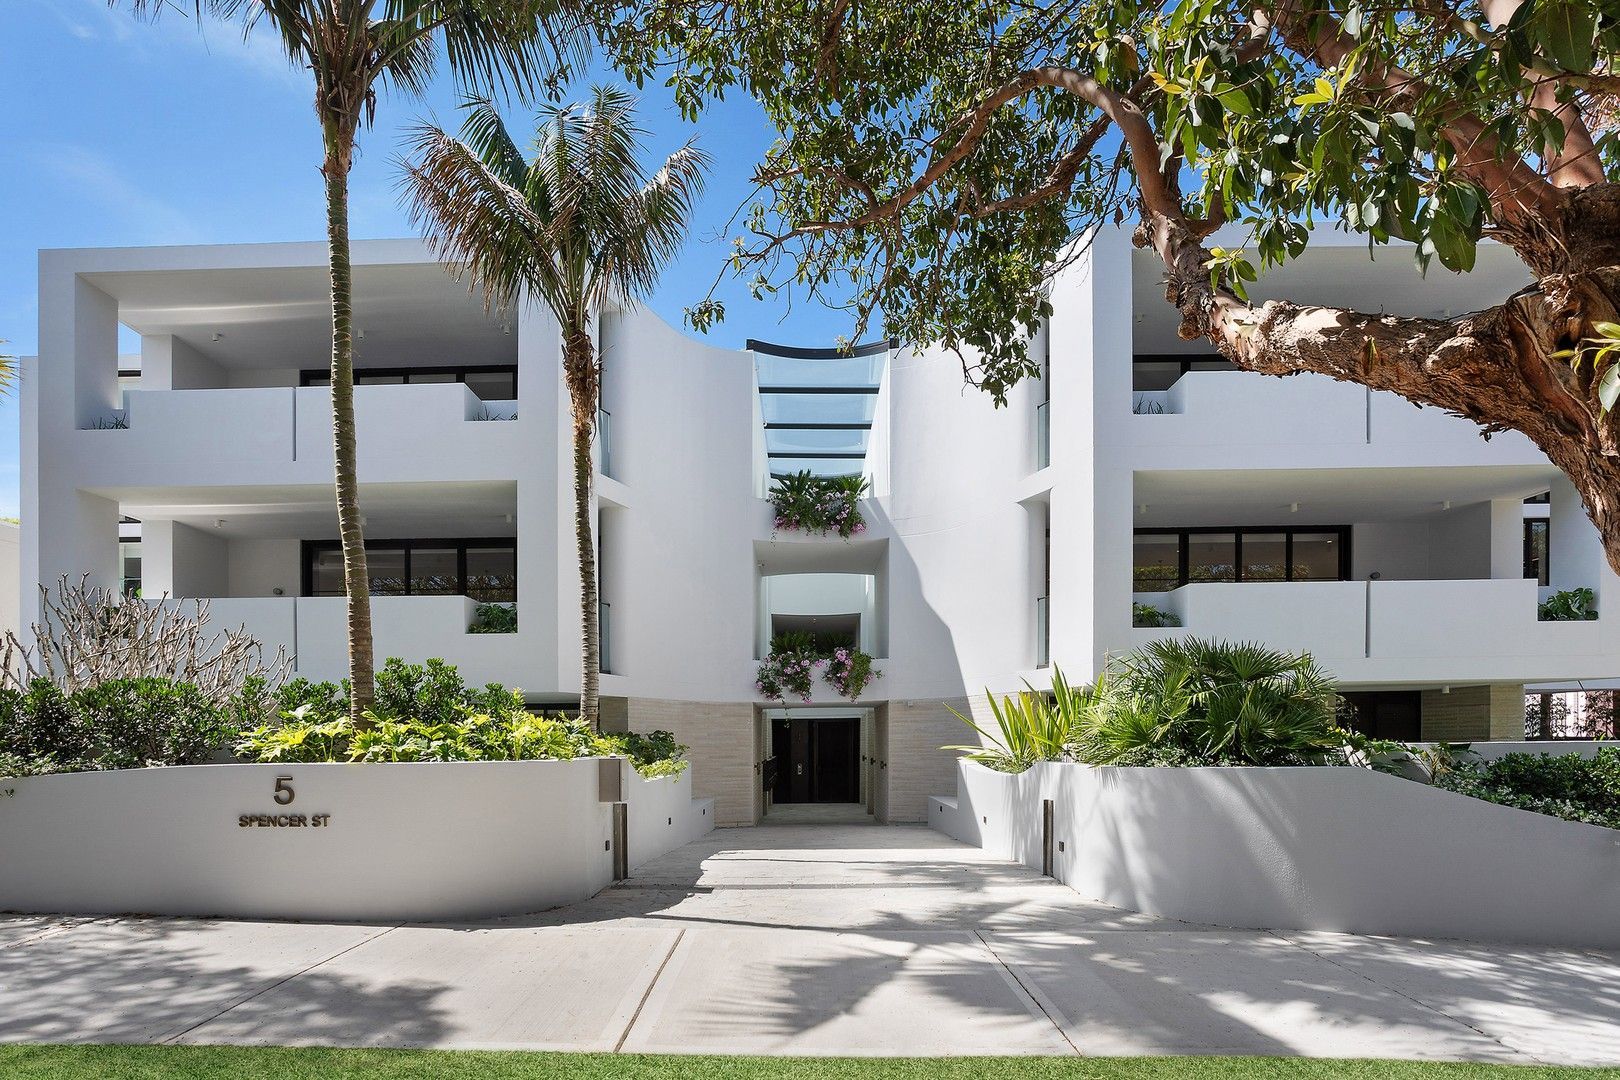
Proudly developed by Fortis and built by Lords Group
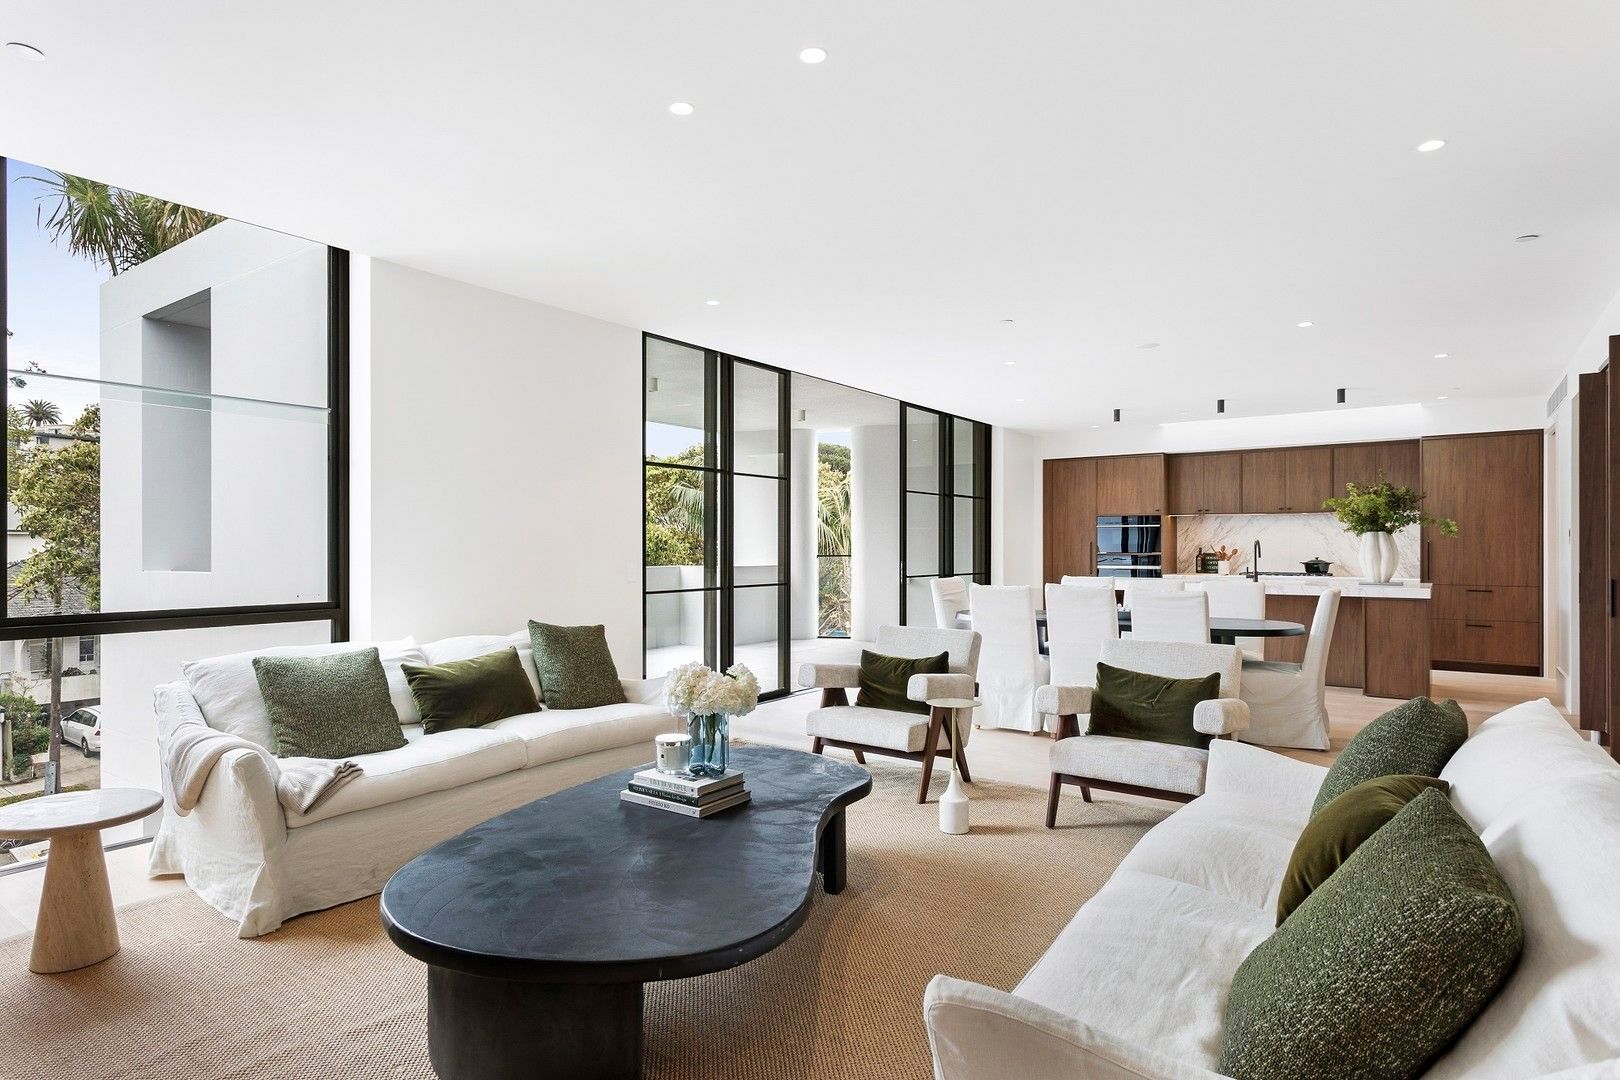
This brand-new three-bedroom penthouse evokes a thoughtfully designed open-plan layout, flowing to an oversized entertainer's terrace and lush north facing district views.
This home features grand proportions, complimented by natural stone, engineered oak floors, joinery and top of the line Wolf and Subzero appliances. Open-plan living extends out to an oversized balcony featuring full-height windows and sliding doors flood the residence with natural light.
Set in a quiet location, this luxury residence sits in proximity Rose Bay's finest cosmopolitan eateries, supermarkets and transport amenities with top performing schools located nearby.
Propert Features:
- Top-floor 224sqm designer penthouse (200sqm interior, 24sqm exterior).
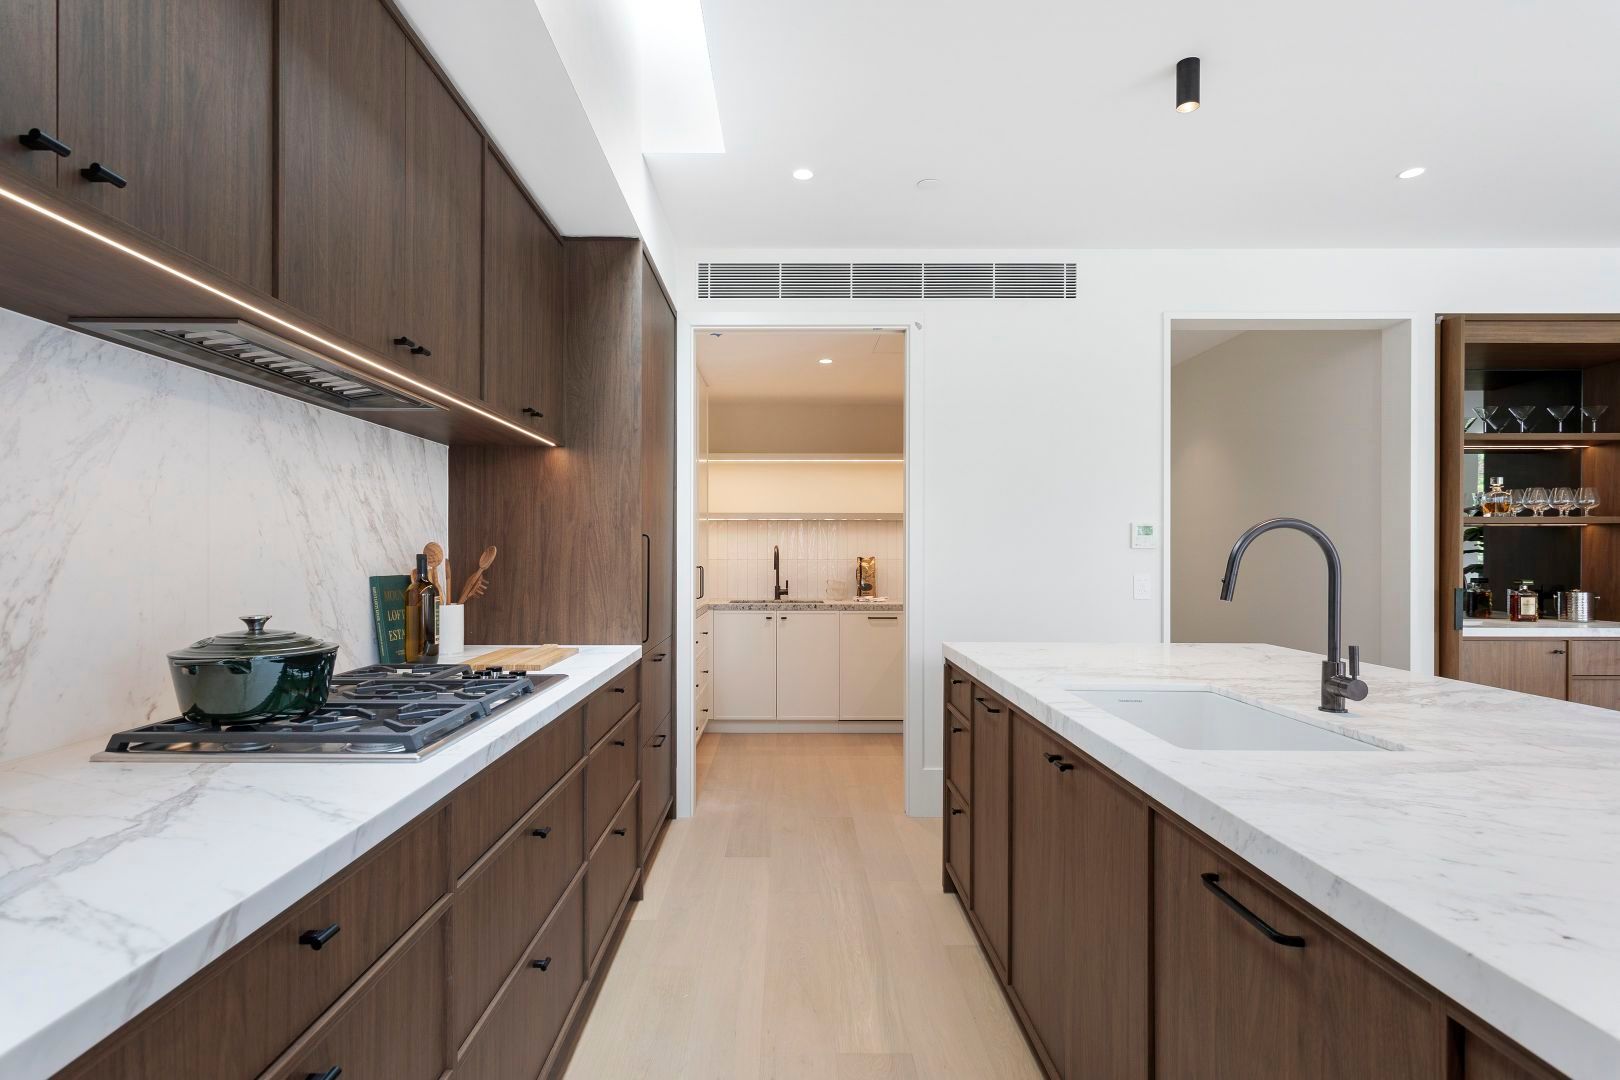
- Entertainer's kitchen with marble countertops and splashbacks, Wolf appliance suite including 5-burner cooktop and speed oven, integrated Miele dishwasher, Sub-Zero fridge and Whispair rangehood.
- Separate butler's pantry with second sink and Miele dishwasher, natural stone benchtops, feature tile splashbacks and Sub-Zero wine fridge.
- Spaciously proportioned living areas with engineered oak flooring.
- Gas fireplace in living room enveloped in a marble hearth and custom joinery.
- Dedicated bar with custom joinery, natural stone sink and benchtop and mirror splashback.
- Three oversized bedrooms with built-in robes, generous storage and verdant outlooks.
- Designated study with custom walnut-toned joinery, with an opportunity to transform into a fourth bedroom.
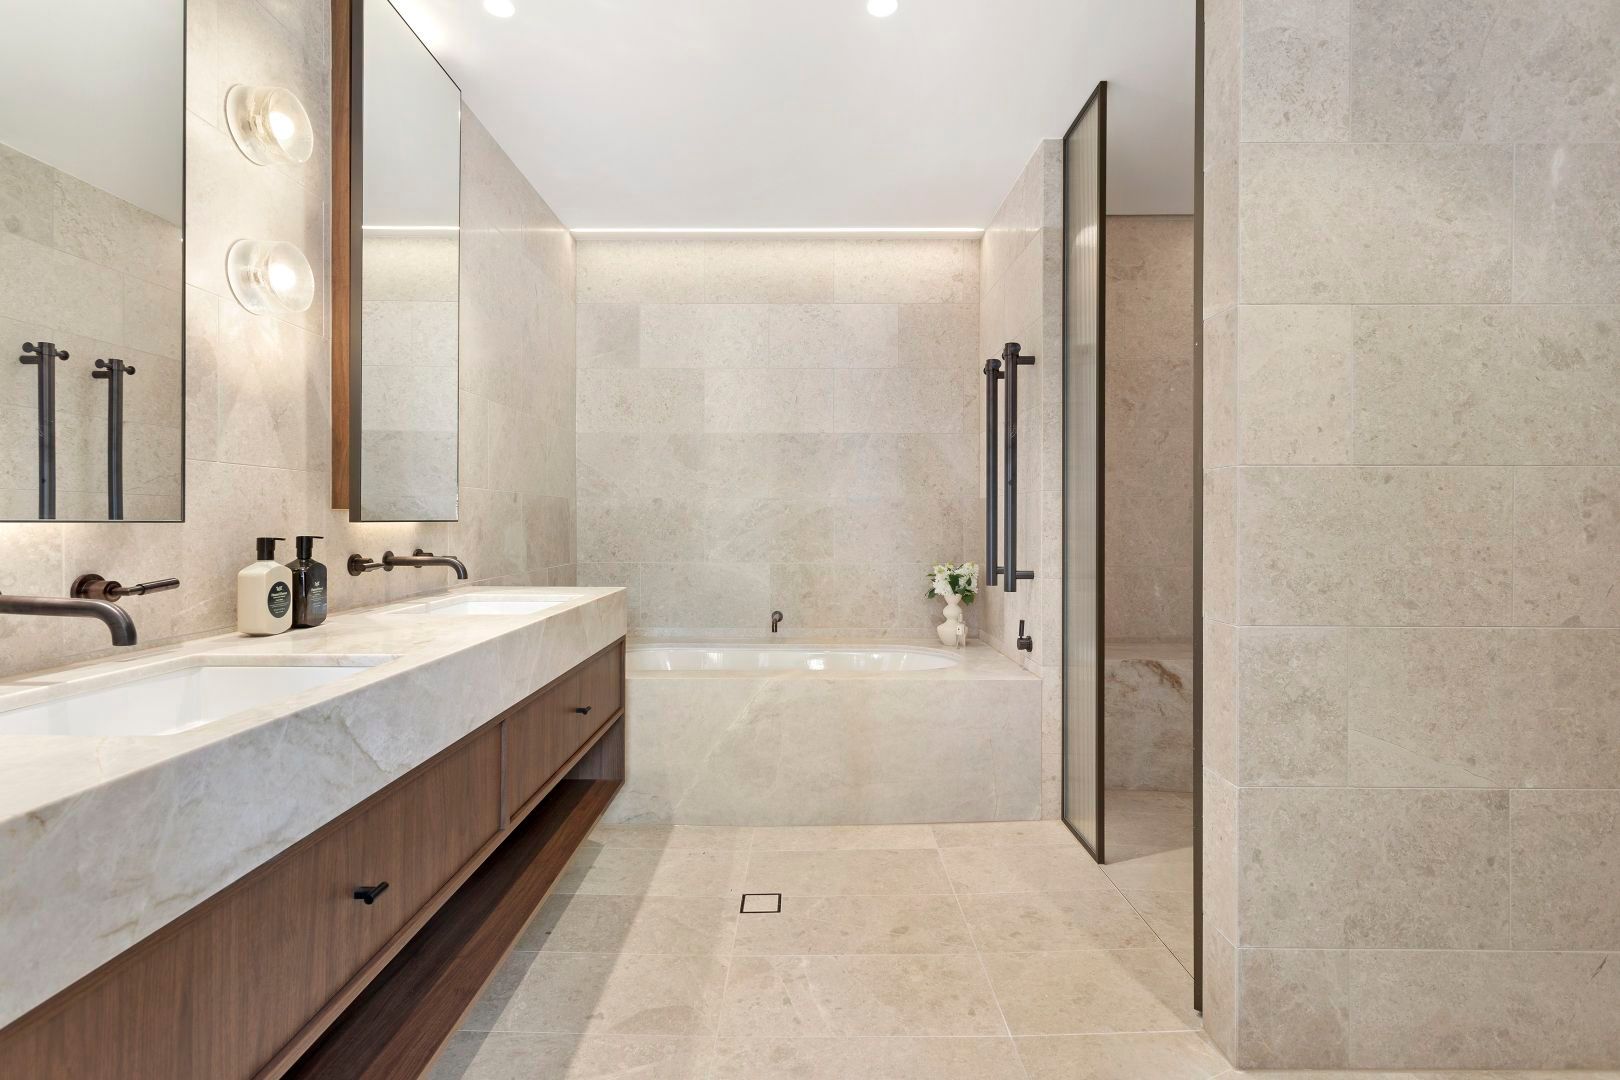
- Bathroom featuring dual vanity and a bath encased in natural stone, porcelain tiling and Astra Walker fixtures.
- Separate powder room with natural stone and feature wall paper.
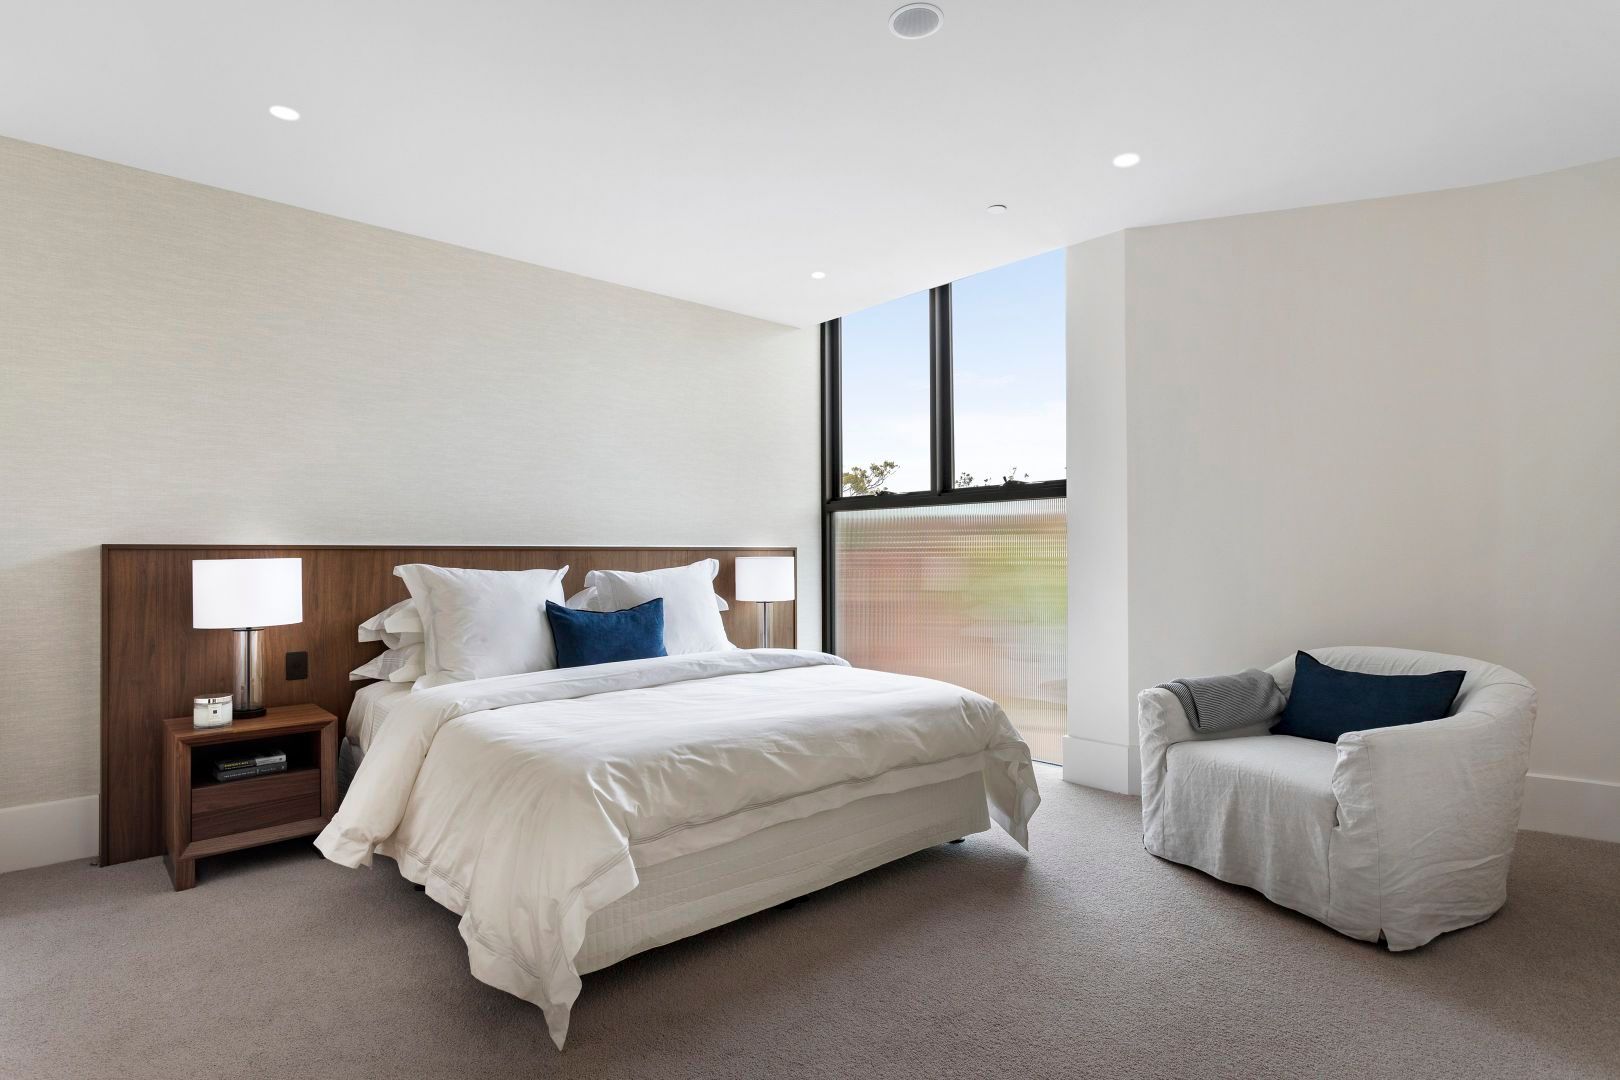
- Secluded master bedroom suite with custom bedhead and walnut-toned built-in robes.
- Double vanity master ensuite with natural stone feature tiling, underfloor heating and Astra Walker fixtures.
- 100% wool carpets in all bedrooms.
- Custom skylights to kitchen, master ensuite and main hallway.
- Designer feature lighting throughout.
- Reverse cycle air-conditioning with zoned heating and cooling throughout.
- Private double garage with secure storage and provision for EV charging.
- Separate walk-in laundry with Miele washer and dryer elevated from the ground, granite benchtops, and hanging rail.
- Oversized covered balcony with a custom joinery unit featuring, integrated gas barbecue and a undercounter bar fridge.
- Quiet side aspect with secure direct street entry and video intercom.
- Close proximity to Rose Bay Village and the harbour foreshore with excellent lifestyle and transport amenity a short flat walk away.
- Designed by MHNDU architects, interiors by Alexander&Co. with landscaping by Dangar Barin Smith.
In conjunction with Alex Lyons | Raine & Horne Double Bay
Ray White Double Bay - Exceptional Living Begins Here
Our recommended loan broker https://broker.loanmarket.com.au/DOUBLE-BAY