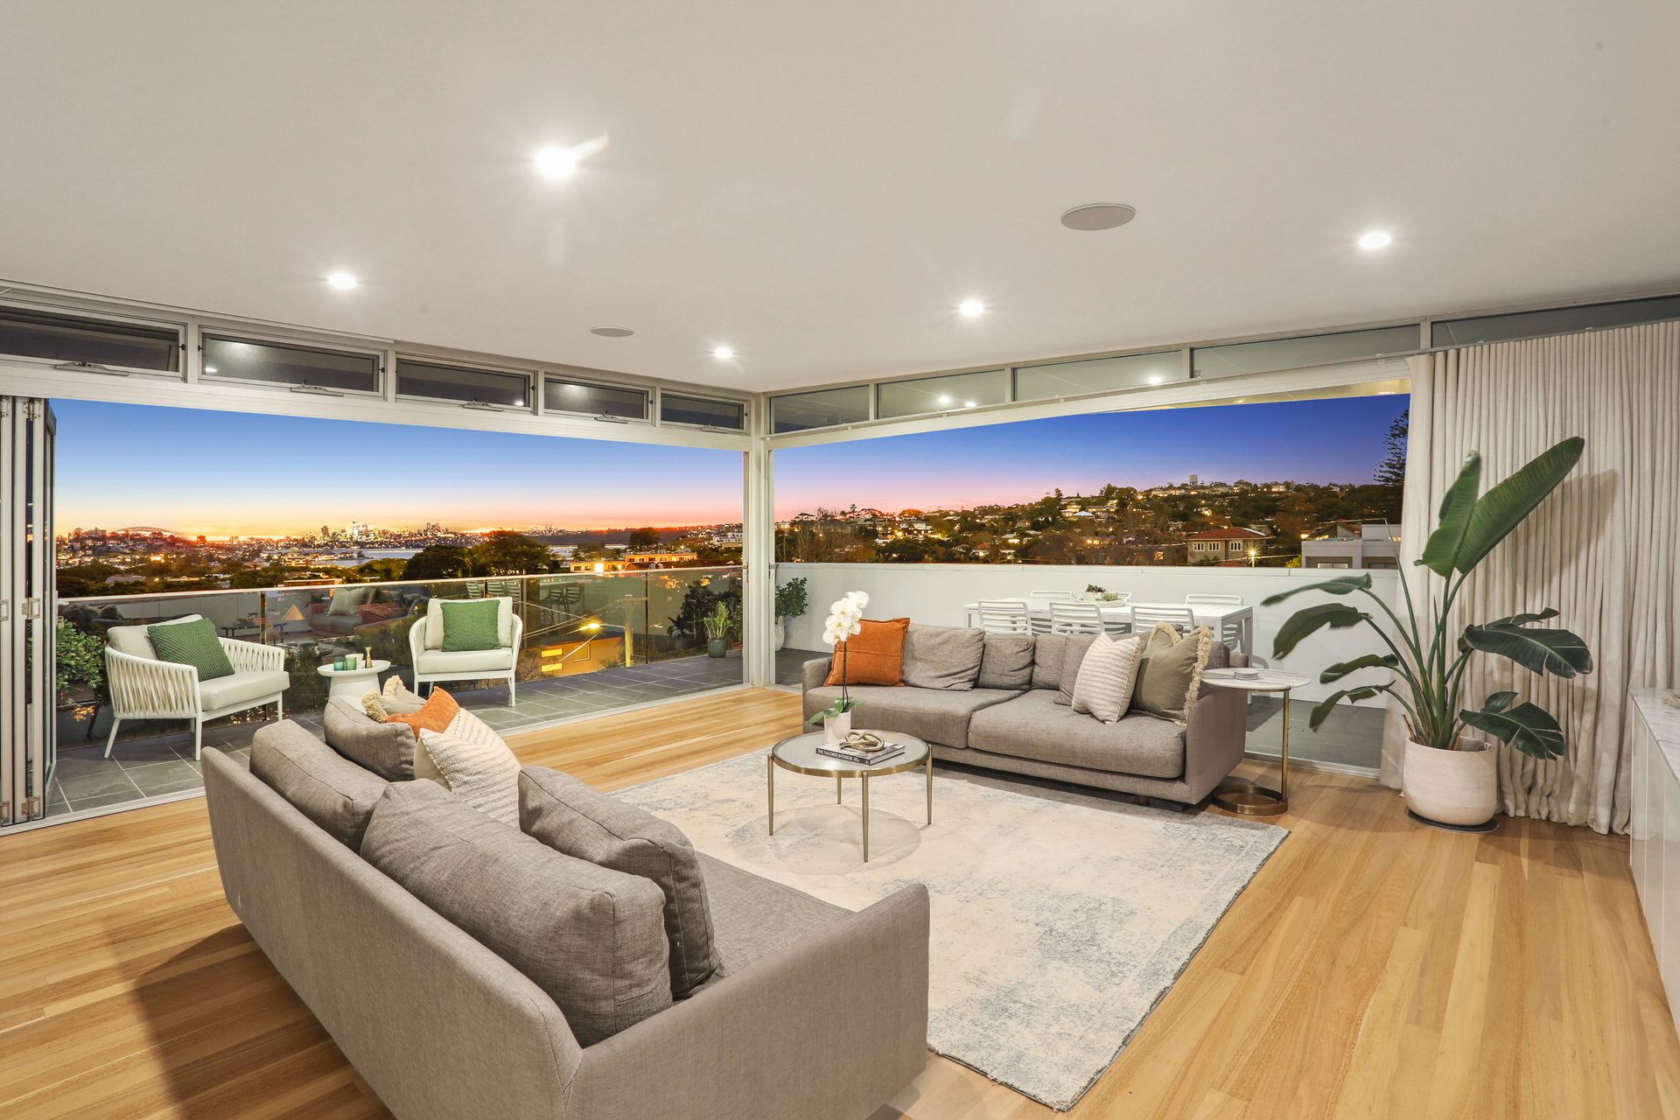
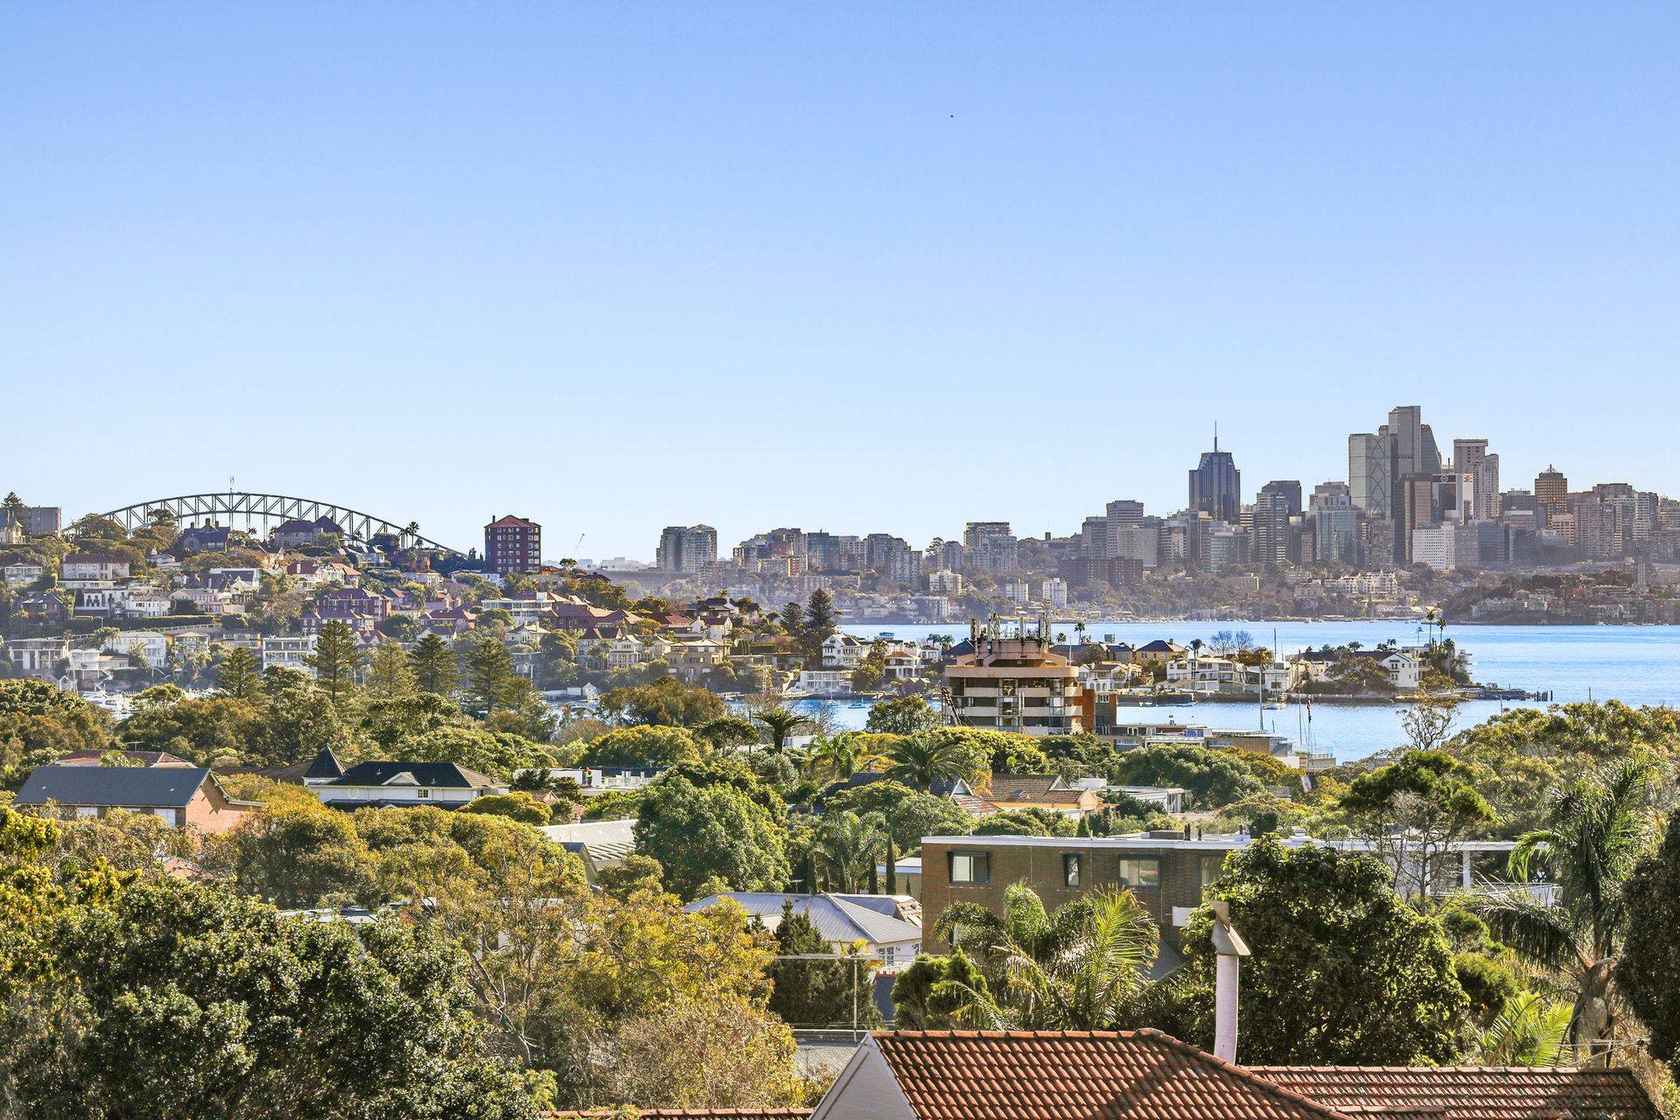
A striking architectural layout, effortless indoor/outdoor transitions and a magical harbour panorama unite in this flawlessly crafted residence to deliver the ultimate lifestyle sanctuary designed to celebrate contemporary family living.
A soothing neutral palette of natural timber and stone create a sense of laidback luxury and well-being, while floor-to-ceiling glass embraces the natural beauty of its surrounds while drawing the sunshine in from a desirable northerly aspect.
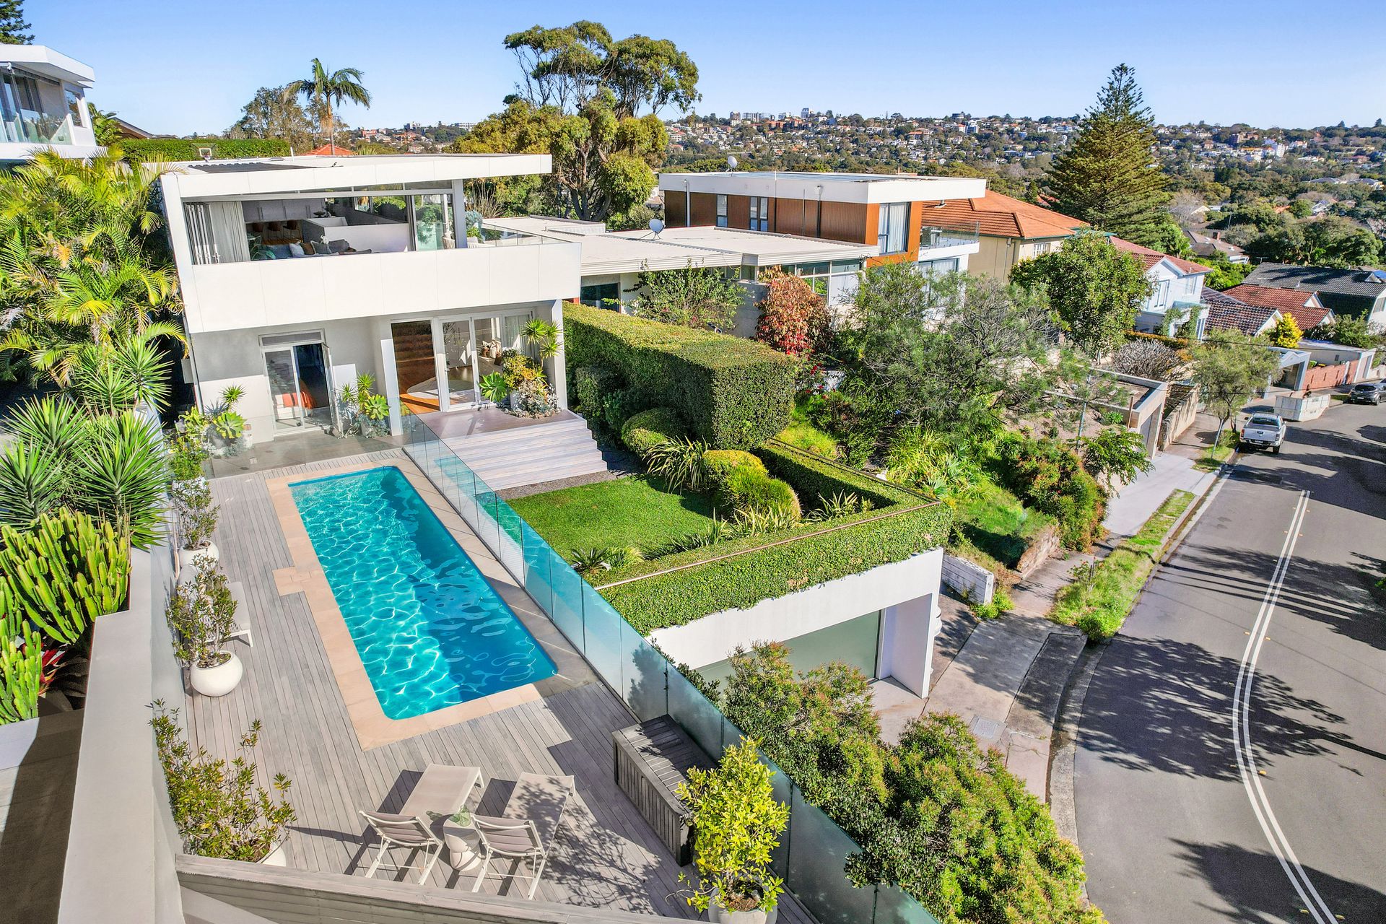
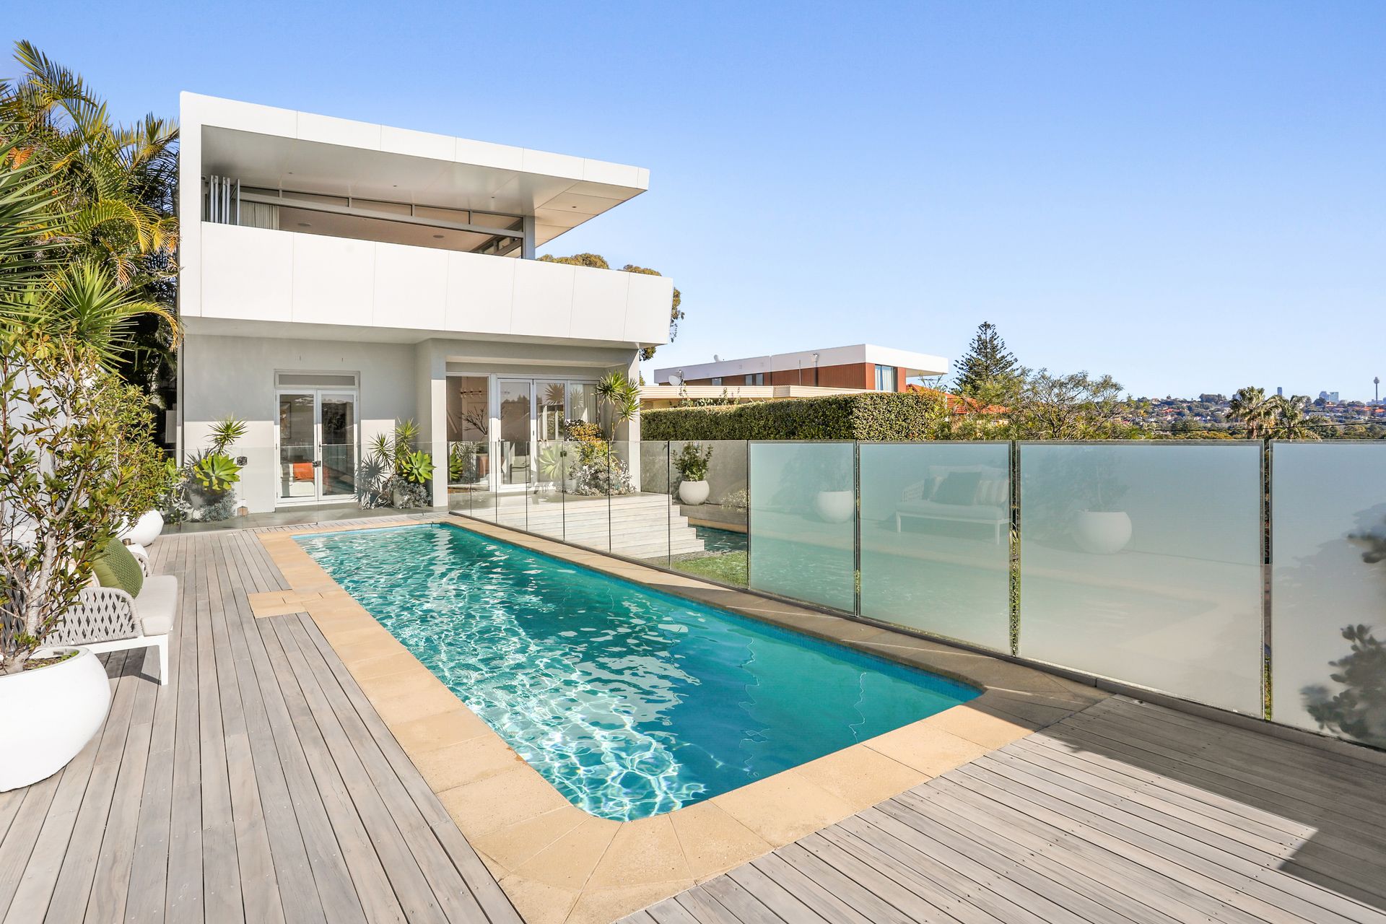
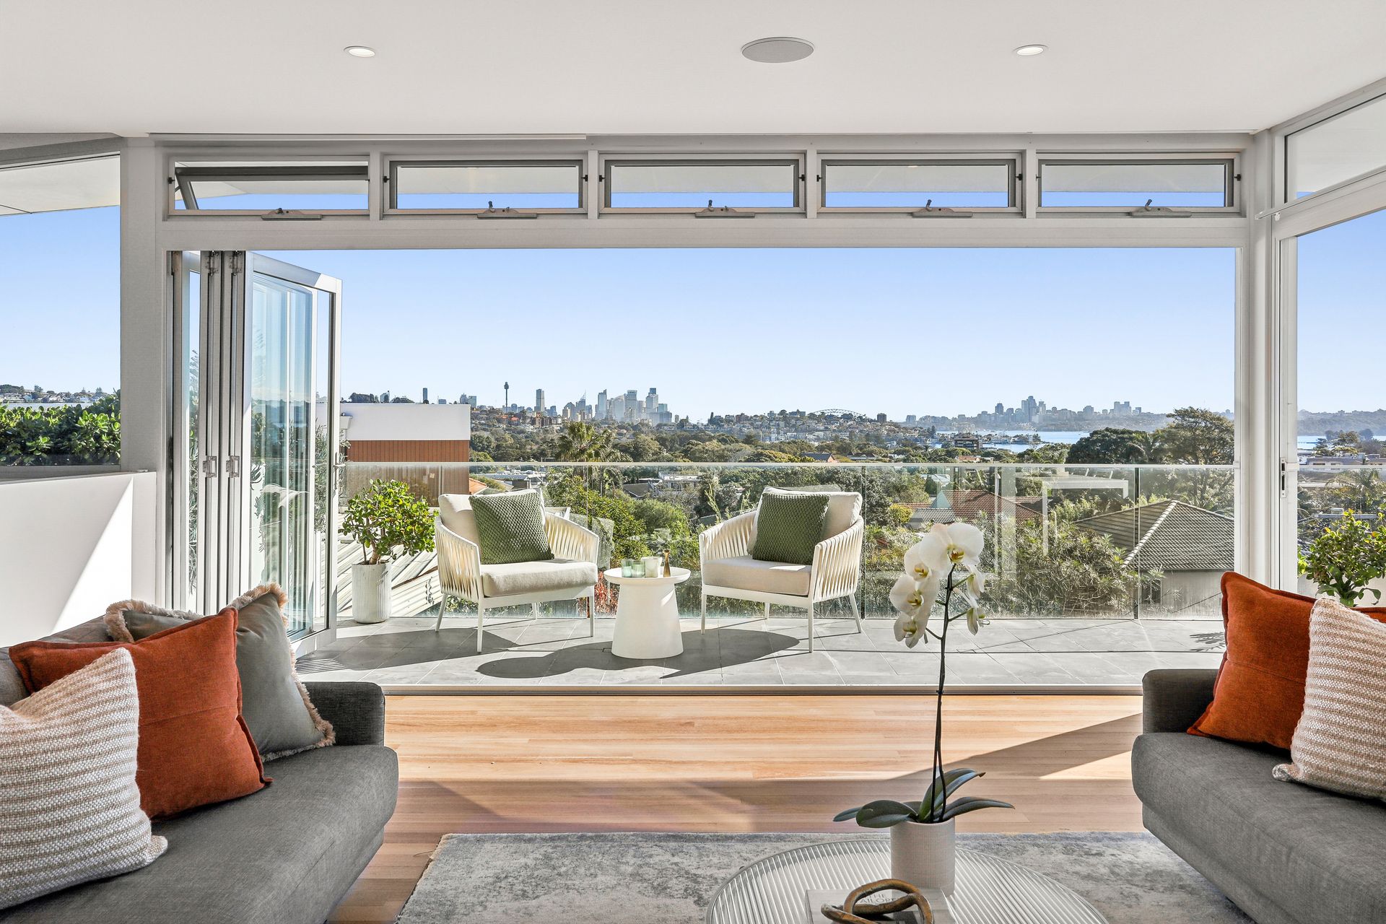
Elevated above street level with sweeping district views towards the city skyline and Harbour Bridge, it reveals a wonderfully flexible layout offering a choice of living areas perfect to accommodate families of all ages. Entertainers' will delight in the wraparound view-swept terrace, while a north facing sun bathed front garden and sparkling swimming pool bring in the wow factor.
Chef's will adore the gourmet stone island kitchen equipped with premium Ilve gas appliances and abundant benchspace and cupboard storage, while a welcoming family room spills out to a superb alfresco entertaining area followed by an oversized child-friendly level backyard complete with a half basketball court.
Family excellence continues with the five generous bedrooms, all of which are on the one level. Four of the bedrooms are appointed with built-in wardrobes and the master features a walk-in wardrobe plus a deluxe ensuite.
Further highlights include a study, a full-sized main bathroom and two guest powder rooms as well as ducted and split-cycle air conditioning, integrated sound, polished timber and quality wool carpeted flooring. The residence boasts extensive internal and external storage plus there is video security intercom and an oversized double remote garage.
Promising outstanding lifestyle appeal in a prized eastern suburbs address, this stunning family home is positioned within a stroll of Rose Bay village, buses, shops and popular cafés, Harris Farm and Bunnings while moments to prestigious schools and Bondi Beach.
• 5 beds + office, 2.5 baths, 2 car garage + storage, 621sqm (approx.)
• Incredible elevated district outlooks and harbour panorama
• Magical city skyline and harbour views by day and by night
• Beautifully appointed interiors offer a sense of wellbeing
• Striking layout with a choice of living/entertaining zones
• Cleverly designed to maximise space and natural light
• Bi-fold doors allow effortless indoor/outdoor transitions
• Gourmet chef's island kitchen w/ premium Ilve gas appliances
• Vast island breakfast bar & benchspace, Bosch dishwasher
• Superb sun soaked entertainers' terrace with sublime views
• North facing sun drenched front yard with sparkling pool
• Landscaped gardens and lush green outlooks throughout
• Family room enjoys seamless flow to entertainers' courtyard
• Oversized level backyard complete w/ half basketball court
• Well-proportioned bedrooms appointed with built-in robes
• Master features walk-in wardrobe and chic designer ensuite
• Stylish main bathroom w/ separate bath/shower, dual vanity
• Sizeable study, extensive internal storage, outdoor storage
• Striking entrance foyer, integrated sound, ducted a/c
• Timber floorboards, quality wool carpet, video intercom
• Oversized double remote garage plus off-street parking
• Stroll to Rose Bay village shops, Harris Farm, Bake Bar
• Walk to buses, minutes to prestigious schools, Bondi Beach
In conjunction with Oliver Lavers | TRG
Ray White Double Bay - The Team of Professionals You Deserve
Our recommended loan broker https://broker.loanmarket.com.au/DOUBLE-BAY