Urban & country design combine to create nothing short of a masterpiece
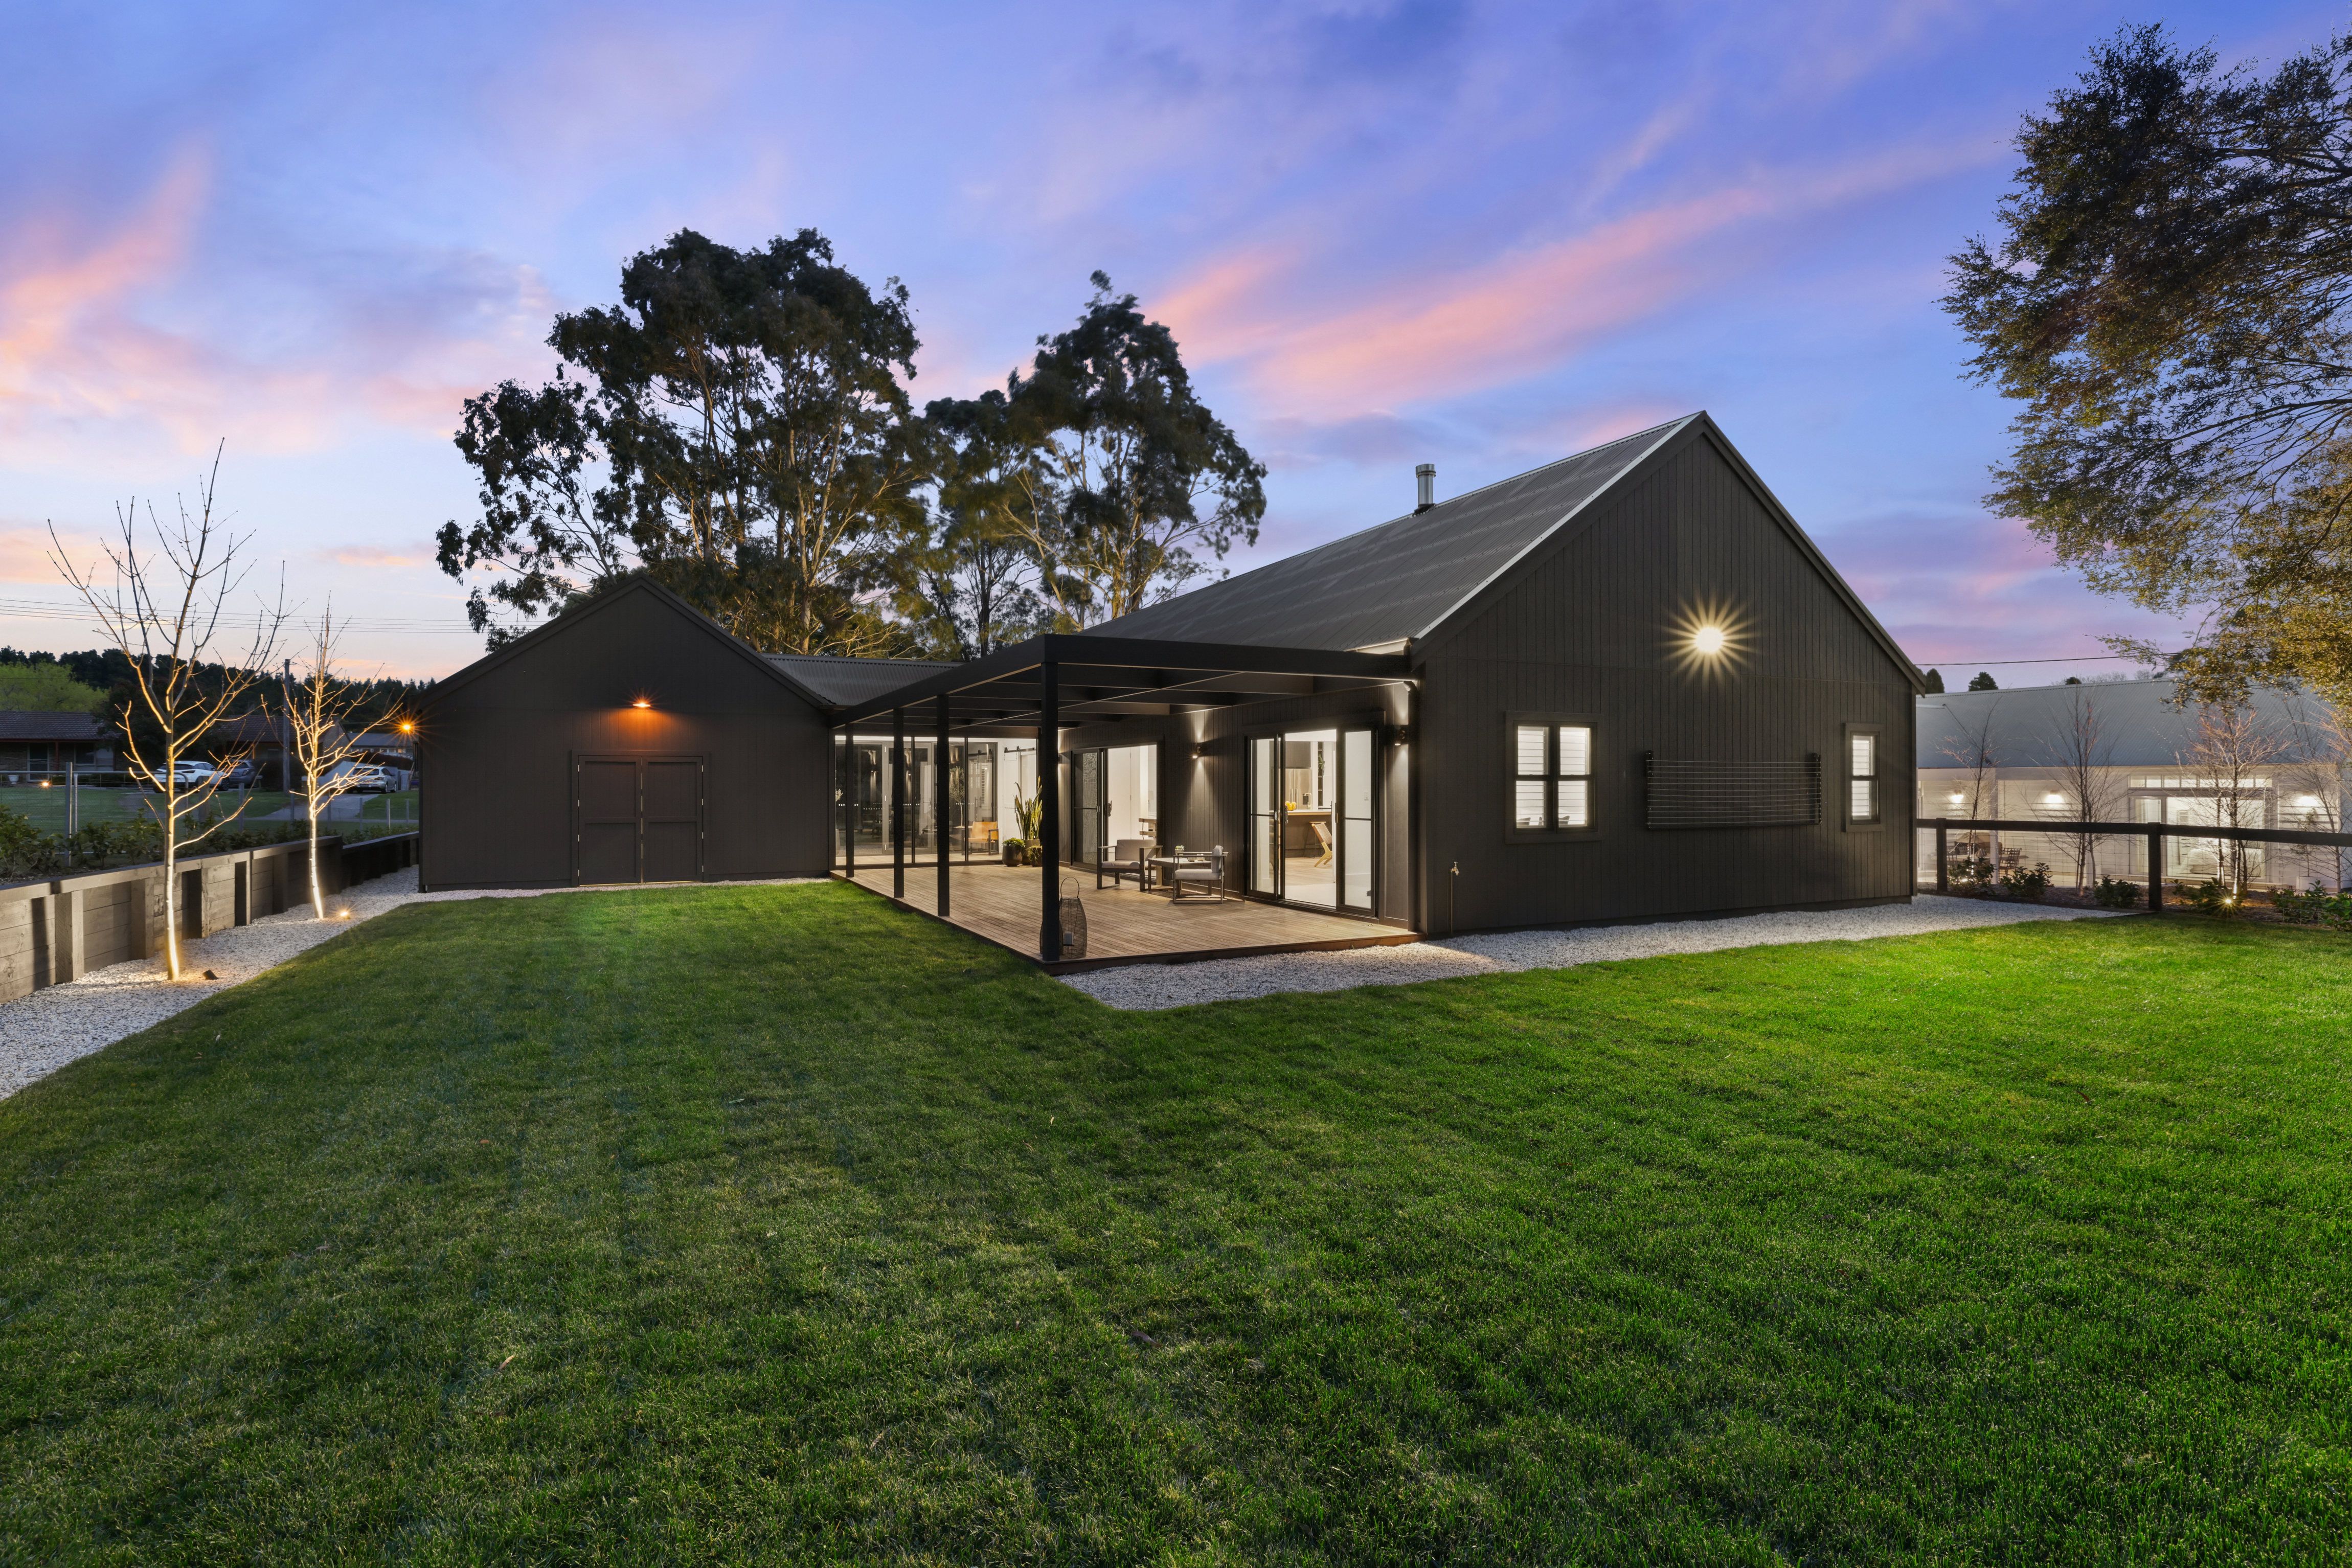
Based on a previous project completed by Powerhouse design team Allen & Clements, this sleek, urban-meets-country pavilion will take your breath away.
Despite it's dark exterior, an impressive amount of light pours into this magnificent 3 bedroom home. Interior features including soaring ceilings, dreamy oak floors and plantation shutters all bestow a special wow factor to the property.
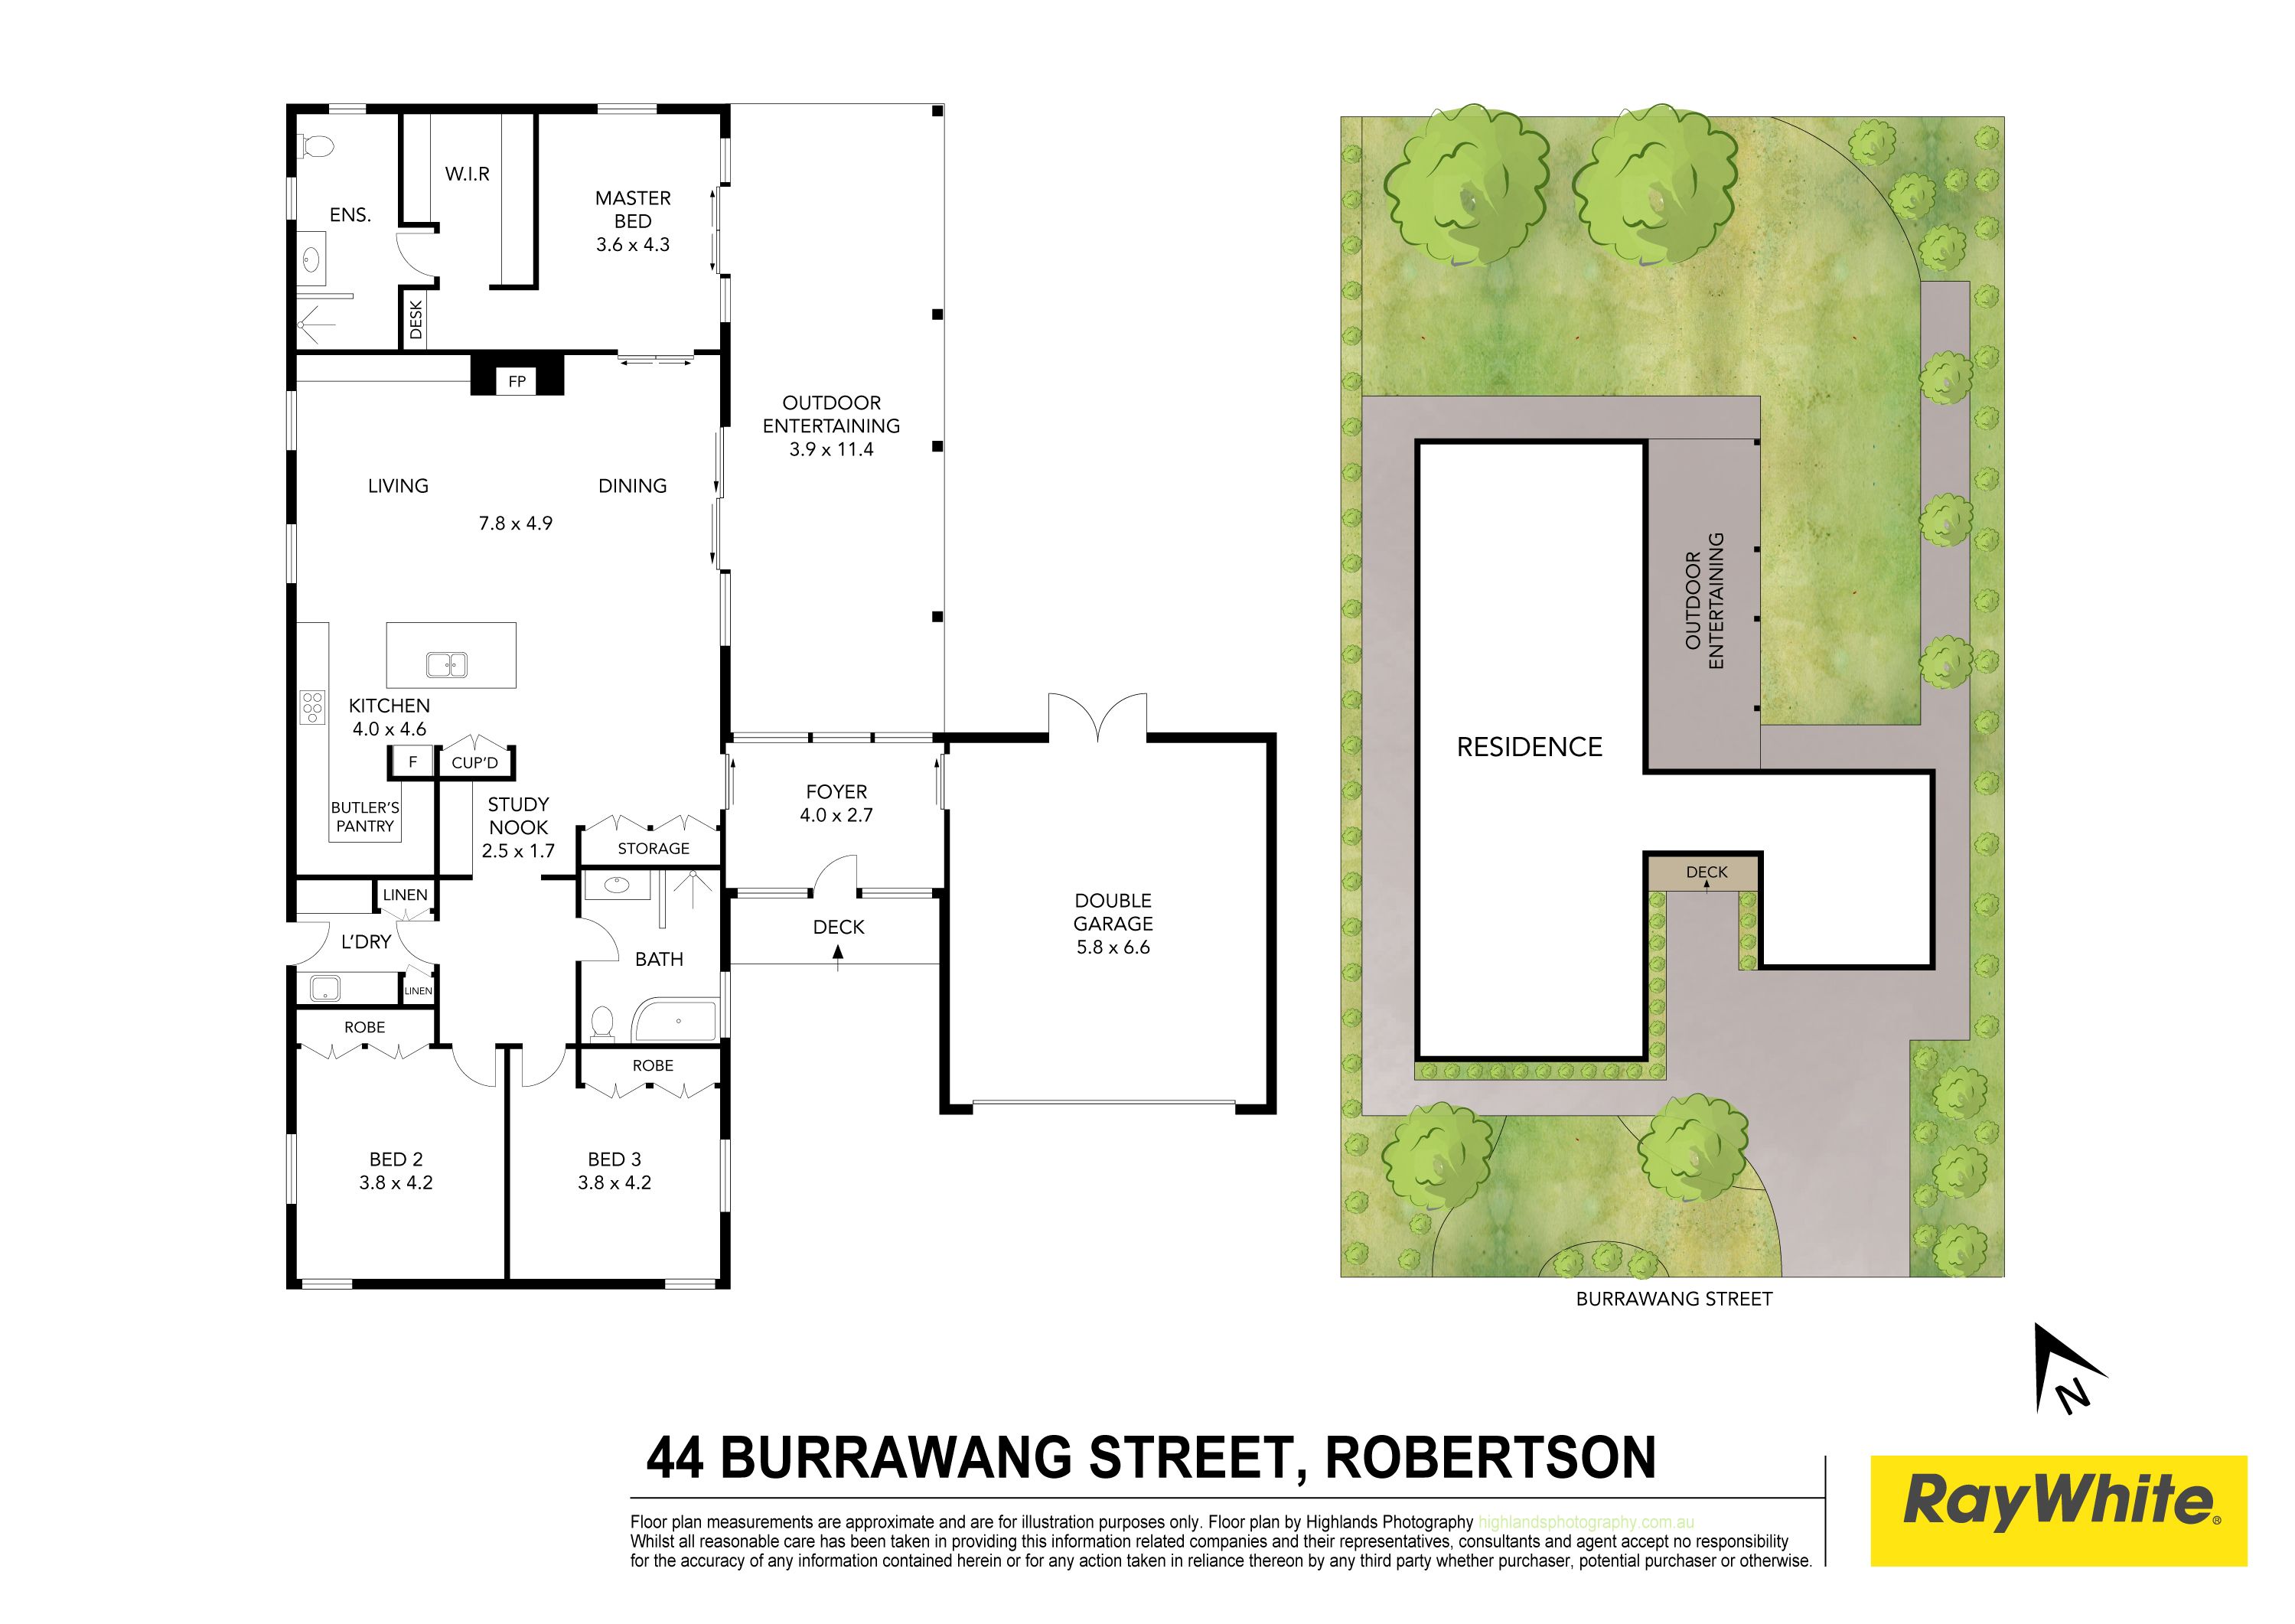
With the master suite located off the main living/dining area, one could call it a parental wing, separate from the other bedrooms, situated behind the kitchen and butler's pantry. Equipped with only the best appliances and loads of space, the kitchen is definitely the place to come together.
The bathrooms also provide lots of space with creature comforts in mind including underfloor heating - an essential in the Southern Highlands. Rich brass accents compliment the minimalist design, as they do throughout the house.
Drying racks, plenty of storage and light ensure the laundry / utility room is another delightful space to exist in, with everything you need right there at your fingertips.
Enjoy a peaceful tipple once the kids are in bed on the elegant timber decking, and breathe in that fresh country air.
Style and luxurious comfort are here, waiting for you in Robertson. Welcome home.
• Block size 935sqm approx. • Double automatic garage • Engineered oak floorboards • Double-glazed windows • NBN connection available • Town water, tank water for gardens • Walking distance to playing fields, schools, The Robertson Pub and Moonacres Kitchen
Get in touch
We'd love to hear from you
If you're interested in looking at properties around the area, or want the latest information on the market in your neighbourhood, we'd love to hear from you.
44 Burrawang Street
Robertson 2577, New South Wales