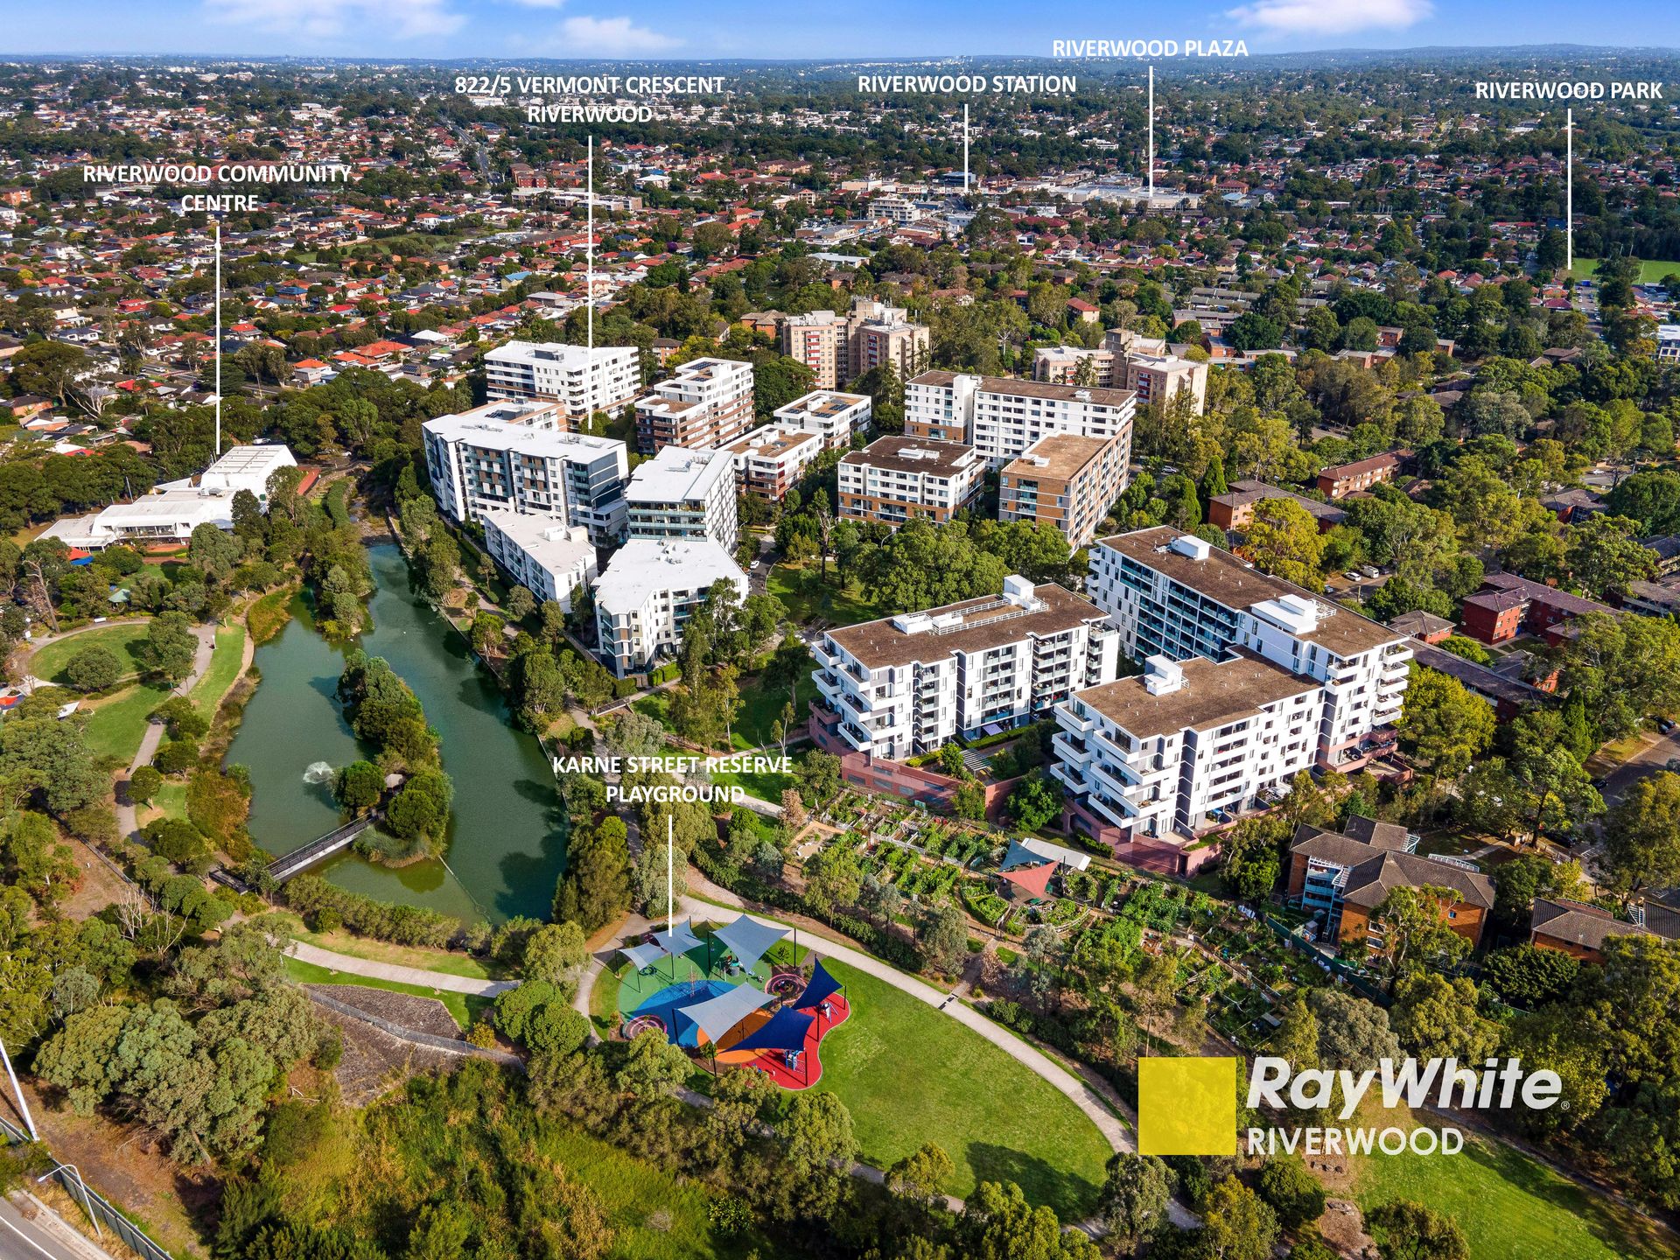
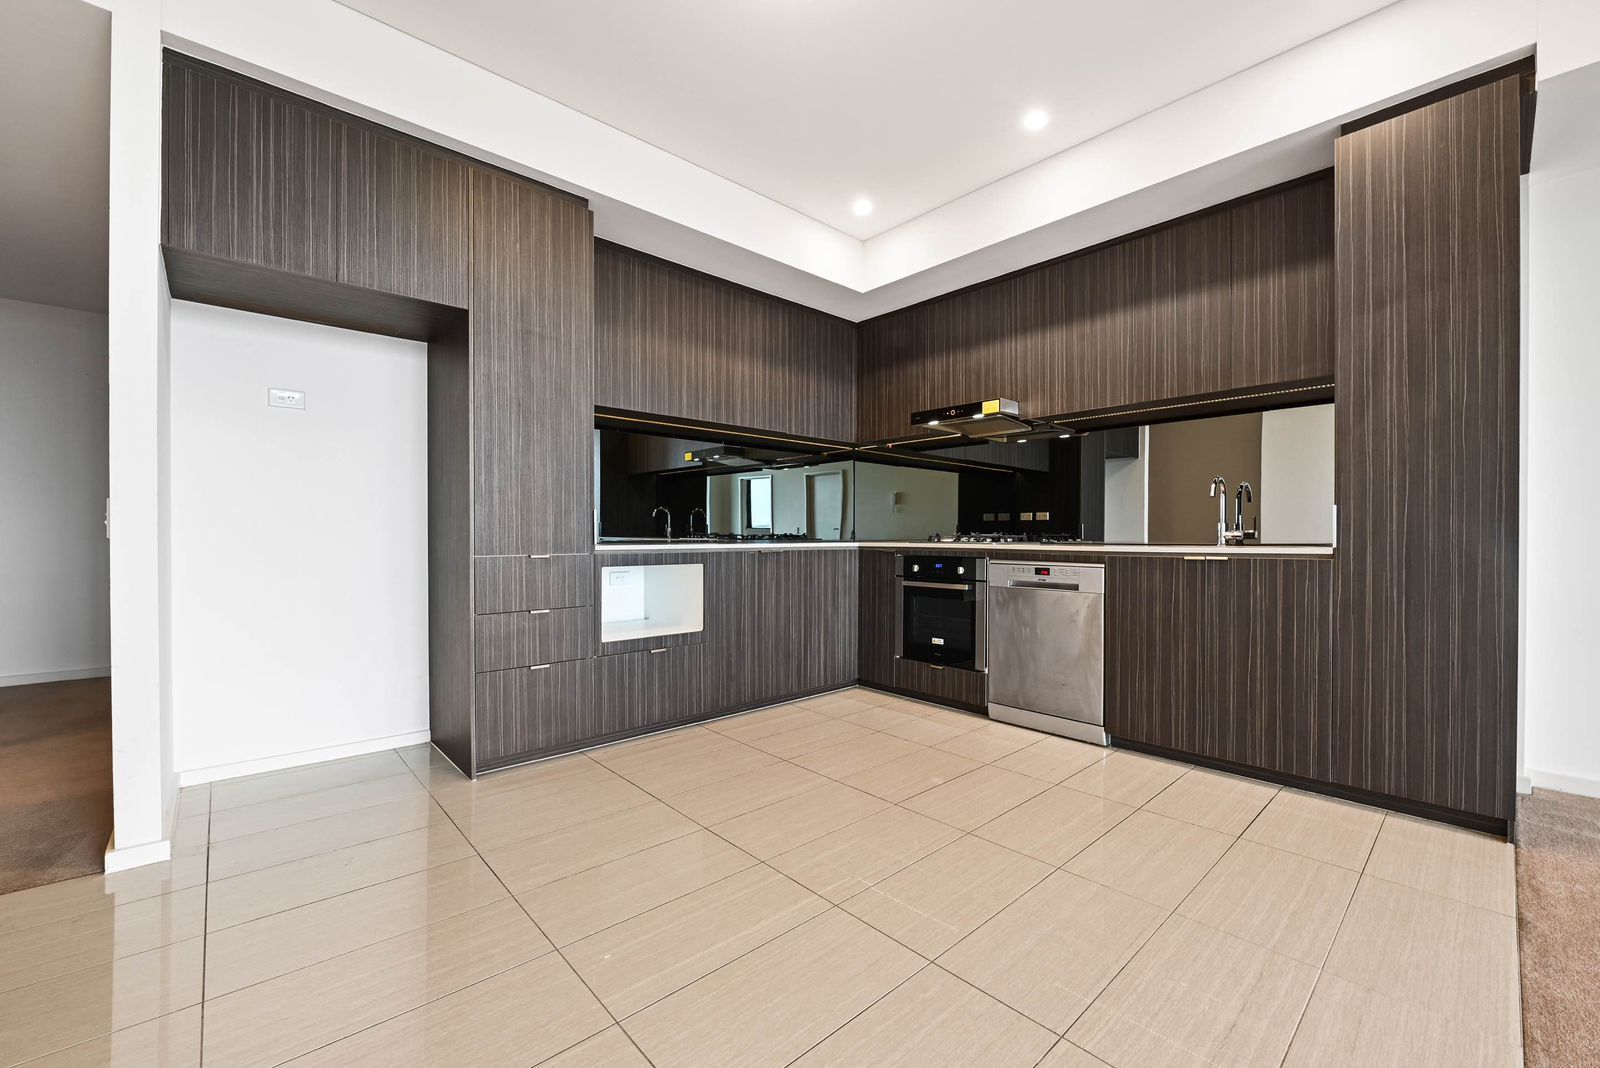
Combining clean, contemporary style with ultra-modern functionality, this beautifully presented apartment offers a flexible layout ideal for professionals, investors, or young families. Set on the 8th floor of a well-maintained building in the sought-after Washington Park precinct, this oversized residence includes two spacious bedrooms plus a separate home office or potential third bedroom. With a north-facing aspect, generous proportions, and an entertainer's balcony showcasing sweeping district views, this home promises effortless living in an ultra-convenient lifestyle location.
What You'll Love:
• 8th floor position at the top centre corner of the Lakeview building
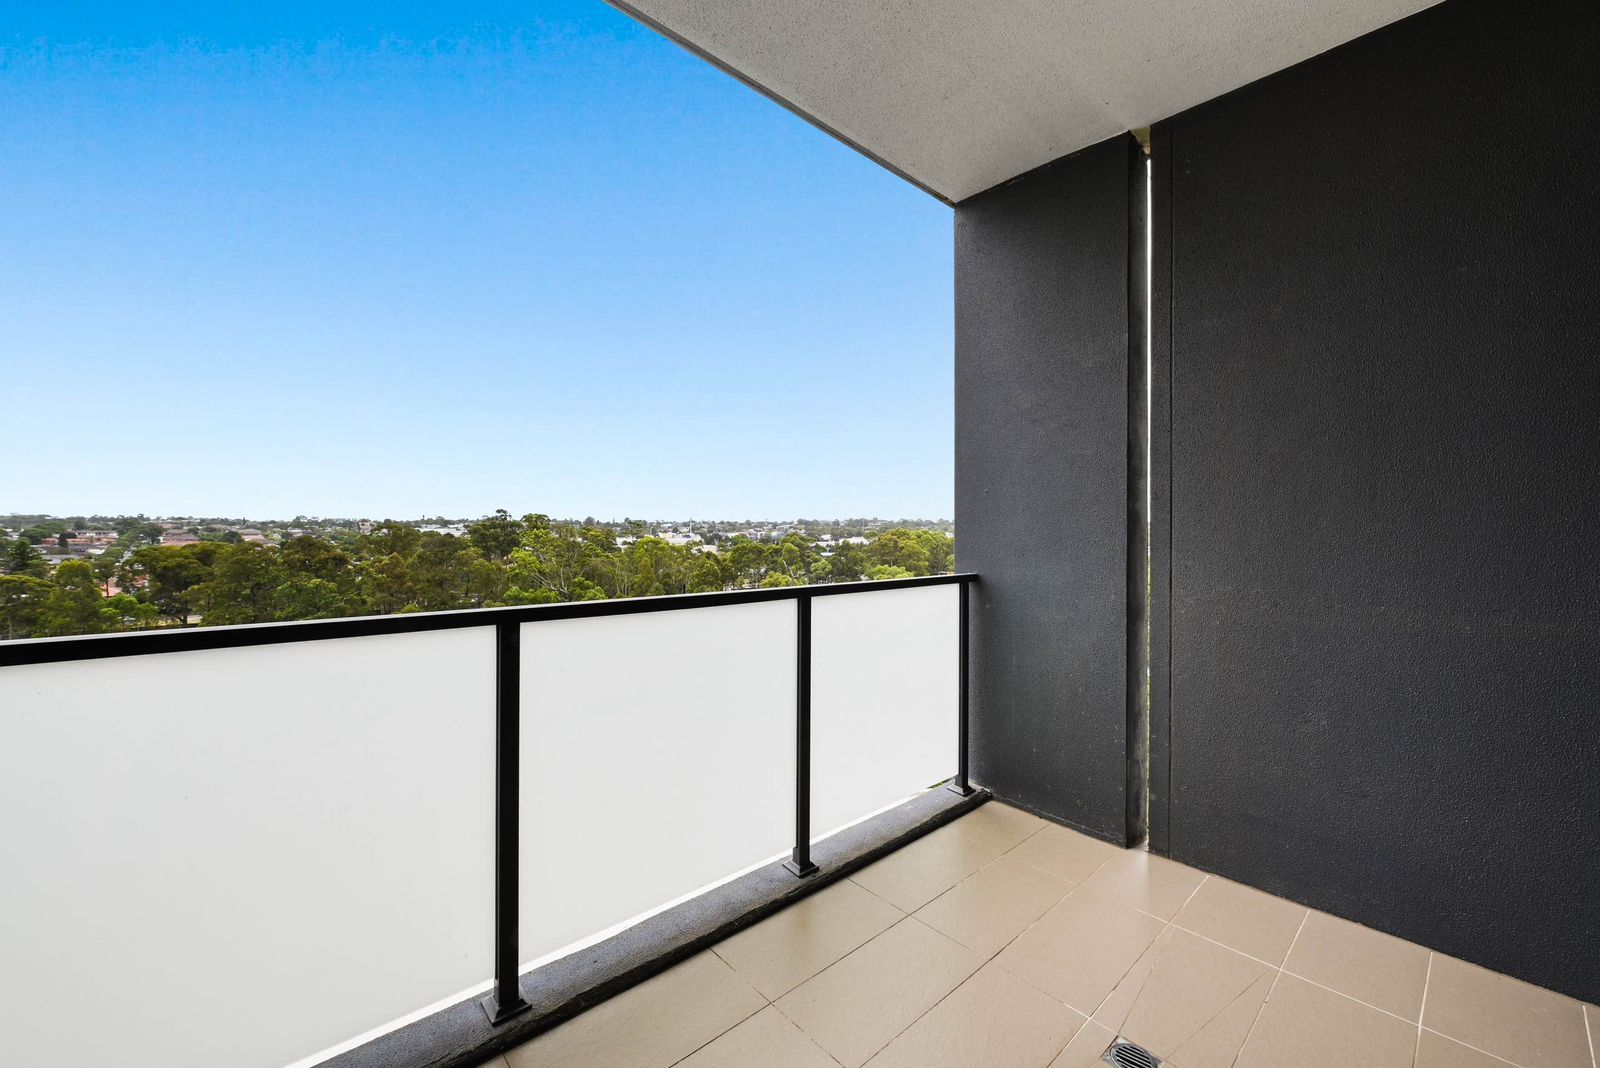
• North-facing balcony with uninterrupted views of lake, parklands, and district
• Two generous bedrooms with mirrored built-in wardrobes
• Full-sized home office or versatile third bedroom
• Main bedroom with private ensuite
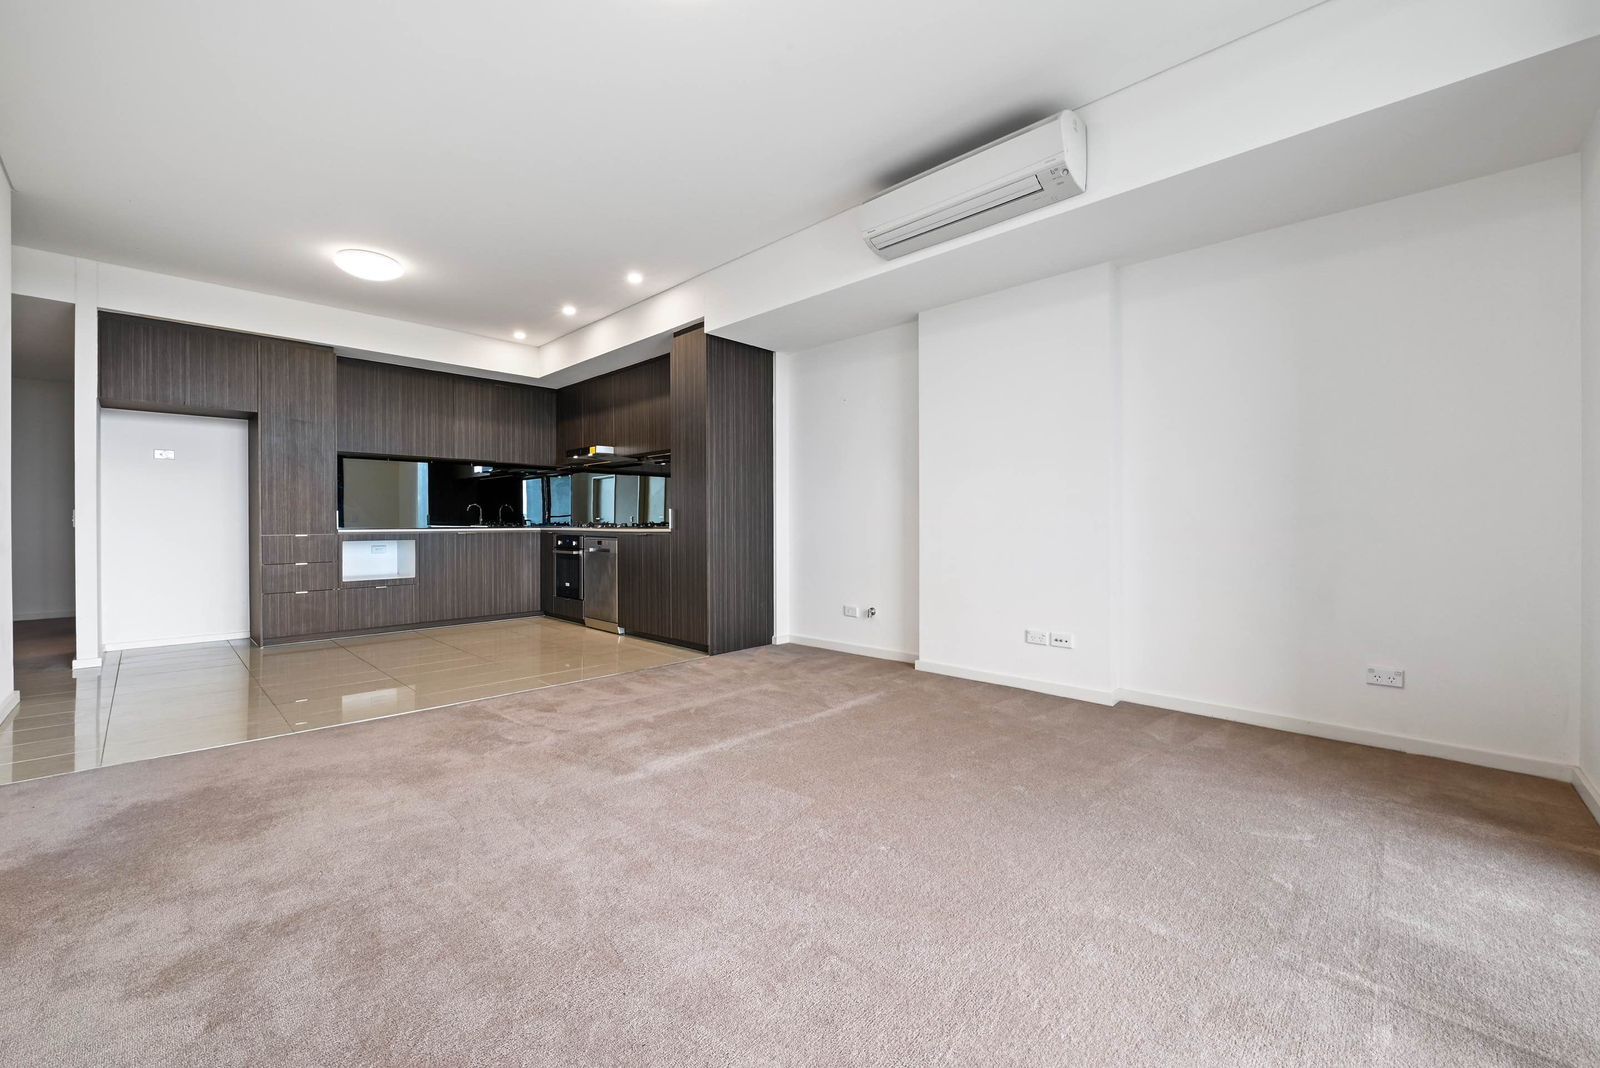
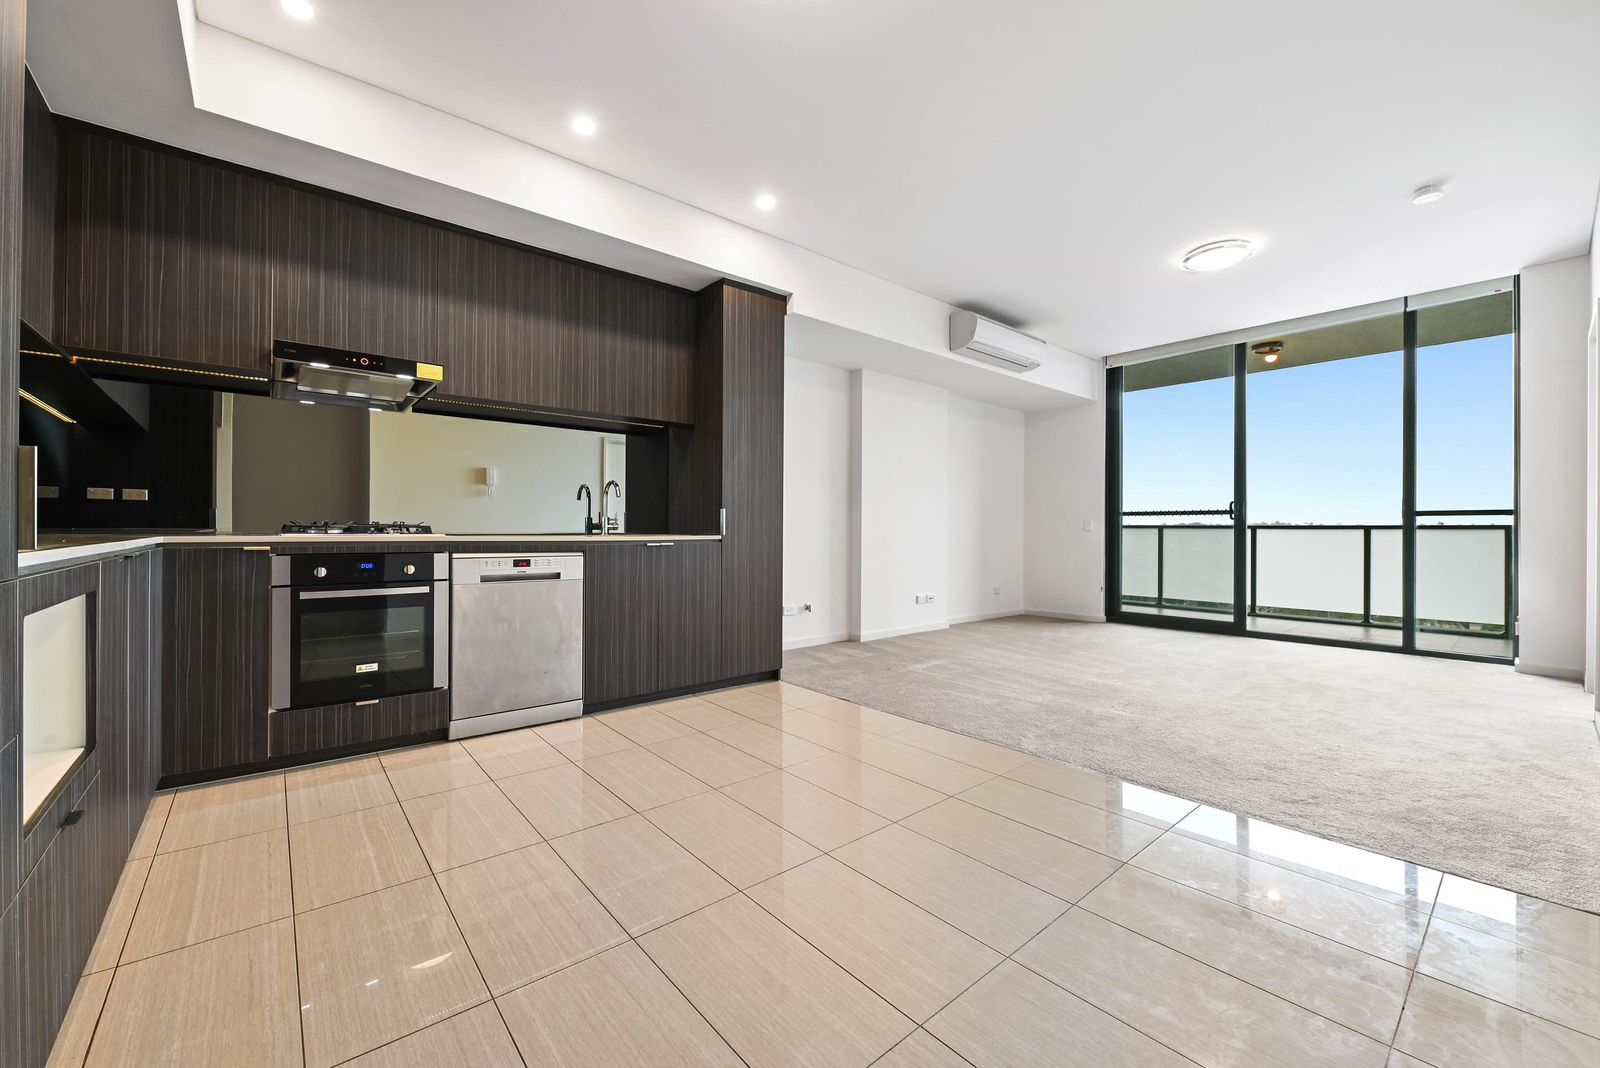
• Spacious open-plan living and dining with 2.7m high ceilings
• Modern kitchen with sleek stone benchtops, gas cooking, and quality Fotile rangehood
• Omega gas cooktop, electric oven, dishwasher, and internal laundry with Omega dryer
• Split-system air-conditioning in living, main, and second bedroom
• As-new carpet throughout bedrooms, lounge, and entry
• Block-out roller blinds and aluminium fly screens throughout
• Intercom access, modern LED downlights, NBN-ready, and multiple data/power points
• Two side-by-side secure basement car spaces located near lift, plus storage cage
• Secure complex with CCTV in common areas and underground car park
Community & Location:
• Approx. 10 minutes' walk to Riverwood train station, shops, and eateries
• Easy access to M5 Motorway and multiple bus routes (940, 942, 944, 945)
• Moments to Morris Iemma Sports Centre, Riverwood Library, and Salt Pan Creek Reserve
• Close to schools including Riverwood Public, Montessori, and Beverly Hills Girls High
Property size - Apartment: 93sqm | Parking & Storage: 28sqm
Don't miss this opportunity to secure a spacious, low-maintenance home in a thriving and well-connected community.
For more information or to arrange an inspection, contact Jaden Cheng on 0404 356 465.
Disclaimer: The information contained herein has been provided by our Principal and third parties, which we merely pass on without any representation or warranty given, intended or implied by us as to its correctness and with no liability accepted by us in this regard. You must rely upon your own inquiries as to its accuracy or otherwise.