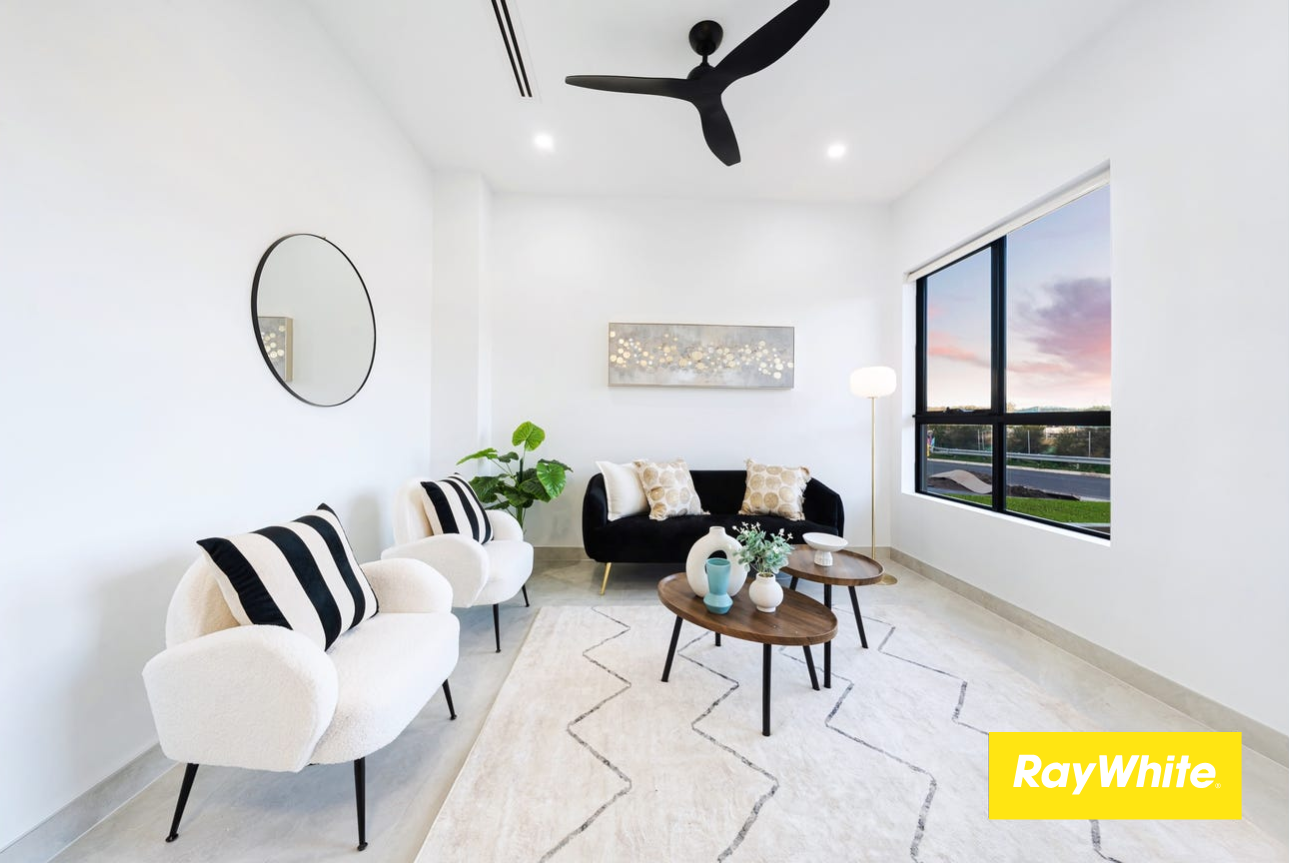
Perfectly positioned in a peaceful pocket of the ever growing Riverstone community, this beautifully appointed single level residence delivers an outstanding combination of luxury, comfort, and effortless living. Showcasing quality finishes throughout and a thoughtfully designed floorplan, this stunning home is perfectly suited to families, downsizers, and upsizers seeking a move in ready opportunity.
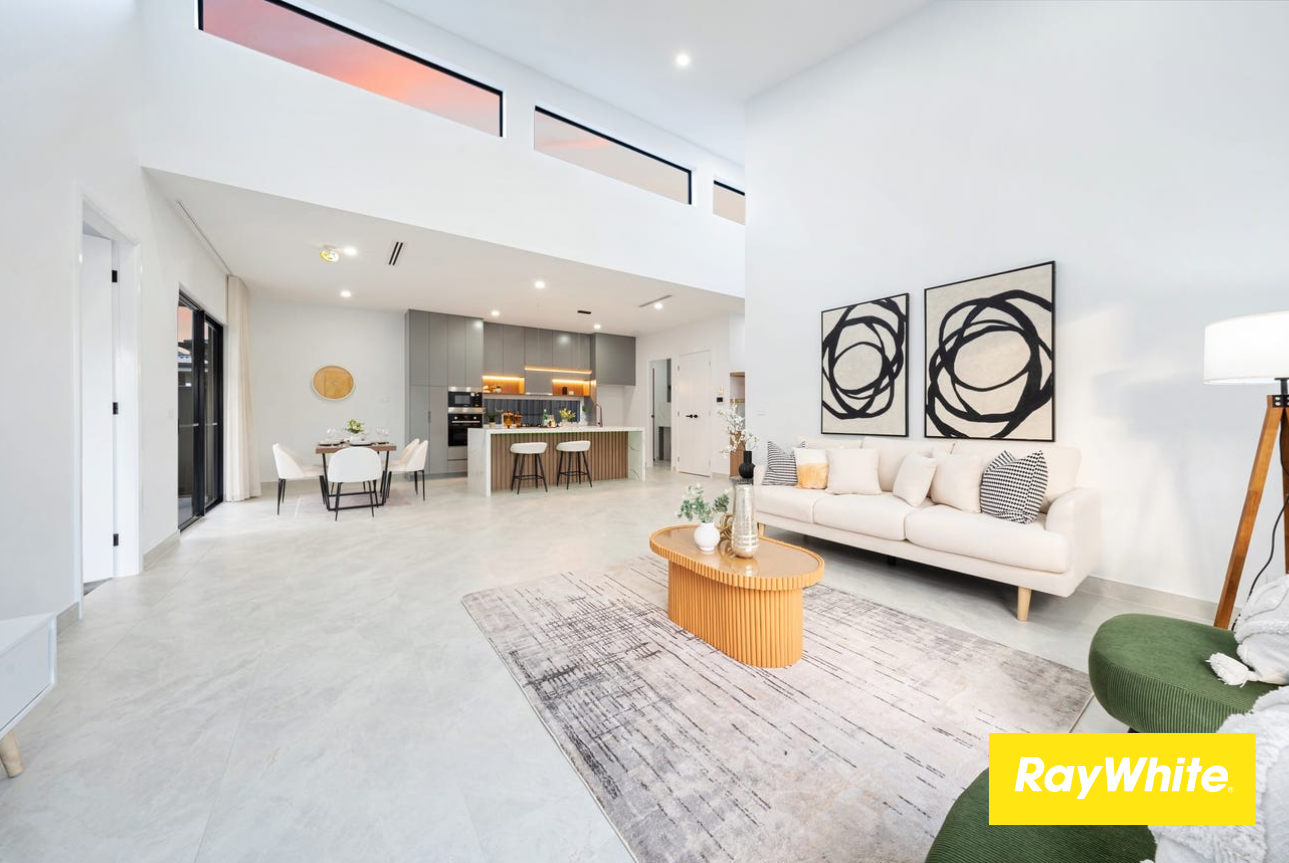
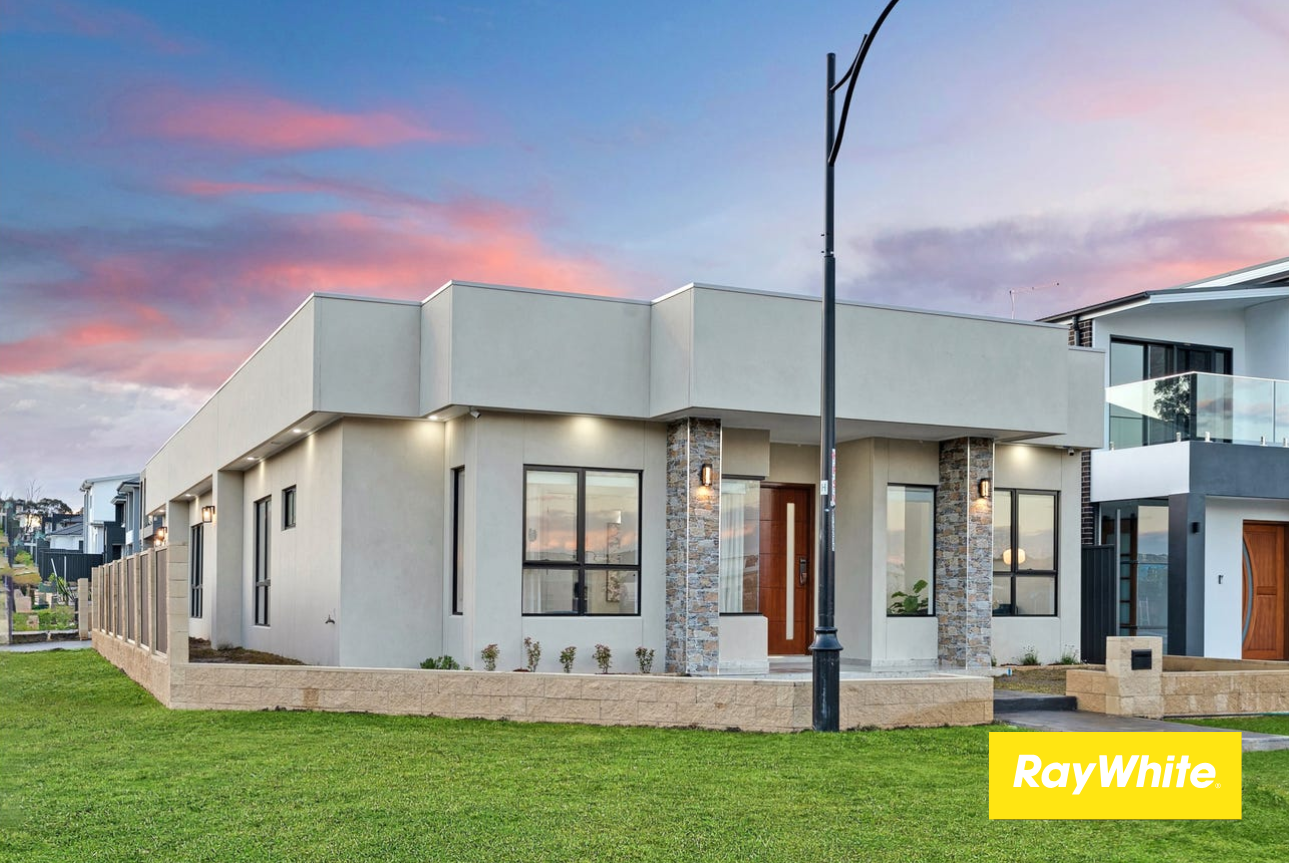
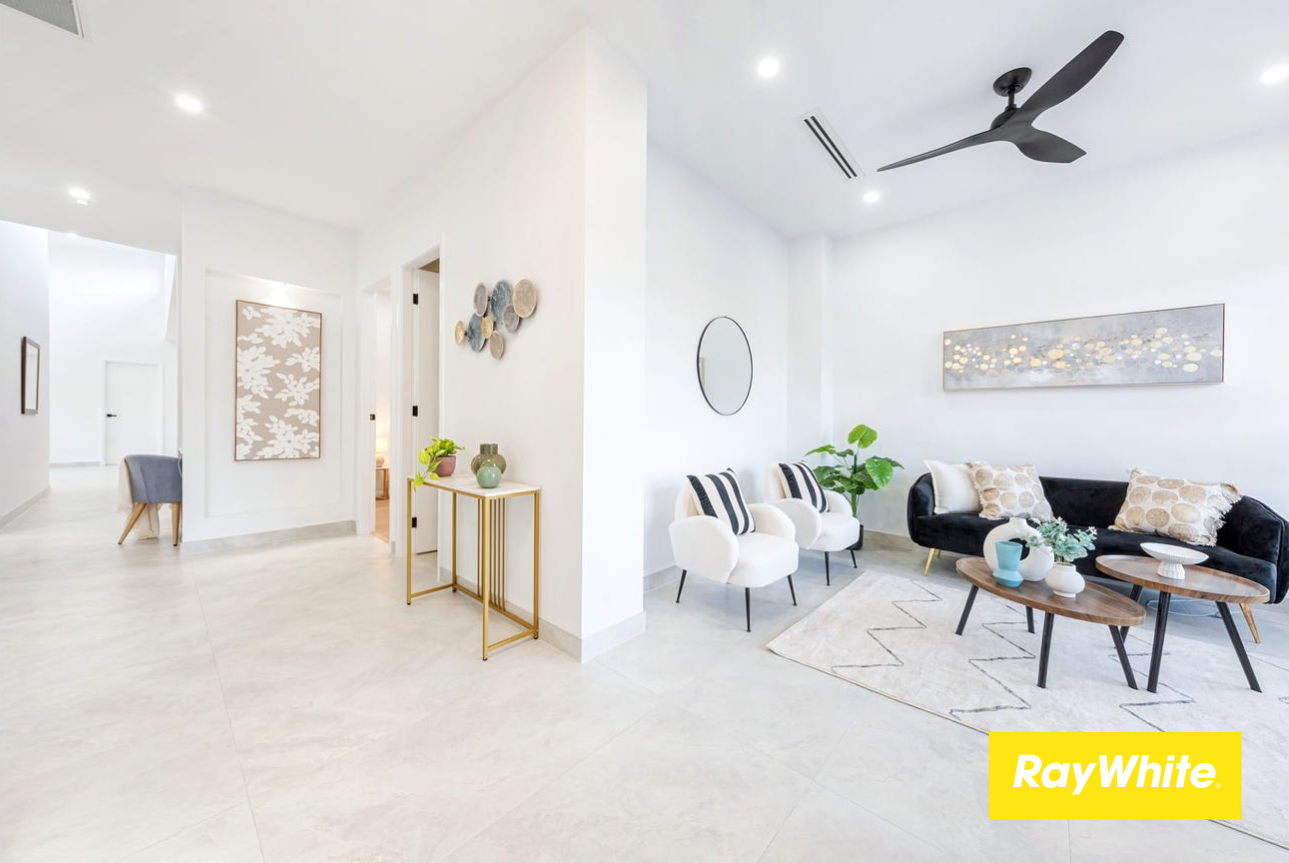
From the moment you arrive, the home's fully rendered facade creates an impressive first impression, while inside, striking raked ceilings enhance the sense of space and allow natural light to flood the expansive interiors. A stylish formal lounge offers the perfect place to unwind or entertain guests, while a dedicated study nook provides a practical space for working from home or studying.
Designed with modern family living in mind, the spacious open plan living and dining areas form the heart of the home, seamlessly connecting to the impressive outdoor entertaining space. Whether hosting family celebrations or enjoying a quiet evening outdoors, the covered alfresco is complemented by a fully equipped outdoor kitchen, creating the ultimate setting for year round entertaining.
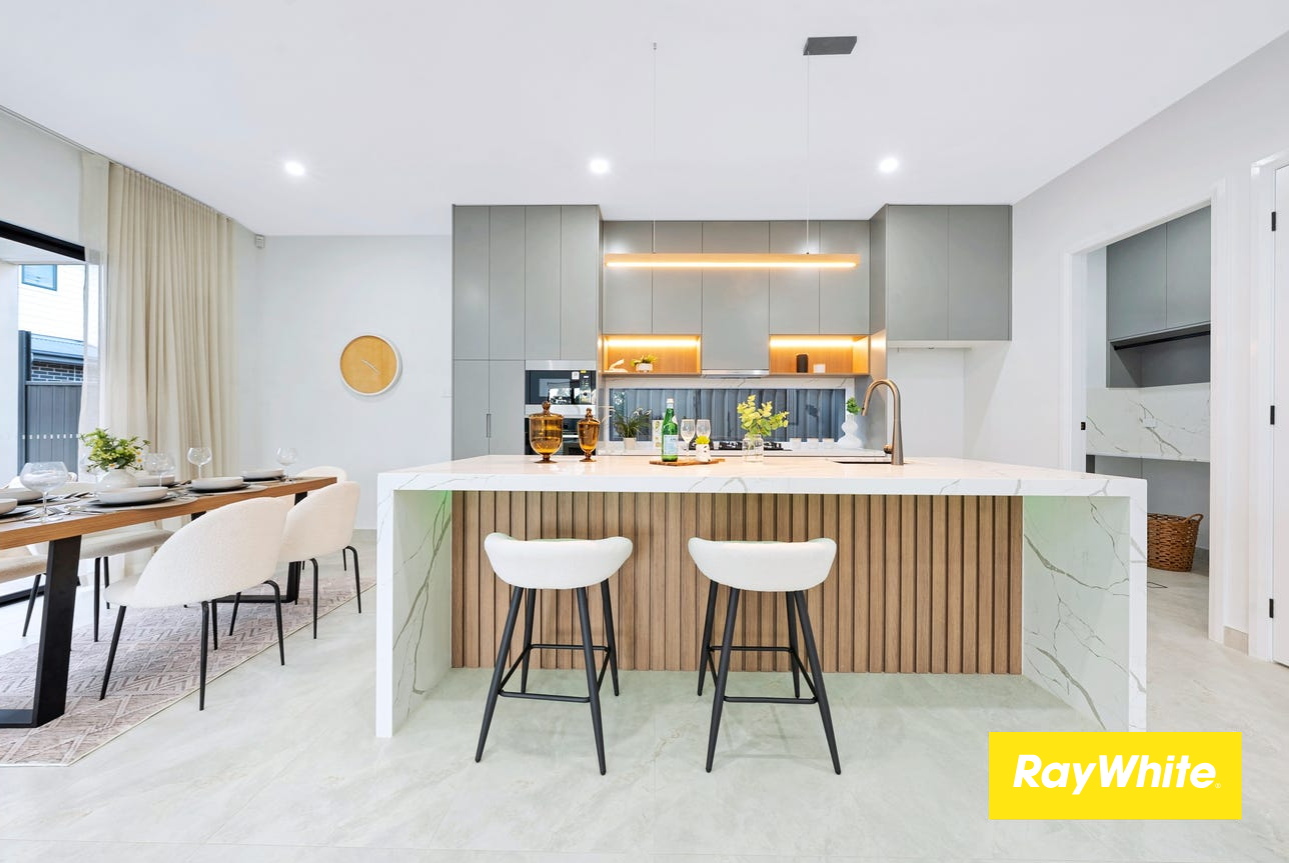
The beautifully appointed kitchen is a true showpiece, featuring luxurious 60mm stone benchtops, a striking stone splashback, premium 900mm gas cooktop and oven, a generous island bench with breakfast bar seating, and an oversized walk in pantry offering exceptional storage. A dedicated built in bar further elevates the entertaining experience, making this home perfect for hosting family and friends.
Accommodation comprises four generously proportioned bedrooms, including a private master retreat complete with a spacious walk in wardrobe and a beautifully finished ensuite featuring double vanities and premium finishes. The remaining bedrooms include built in wardrobes and are serviced by an equally impressive main bathroom, showcasing floor to ceiling tiling, quality fixtures, a freestanding bathtub, and luxurious rain shower, while an additional powder room adds convenience for guests.
Features to love:
- 13.2 Kw Solar Panels
- Striking raked ceilings
- Fully rendered facade
- Spacious open plan living and dining with seamless indoor-outdoor flow
- EV charger
- Dedicated study nook ideal for working from home or studying
- Designer kitchen featuring:
- Oversized walk in pantry
- Built in bar area, perfect for entertaining family and friends
- Four generous bedrooms with built in wardrobes
- Stylish ensuite with double vanity and LED mirror
- Main bathroom featuring floor to ceiling tiles, freestanding bath, rain shower, and premium fittings
- Additional powder room for guest convenience
- Covered alfresco with a fully equipped outdoor kitchen
- Low maintenance, landscaped backyard with retaining walls
- Double lock-up garage with internal access
- Well appointed laundry with ample storage
- Ducted air conditioning throughout
- Security alarm system
- Downlights throughout
- NBN ready
Location Highlights:
- 10 minute walk to St John's Primary School
- 3 minute drive to Norwest Christian College
- 4 minute drive to Riverstone Village
- 10 minute drive to Tallowong Metro & Village
- 11 minute drive to Schofields Shopping Village & Train Station
- 7 minute drive to Carmel Shopping Village
Disclaimer: All information contained herein is gathered from sources we deem to be reliable. However, we cannot guarantee its accuracy and interested persons should rely on their own enquiries. All images are indicative of the property only and may include virtual furniture, styling or digital enhancements for illustrative purposes.