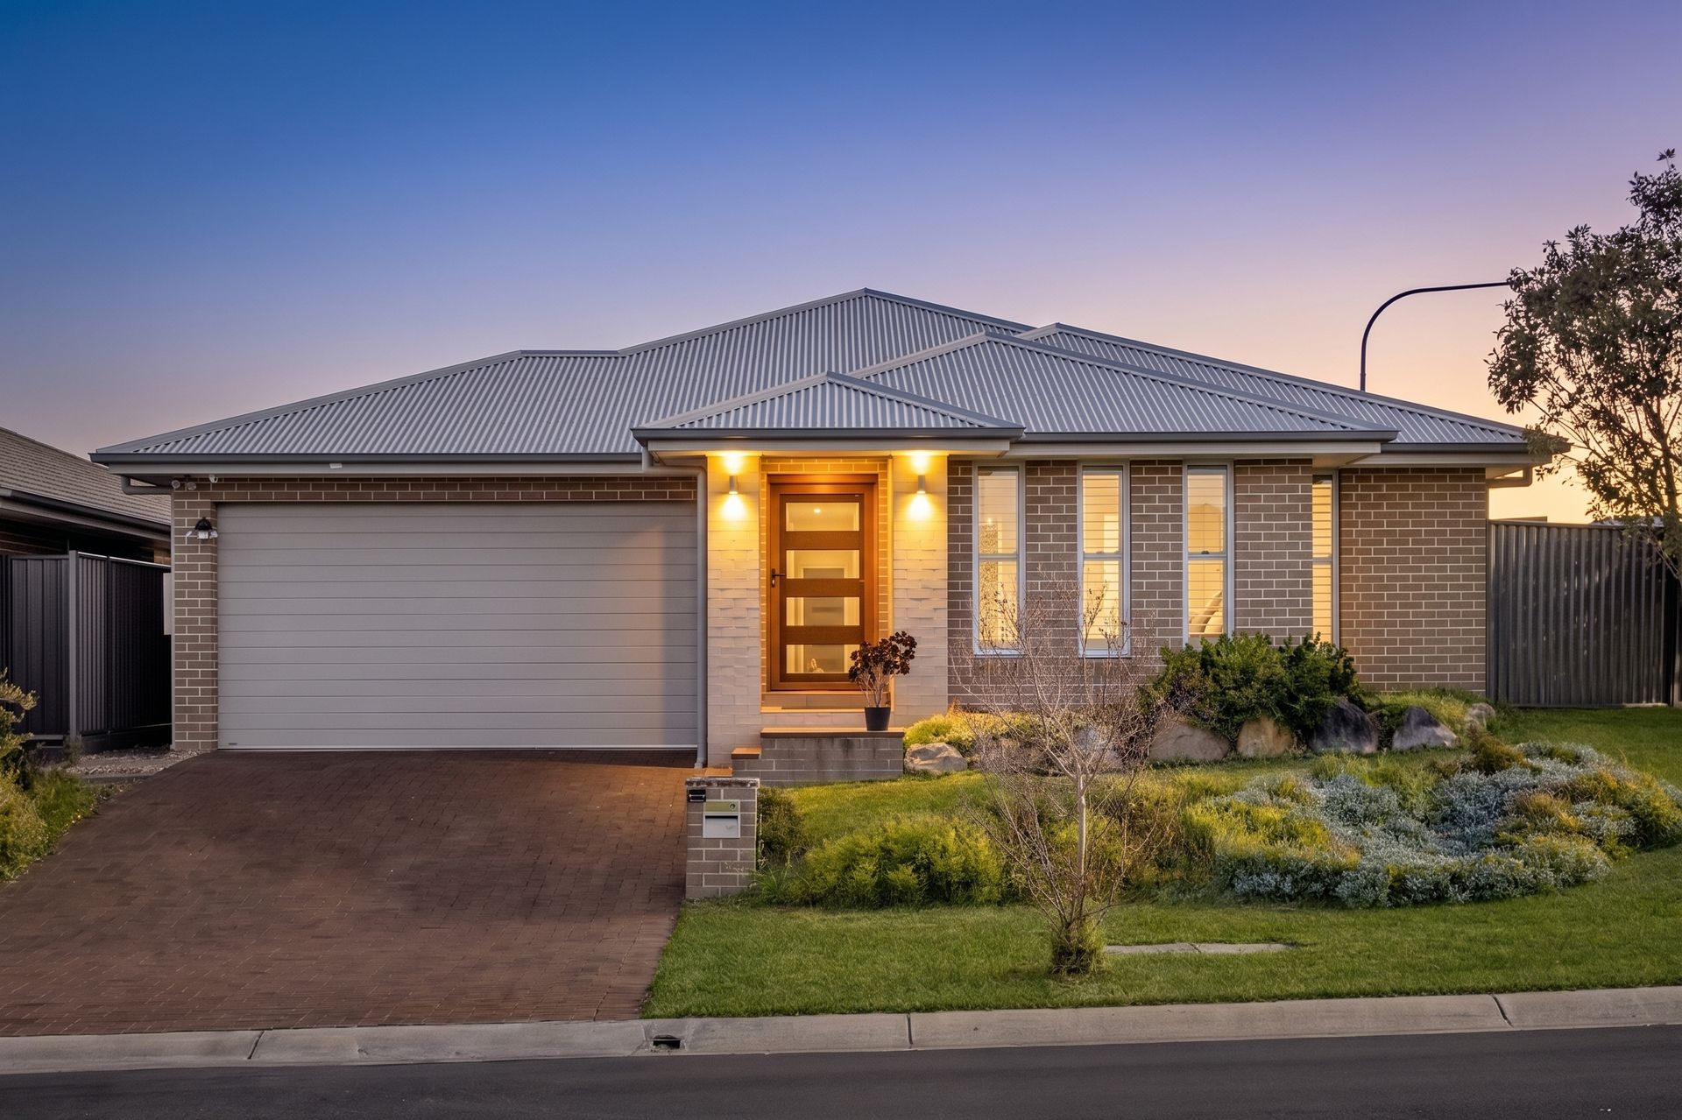
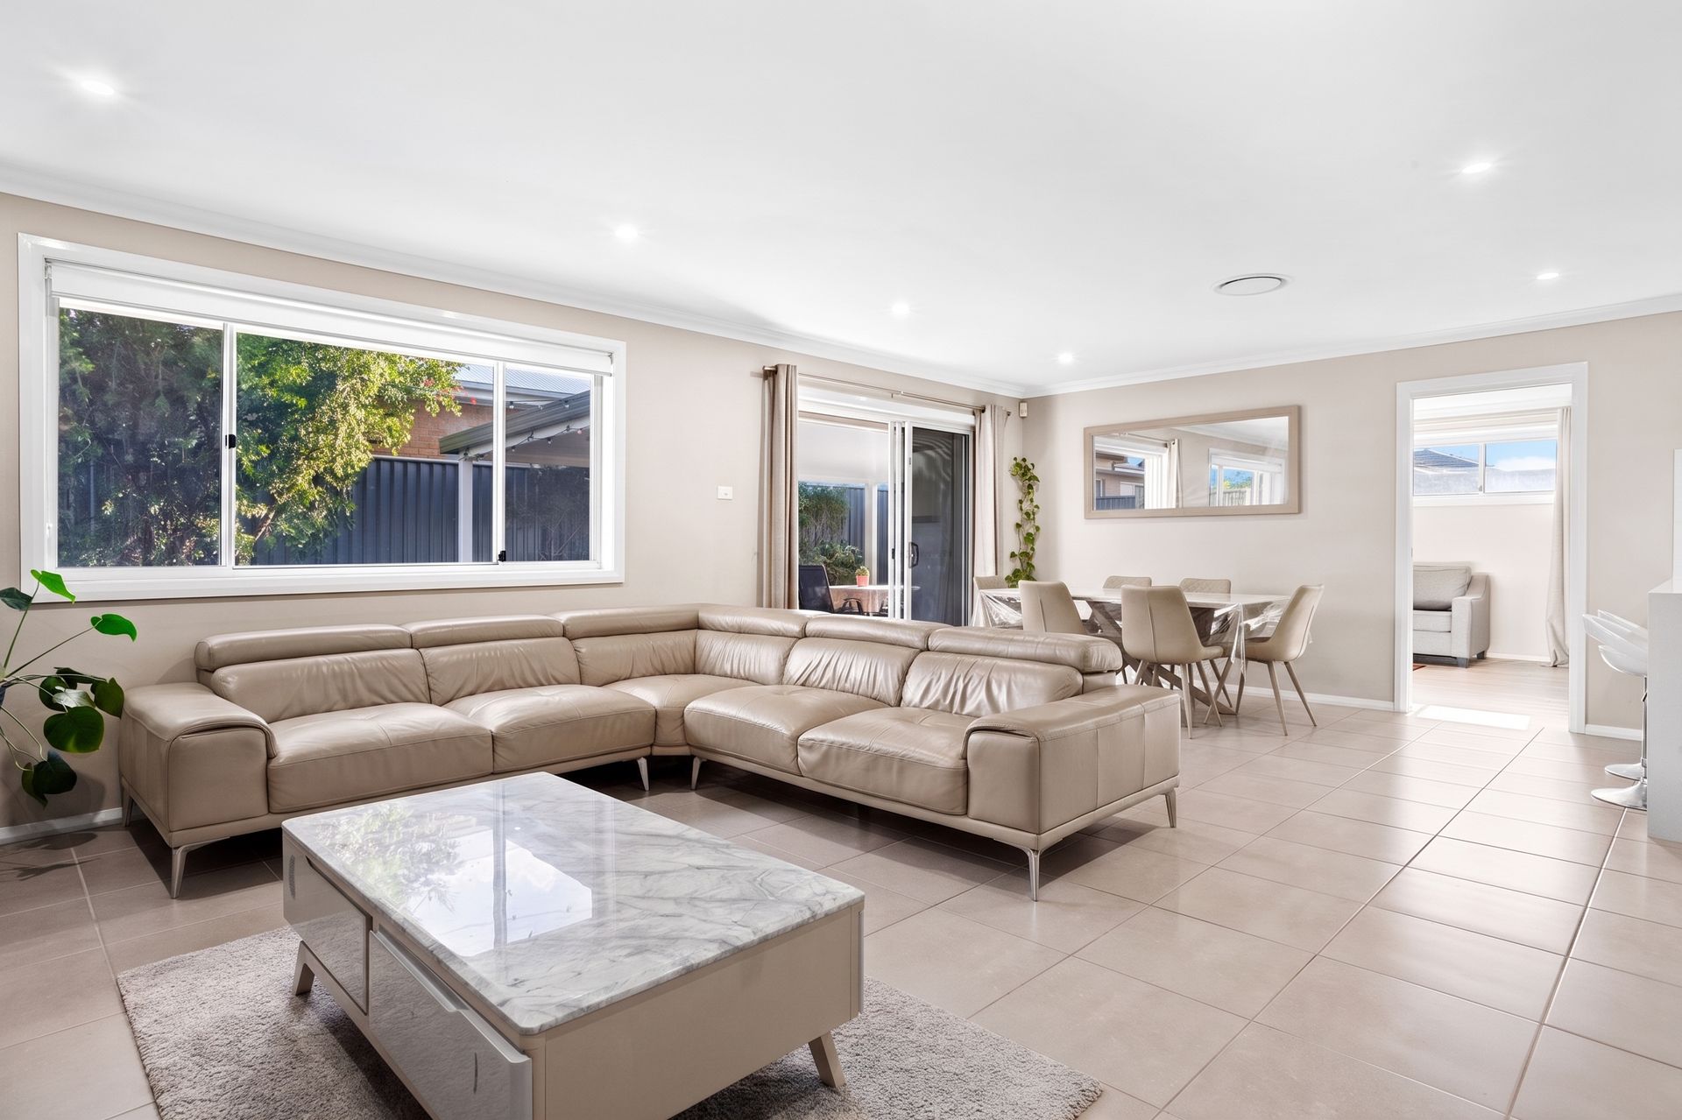
Lovingly maintained and beautifully presented, this stunning single level, corner residence delivers the perfect balance of luxury, functionality and effortless family living. Positioned on a generous 450sqm parcel with a desirable north east facing aspect, this impressive home is just moments from Cranbourne Park, local schools and everyday amenities, making it an outstanding opportunity for growing families, upsizers and savvy investors alike.
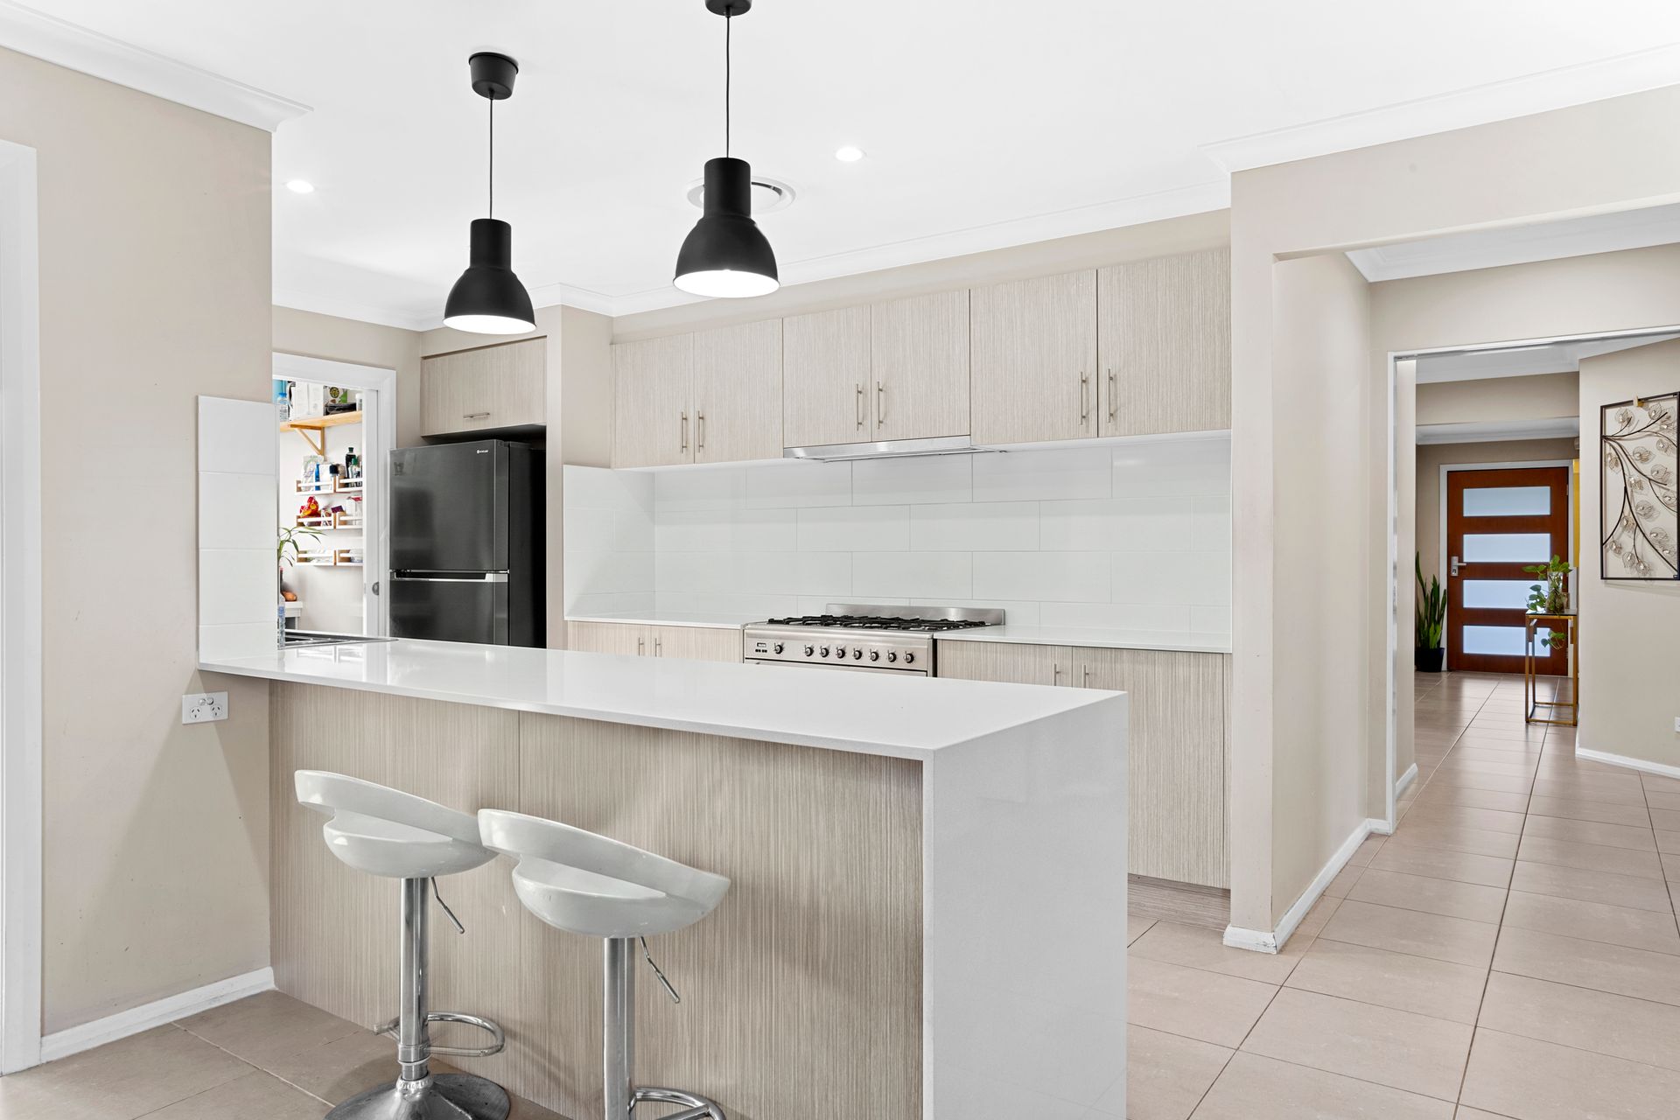
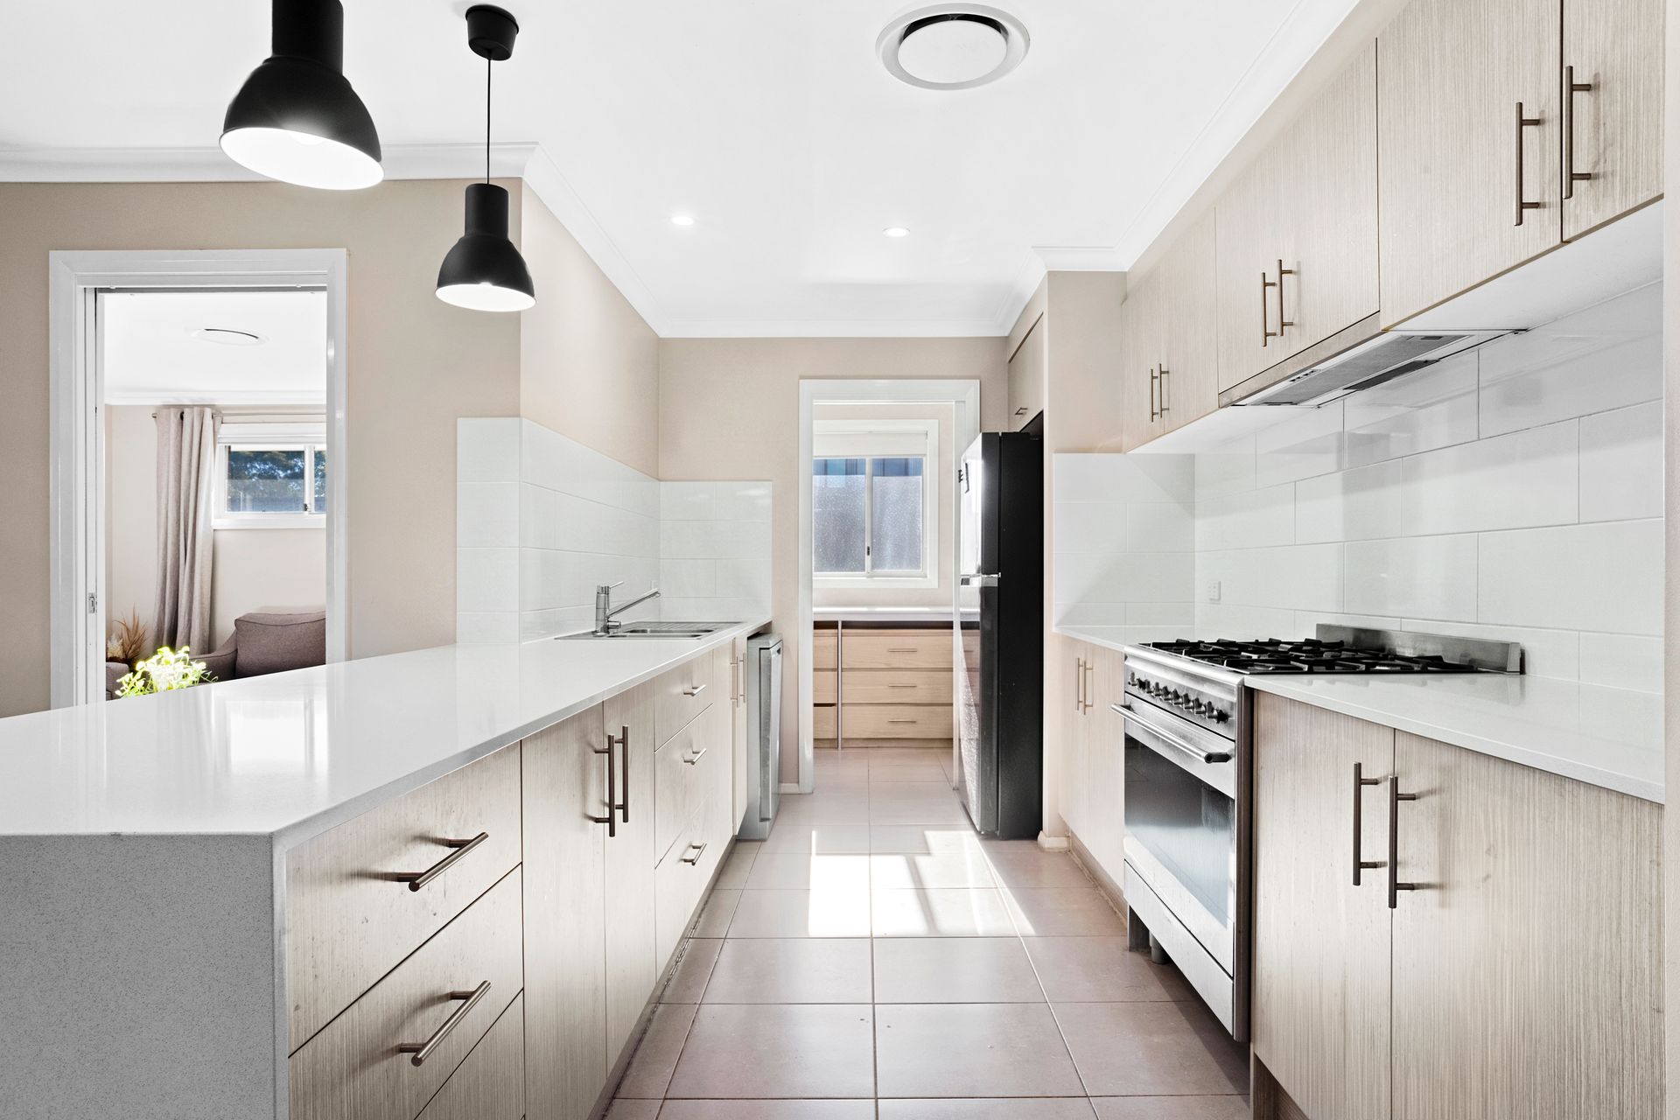
Designed to maximise natural light, the home welcomes you with a spacious hallway that leads to expansive open plan living zones, creating an inviting atmosphere from the moment you step inside. At the heart of the home, the designer kitchen is sure to impress, boasting a large island bench with breakfast bar seating, gas cooktop, double stainless-steel sink, abundant storage, extensive preparation space and a huge walk-in pantry complete with additional cabinetry and benchtop space.
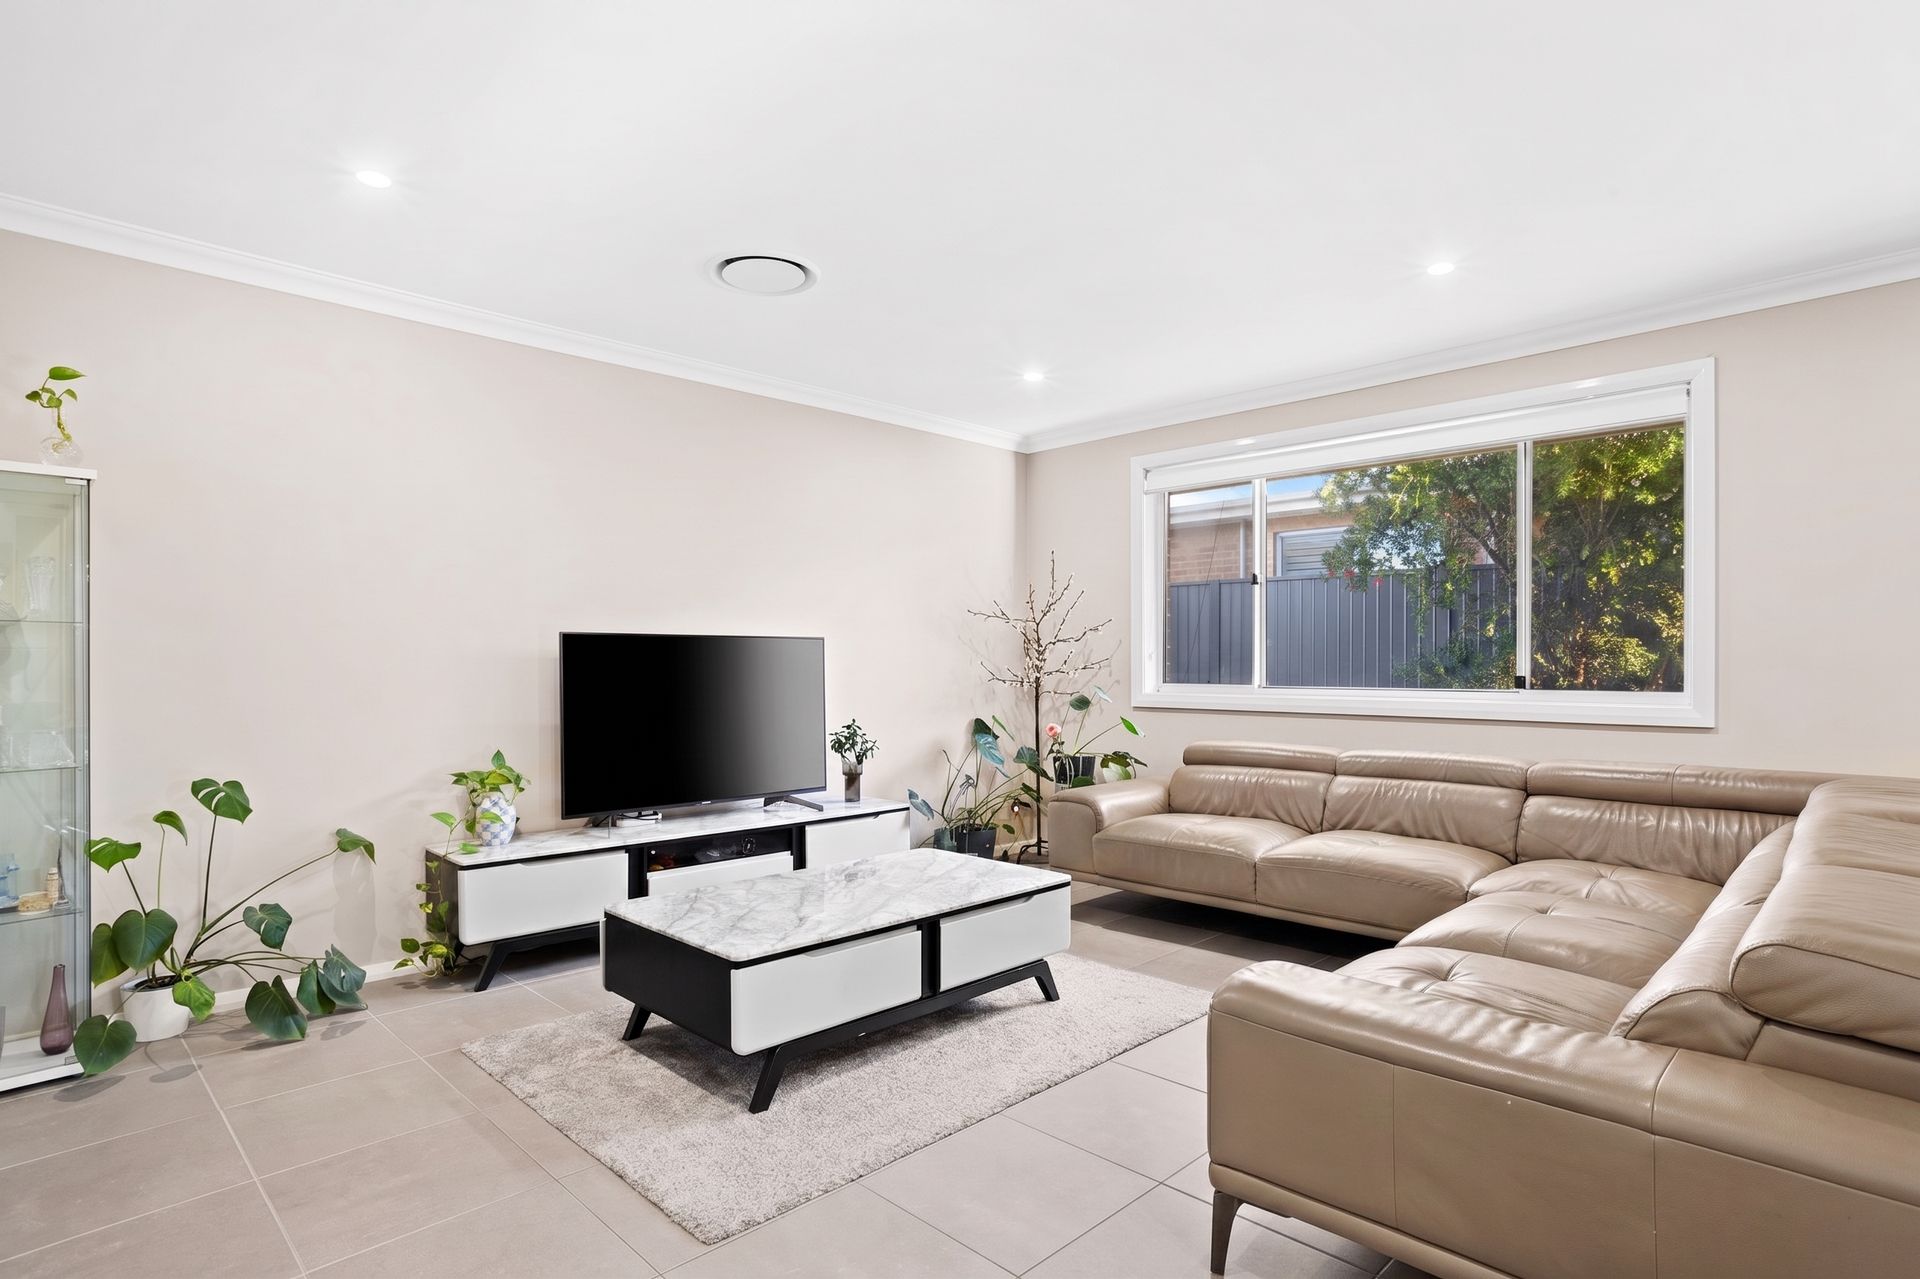
The sun filled living and dining areas seamlessly connect to the covered outdoor entertaining deck, providing the perfect setting for year round gatherings, weekend barbecues or simply unwinding with family and friends.
Offering generous accommodation, the home features five spacious bedrooms, including a luxurious master retreat complete with a walk in wardrobe and premium ensuite. Three additional bedrooms are fitted with built in wardrobes and are serviced by a well appointed family bathroom featuring a separate toilet and relaxing bathtub.
Completing this exceptional package is an easy care backyard, internal laundry and a thoughtfully designed floorplan that caters perfectly to modern family living.
Features to love:
- 9kw Solar panels
- Generous 450sqm block
- Designer kitchen with large island bench and breakfast bar
- Huge walk in pantry with additional bench space and storage
- Expansive open plan living and dining areas
- Undercover entertaining deck with seamless indoor-outdoor flow
- Internal laundry
- Easy maintenance backyard with garden shed
- Double car garage with internal access
- Plantation shutter blinds
- Ducted air conditioning for year round comfort
- Hybrid flooring through out the 5 rooms
Location highlights:
- North East Facing
- 5 minute walk to Cranbourne Park
- 6 minute drive to Tallawong Metro & Village
- Within school catchment for Schofields Public School
- 10 minute walk to Norwest Christian College
- 8 minute drive to Schofields Train Station & Village
Disclaimer: All information contained herein is gathered from sources we deem to be reliable. However, we cannot guarantee its accuracy and interested persons should rely on their own enquiries. All images are indicative of the property only and may include virtual furniture, styling or digital enhancements for illustrative purposes.