Auction on site - Saturday 22nd April 2023 @ 5pm
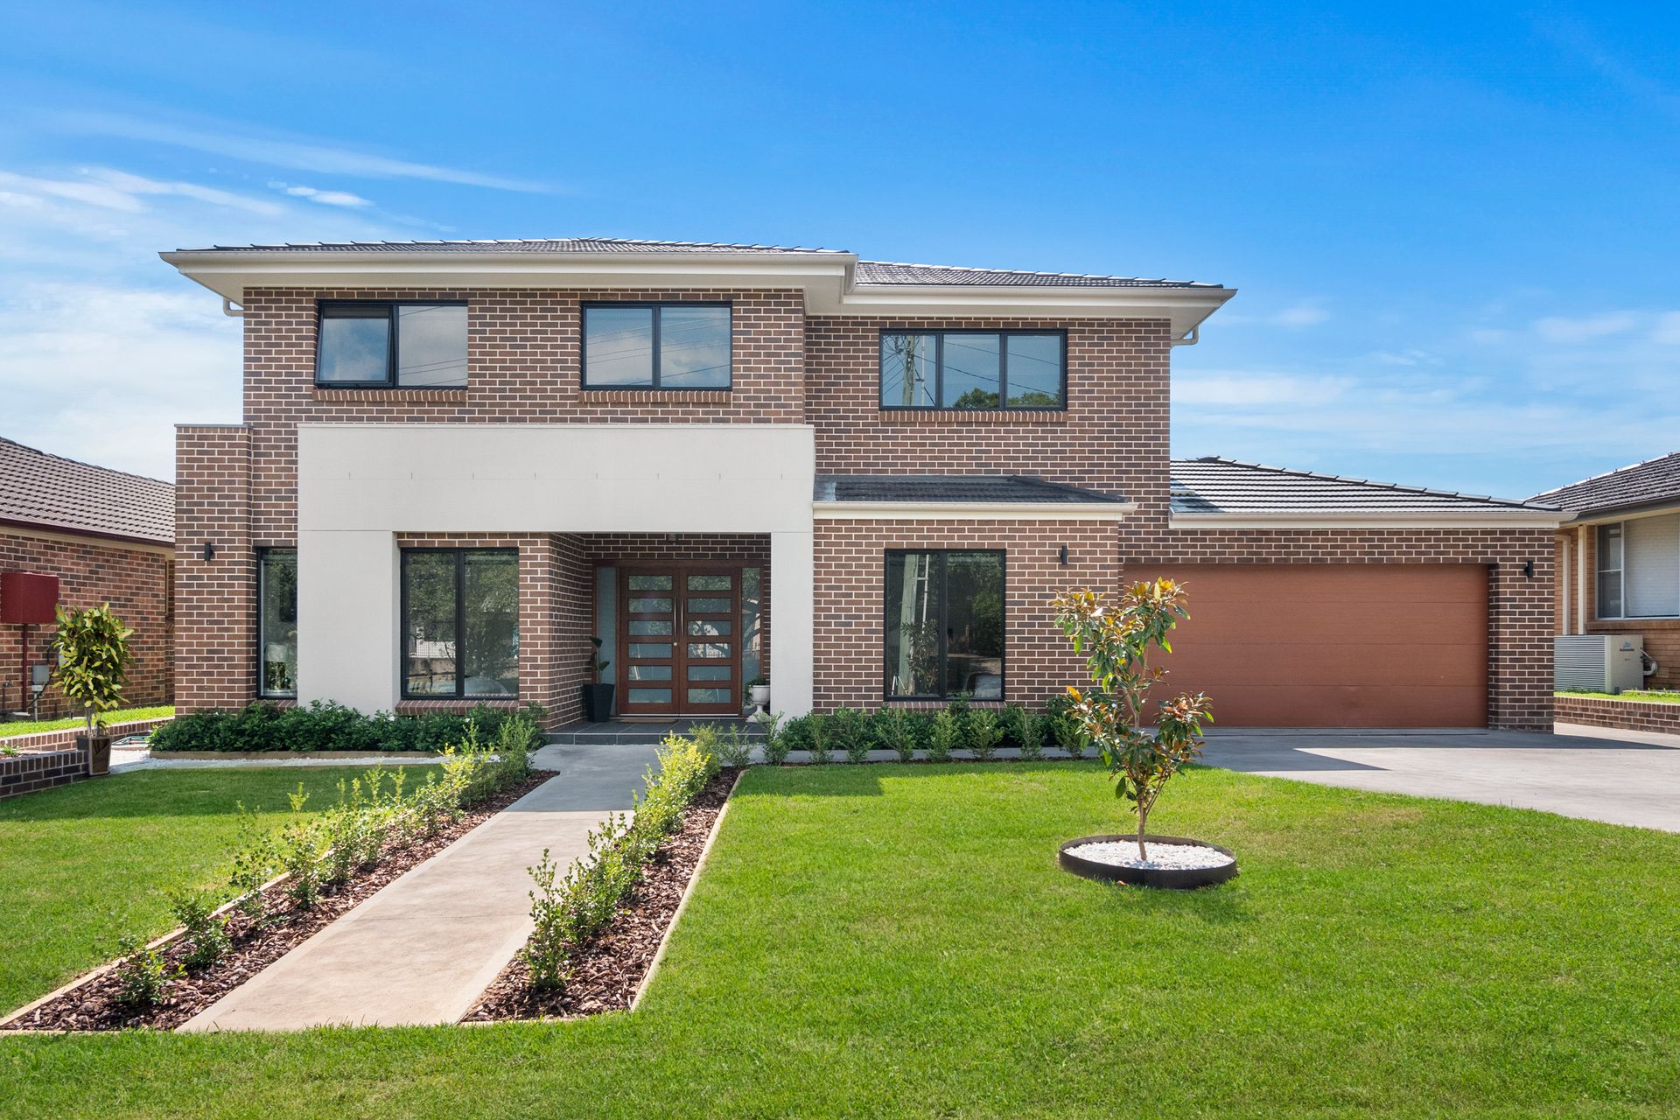
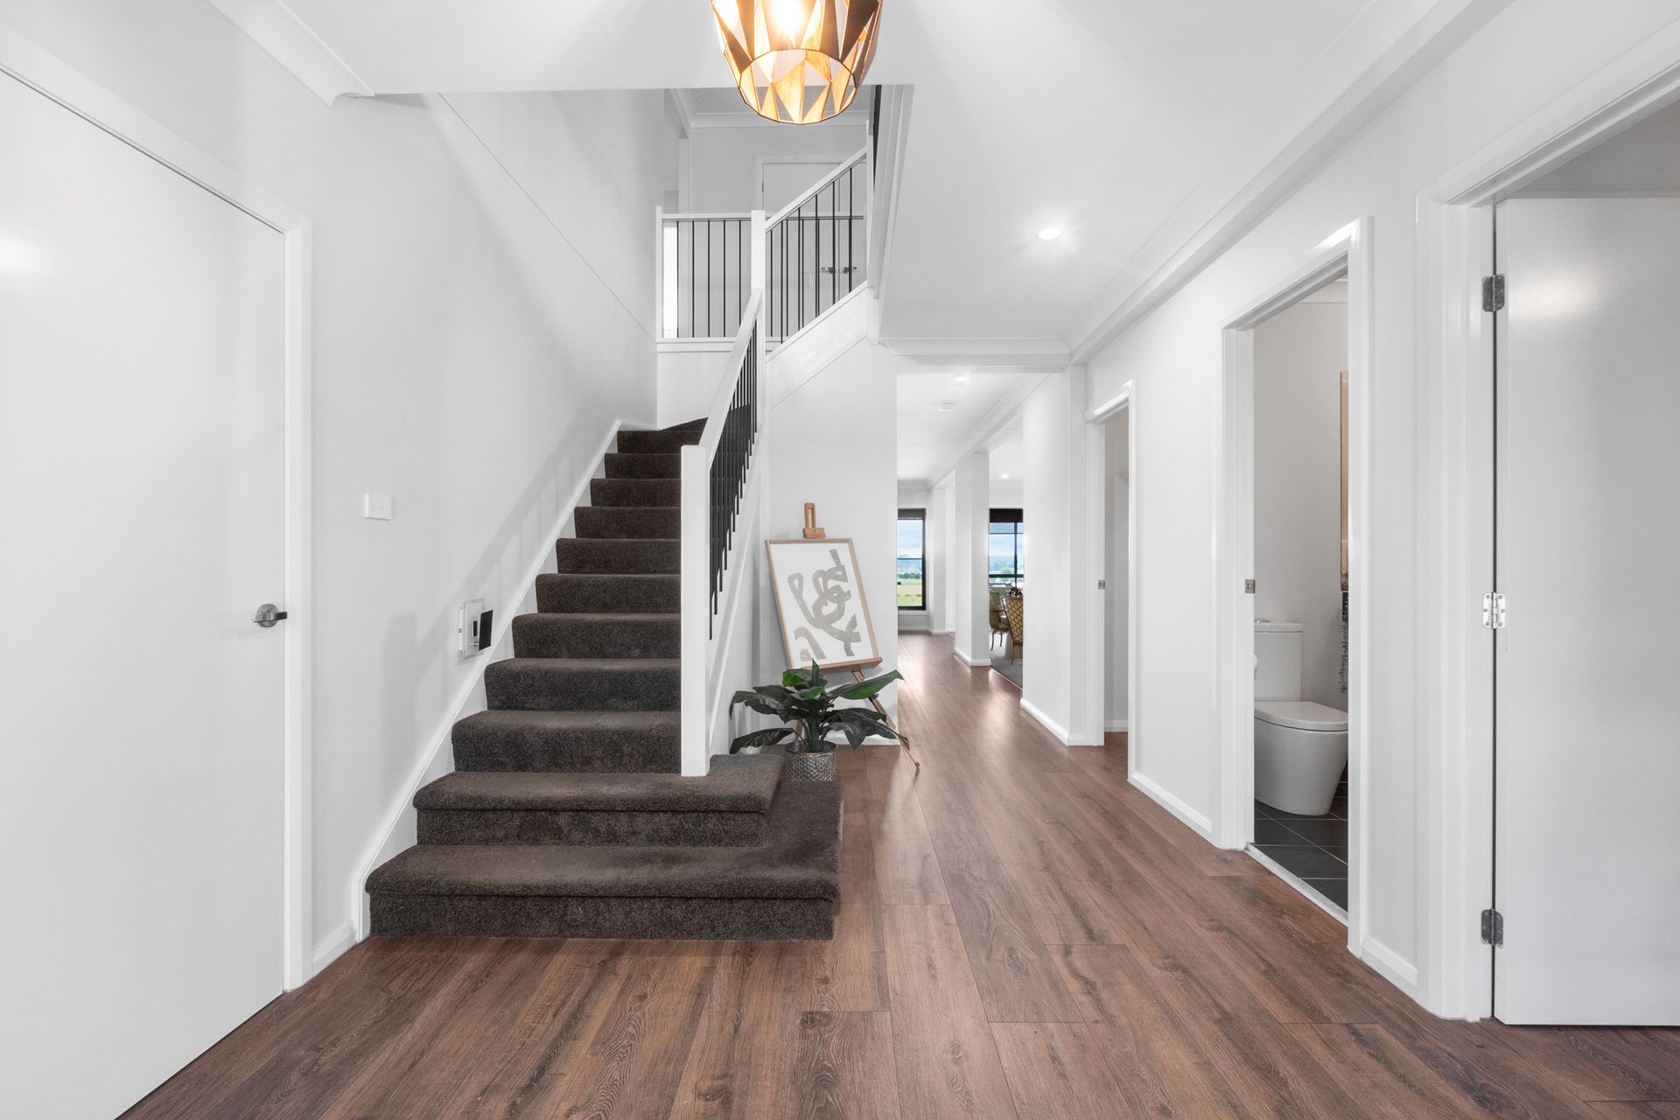
Outstanding multi-level residence abounding with quality inclusions! Only 3 years young and located in the heart of Richmond, walking distance to the town centre with expansive rural views, this property is guaranteed to impress!
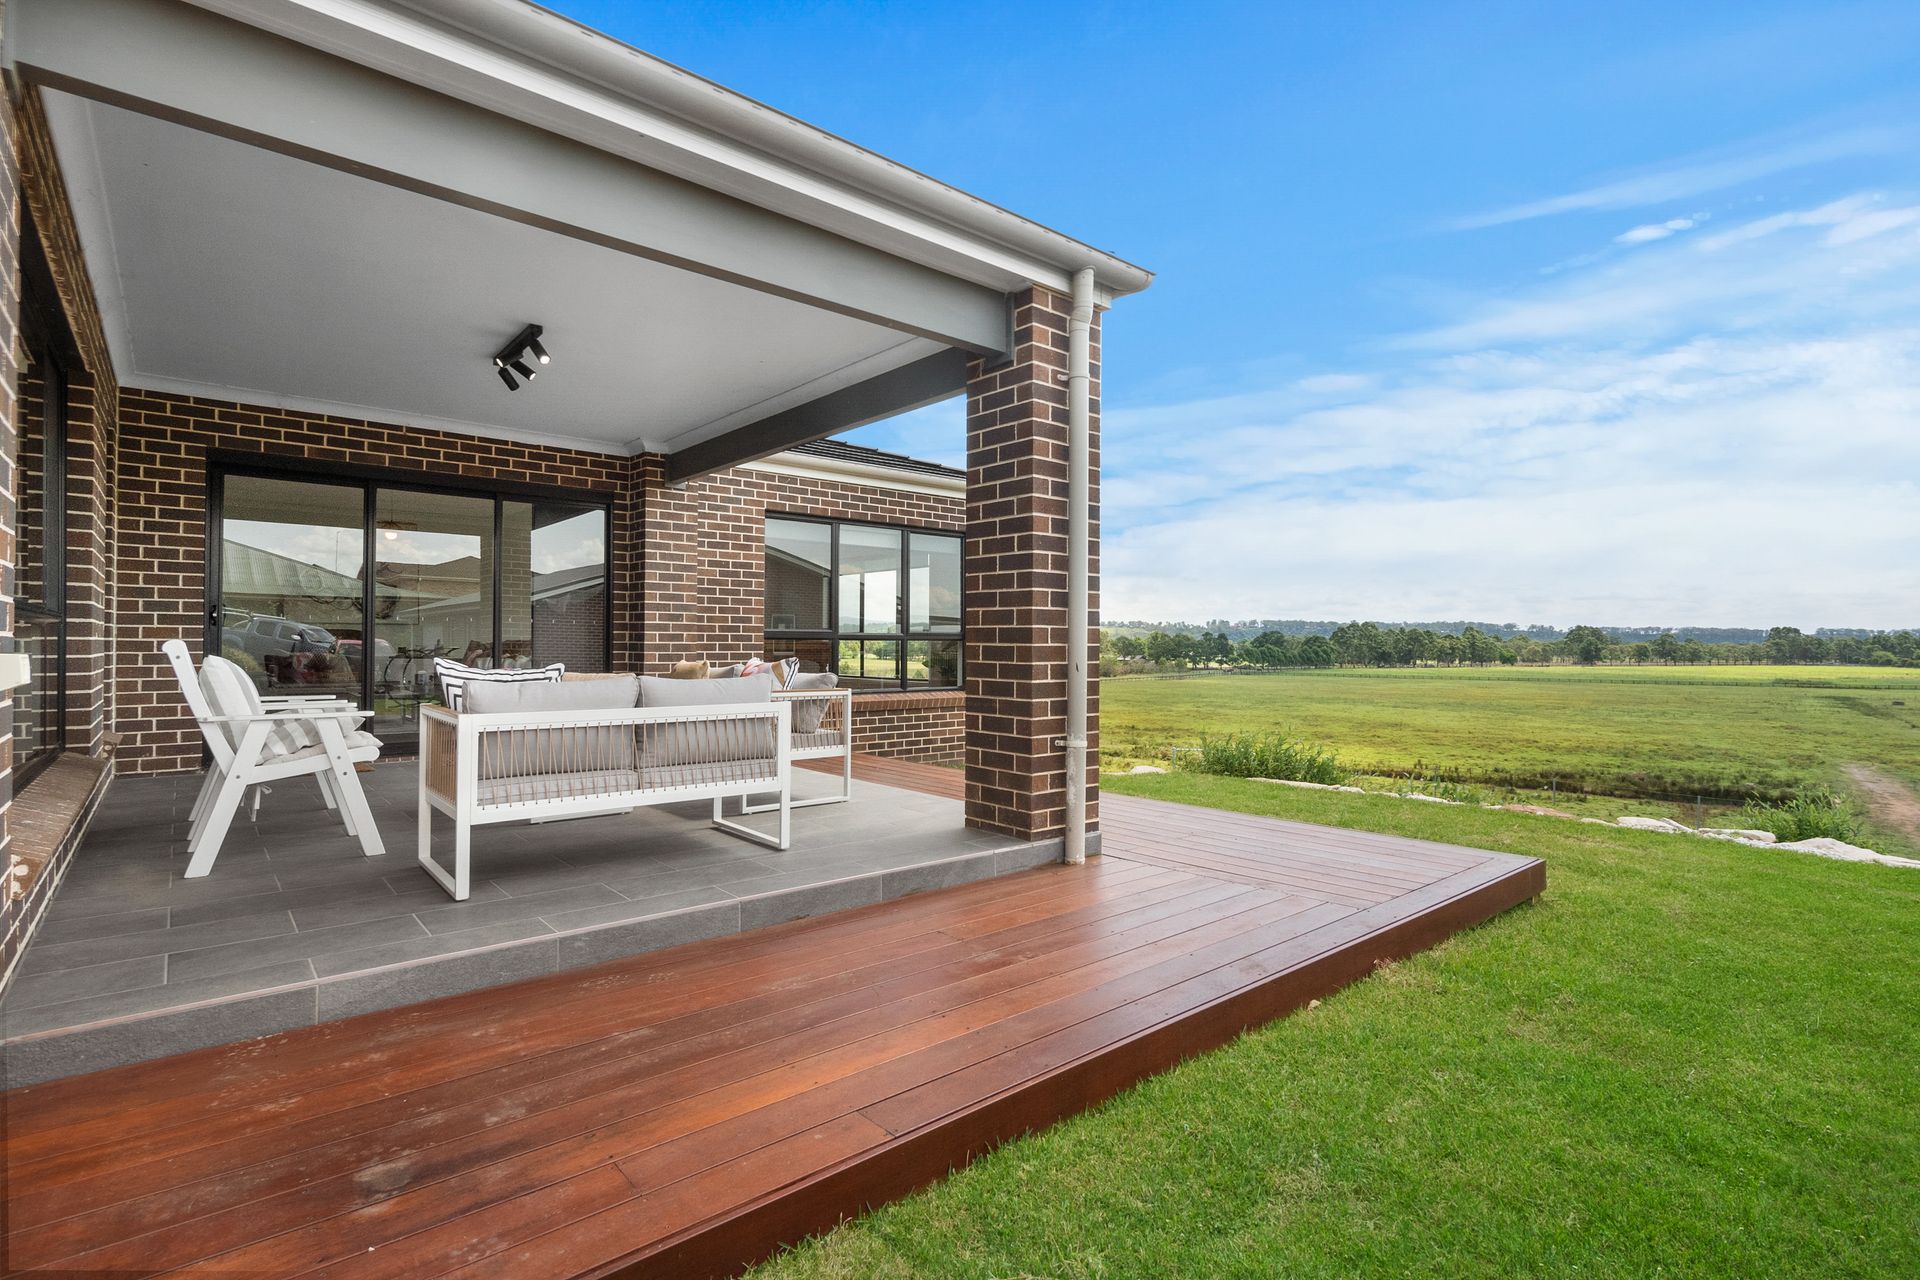
The home offers multiple open plan living areas with meal & family areas with a natural flow to the outdoor alfresco and home theatre. At the centre of the home is the exceptional entertainer's kitchen offering tiled splashbacks, 40mm stone benchtops, quality stainless steel appliances, water filter, breakfast bar and an abundance of storage with integrated wine cellar, wet bar, illuminated display cabinetry, pantry and walk in pantry. The living and meals area flow seamlessly to the kitchen and out onto the outdoor alfresco area, perfect for taking in the rural views and year round entertaining.
This 6 bedroom family home boasts extra-large bedrooms, two with ensuites, walk in robes to four, versatility to downstairs rooms to use as study or additional bedrooms. The master suite has been luxuriously appointed with of a his and hers walk-in wardrobes and generous ensuite with his & hers basin and bathtub. Upstairs there is also an additional living area, perfect for teenagers or younger children to enjoy. All bathrooms have been well appointed with floor to ceiling tiling, 20 mm stone vanities & 5 toilets for your convenience.
Quality features include:
• 3 year old home
• Entry foyer with wide double entry doors
• 9 foot ceilings throughout
• Open plan living, meals, family & alfresco
• Entertainer's kitchen with storage galore
• 56 bottle wine storage & wet bar
• Electric cooking, gas also available for connection
• Downstairs - Study / Guest bedroom with powder room & bedroom with ensuite
• Upstairs 4 generous bedrooms all with walk in wardrobes & separate living area
• Master suite with ensuite, his & hers robes
• 4 bathrooms all with well appointed decor
• Abundance of storage with walk in linen upstairs
• Ducted air conditioning with phone connectivity, 7 zones
• Alarm system
• Dual level privacy blinds on all windows
• Superior acoustic protection to all windows
• High density insulation between first & second floors and double insulation in walls & ceiling
• Outdoor alfresco area with tiles and timber deck areas
• Double garage with internal access via mud room and drive through access to rear yard
• 3 x 3,739 litre water tanks - connected to toilets & 2 outdoor taps
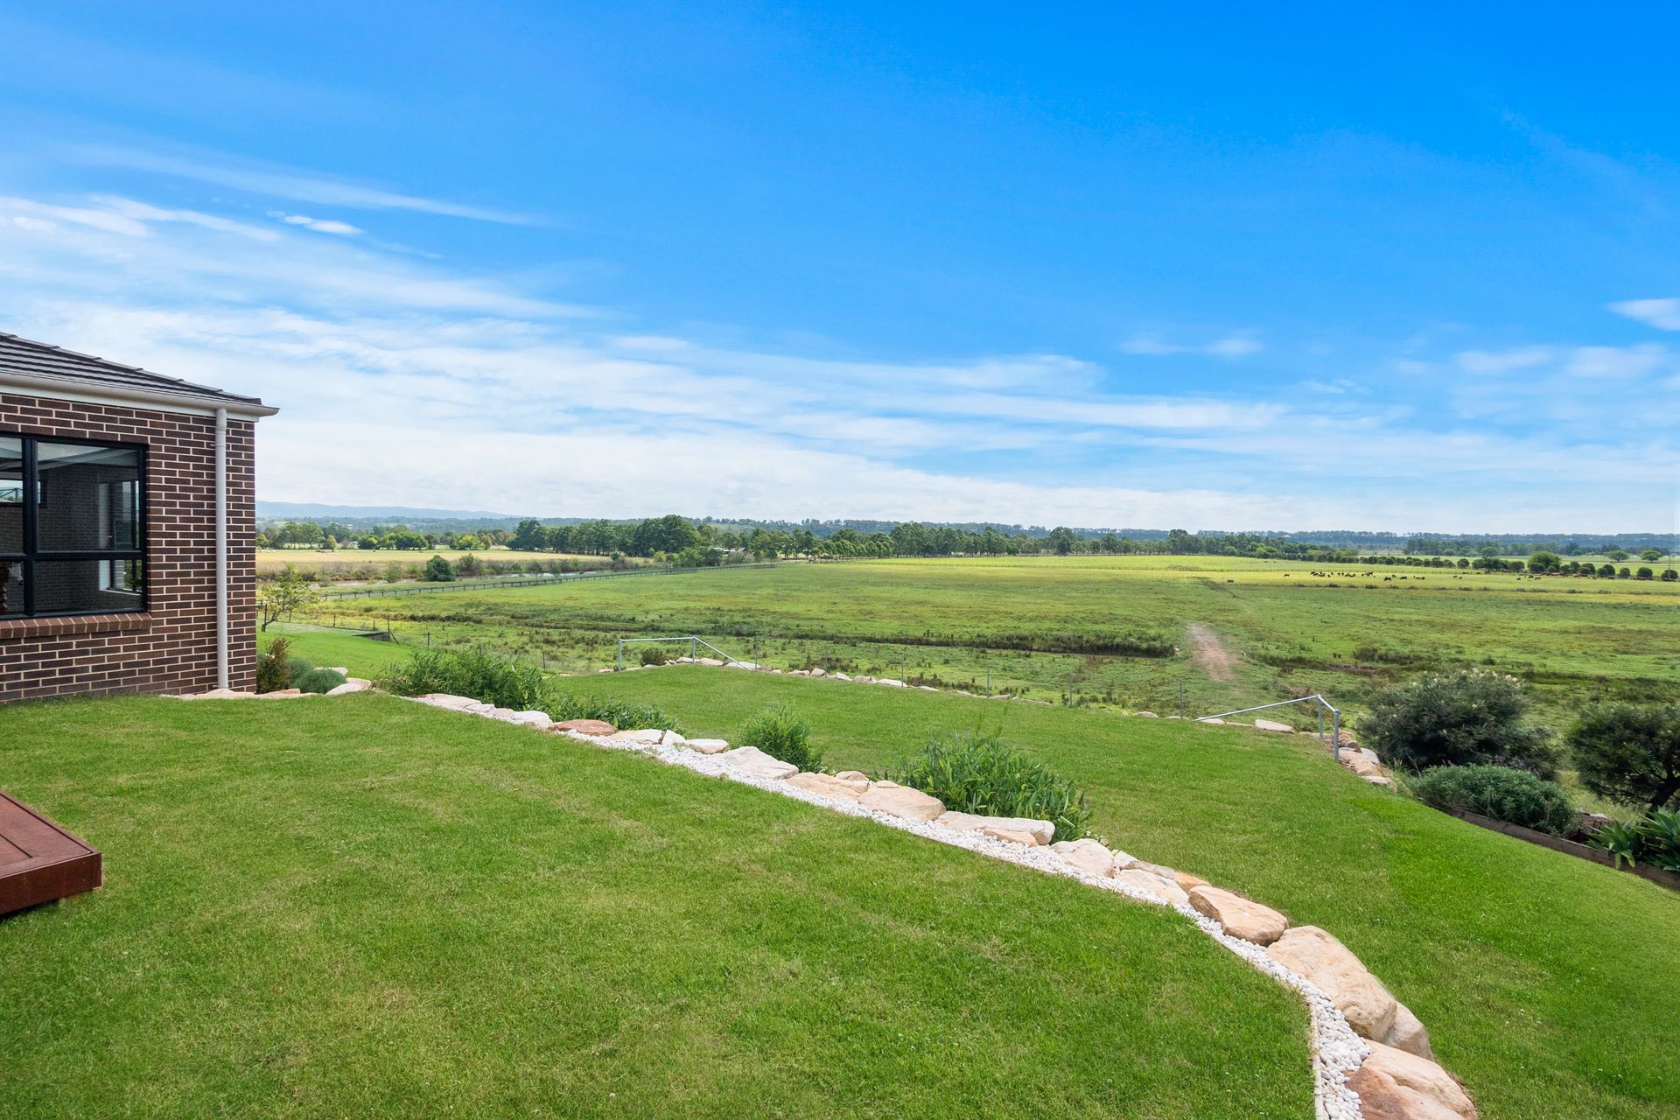
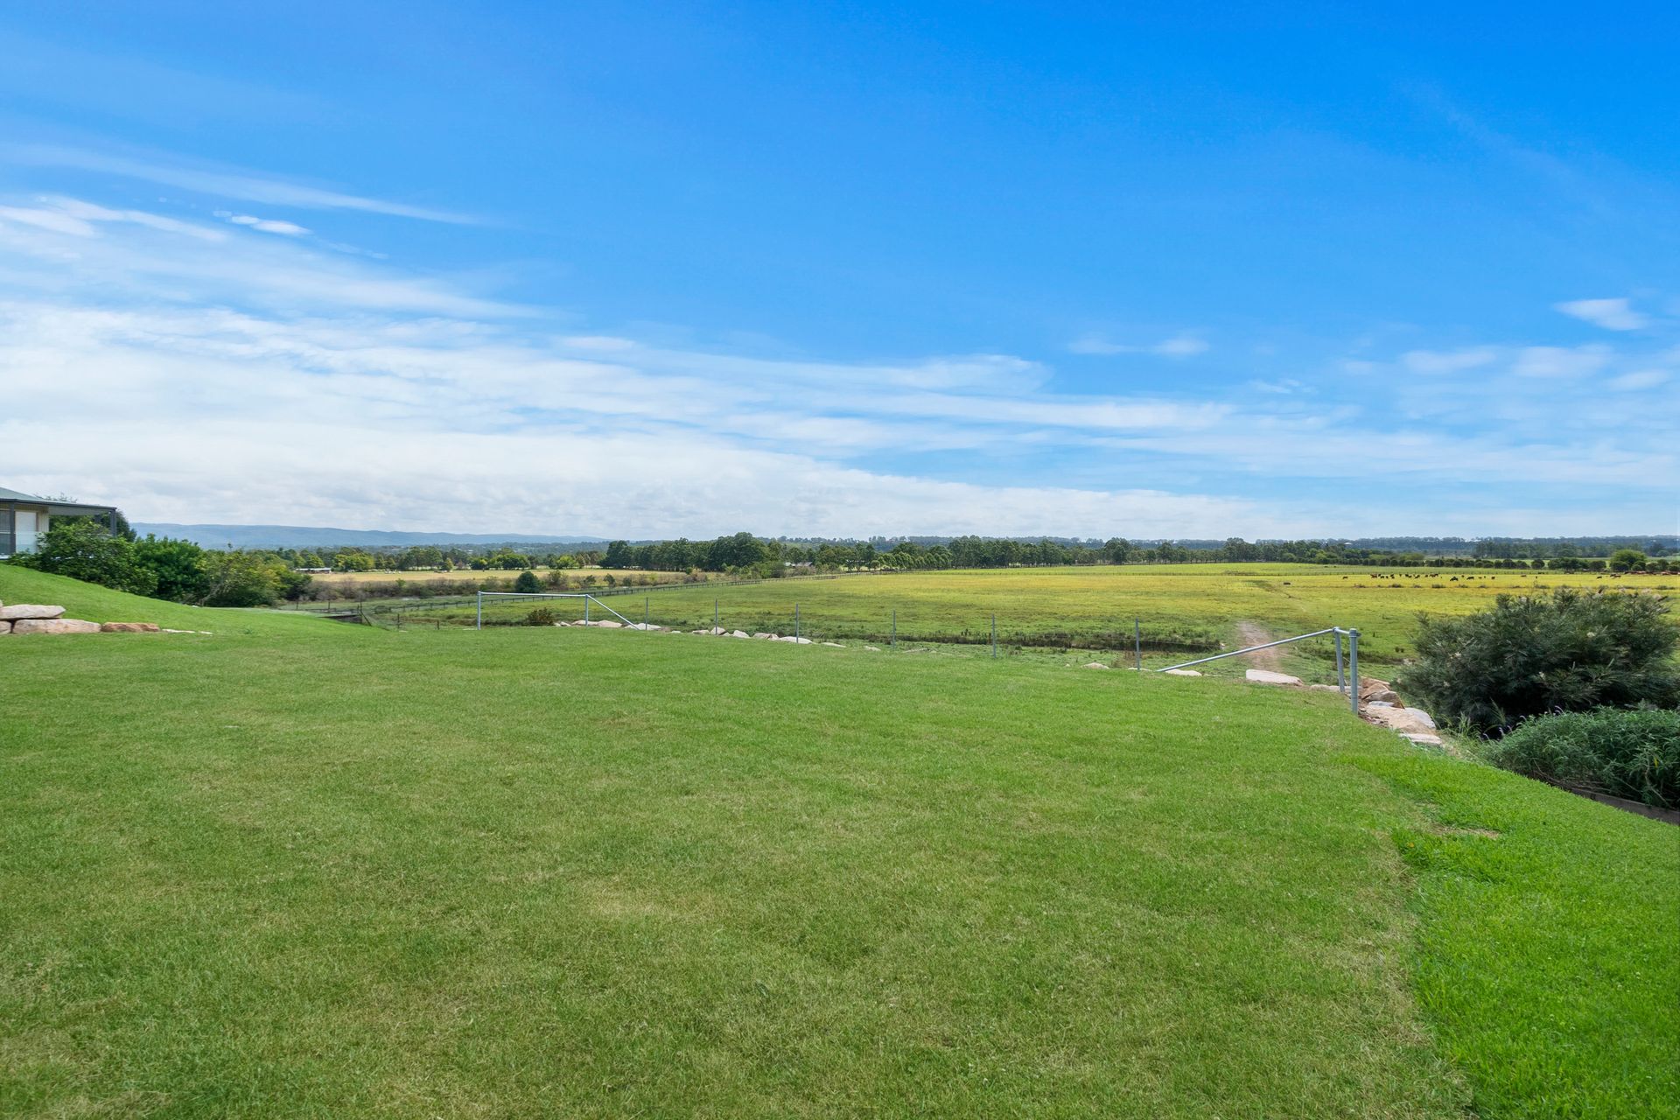
• Easy care landscaped block, with sandstone retaining walls
• Rural views over Richmond lowland farms
• No flood affectation
• Located just minutes' walk to Richmond CBD, cafes, restuarants, shops, local schools, transport & schools.
**Disclaimer**
All information about the property has been provided to Ray White by third parties. Ray White has not verified the information and does not warrant its accuracy or completeness. Parties should make and rely on their own enquiries in relation to the property.