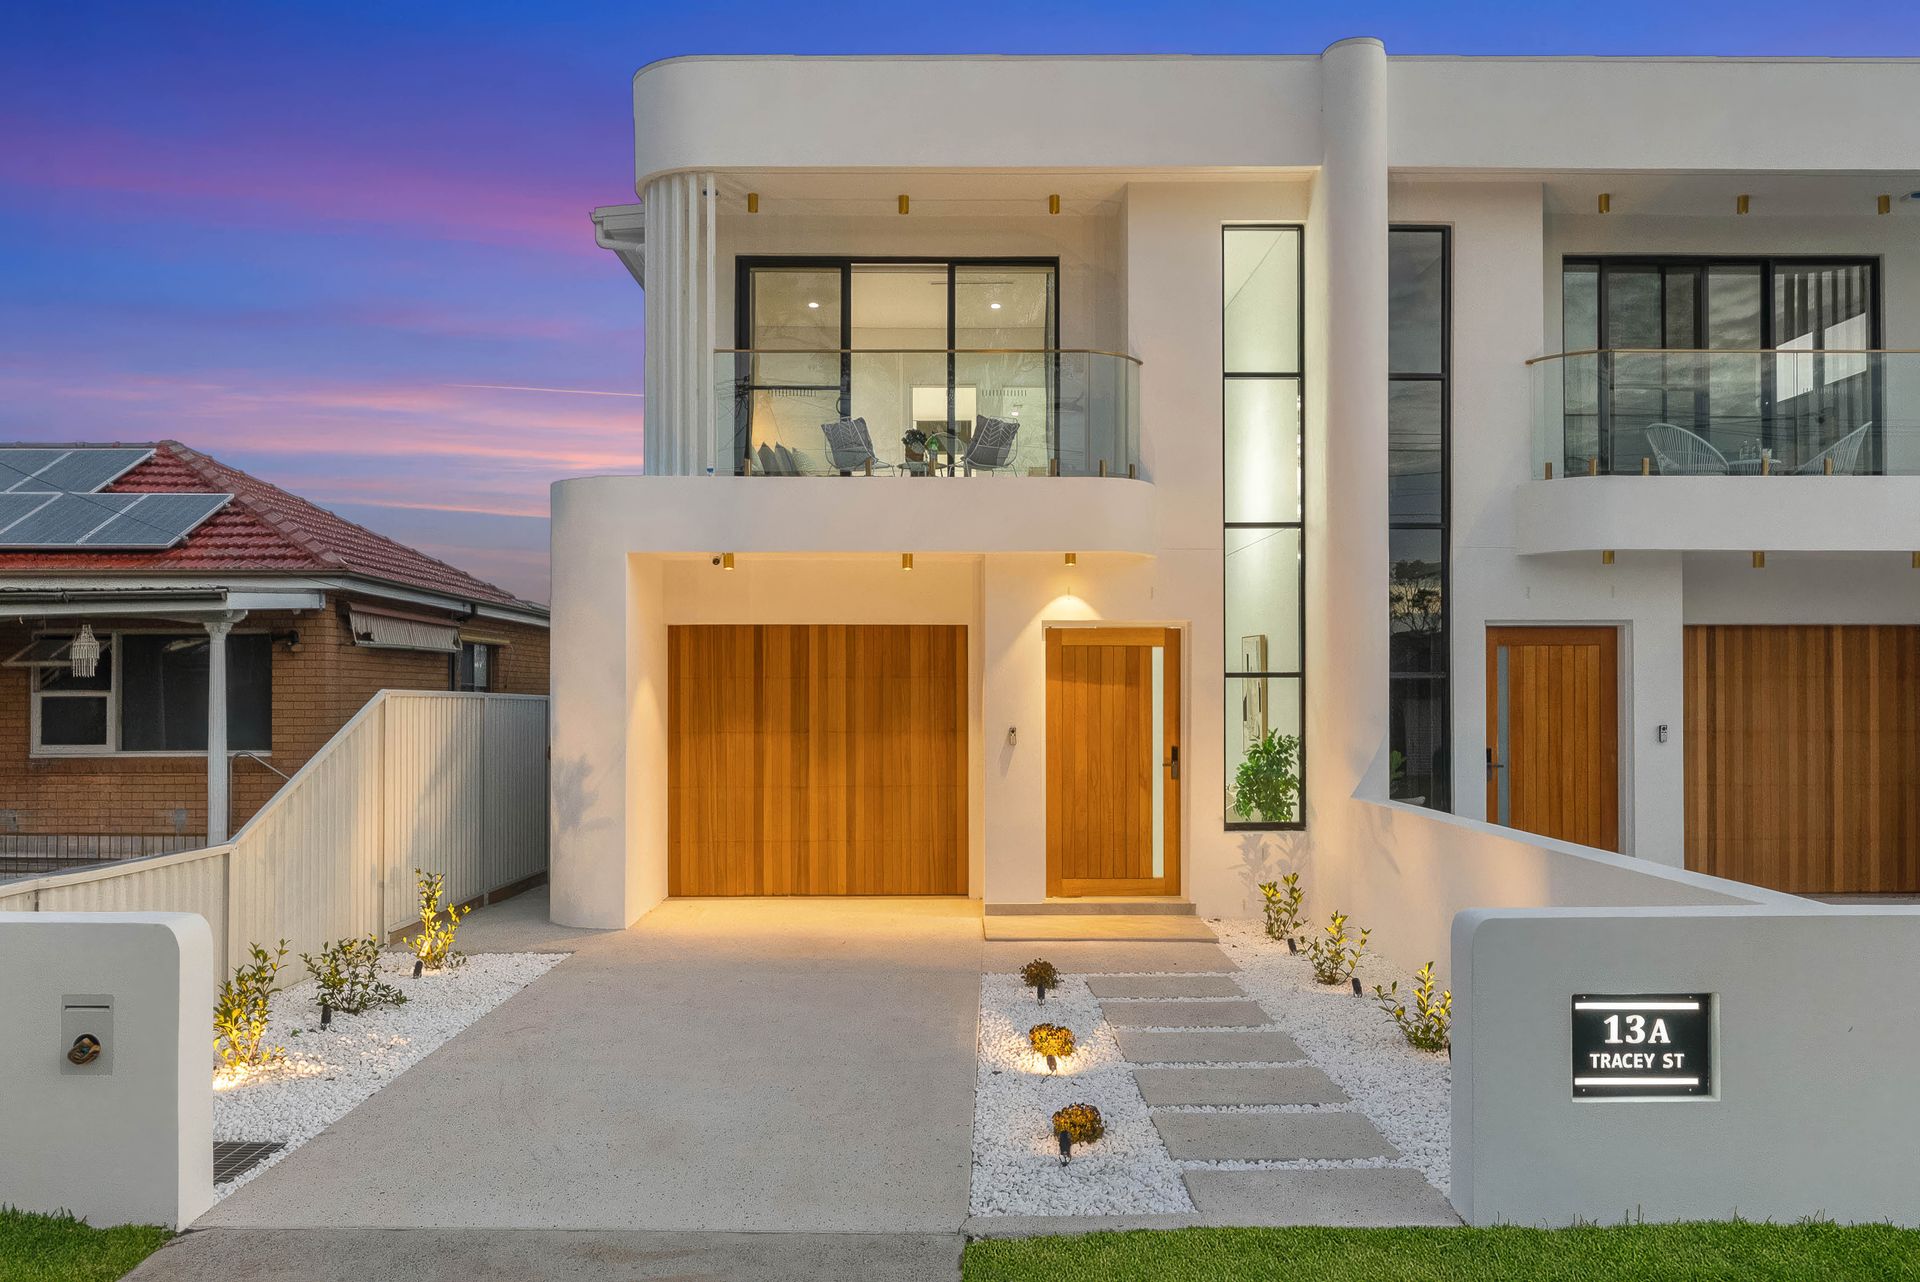
A statement in contemporary design and craftsmanship, this brand-new duplex delivers an exceptional standard of living with premium finishes, expansive interiors and a seamless indoor-outdoor lifestyle. Thoughtfully designed for the modern family, this stunning residence combines sophisticated elegance with everyday practicality in one of Revesby's most sought-after locations.
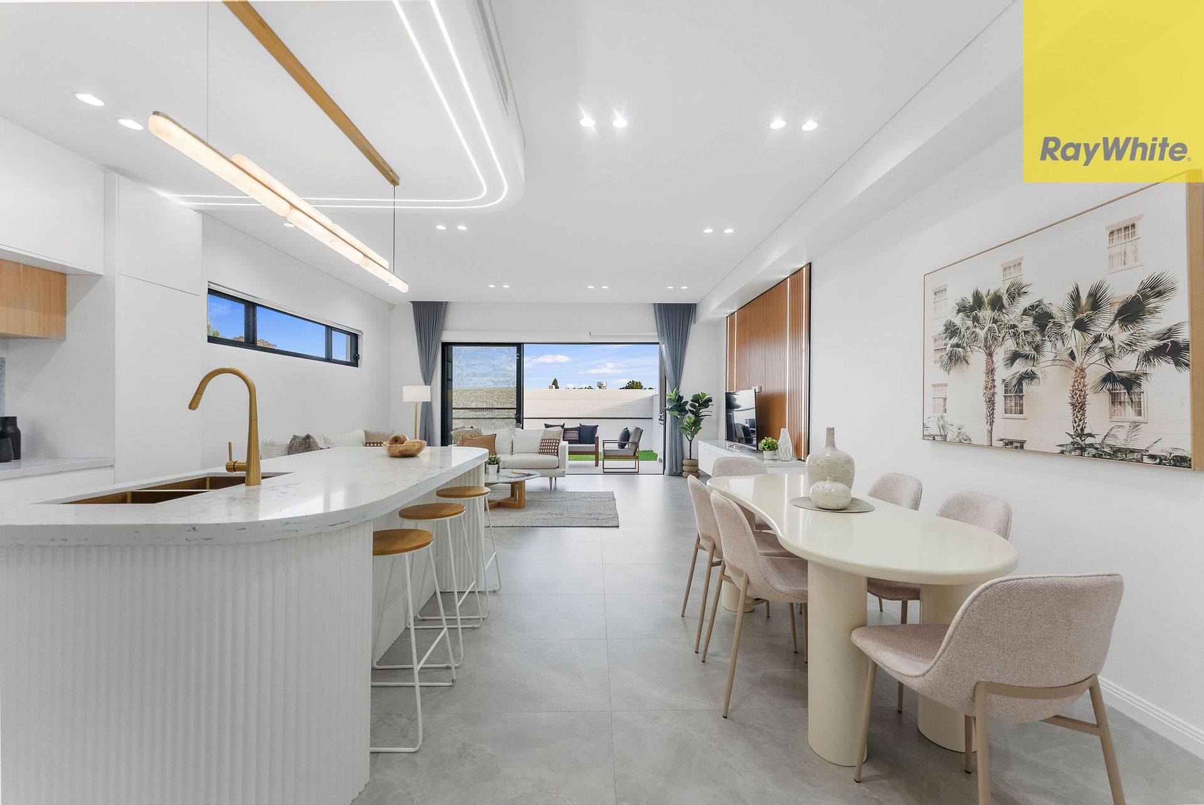
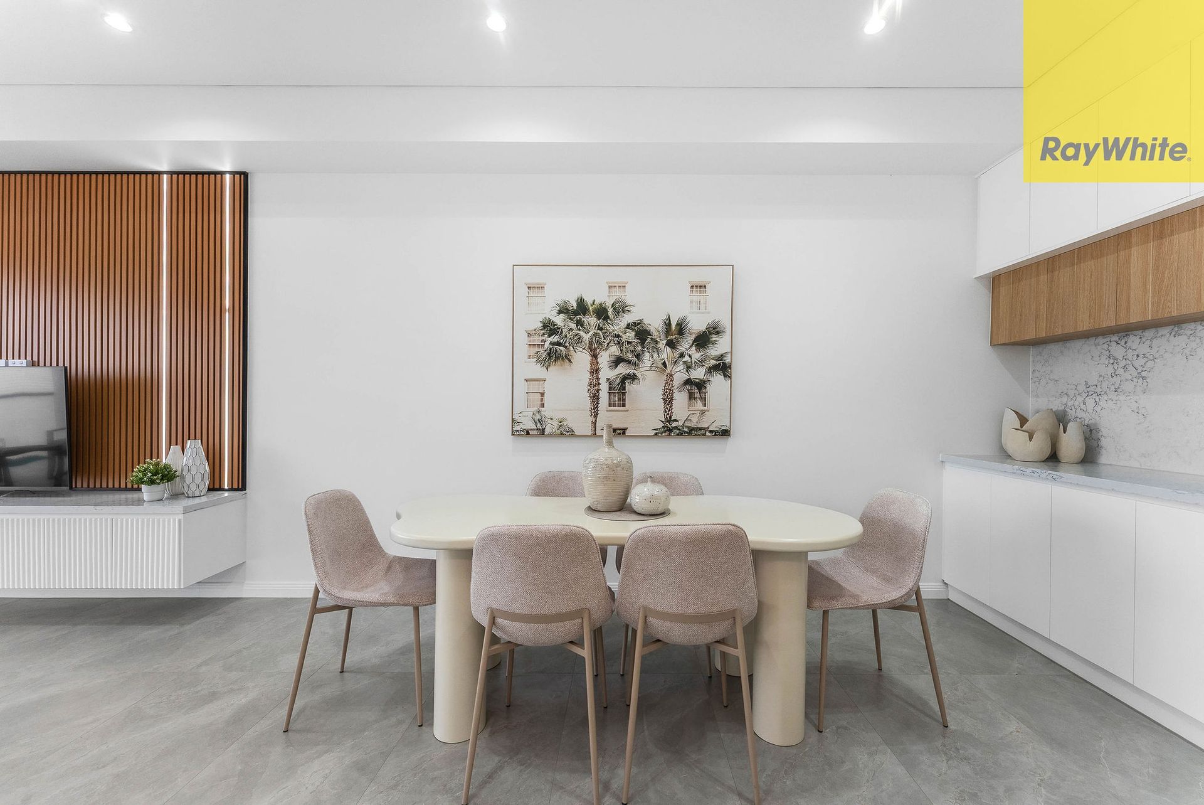
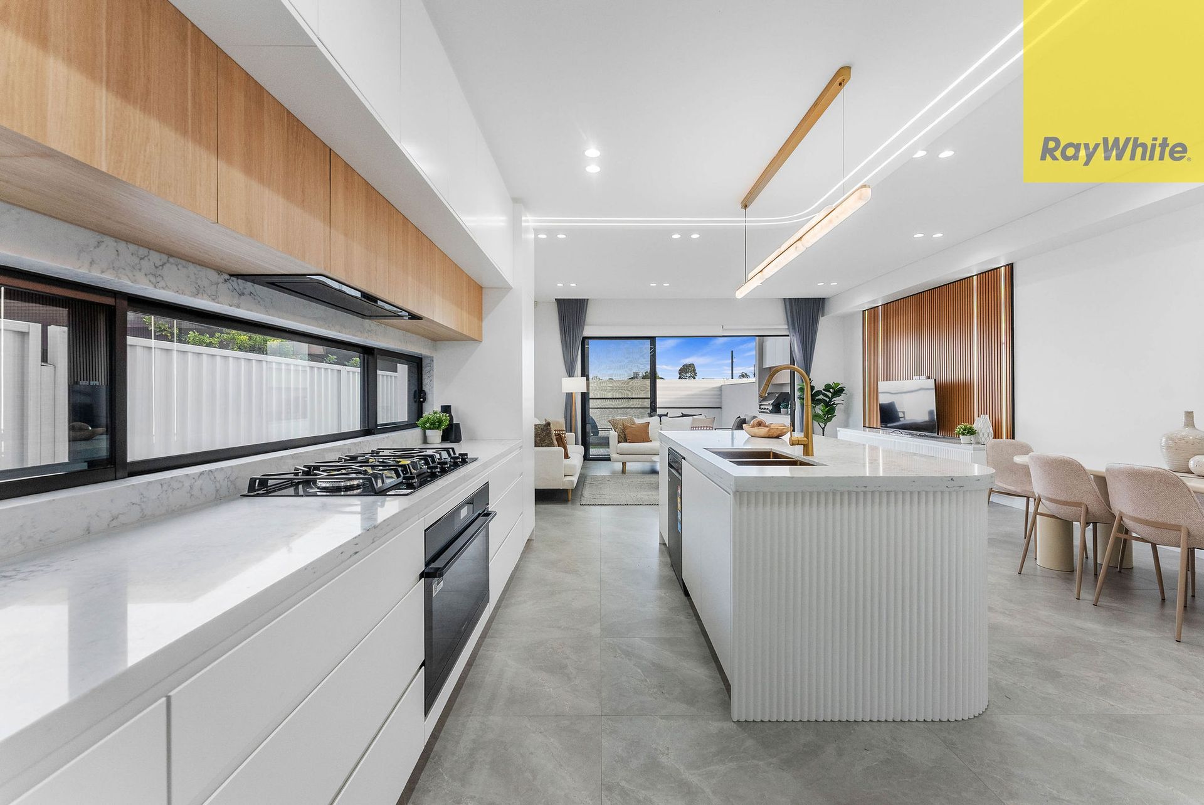
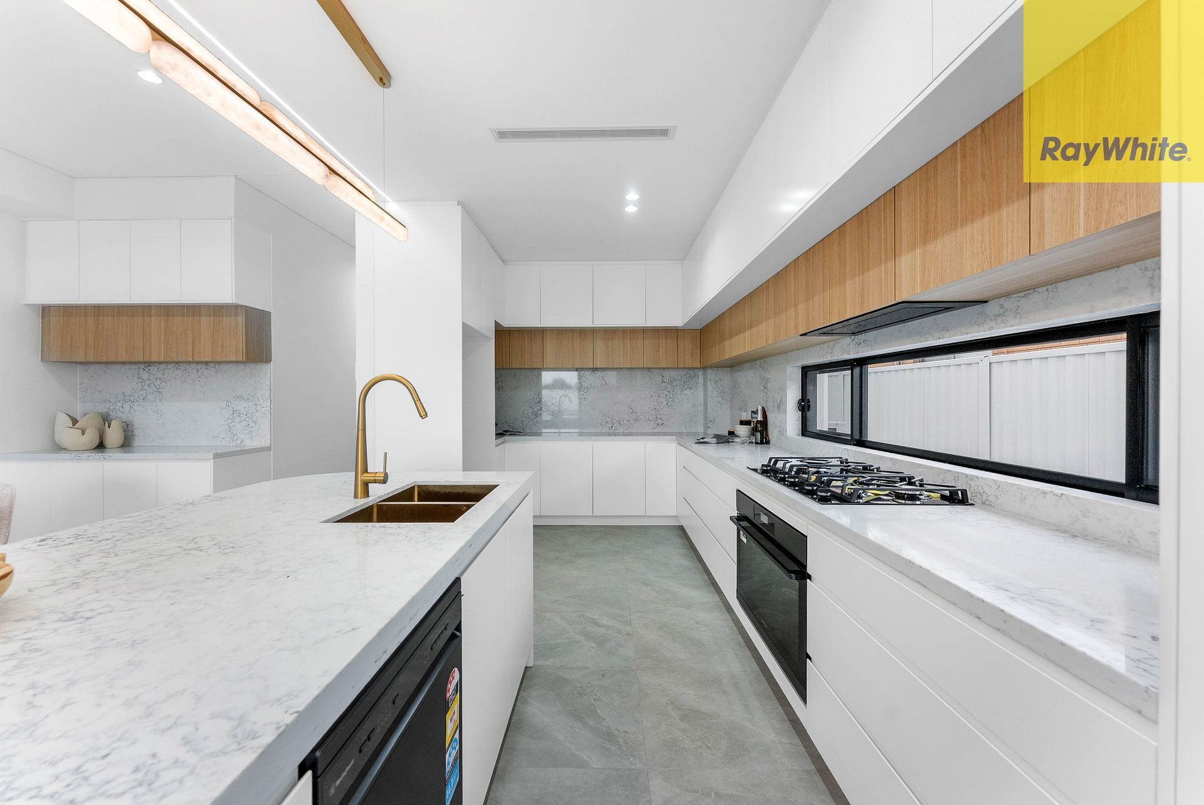
From the moment you enter, you are greeted by soaring ceilings, designer lighting and beautifully curated finishes that create an immediate sense of luxury. The heart of the home is the breathtaking gourmet kitchen, showcasing stone benchtops, a feature fluted island, quality gas appliances, extensive cabinetry and a walk-in pantry, all overlooking the spacious open-plan living and dining area.
Flowing effortlessly through oversized glass doors, the covered alfresco entertaining area features a built-in BBQ kitchenette and overlooks the private, low-maintenance backyard - the perfect setting for year-round entertaining.
Upstairs, the luxurious master retreat offers a custom walk-in wardrobe, designer ensuite and private balcony, while the additional bedrooms are generously proportioned and serviced by a beautifully appointed main bathroom complete with freestanding bathtub. A versatile rumpus room provides the ideal second living area, home office or children's retreat.
Property Features
• Five spacious bedrooms with built-in wardrobes
• Luxurious master suite with walk-in robe, ensuite and balcony
• Dedicated upstairs rumpus/media room
• Designer kitchen with stone benchtops and feature island
• Premium gas cooking and quality appliances
• Open-plan living and dining flowing to outdoor entertaining
• Covered alfresco area with built-in BBQ kitchenette
• Three stylish bathrooms with high-end fixtures and fittings
• Freestanding bathtub in the main bathroom
• Ducted air conditioning throughout
• High ceilings and premium finishes throughout
• Internal laundry with additional storage
• Lock-up garage with internal access
• Low-maintenance landscaped yard
• Brand-new construction with exceptional attention to detail
Perfectly positioned close to schools, shops, parks, cafes and transport, this outstanding residence offers the ultimate blend of luxury, comfort and convenience.
A rare opportunity to secure a brand-new family home where no expense has been spared.
Disclaimer
Ray White Revesby believes the information contained herein to be reliable; however, interested parties should rely on their own enquiries. All dimensions, land sizes and specifications are approximate and subject to change without notice. Neither the vendor nor the agent guarantees the accuracy of the information provided.