Welcome to a meticulously crafted, newly built 4-bedroom home designed with luxury, comfort, and functionality in mind. Every detail has been thoughtfully considered to create a stylish yet practical living space, with high-end finishes and energy-efficient upgrades throughout. Nestled in the heart of Renwick, this home is perfect for families, downsizers, or retirees looking for a low-maintenance, high-quality residence in a thriving community.
Home Features & Inclusions:
Designer Interior:
• Master suite with a fully fitted walk-in robe (WIR), including drawers, double hanging, and a shoe rack.
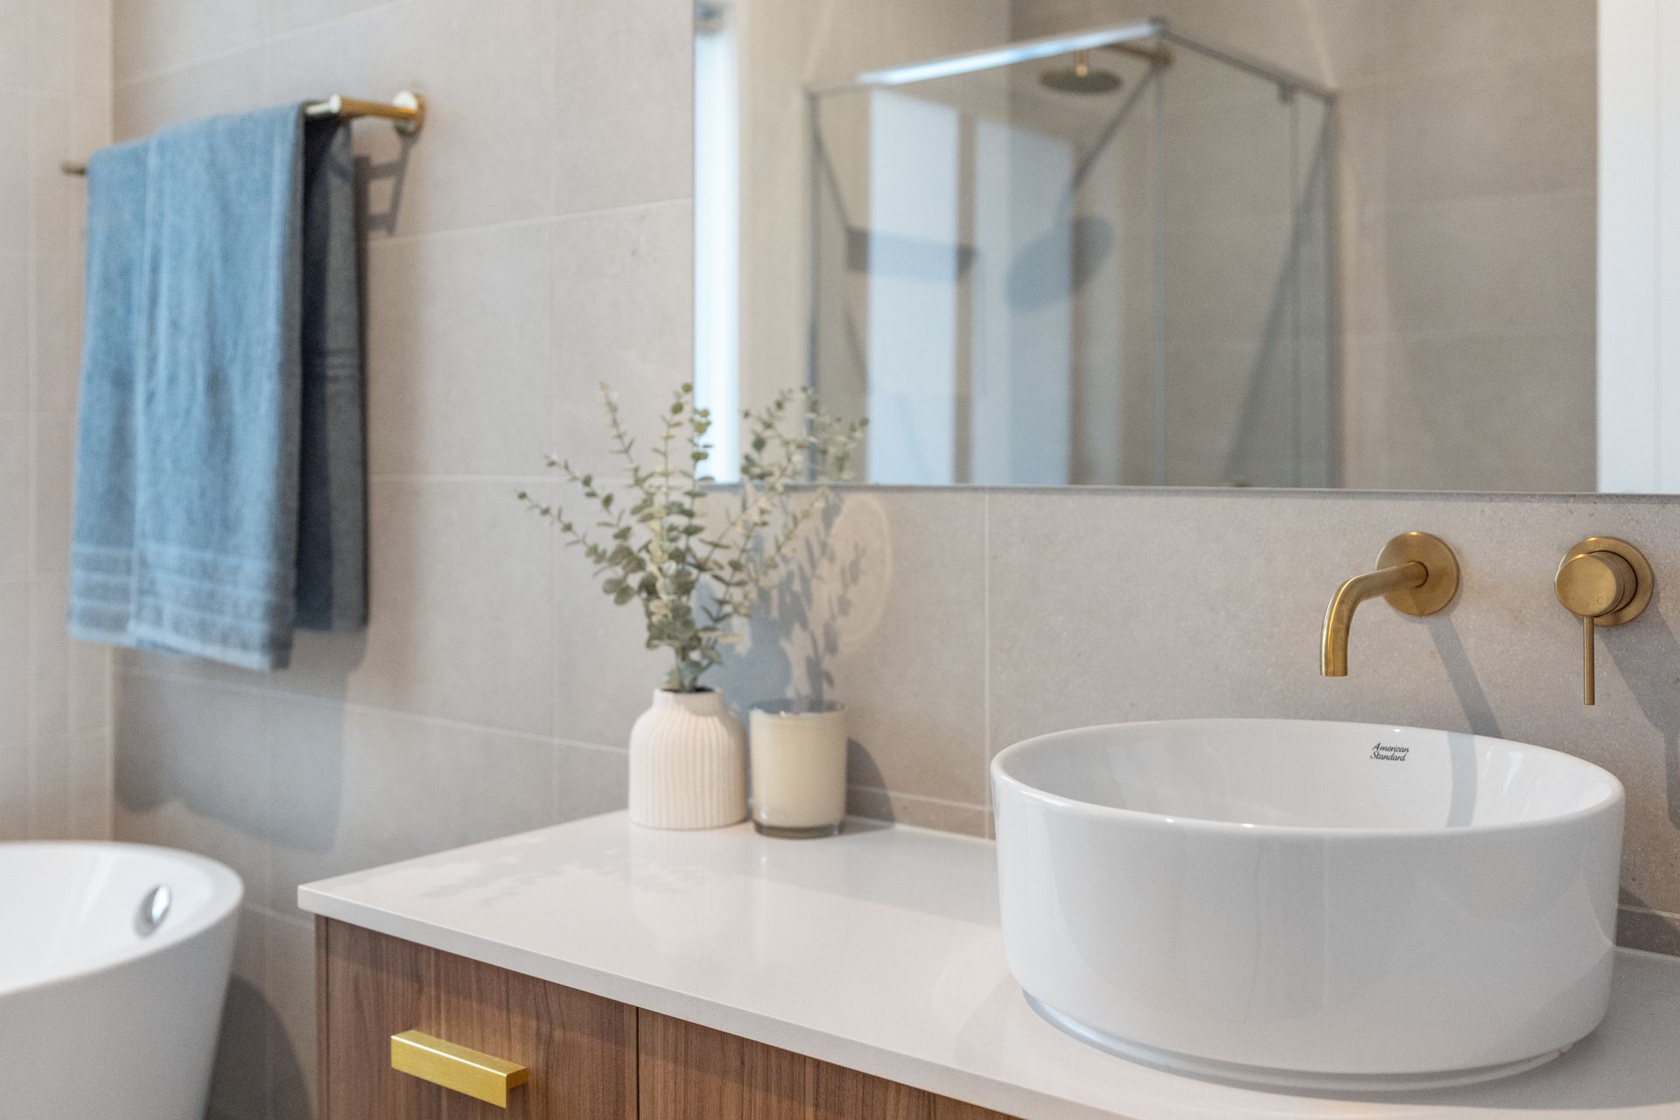
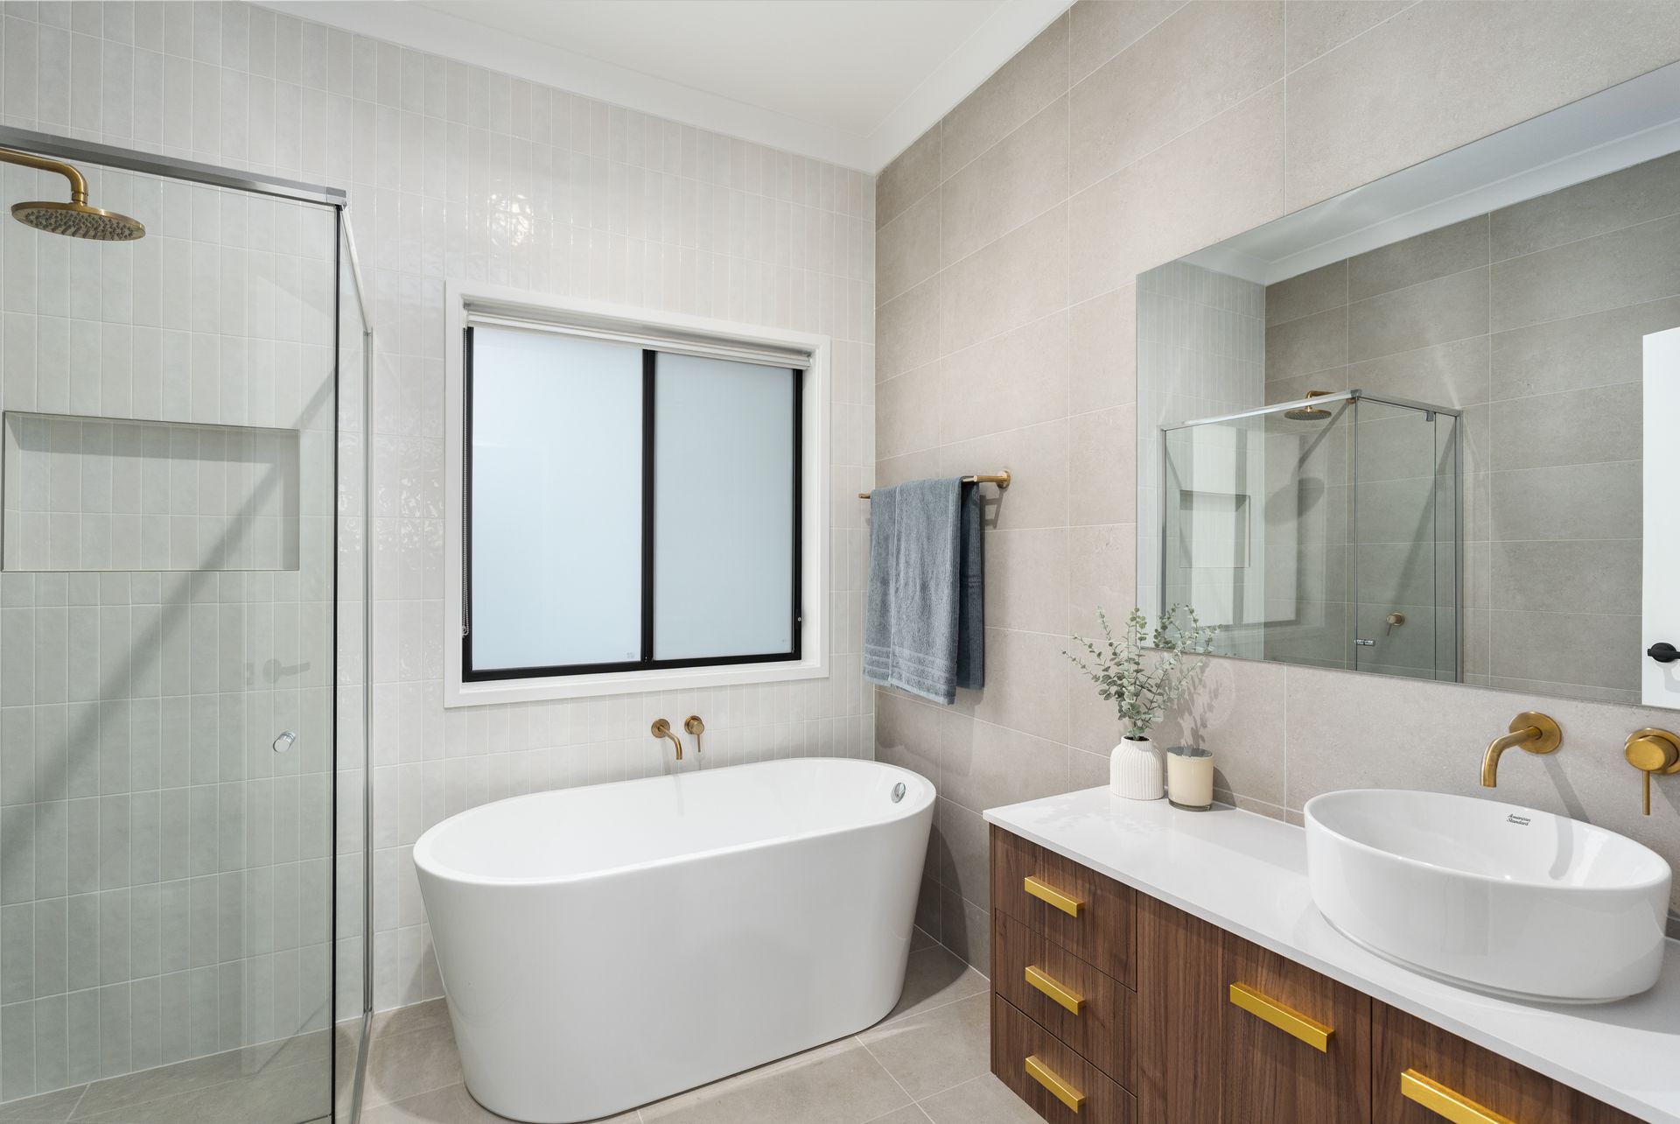
• Luxury ensuite with a dual showerhead, shower shelf, brushed brass Abey tapware, and full-height rectified tiling.
• Three additional bedrooms, each with ceiling fans and double power points.
• Wall-hung vanities in bathrooms for a sleek, modern look.
• Freestanding bathtub and shower niche in the main bathroom.
Stunning Kitchen & Living Spaces:
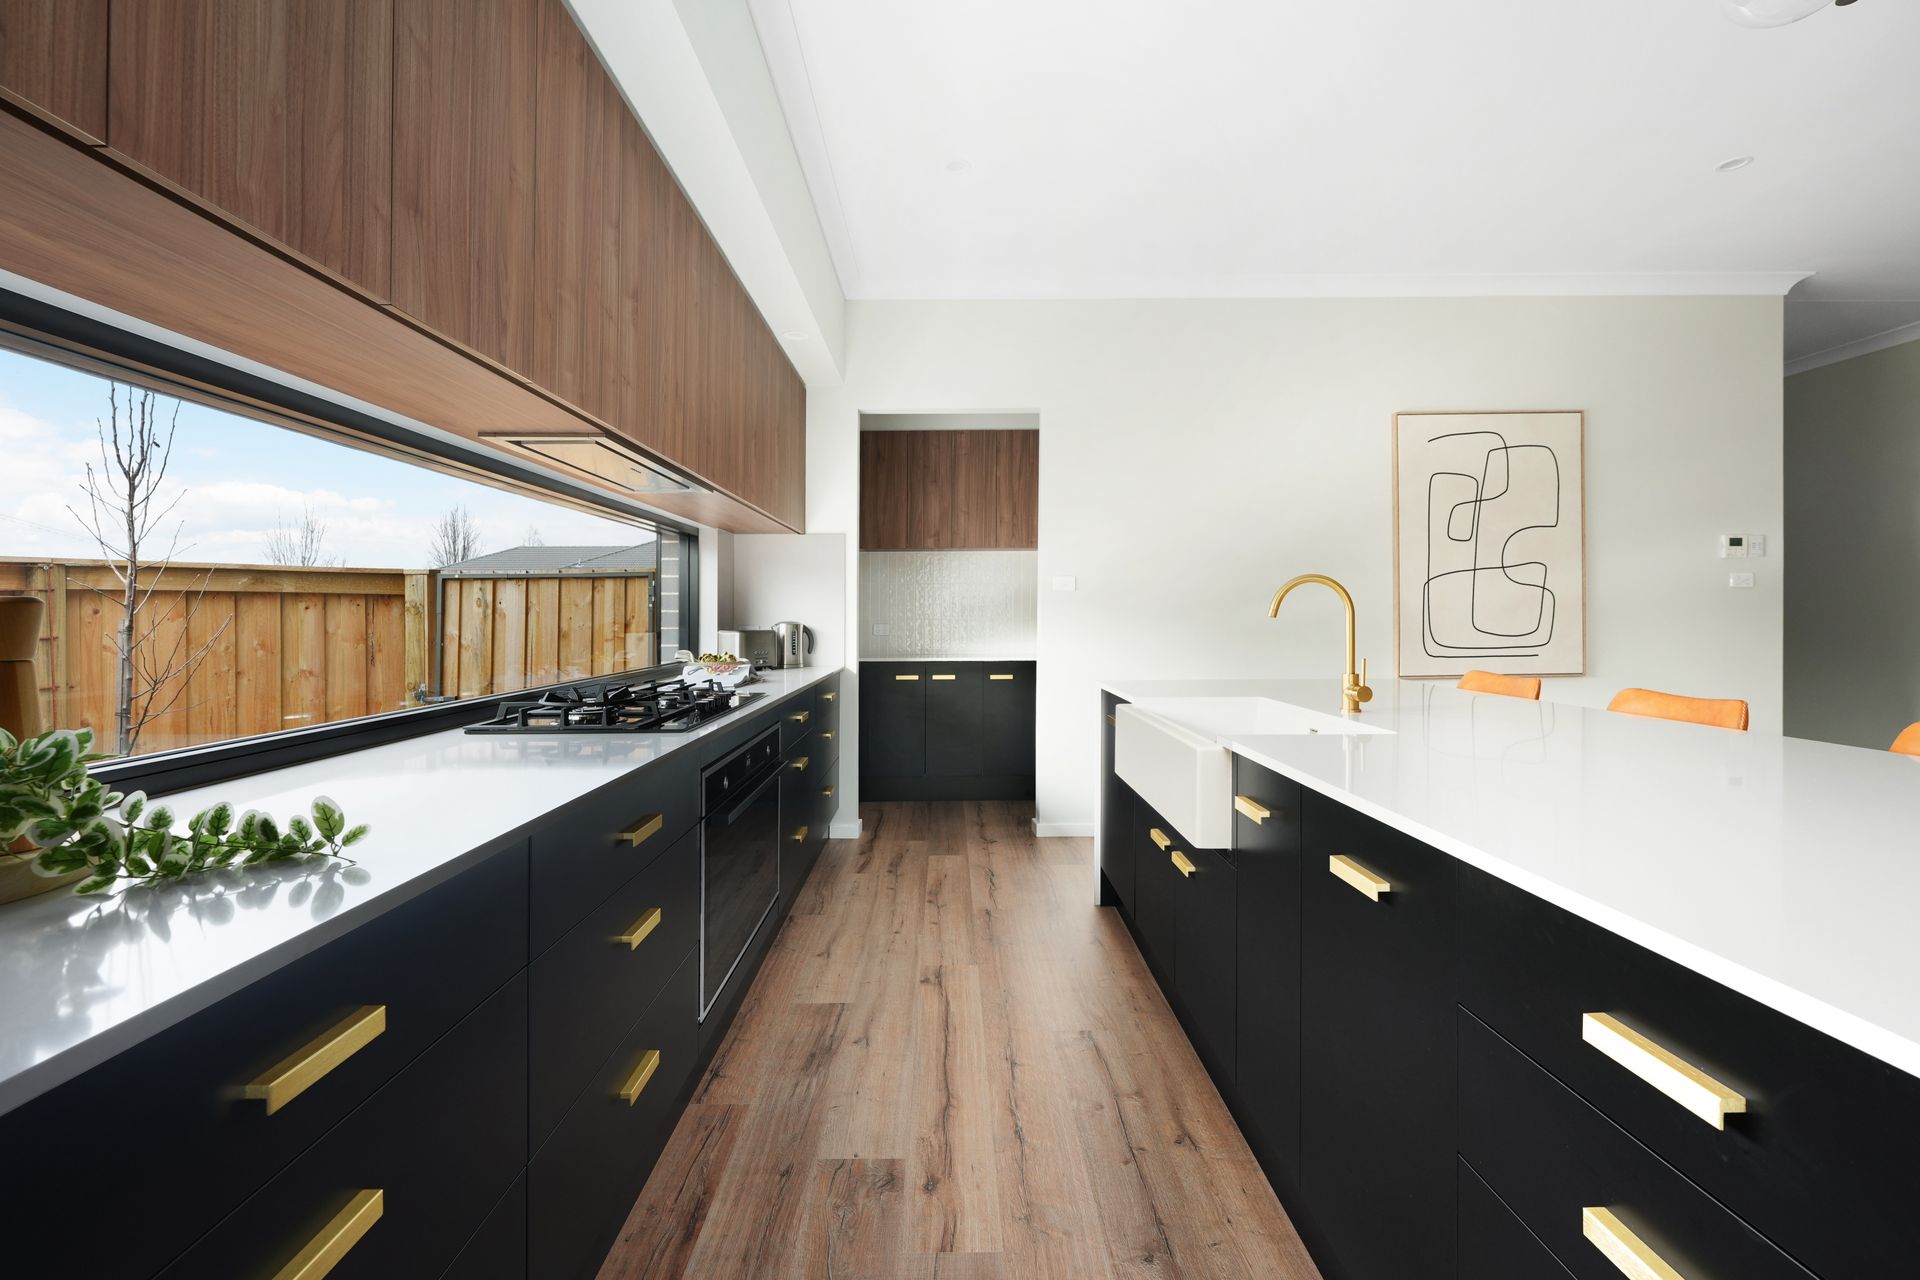
• 20mm Consentino stone benchtops & stone splashback.
• 900mm gas cooktop, 900mm electric oven & 900mm integrated rangehood.
• Seima butler's sink.
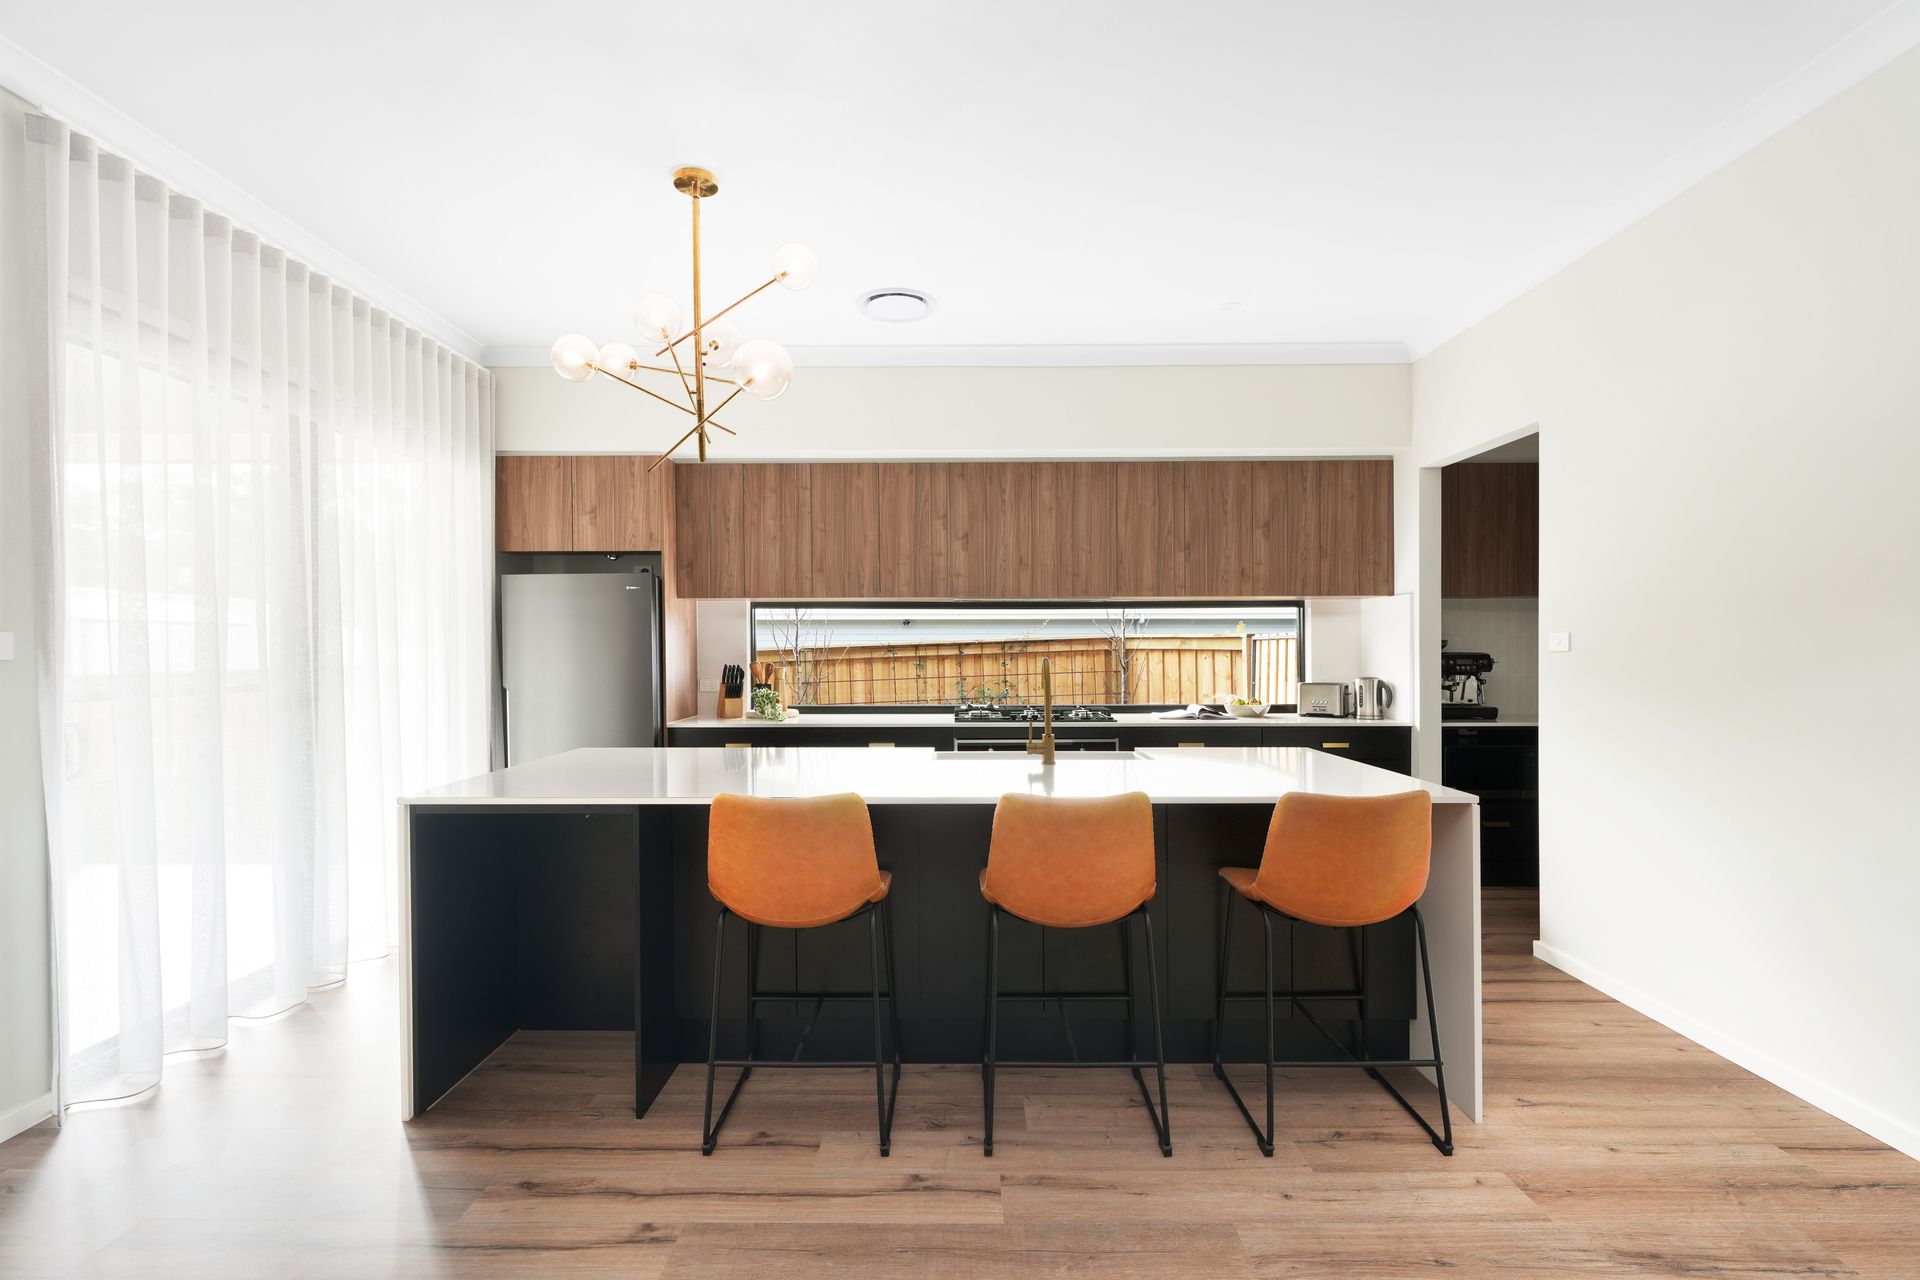
• 1200mm deep island bench with additional storage at the rear.
• Integrated dishwasher & bin system.
• Wine fridge provision & water connection in fridge space.
• Pot drawers throughout kitchen for smart storage solutions.
• Wood finishes to kitchen cabinetry, vanities, TV cabinet & WIR.
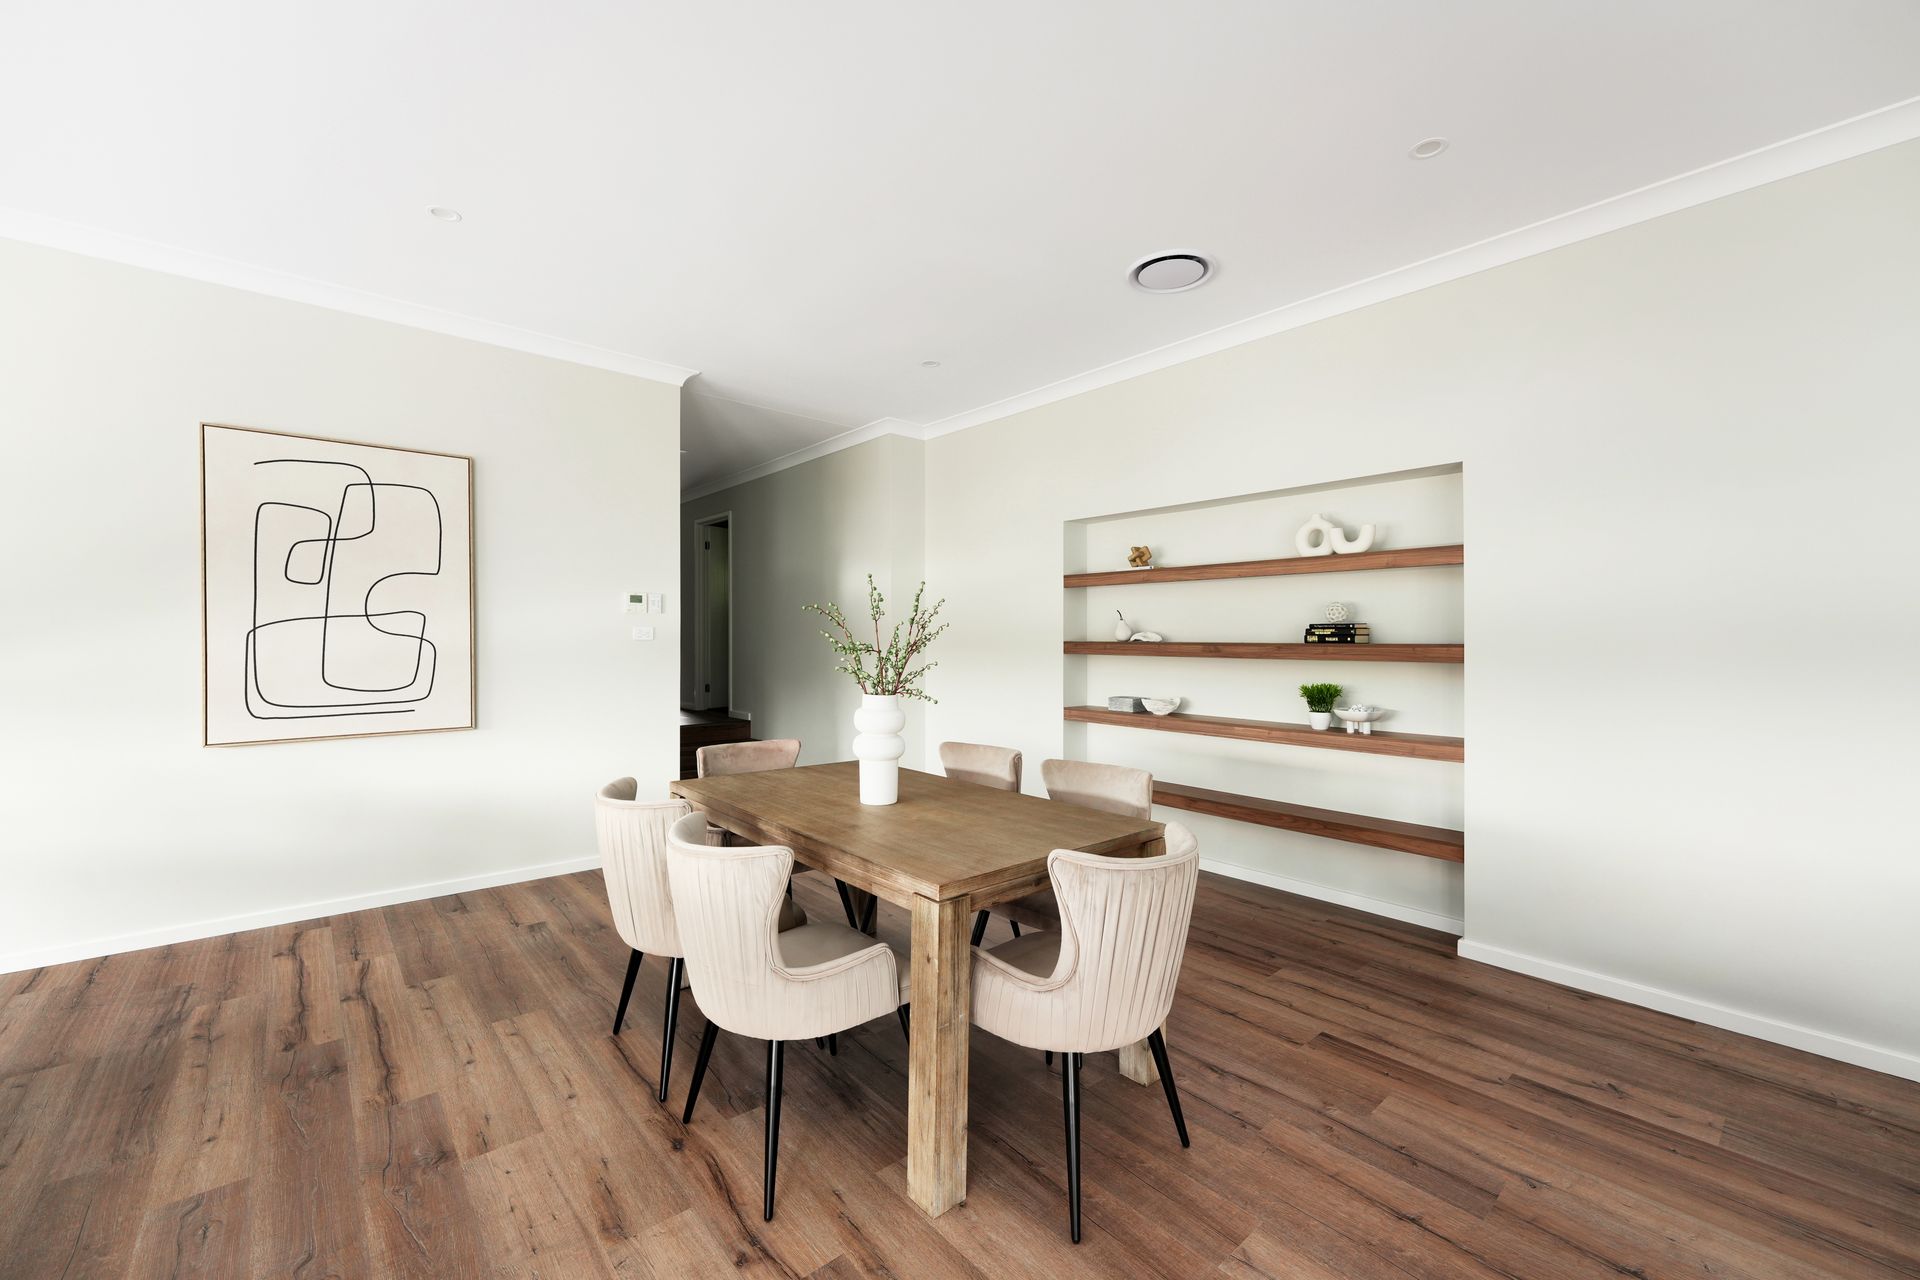
• Open-plan living & dining area with 3m ceilings at the rear for a spacious, airy feel.
• Gas points in theatre & living areas for additional heating options.
• Wall-mounted TV provisions in master bedroom, theatre & living.
• Recessed terrazza stacker doors for a seamless indoor-outdoor flow and minimal trip hazard.
• Roller blockout blinds throughout, plus sheer curtains in the theatre & terrazza doors.
• Under-bench washer/dryer provisions to laundry.
Energy Efficiency & Smart Features:
• R 2.5 insulation to external walls, including the internal garage wall.
• R 6.0 ceiling insulation for superior temperature control.
• Ventilated roof to meet new energy-efficiency requirements.
• Wall wrap for added thermal and moisture protection.
• Insulated garage door panels to enhance efficiency.
• Ducted air conditioning for year-round comfort.
• NBN hub in walk-in linen with NBN & data points to living & theatre.
• 2-way & 3-way light switching in living areas.
Outdoor & Convenience Features:
• Oversized alfresco area perfect for year-round gatherings and dining.
• Flat landscaped low maintenance, family-friendly yard with lush greenery and ample space for kids and pets.
• Bordering Mature Trees providing natural shade, privacy, and a tranquil atmosphere.
• Seamless indoor-outdoor flow with recessed terrazza stacker doors create a smooth transition from the living area to the alfresco.
• Entertainer's dream with plenty of room for outdoor furniture, BBQ setup, or even a future outdoor kitchen.
• Lockable flyscreens to terrazza doors.
• Stormwater drainage system.
• Rectified tiles to all wet areas, terrazza & patio included.
• Zip screen to kitchen window for privacy & thermal efficiency.
• Sensor lighting to front entry, external laundry door & backyard.
Double Garage with Premium Features:
• Internal insulation for enhanced energy efficiency.
• Insulated panels on the garage door.
• Direct internal access.
Location & Lifestyle:
Located in the highly sought-after Renwick community, this home offers a peaceful and connected lifestyle. Enjoy walking paths leading to Mittagong & Bowral, easy access to schools, childcare, playgroups, and a community centre, plus a local café within. With a short drive to the freeway, commuters will also appreciate the convenience of quick access to surrounding areas. A true turnkey home with no detail overlooked - ready for you to move in and enjoy!
Disclaimer: Ray White Mittagong believes all information provided is deemed reliable but not guaranteed. Buyers are advised to conduct their own due diligence.