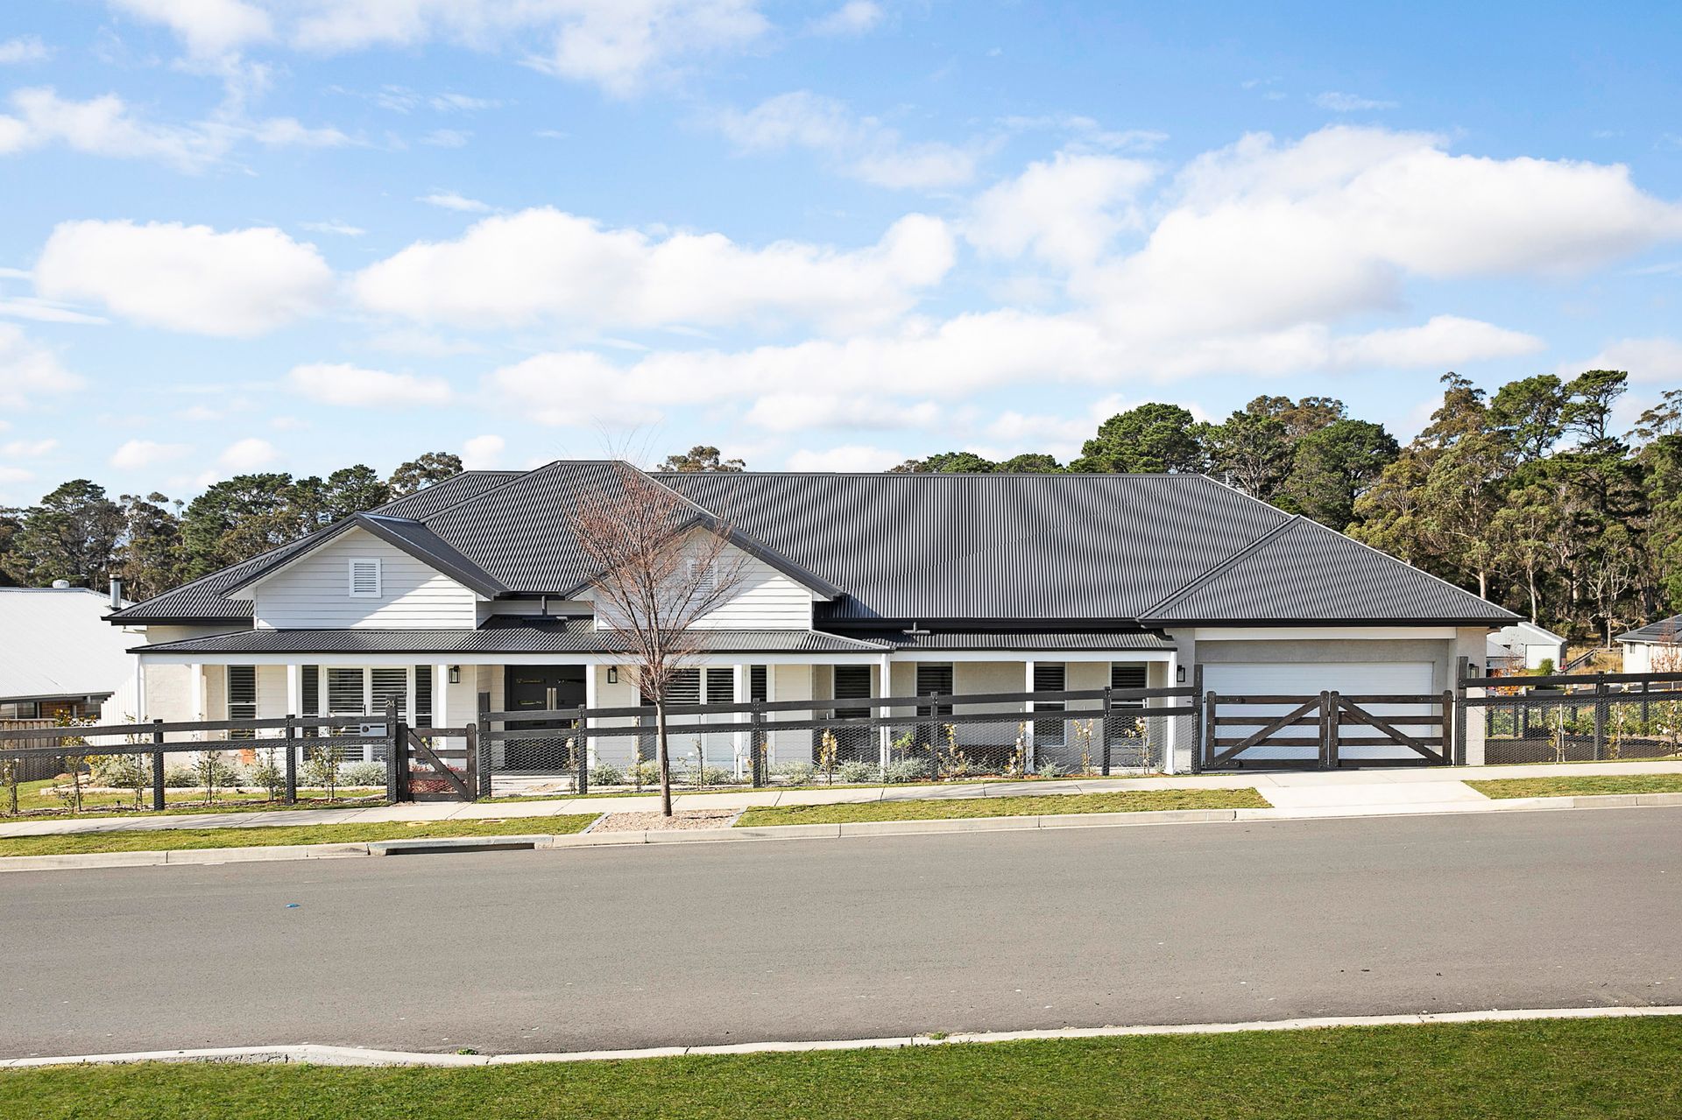
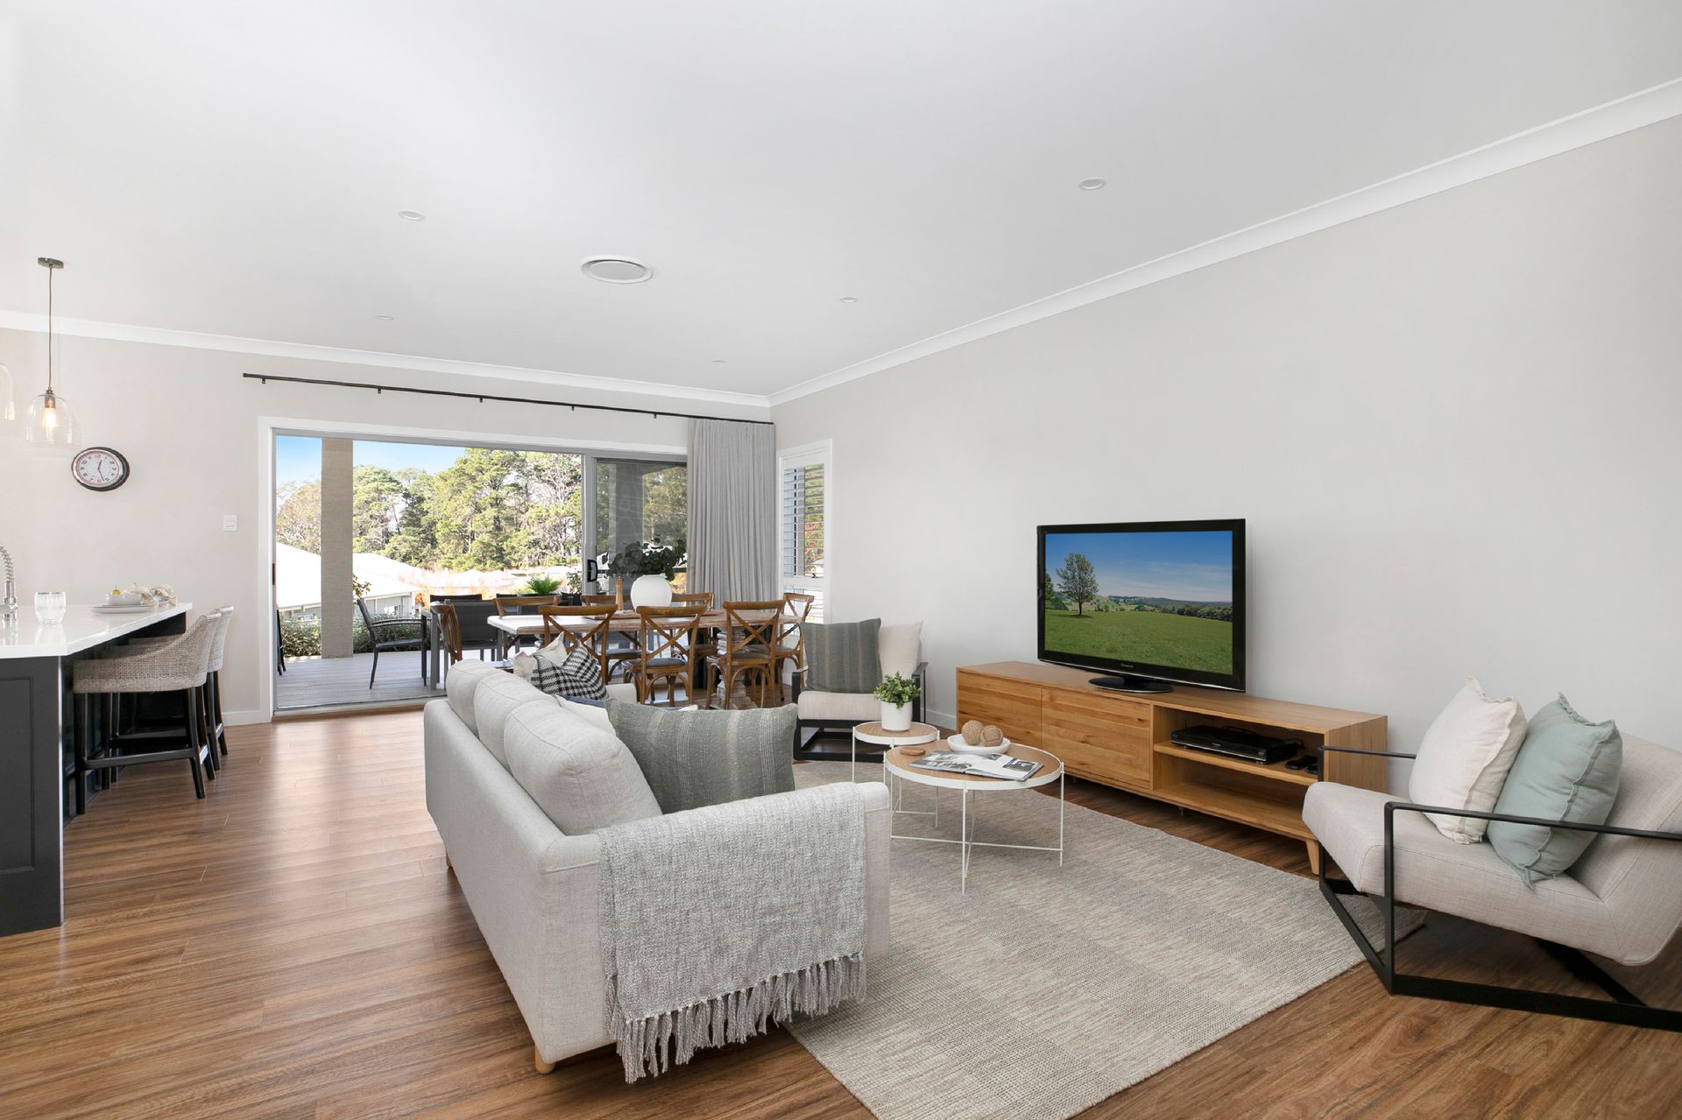
At just 18-months old and presenting like new, no detail has been overlooked in the creation of this beautiful residence. The embodiment of contemporary elegance behind its commanding and attractive facade, you'll be impressed with the unquestionable style exhibited across the home's spacious single level.
Enriched with quality finishes and abundant in natural light, there are several living zones provided here, making it ideal for families. A formal living room is placed off the entry foyer and extends via French doors to the front veranda, which you'll love when it comes to gazing at the stunning sunsets on offer from this vantage point.
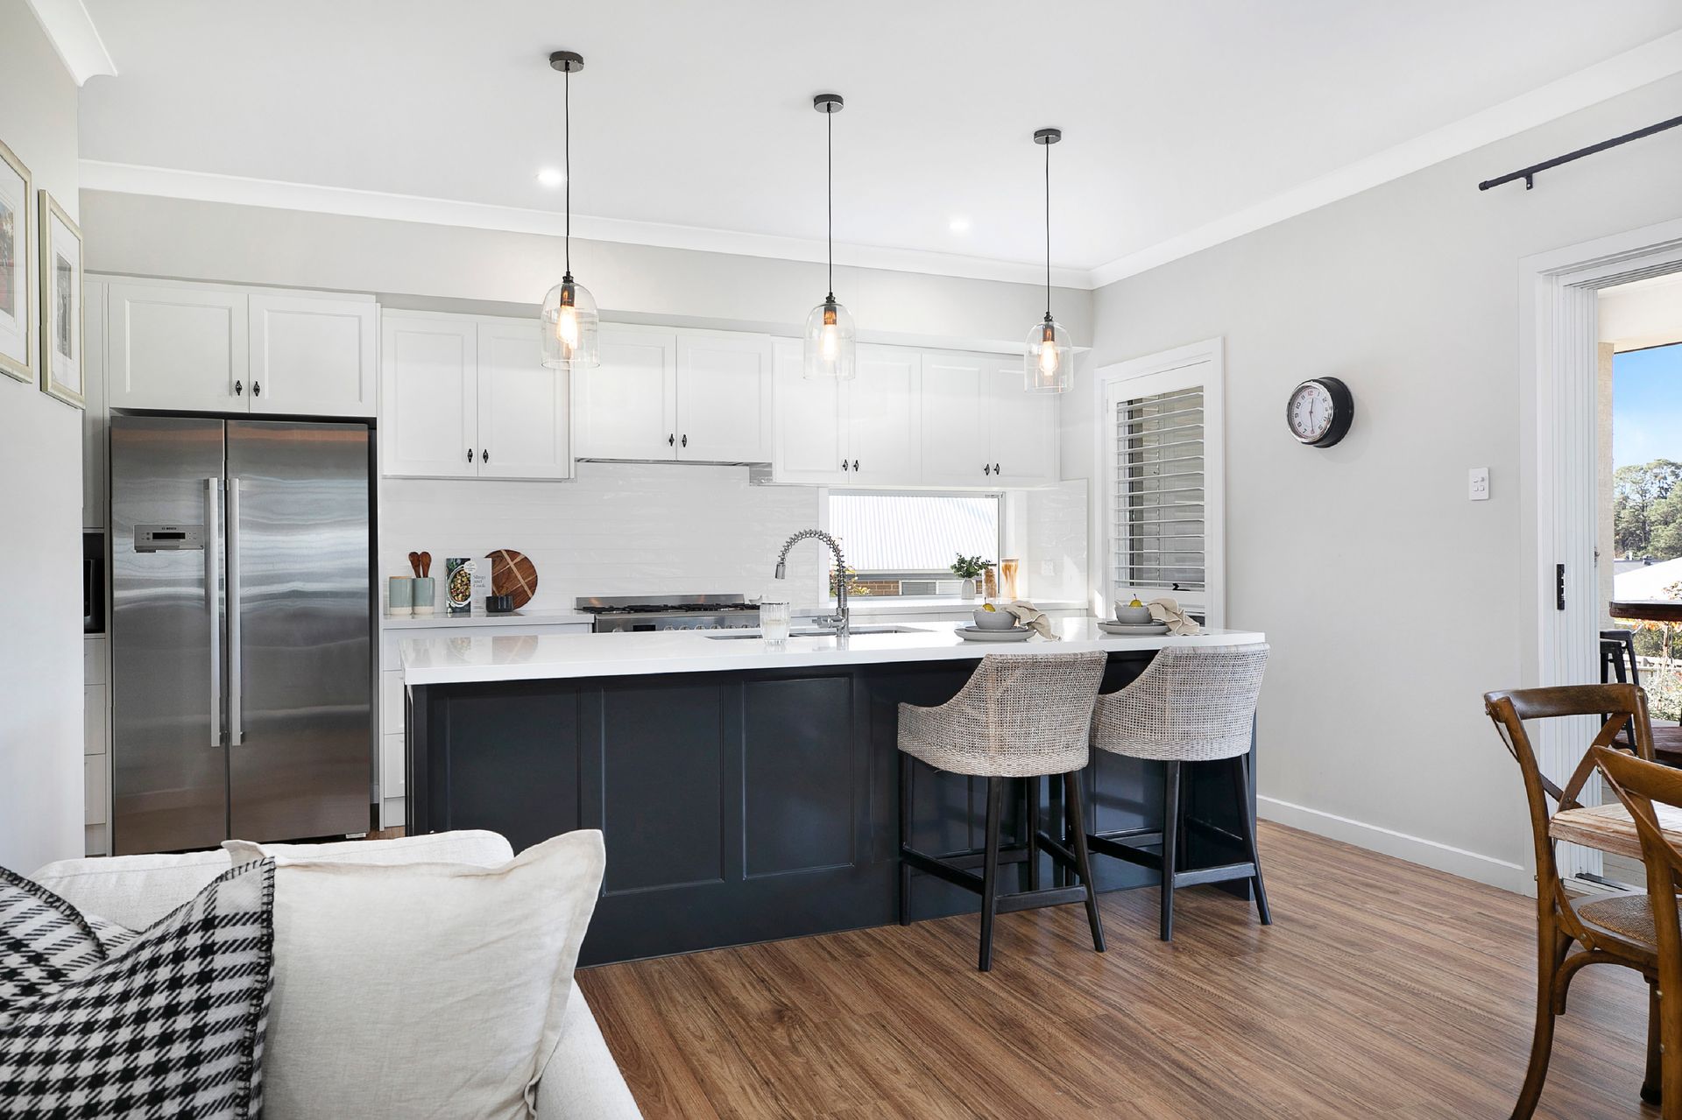
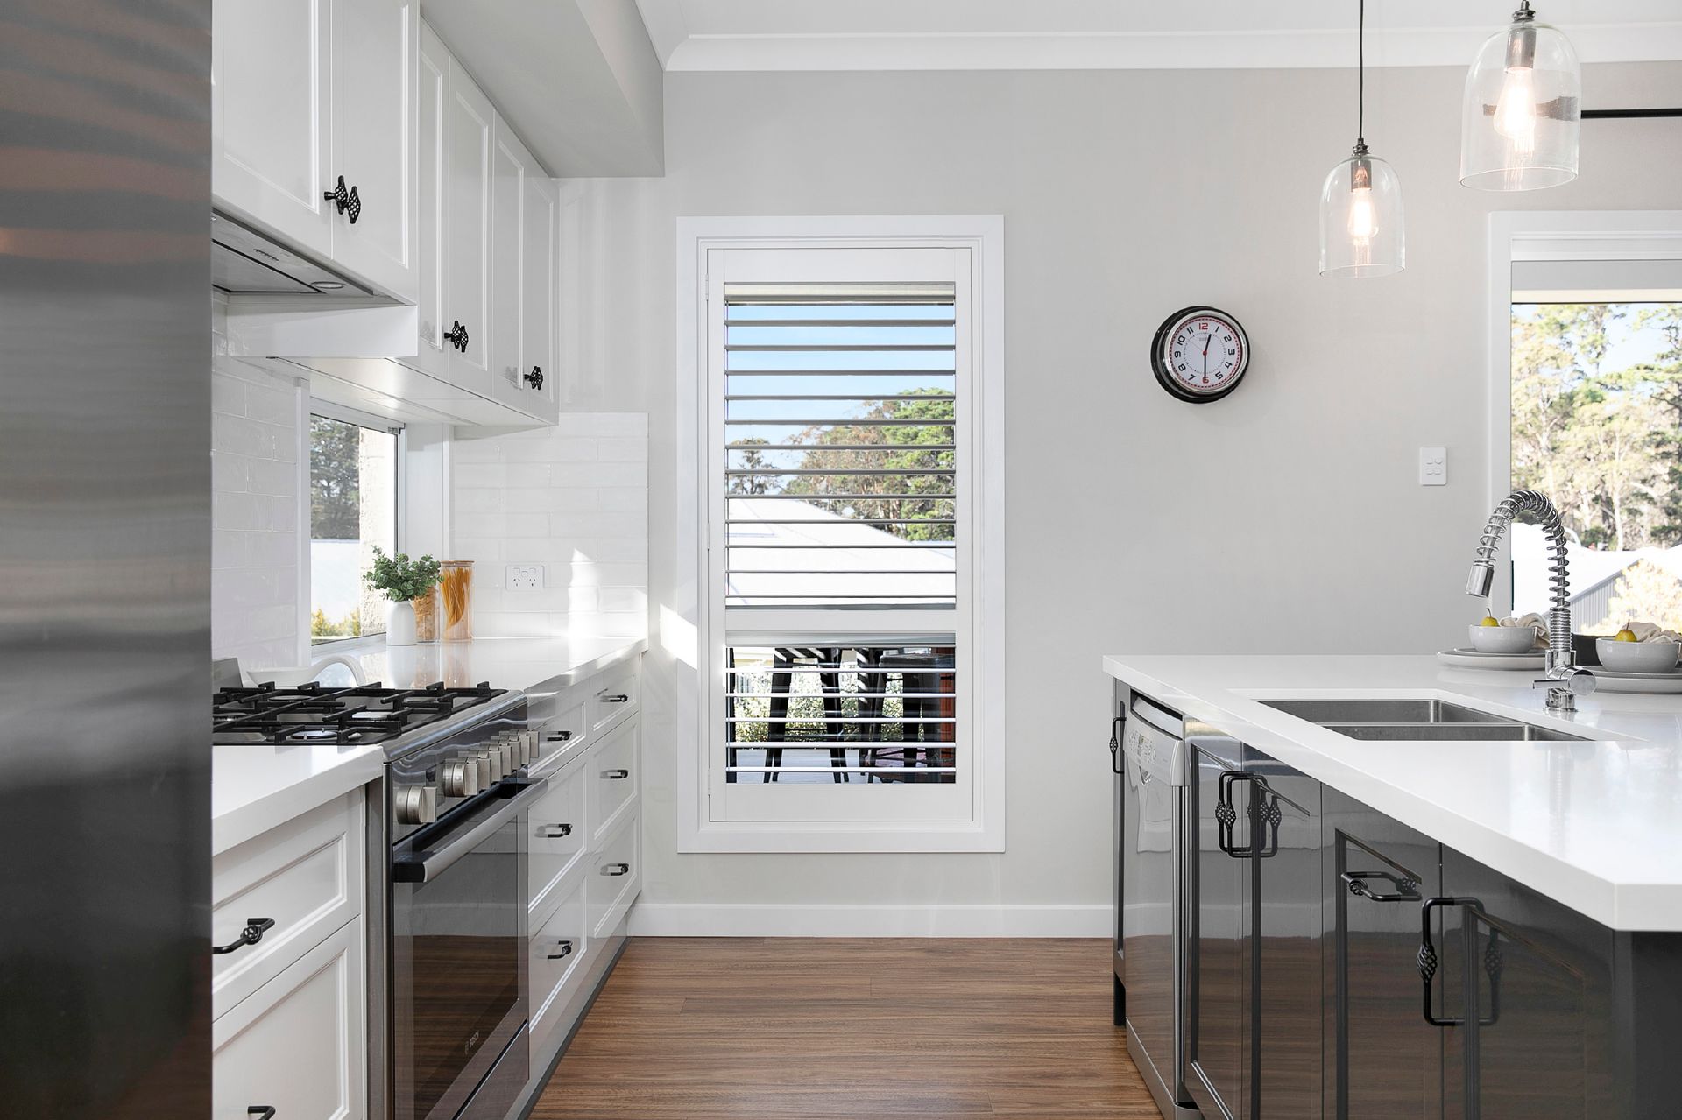
An open plan family living and dining zone also incorporates a superb gas kitchen, where premium Bosch appliances, a large breakfast island and a fabulous butler's pantry promise both everyday meals and weekend entertaining will be a delight.
Four well-scaled bedrooms and two absolutely exquisite bathrooms will spoil you for both luxury and functionality, with the master bedroom located well away from the remaining three bedrooms and boasting direct access to the front veranda. Pleasingly, a home office/5th bedroom is positioned near the master, ideal for working from home, while a rumpus room near the children's bedrooms is an appealing design feature.
When it comes to entertaining, a covered patio serves as an extension of the interior living spaces and is screened for shelter and privacy, making it suitable for year-round use. After a long lunch or dinner, retreat to the warmth of the fire pit area and enjoy a night cap while the kids toast marshmallows before heading inside.
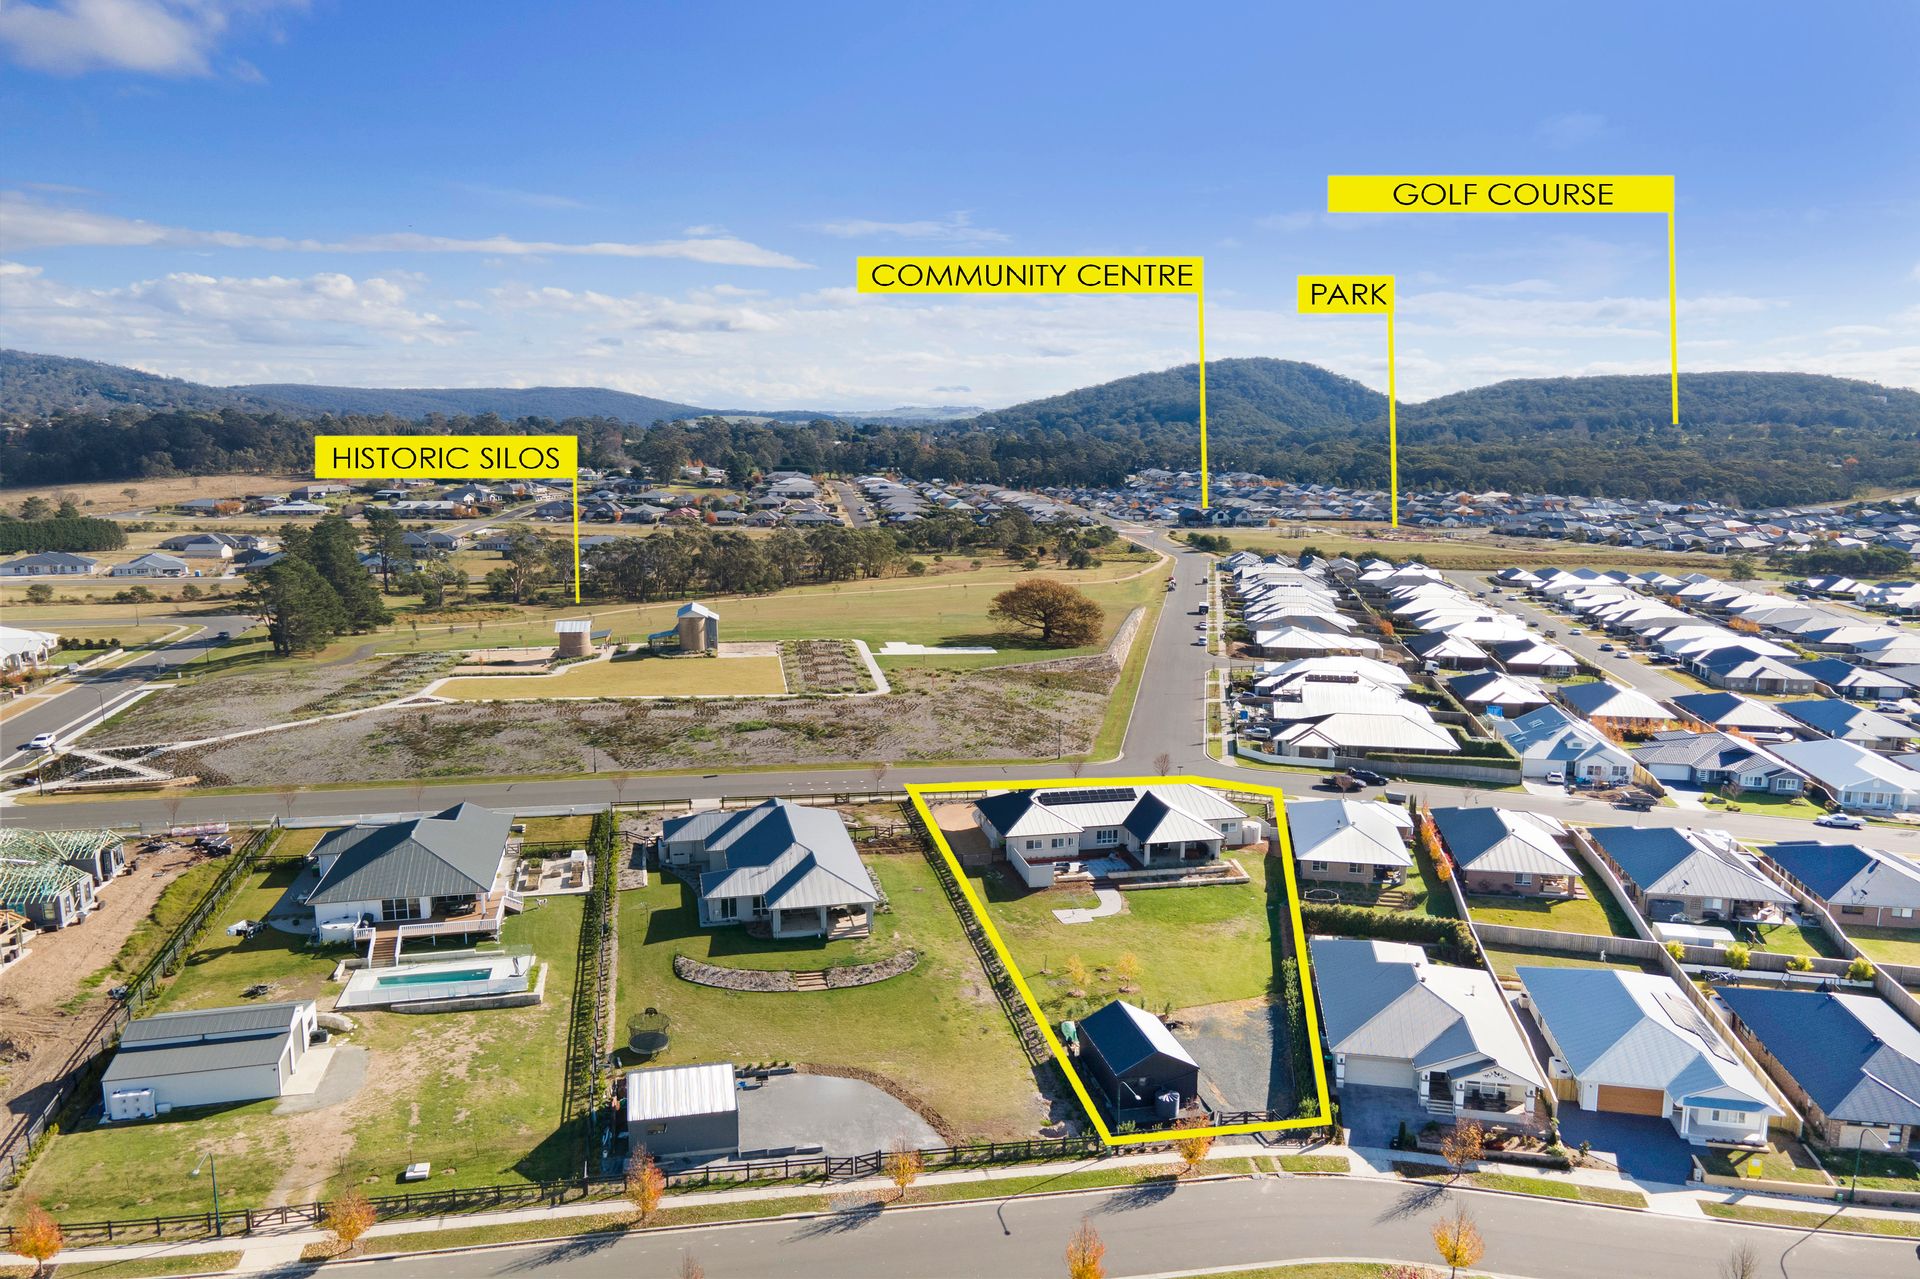
As if all this wasn't already enough, you'll also benefit from the block's dual street frontage, providing access to a huge shed at the rear, not to mention the bushland outlook you'll be afforded from the home's gentle elevation on the block. A shining example of inspired country living, and with nothing left to do except move in and enjoy, don't let this exceptional home pass you by!
Added property features:
• 2174sqm block with a 42m frontage
• 2.7m high ceilings
• Zoned, ducted heating/cooling
• Gas heating point in lounge room
• Plantation shutters throughout
• Engineered floating floors
• Underfloor heating in ensuite
• Oversized secure double garage
• 13,000L total tank water storage
• 3.5kw solar roof panels
• 7m x 9m Colourbond shed at the rear
• Post and rail fencing on three sides