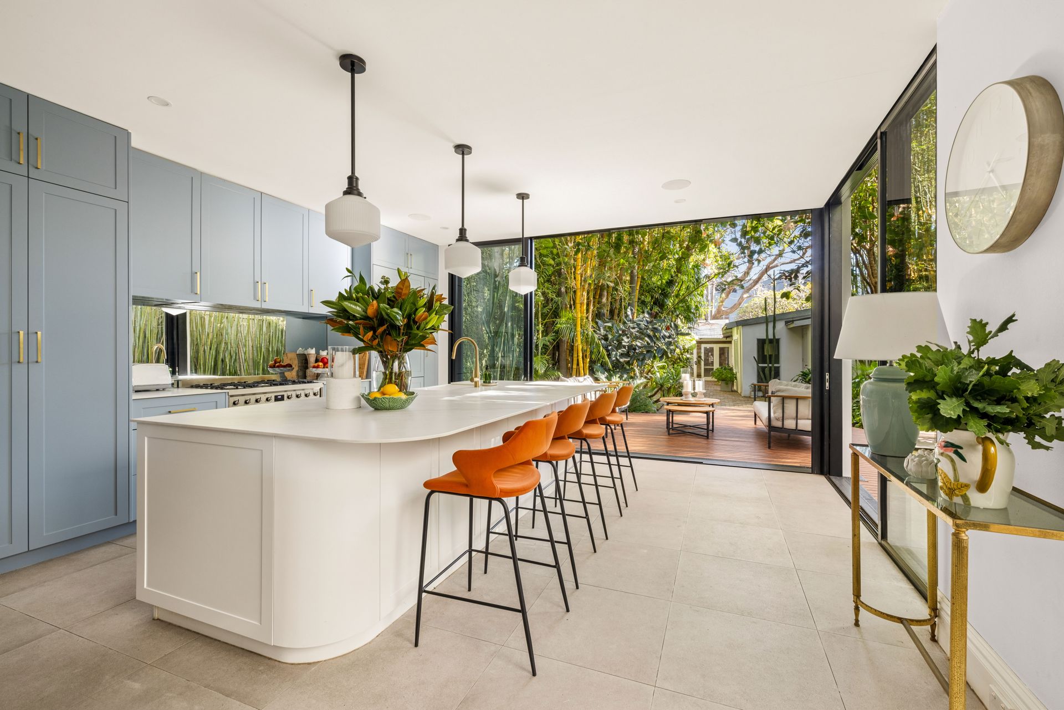
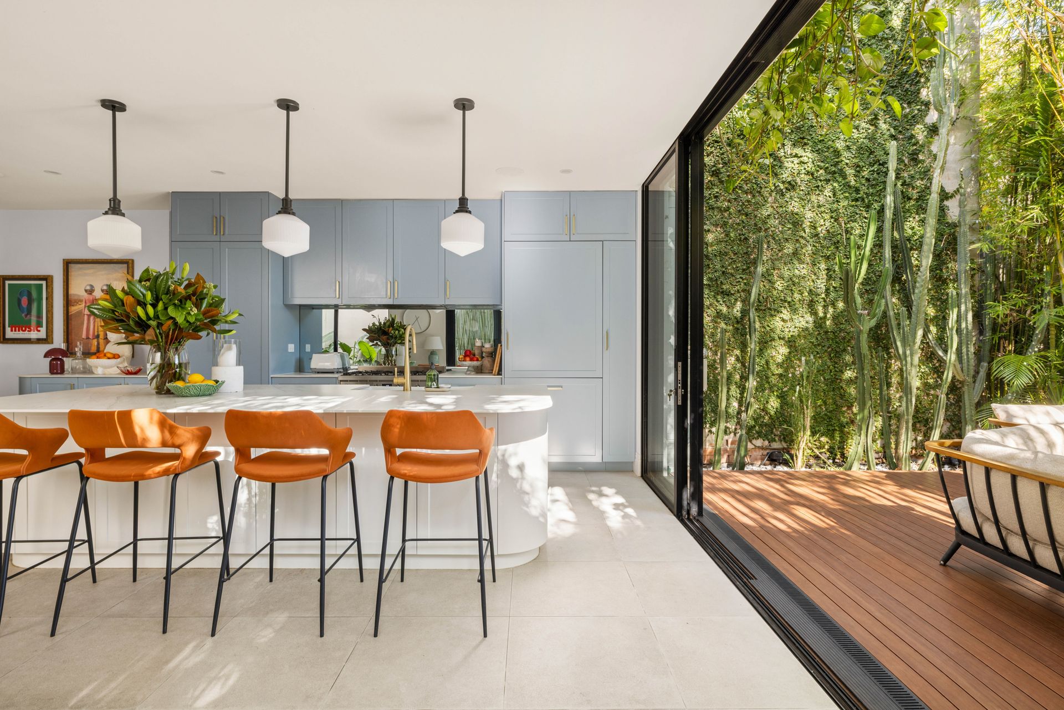
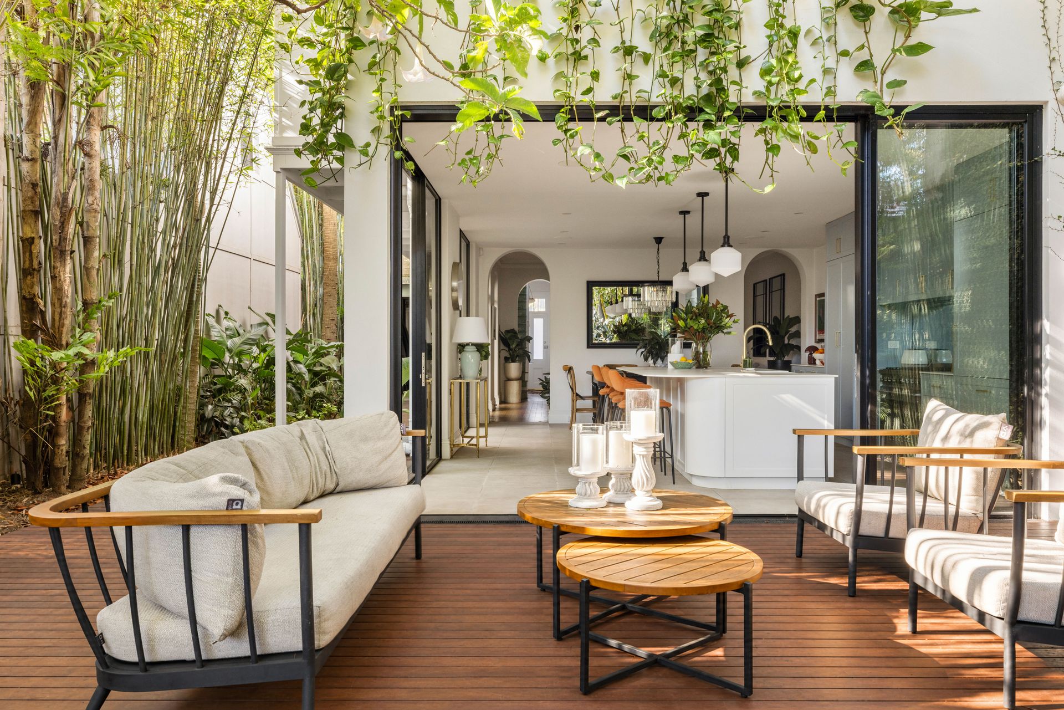
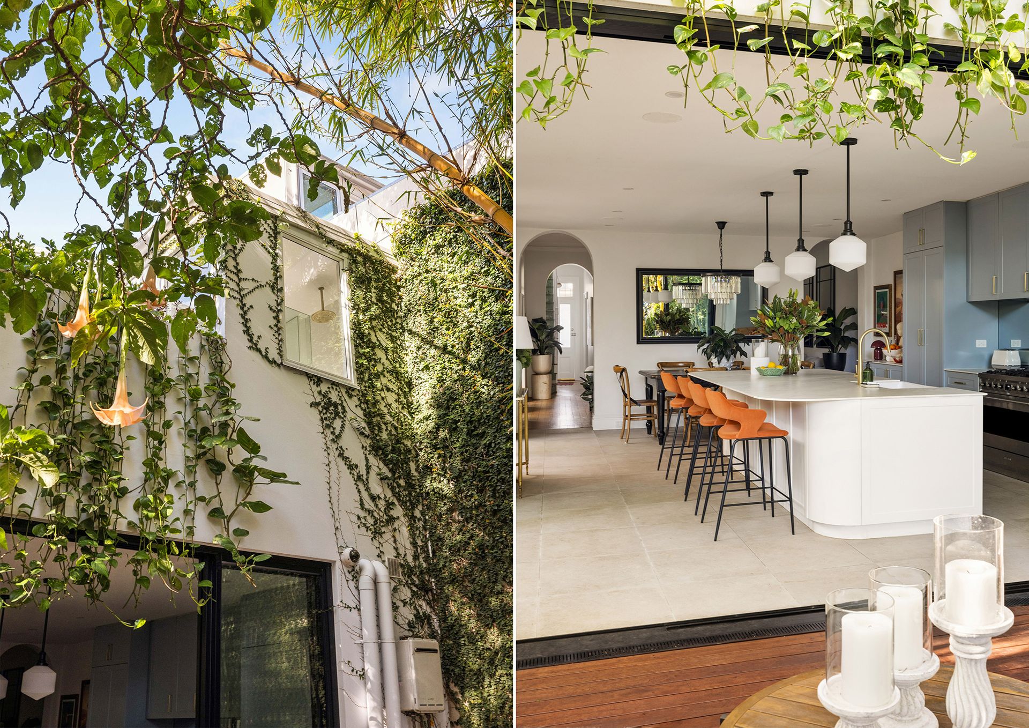
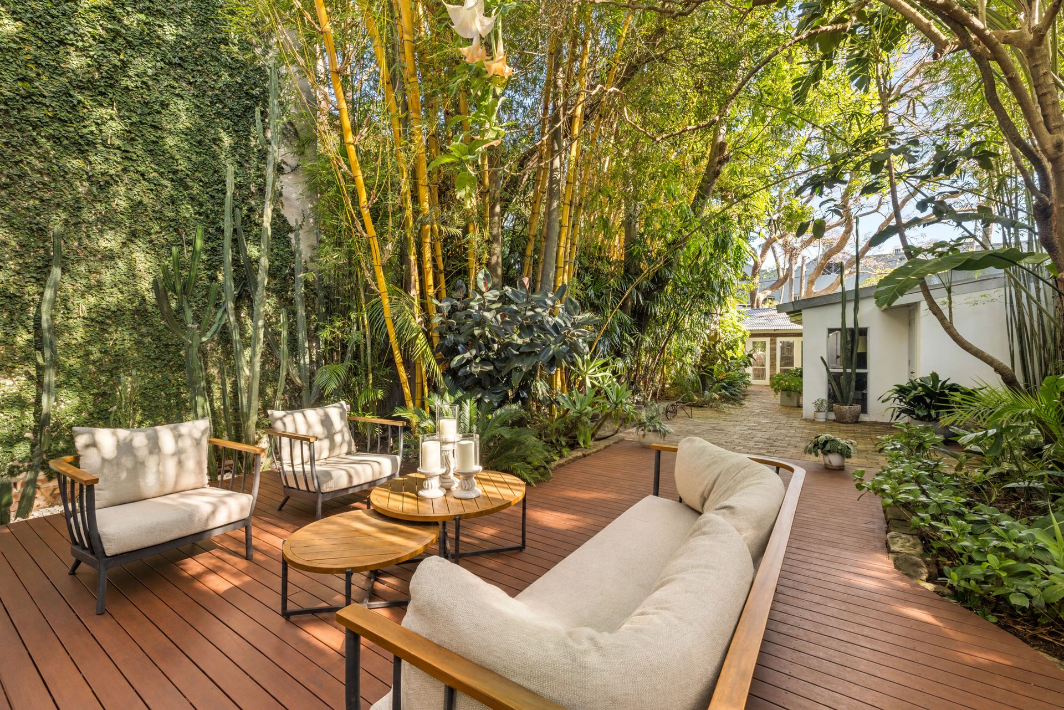
A striking presence in a sought-after East Redfern street, this remarkable terrace is a true original, with its distinctive distressed façade lending it an unmistakable individuality. Beyond its captivating exterior lies an unexpectedly expansive home, where high ornate ceilings and timber floorboards preserve its timeless period appeal, while a substantial rear extension introduces beautifully renovated living spaces, wrapped in floor-to-ceiling glass and designed for effortless indoor and outdoor entertaining. Chef's will adore the gourmet island kitchen with a six-burner gas cooktop and premium appliances, yet the greatest surprise is saved for outside, where a wraparound deck spills into an extraordinary rainforest courtyard, enveloped by towering bamboo and majestic established greenery in a world of tranquillity, privacy and seclusion. With a separate outdoor studio and workshop and with rear lane access to a lock-up garage, it is exceptionally located within a stroll of Bourke Street's shops, design studios and buzzing cafés, while enjoying close proximity to Surry Hills Village with Coles, Harris Farm, celebrated bars and dining, the light rail and beautiful Moore Park.
• 8.5m wide, 392sqm block
• Brilliantly proportioned with separate spacious living zones
• Stunning living and dining wrapped in floor-to-ceiling glass
• Seamless flow to entertainers' deck and tranquil courtyard
• Framed by magnificent bamboo and established gardens
• Gourmet chef's kitchen w/ expansive island benchtop/b/bar
• Six-burner Smeg gas cooktop, integrated fridge and freezer
• Extensive custom cabinetry, Asko integrated dishwasher
• Expansive upper-level living warmed by second fireplace
• Underfloor heating to both upstairs bathrooms & kitchen
• Four generous bedrooms appointed with built-in wardrobes
• Deluxe bathroom and chic ensuite with mosaic marble tiling
• Villeroy and Boch gold tapware and dual rainwater showers
• Upstairs front and rear balconies allowing easy cross flow
• Inviting lounge with high ornate ceiling and quality fireplace
• Integrated sound system, skylights, excellent storage
• Rear lane access to lock-up garage, studio and workshop
• Stroll to Bourke Street's shops, design studios and cafés
• Walk to Surry Hills Village, Harris Farm, Coles, light rail
• Moments from Crown and Cleveland Streets attractions