Auction 21st November
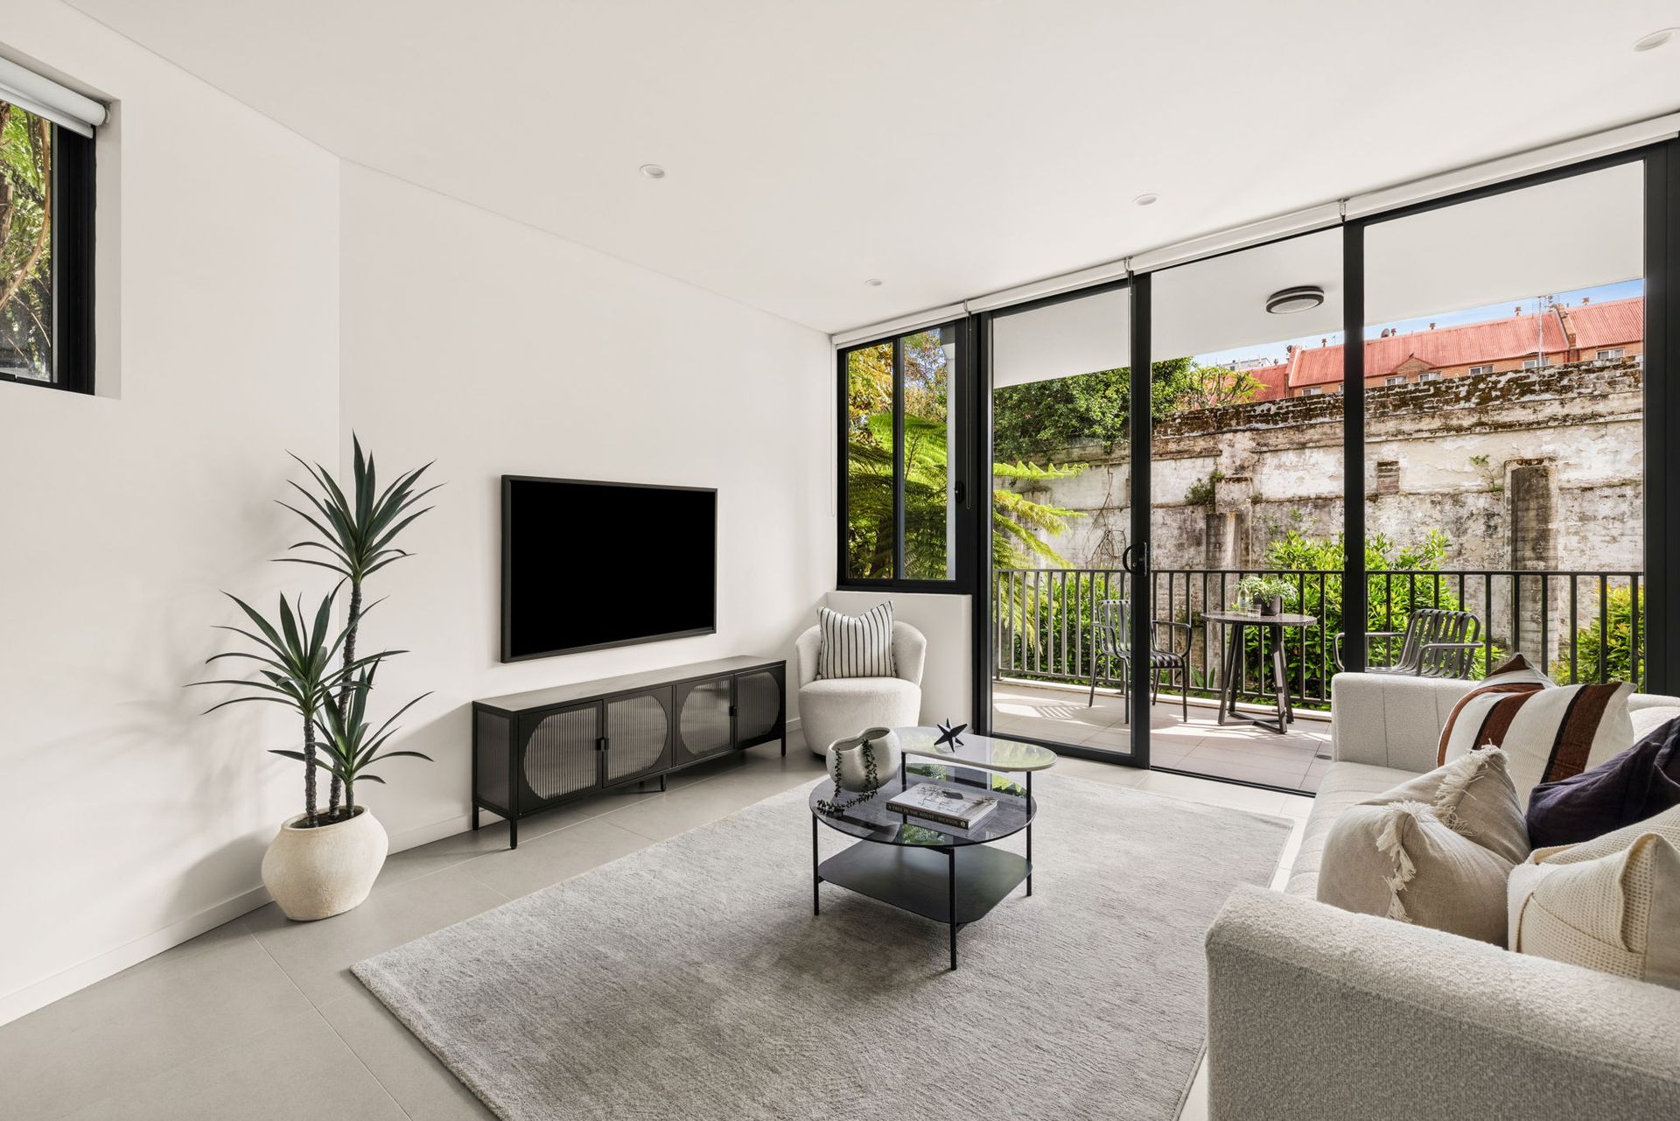
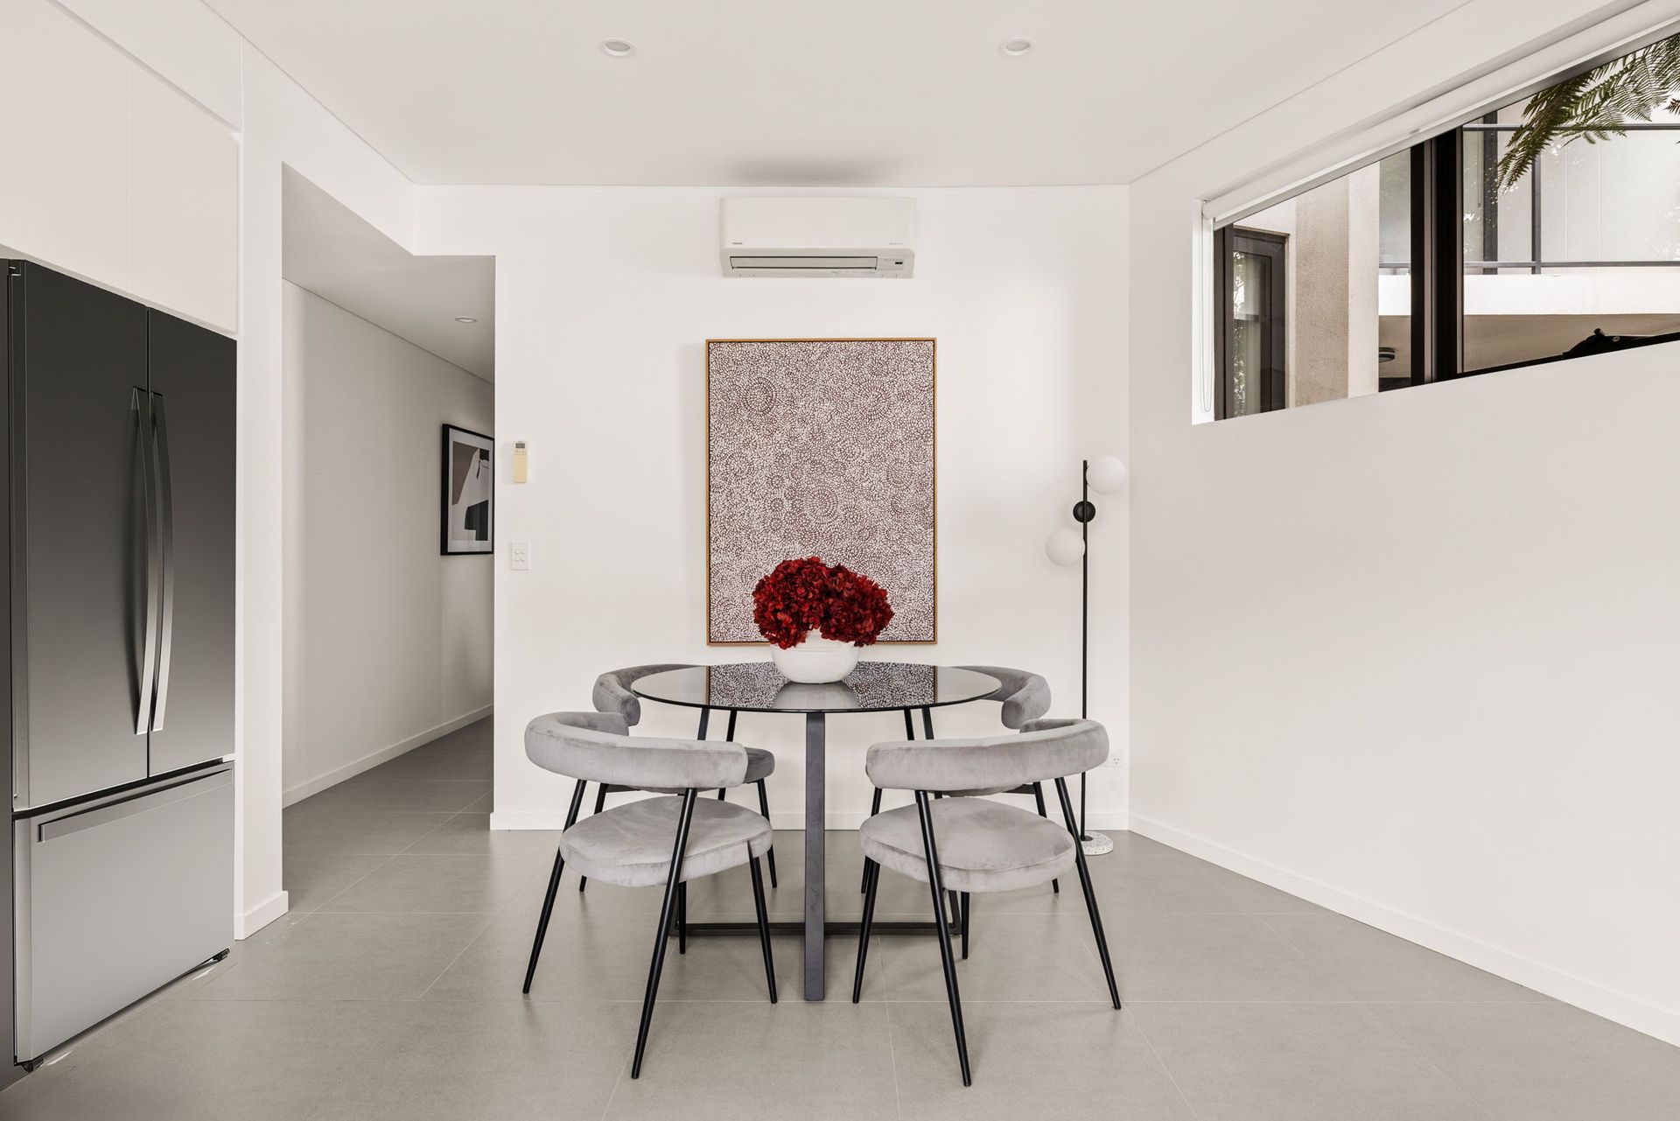
Industrial heritage meets contemporary sophistication in the heart of Redfern. Welcome to The George. A striking transformation of a 1930s Art Deco brick warehouse façade into a collection of contemporary residences, thoughtfully crafted by builder-developer Scion. Positioned within this distinctive development, this north-facing two-bedroom apartment delivers architectural character, considered finishes and an effortless inner-city lifestyle. Inside, generous open-plan living and dining is enhanced by high shadowline ceilings, sleek tiled floors and expansive glazing that draws natural light deep into the home.
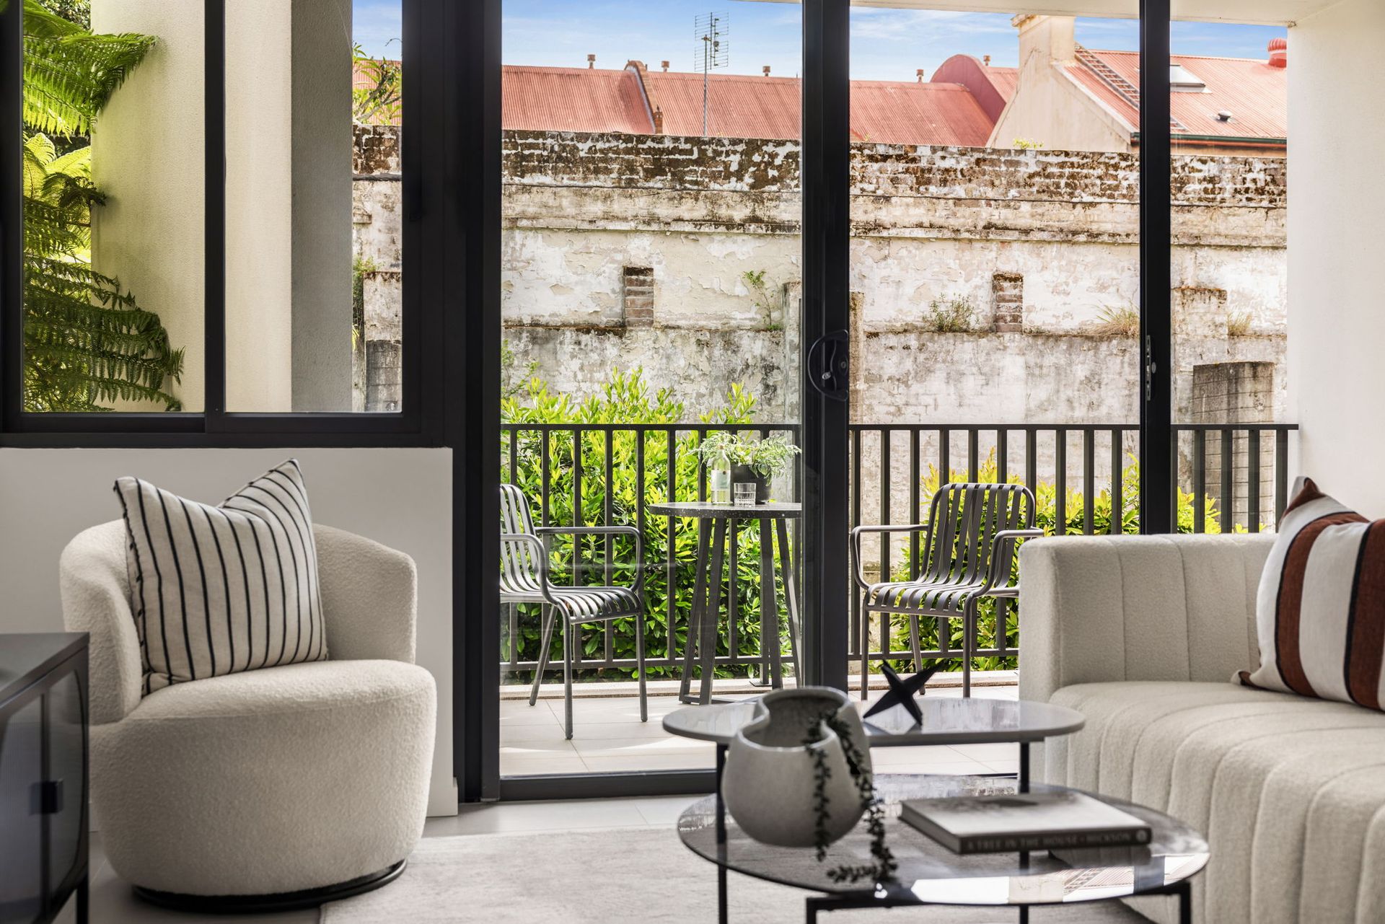
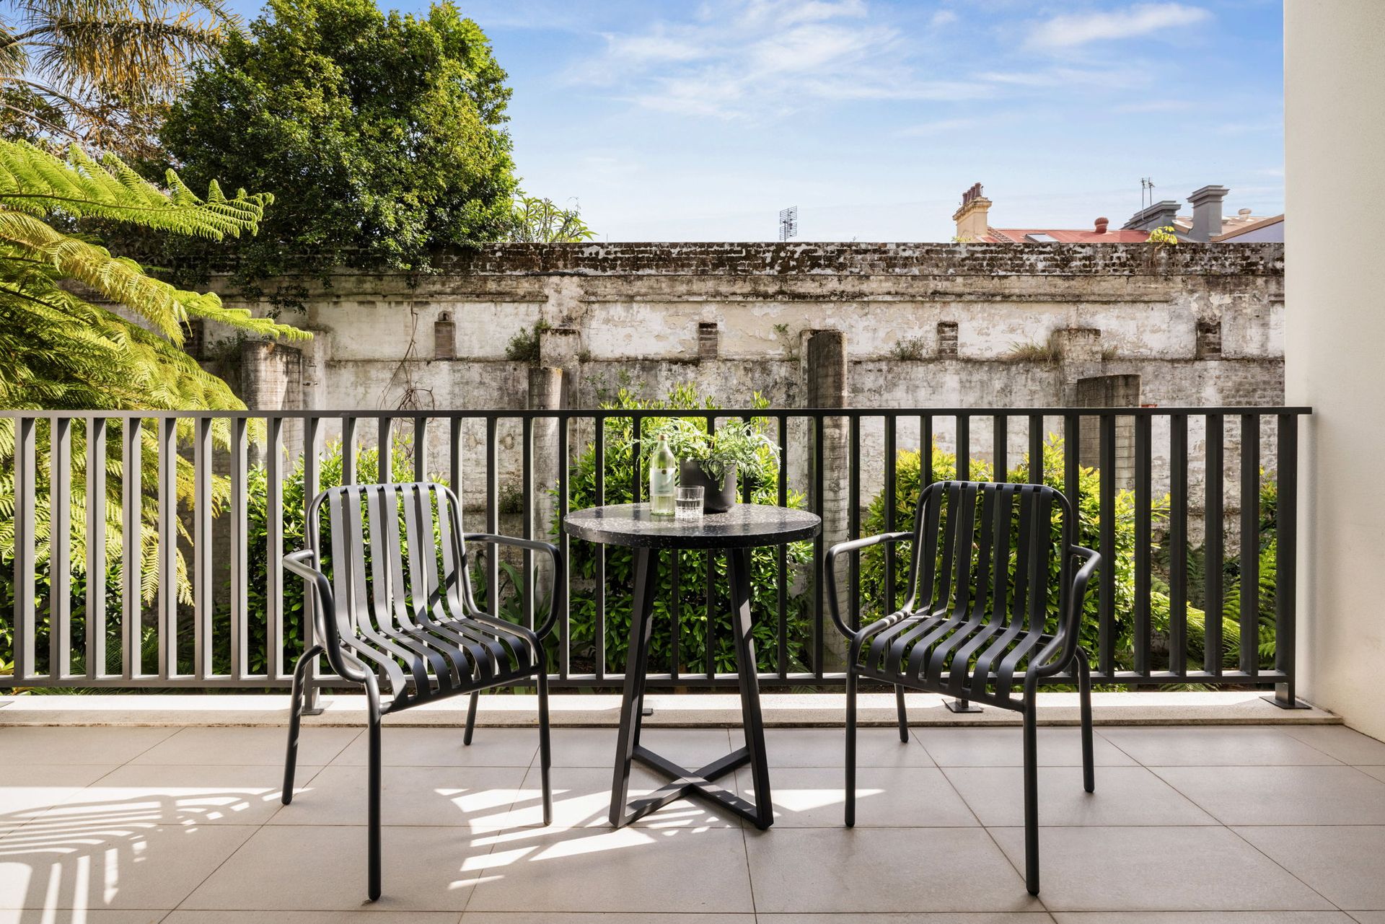
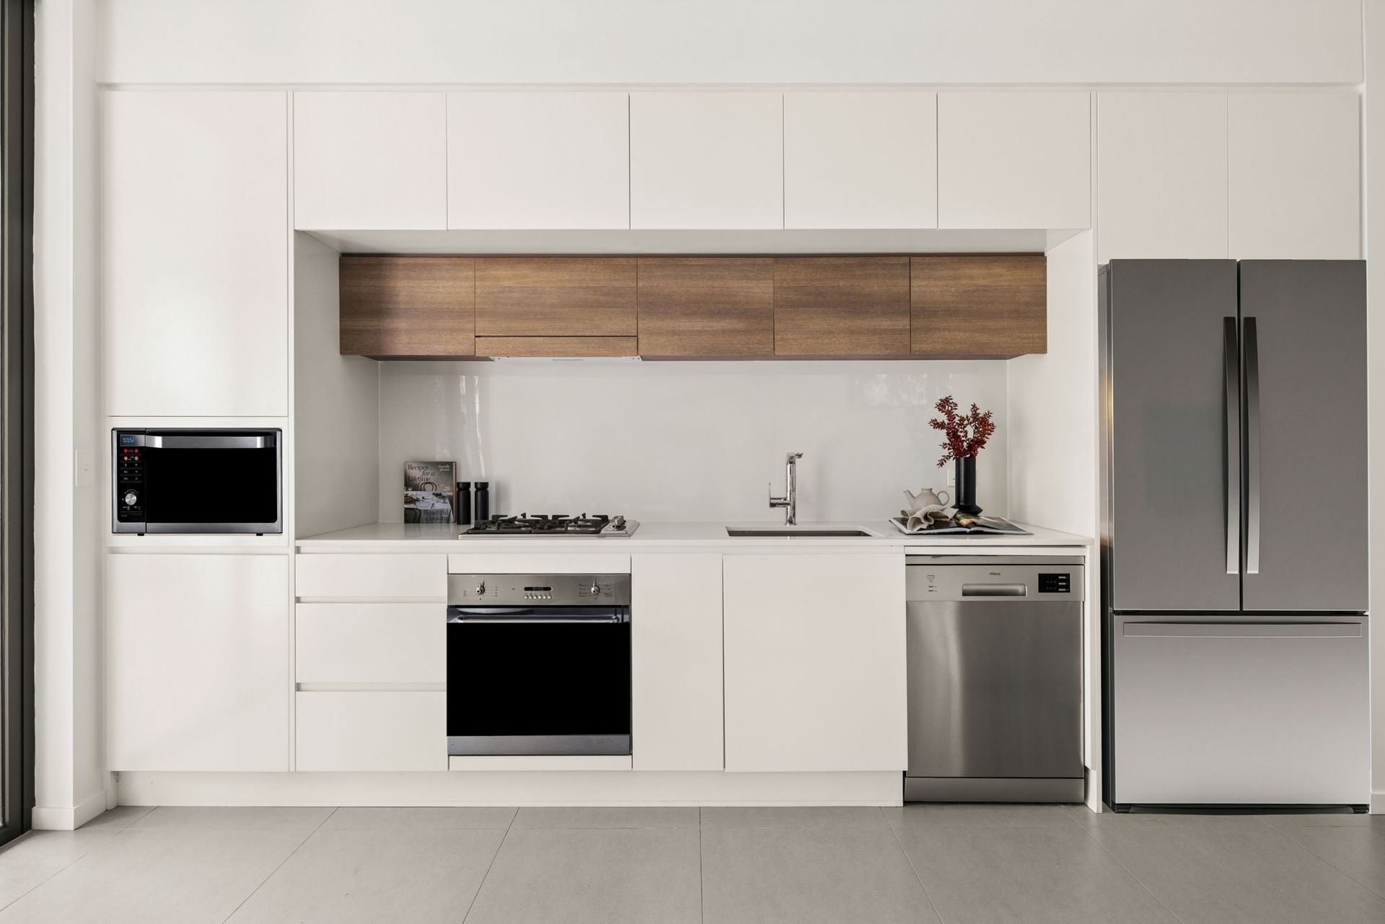
A beautifully appointed kitchen features stone surfaces, gas cooking and streamlined cabinetry, creating a space that's both functional and refined. Sliding glass doors connect the living area to a covered north-facing balcony, where lush greenery and the textured backdrop of Redfern's historic architecture create a surprisingly peaceful retreat. Morning coffee, afternoon drinks or simply somewhere to unwind. It's an extension of the home you'll genuinely use. Two well-proportioned bedrooms, a contemporary bathroom and concealed internal laundry complete a floorplan designed around comfort and simplicity. Beyond the apartment, The George celebrates its industrial past while embracing modern living, with landscaped pathways, architectural detailing and a design that prioritises natural light and a sense of privacy. And the location? Unmistakably Redfern. An eclectic mix of cafés, restaurants, wine bars and creative spaces, with Redfern Station and the CBD within easy reach.
THE DETAILS
• North-facing apartment within the architecturally distinctive The George
• Retained 1930s Art Deco brick warehouse façade
• Boutique development crafted by ScionGenerous open-plan living and dining with high shadowline ceilings
• Covered north-facing balcony with leafy, heritage-inspired outlooks
• Contemporary kitchen with stone benchtops and gas cooking
• Two well-proportioned bedrooms, main with built-in wardrobe
• Stylish bathroom with frameless glass shower
• Floor-to-ceiling glazing and an abundance of natural light
• Split-system air conditioning and concealed internal laundry
• Landscaped communal pathways and considered architectural design
• Moments from Redfern's celebrated dining, café and cultural precinct
A building with history. An apartment with style. A location with everything.