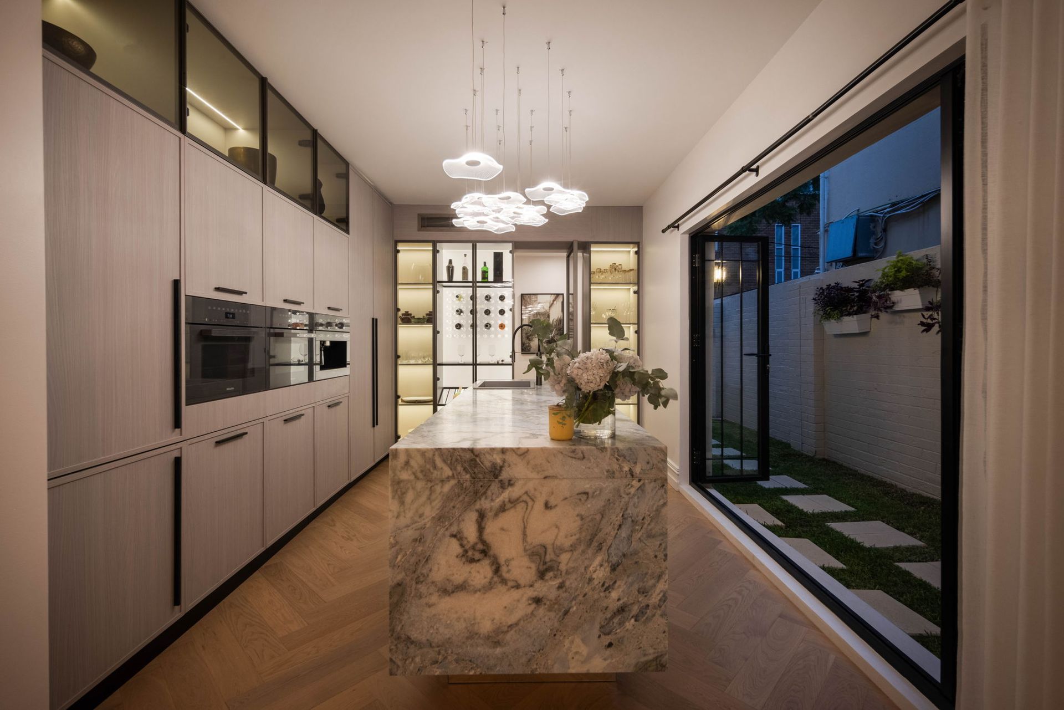
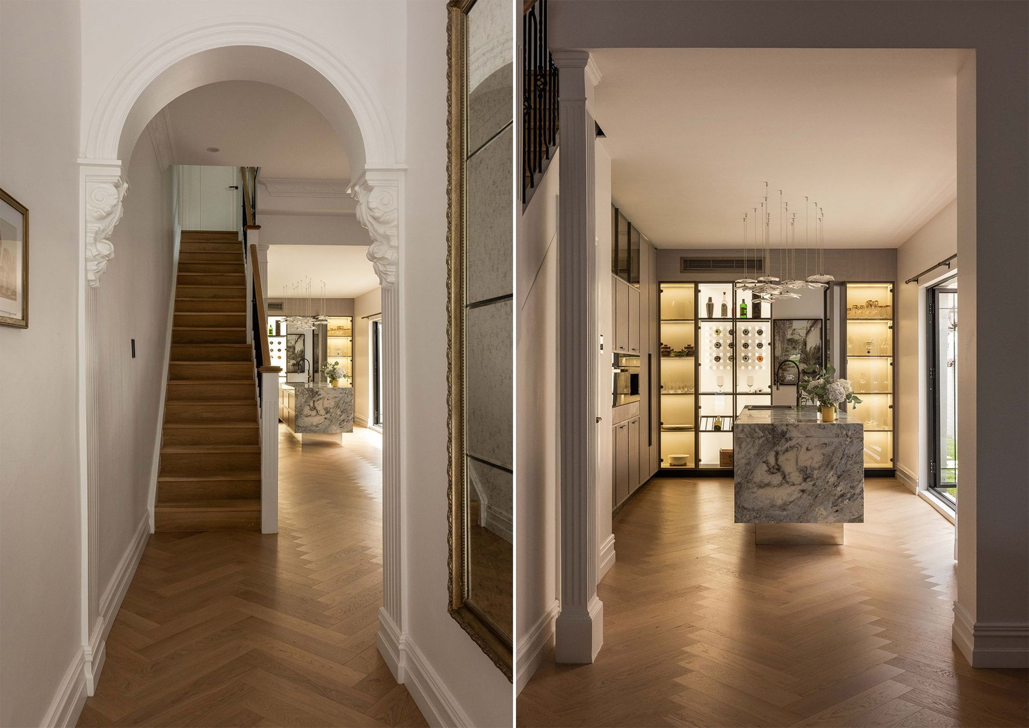
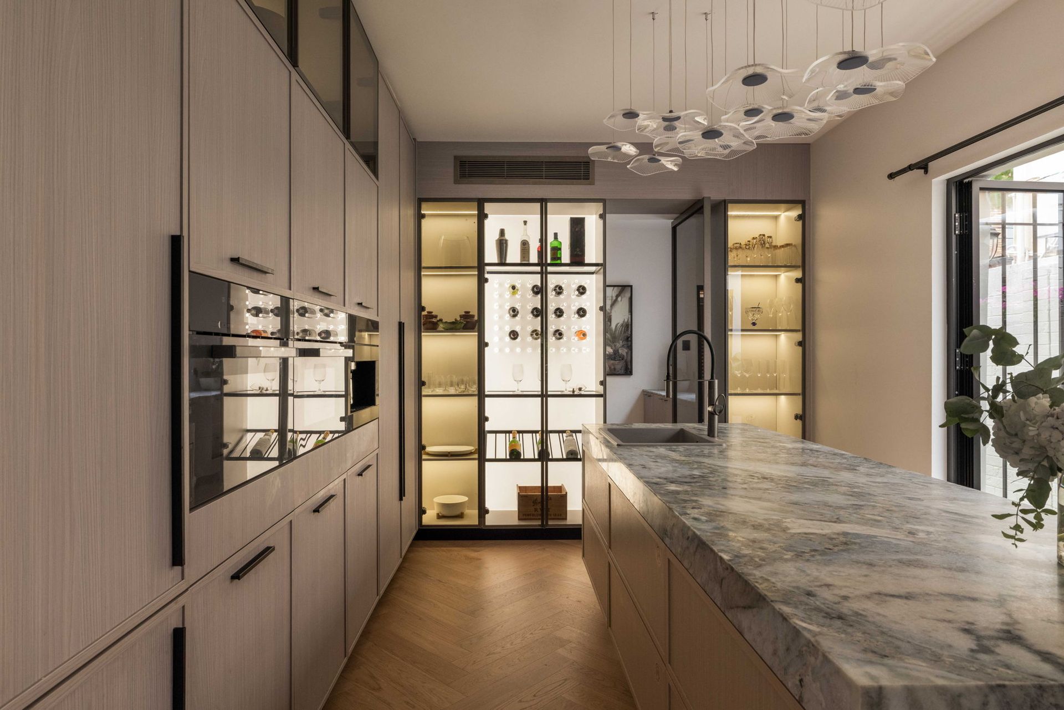
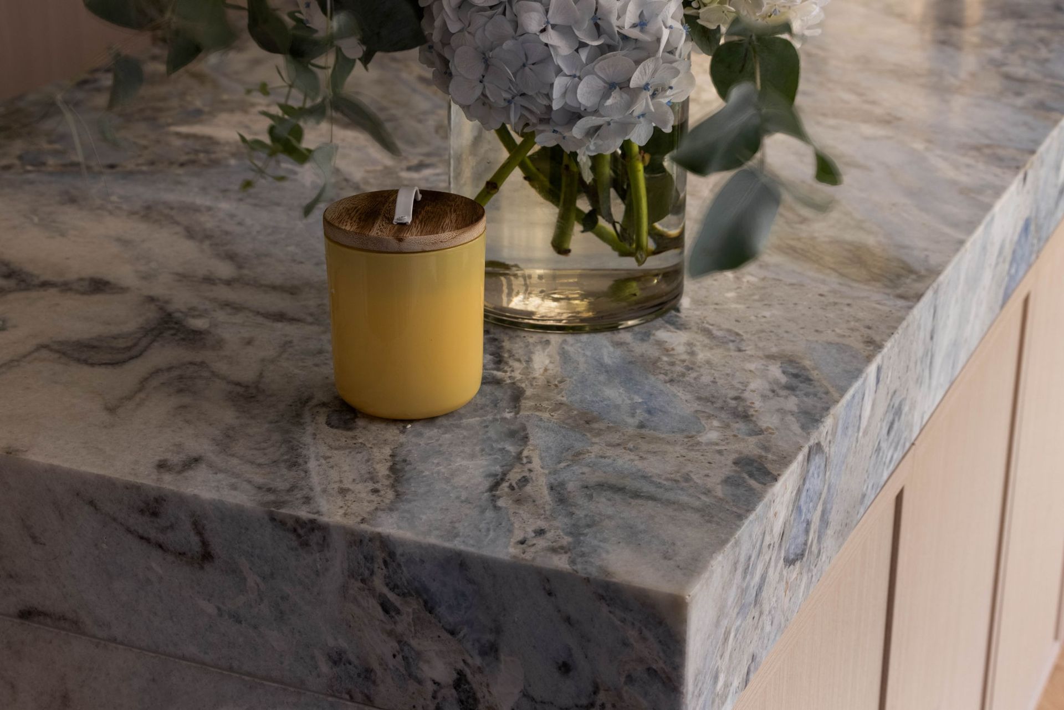
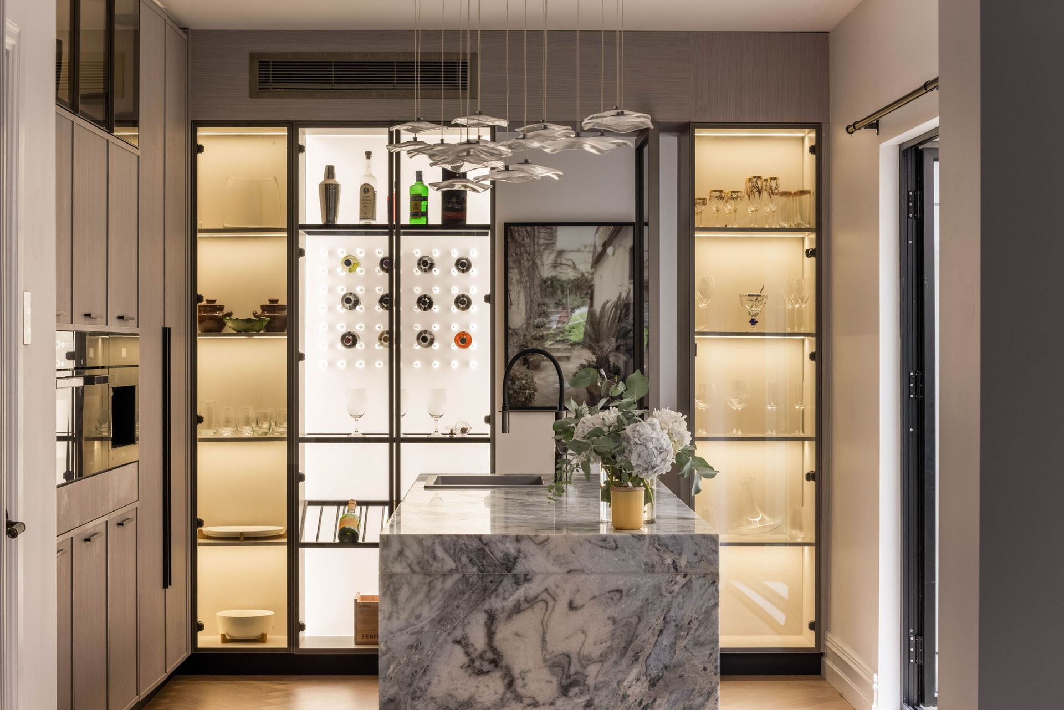
Redefining luxury on a world-class level, this brand-new tri-level terrace is a masterclass in impeccable craftsmanship, state-of-the-art design and cutting-edge technology in a prime inner-city address. A beautifully considered layout unfolds through a series of living zones, where refined interiors and a chic contemporary aesthetic create a sense of timeless elegance throughout. Formal lounge and dining spaces with soaring ornate ceilings adjoin in seamless harmony, while a showpiece chef's kitchen is nothing short of spectacular. A vast marble island bench is both visually stunning and tactile, complemented by a wealth of top-of-the-range European appliances and statement custom joinery. This stunning home offers a vast selection of globally sourced design elements and inclusions, while further highlights include a north east facing garden with an all-weather alfresco entertaining deck, four deluxe bathrooms, a guest powder room, ducted air conditioning and a premium electric fireplace. With convenient rear access via Redfern Lane to secure off-street parking, it boasts an unbeatable setting, perfectly positioned opposite the green open expanse of Redfern Oval, while surrounded by vibrant shops, bakeries, popular pubs and cafés. It is placed a stroll to some of Sydney's top eateries as well as Redfern Station, Prince Alfred Park and Inner Sydney High School.
• Brand-new custom renovation with no expense spared
• Finest available globally sourced design elements
• Grand proportions, elegant formal lounge and dining
• State-of-the-art chef's kitchen with vast island bench
• Top-of-the-range Miele appliances, custom cabinetry
• Int. fridge/freezer and dishwasher, espresso machine
• Bosch induction cooktop, electronic drawers/shelving
• Custom glass-cased wine storage with LED lighting
• Oversized bedrooms with custom leather finished BIR's
• Master with ensuite and French doors to large balcony
• Upper-level skylit loft-style bedroom with an ensuite
• Preserved marble gas fireplace, soaring ornate ceilings
• European Oak Herringbone floors, quality wool carpet
• Exquisite chandeliers, pendant & Sconce all lighting
• Soaring ornate ceilings, glass, timber and metal finishes
• Deluxe natural stone bathrooms, EMPOLO hardware
• Chic guest powder room, heated towel rails and floors
• Ducted air conditioning, large laundry, Infrared sauna
• NE facing level garden, integrated BBQ, Vintec wine fridge
• All-weather enclosed entertainers' deck with gas fireplace
• Access via Redfern Lane to a secure off-street car space
• Directly opposite lush green expanse of Redfern Park
• Stroll to vibrant village cafés, bakeries, bars, eateries
• Walk to Woolworths Metro, Redfern Station, buses
*Auction 9th May, Time TBC