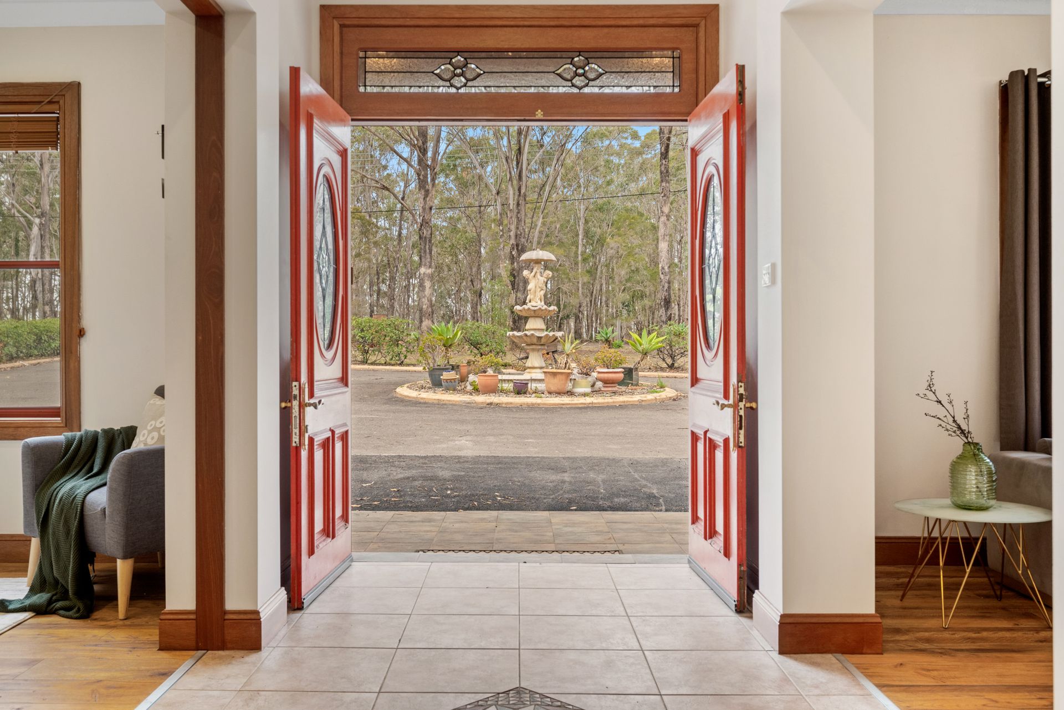
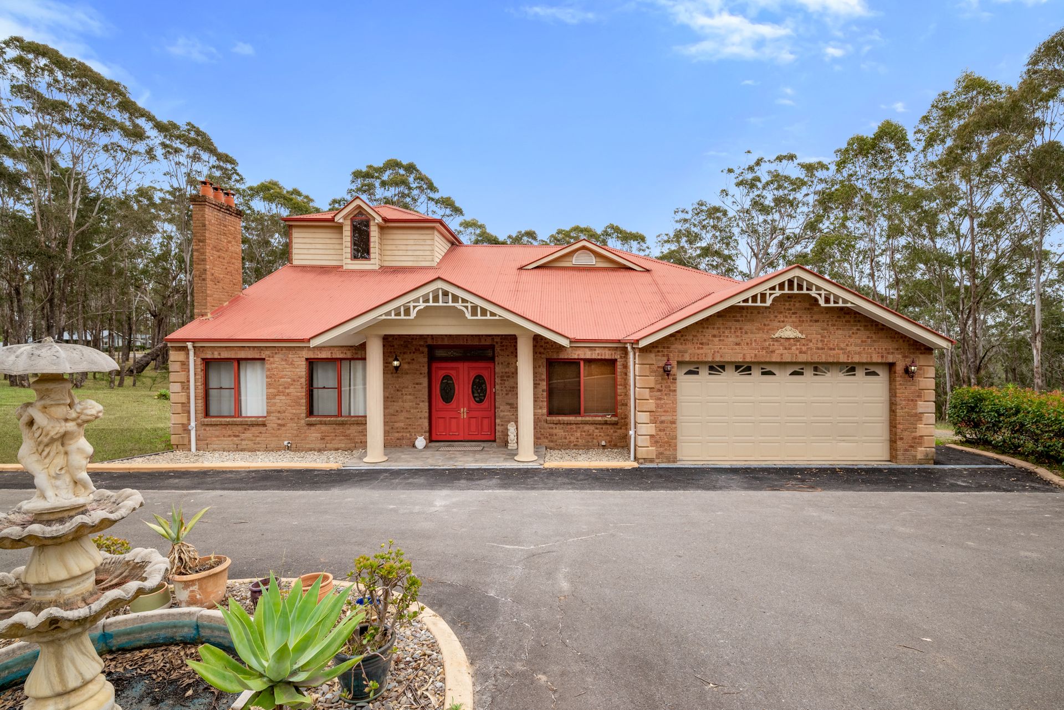
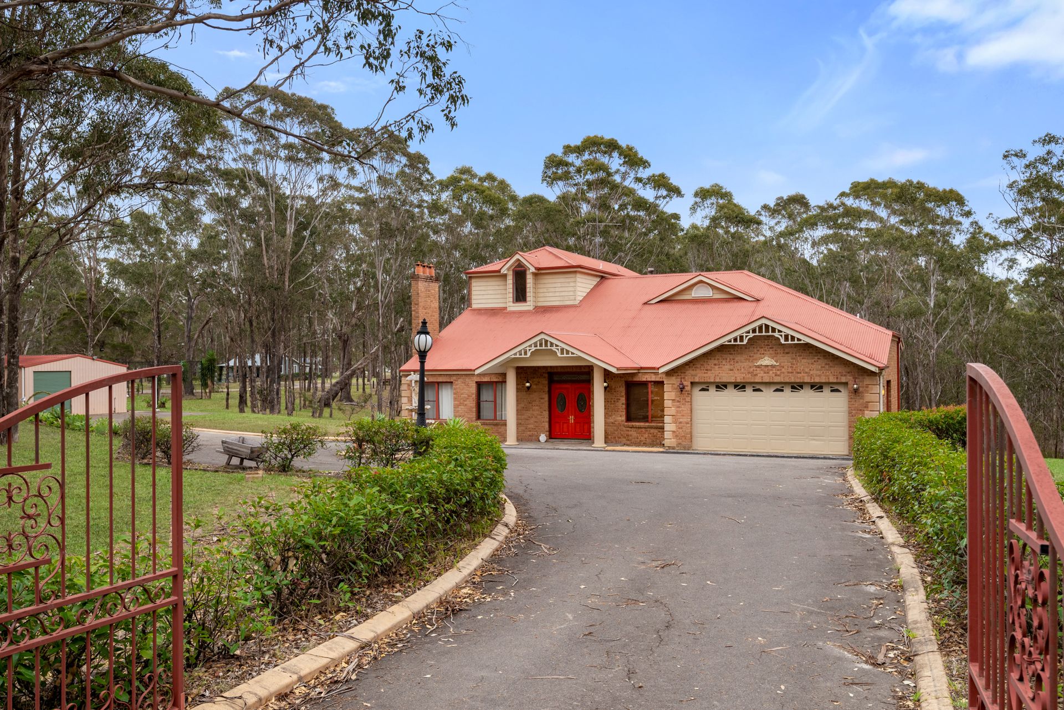
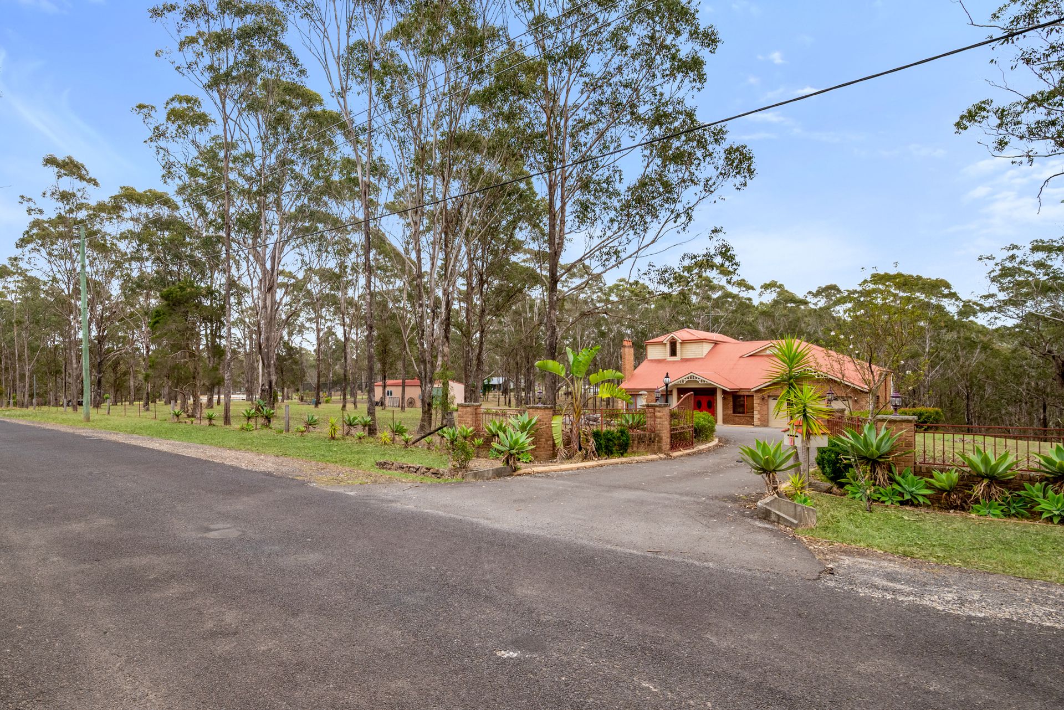
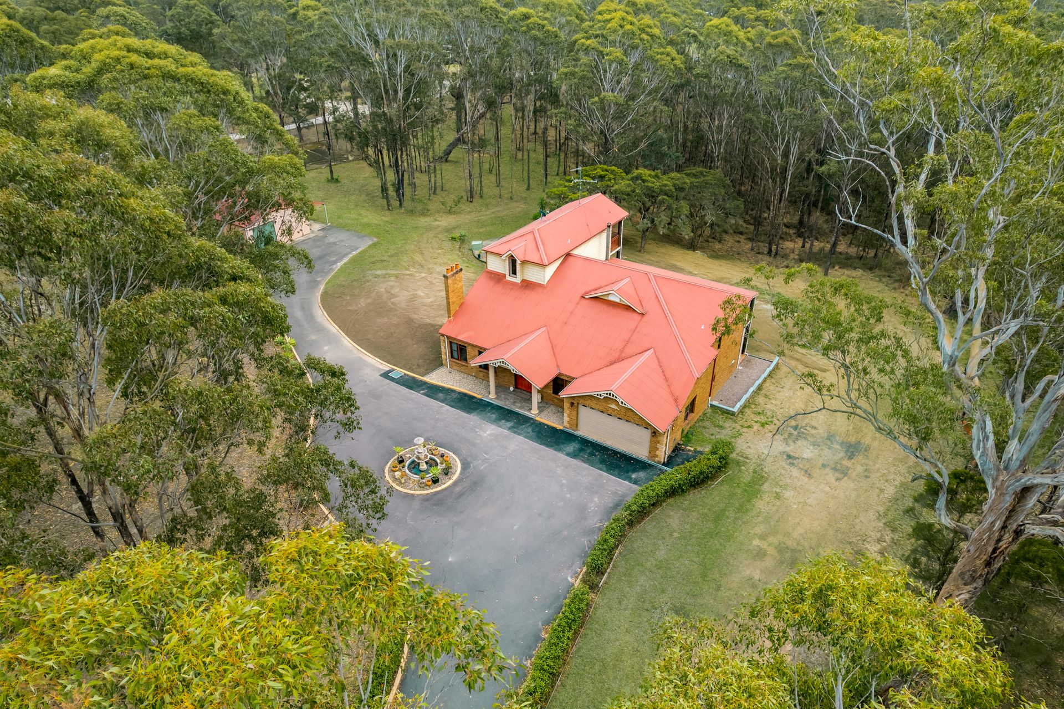
Welcome to 7 Top Ridge Rd Razorback, a stunning family home nestled across 14.99 Acres (6.07 HA), a picturesque location. This charming property boasts a spacious and timeless design. Beyond the gated entry, this private charming treescape is sure to impress, offering a comfortable and luxurious lifestyle for the whole family.
As you arrive at the property, you'll be greeted by its impressive stature of the home and the private oasis, surrounded by a mature tree line driveway. Step inside and be greeted by the light-filled and open-plan living areas, adorned with high ceilings and tranquil views from the two balconies. The spacious lounge and dining areas provide ample space for family gatherings or entertaining guests, while the cosy fireplaces add warmth and charm to the spaces.
The master suite is situated on its own level with his & hers walk-in robes, a large ensuite with spa bath, shower and private balcony. The property had an additional three bedrooms including two guest suites that also offer walk-in robes and ensuites.
The heart of the home is the modern and well-appointed kitchen with views that overlook the property. Complete with stone benchtops, dishwasher, walk-in pantry with ample storage, stainless steel appliances and an adjoining dining room for casual meals.
The outdoor spaces are a true highlight of this property and can be seen from the two balconies capitalising a view from every angle of the home. The tennis court area emphasises the private oasis and family lifestyle, surrounded by gum trees.The covered patio area leading out from the downstairs games room and bar is perfect for BBQ's and entertaining for any occasion.
Car enthusiasts will appreciate not only the oversized double lock-up garage attached to the main house but also a detached shed with capacity for an additional three cars and workshop.
In summary, 7 Top Ridge Rd Razorback, is a remarkable property that encapsulates the essence of lifestyle living. With its timeless charm, modern amenities, and picturesque surroundings, this home is a rare find that won't last long on the market. Seize the opportunity to make this captivating property your own.
Key Features:
- Five generous bedrooms
- Master suite offering his and hers walk-in wardrobes, ensuite and private balcony
- Two guest suites with walk-in robes and ensuites
- Multiple living areas including a formal and informal living room
- Casual meals area and formal dining area
- Central kitchen with stone bench tops, views of the property, stainless steel appliances and walk in pantry
- Stone fireplace in main living room
- Kent wood fireplace in formal dining room
- Combination of tiles and timber look flooring throughout the home
- Games room with built in bar
- Study
- Home gym that could also be a media room or 5th bedroom
- Large laundry & utility room
- Balcony that spreads the length of the home
- Ceiling fans
- Central vacuum system
- Double lock up garage
- Large 10.8m x 6.8m Shed
- Tennis court
- Dam on the property
- 105,000Lt Water tank
- Enviro cycle Septic tank
- 14.99 Acres ( 6.07 hectares )
- Zoning C4 environmental management
- Dual street frontages
Location Via Google Maps:
- Macarthur Train Station - 21km ( 20 min )
- Macarthur Square Shopping centre - 21km ( 20 min )
- Picton Train Station - 11.6km ( 12 min )
- Menangle Train Station - 12.7km ( 13 min )
- Camden Hospital - 14.4km ( 14 min )
- Cawdor Public School - 10.6km ( 10 min )
- St Anthony's Catholic Parish Picton -10.5km ( 11 min )