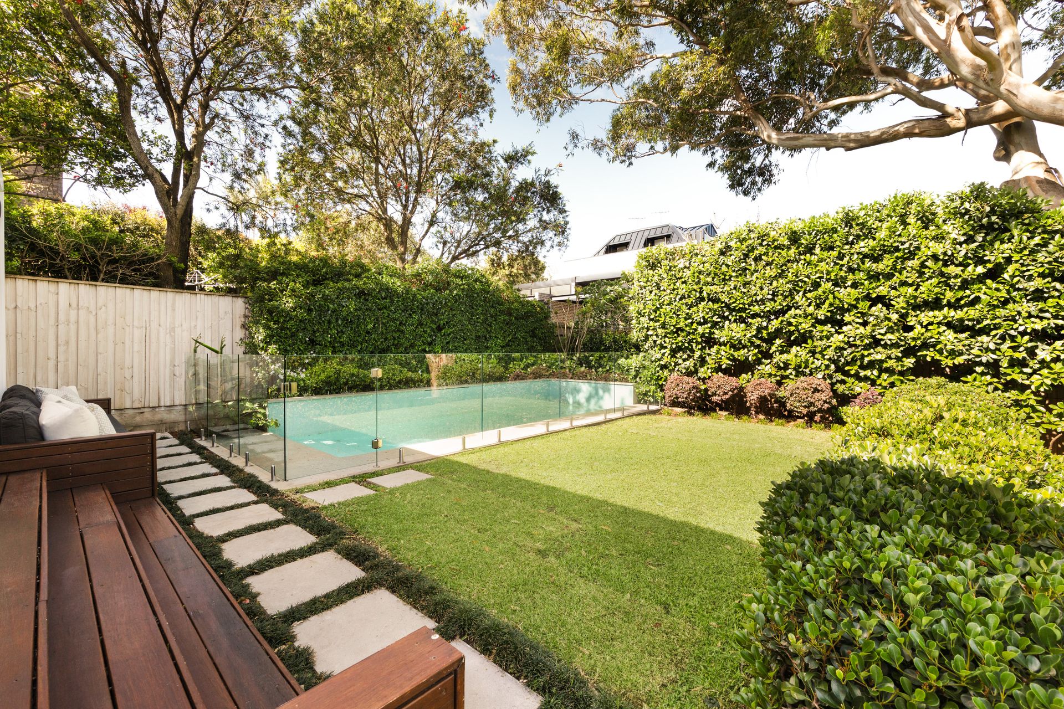
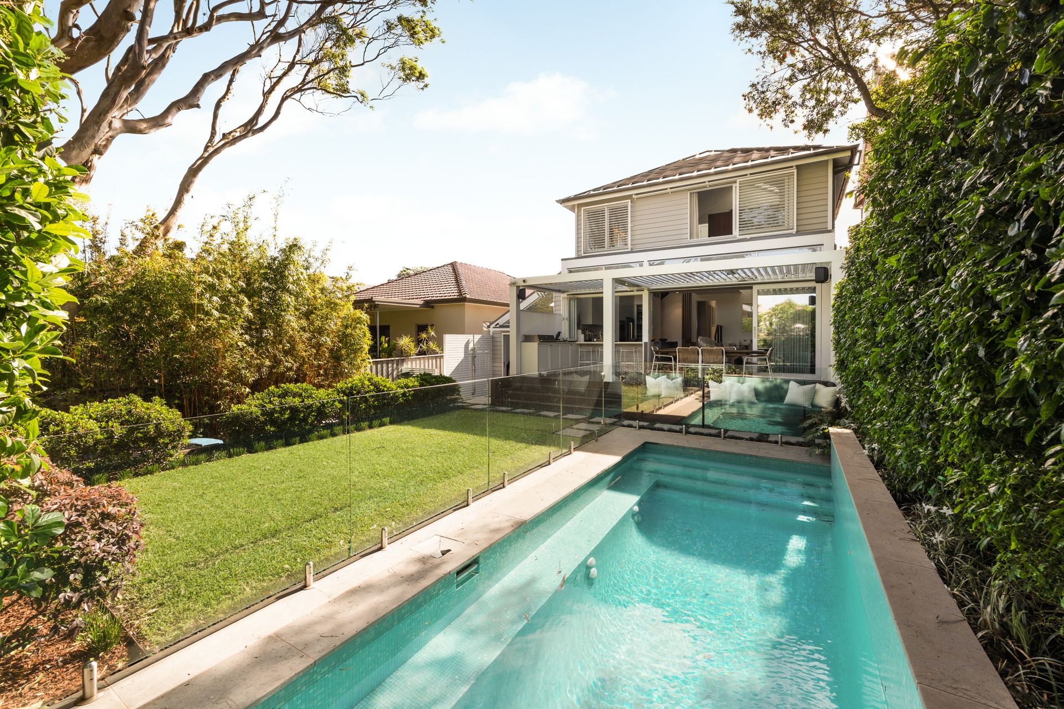
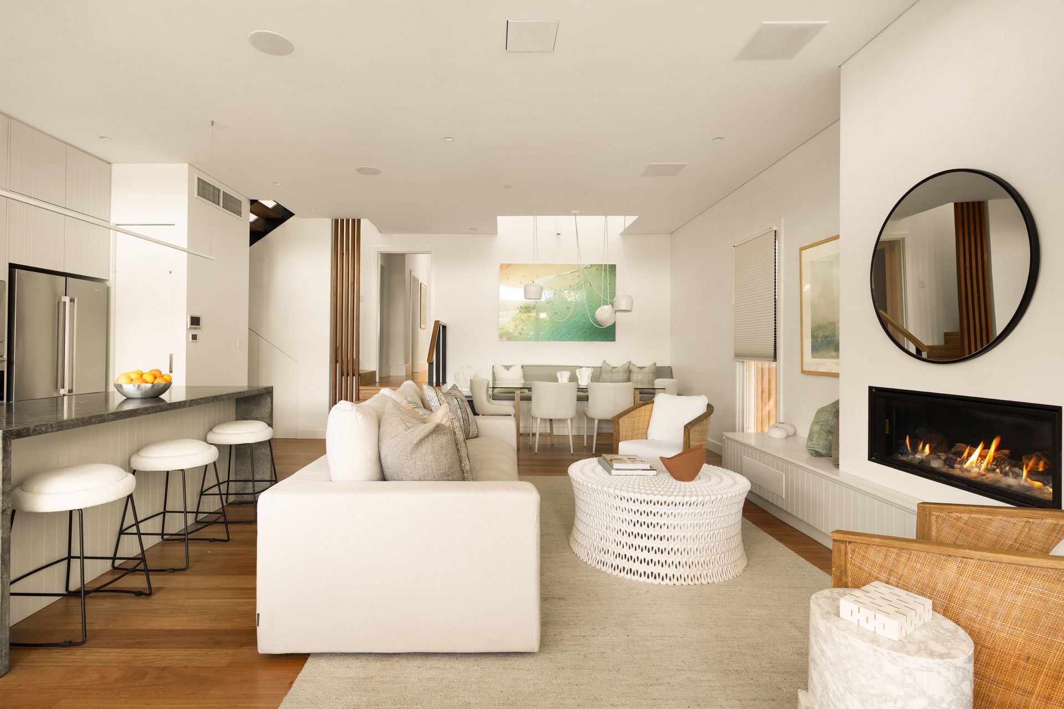
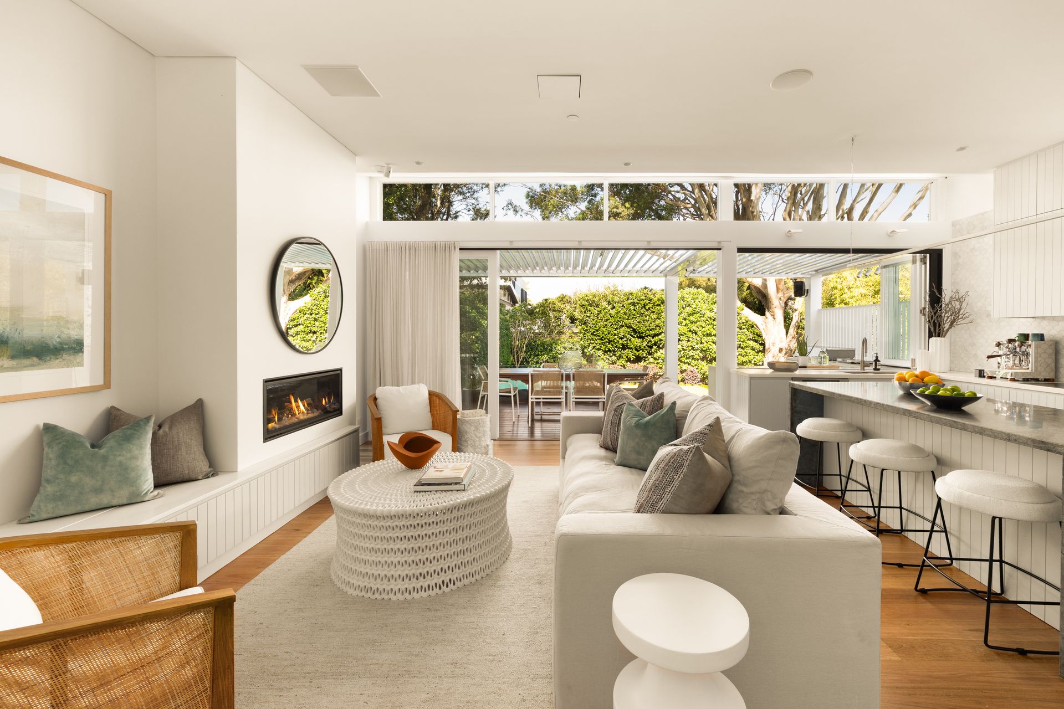
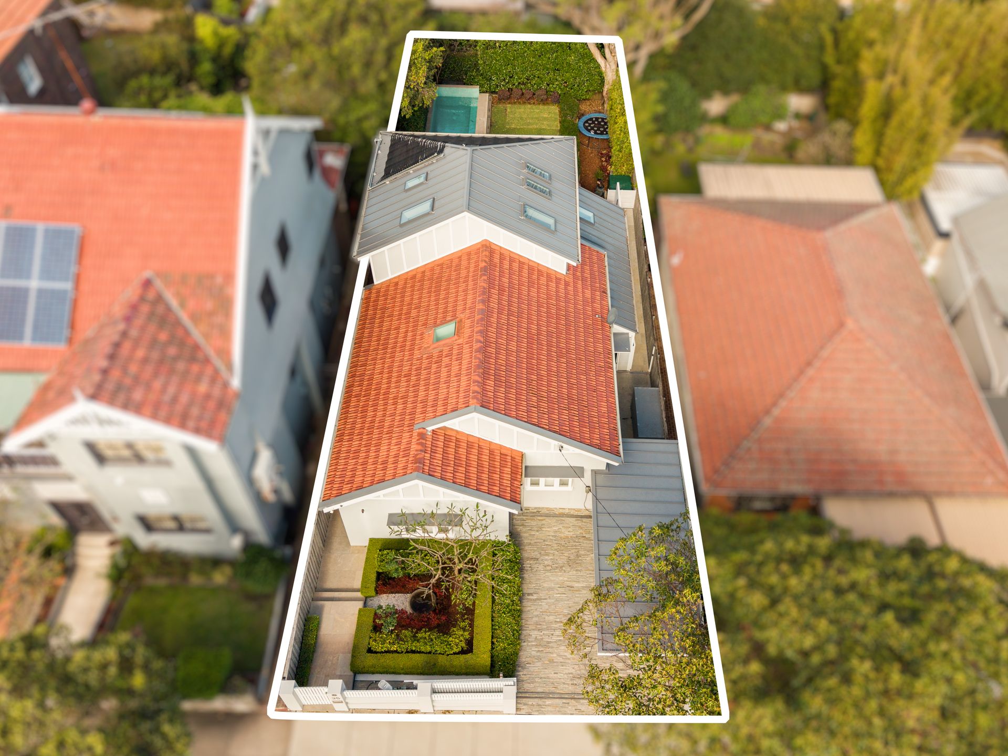
The enduring charm of a California bungalow finds a sophisticated coastal expression in this beautifully reimagined family home on the cusp of Clovelly. Set on a sunny and private 436sqm approx, the double-fronted 1920s classic opens to contemporary interiors designed to bring family life and the outdoors together. Burnished concrete floors define the entrance, giving way to expansive living space where a waterfall island kitchen and stylish dining area form the social heart of the home. A wall of glass draws in natural light and connects the interiors to a landscaped garden with an entertainer's deck, lush lawn and heated mosaic-tiled pool. Four bedrooms with built-ins include three on one level and a top-floor parents' retreat with a study. Designed as the ultimate multi-function space, a garden lounge serves as a media retreat, home office or guest suite while auto gated access to double parking with a Tesla Powerwall makes day to day living a breeze. Just 150m to Clovelly Road's cafes, delis and yoga studios, this coveted pocket of Randwick is within easy reach of the sheltered waters of Clovelly Beach and the surf at Bronte.
- Wide tree-lined street, 12m frontage
- Stylish entry hall with cloak cupboard
- 4 large bedrooms with built-in robes
- Upstairs parents' retreat with a study
- Oak floorboards, V-groove joinery
- Custom banquette seat, Flos lighting
- Entertainer's kitchen with breakfast island
- Underground 600 bottle wine cellar
- Butler's pantry with Zip HydroTap
- Euro appliances, Asko induction cooktop, steam oven
- Bi-fold windows to an outdoor bar
- Living opens to a deck with auto roof
- Built-in bbq and gas hob, ample storage
- Sunny garden with a pool (solar/gas heating)
- Garden retreat or 2nd living/guest suite
- 3 designer bathrooms, underfloor heating
- Master ensuite with a Victoria + Albert bath
- Actron ducted air, attic storage, CCTV security
- Double pkg, EV charger, 150m to Clovelly village
Disclaimer: All information contained herein, including the description, floor plan, and images, is gathered from reliable sources. We have no reason to doubt its accuracy; however, we cannot guarantee it. All interested parties should make and rely upon their inquiries.