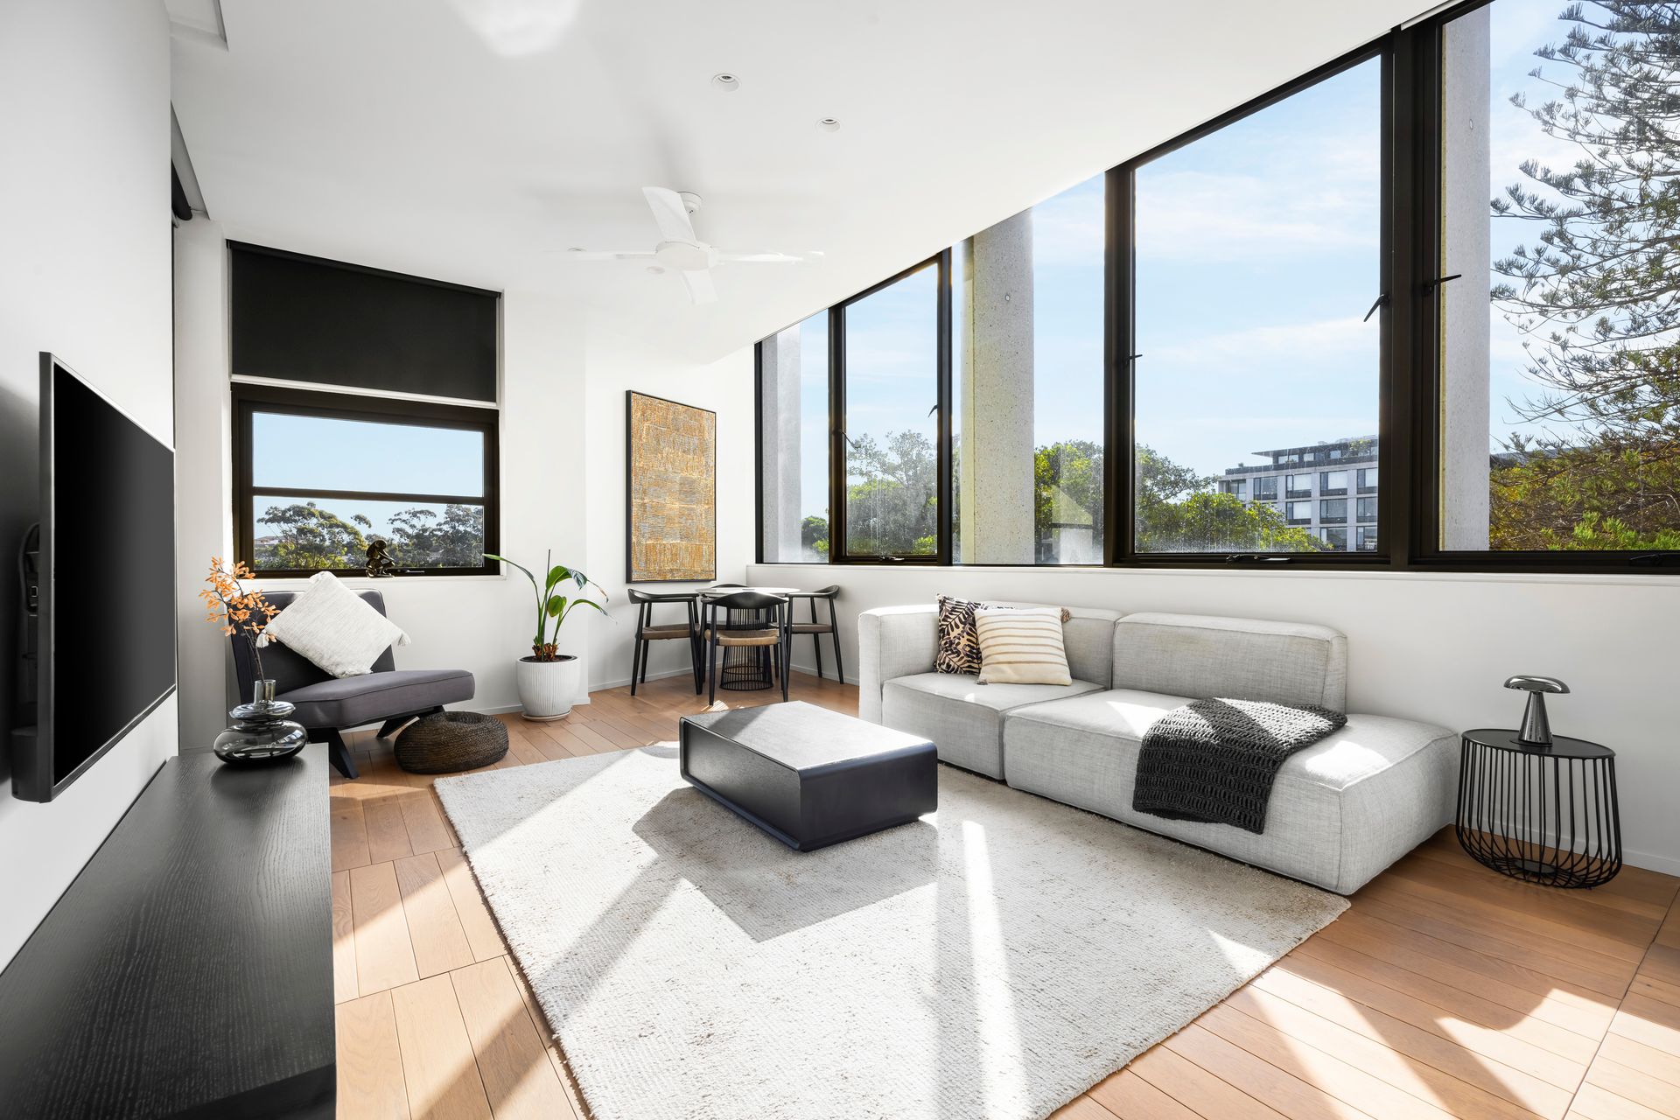
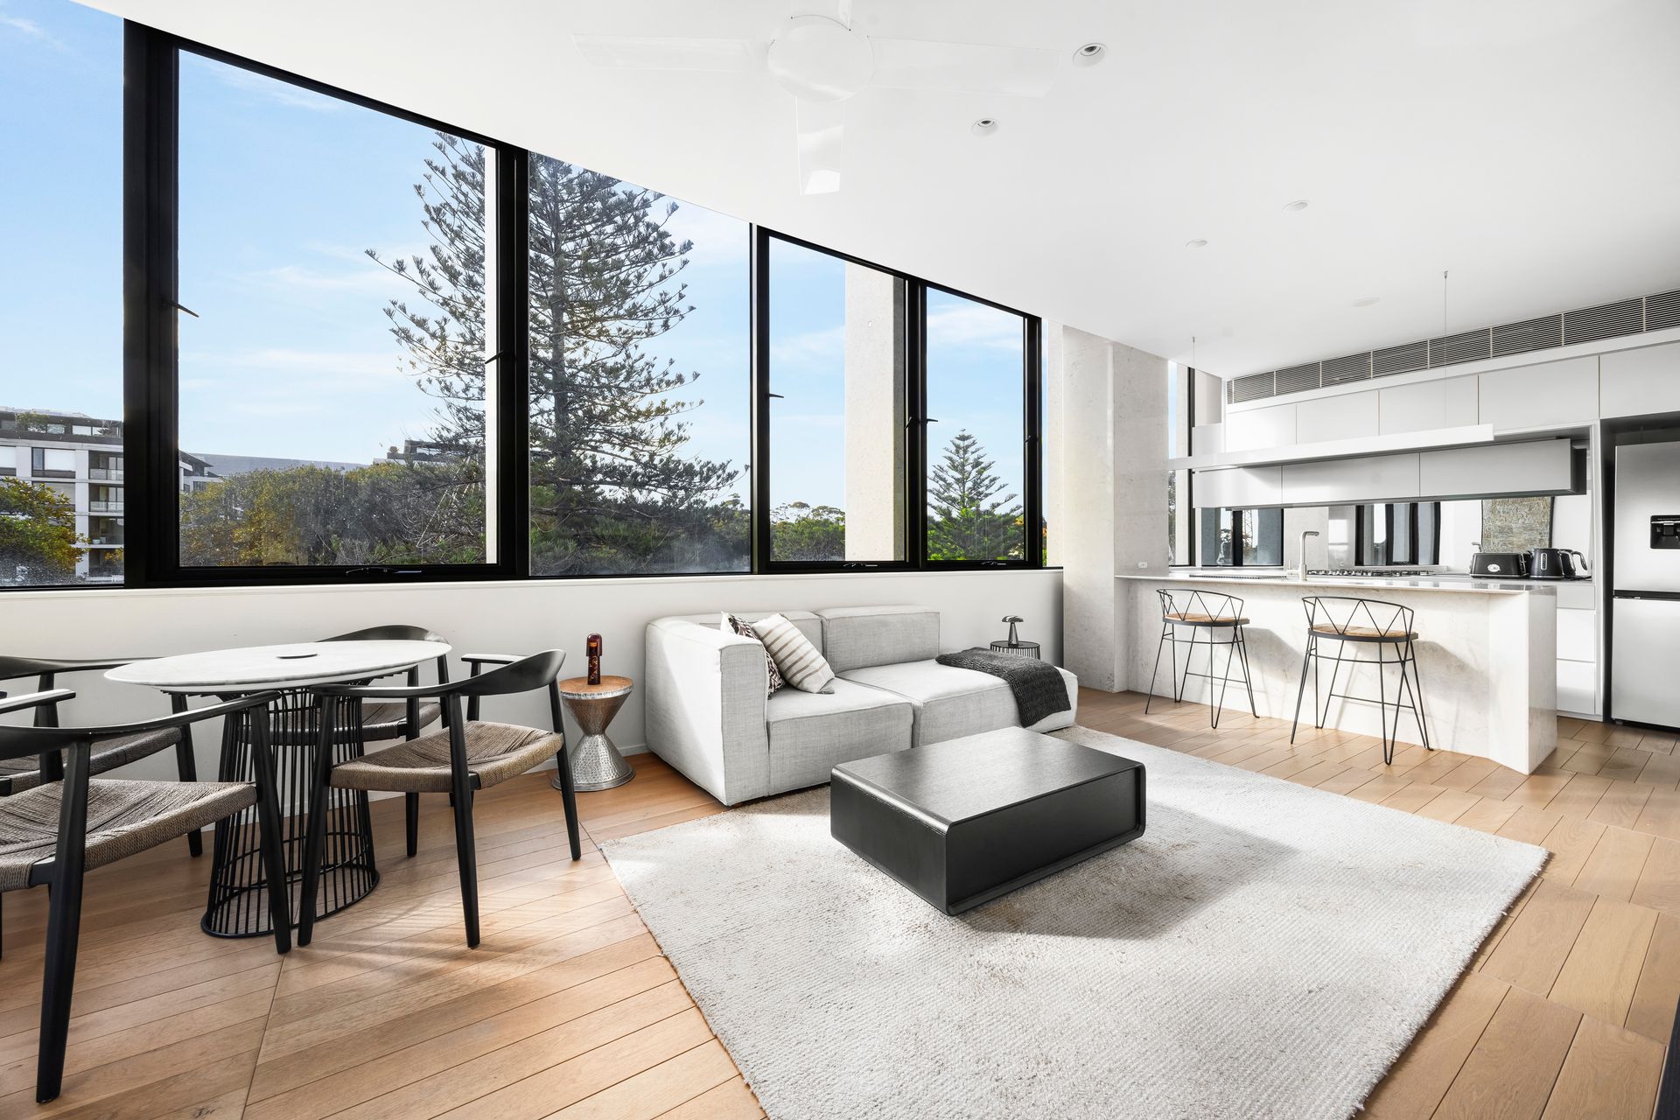
Set within Grandview, one of Newmarket's most tightly held residential buildings, this exceptional top-floor apartment delivers a refined blend of architectural design, natural light and effortless indoor-outdoor living. Designed by acclaimed Smart Design Studio, the three-bedroom residence enjoys a prized north-facing aspect, leafy outlooks and an expansive layout with excellent separation between the living and accommodation zones.
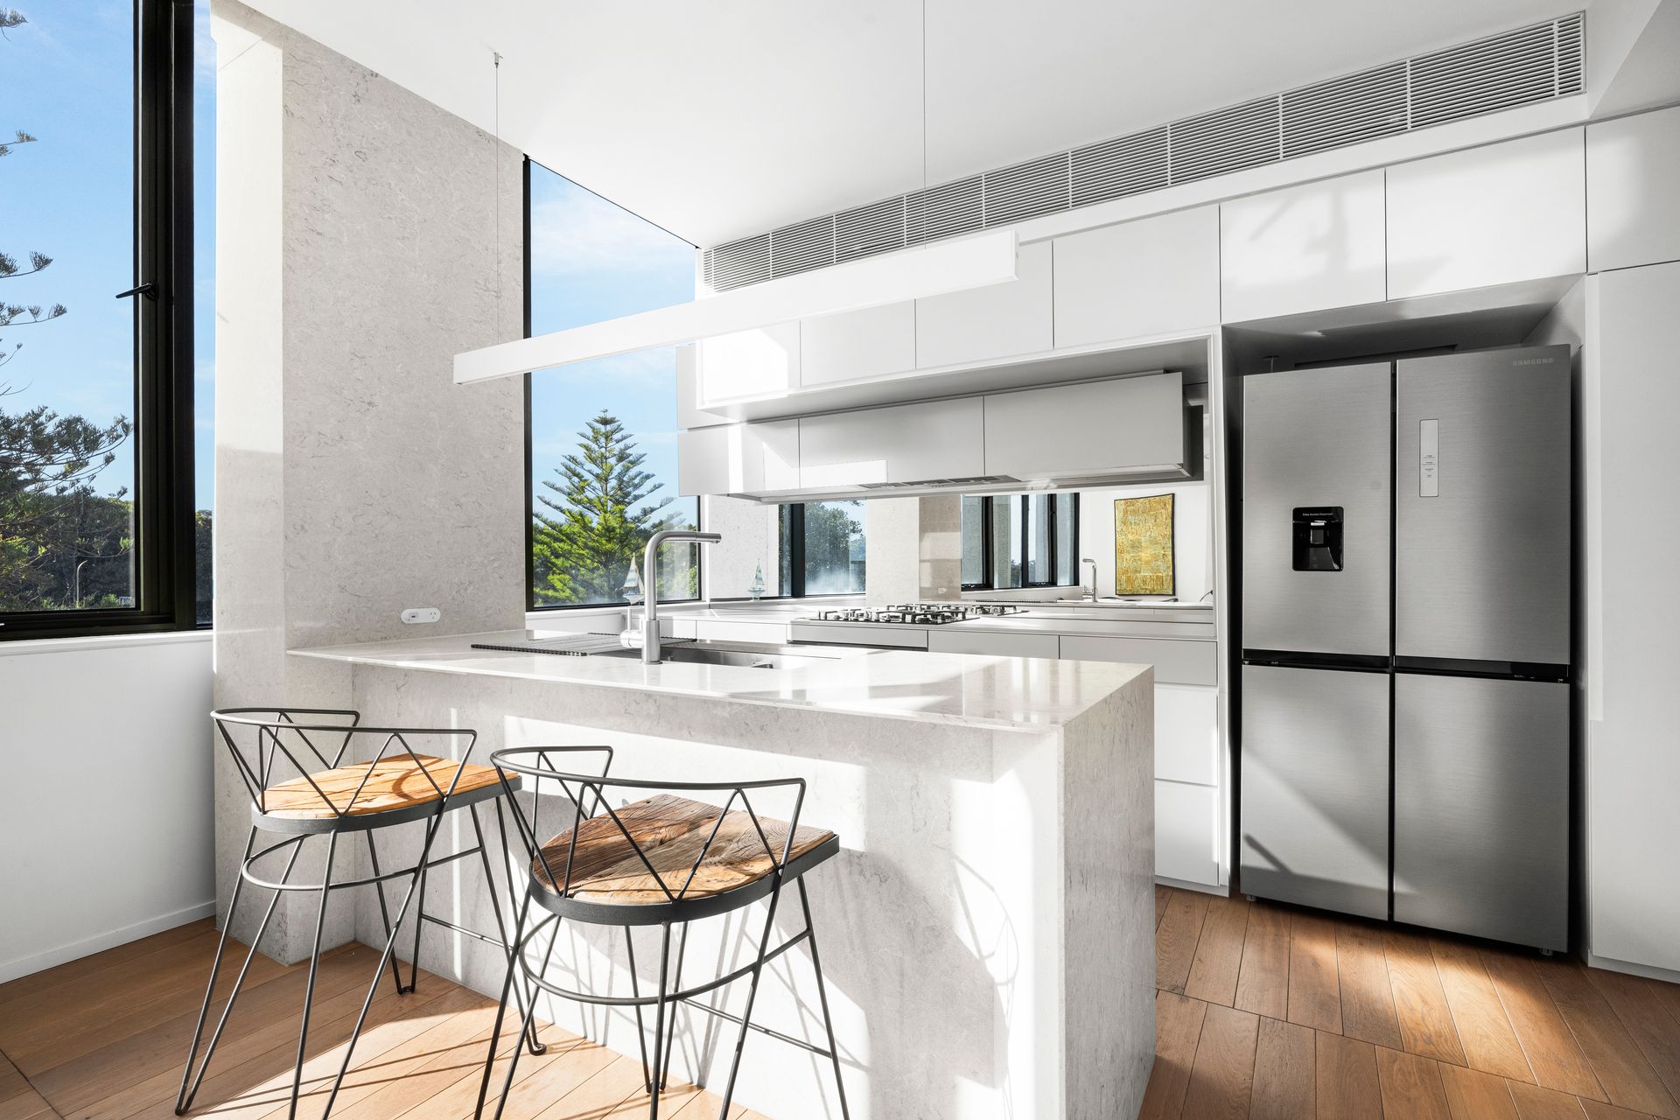
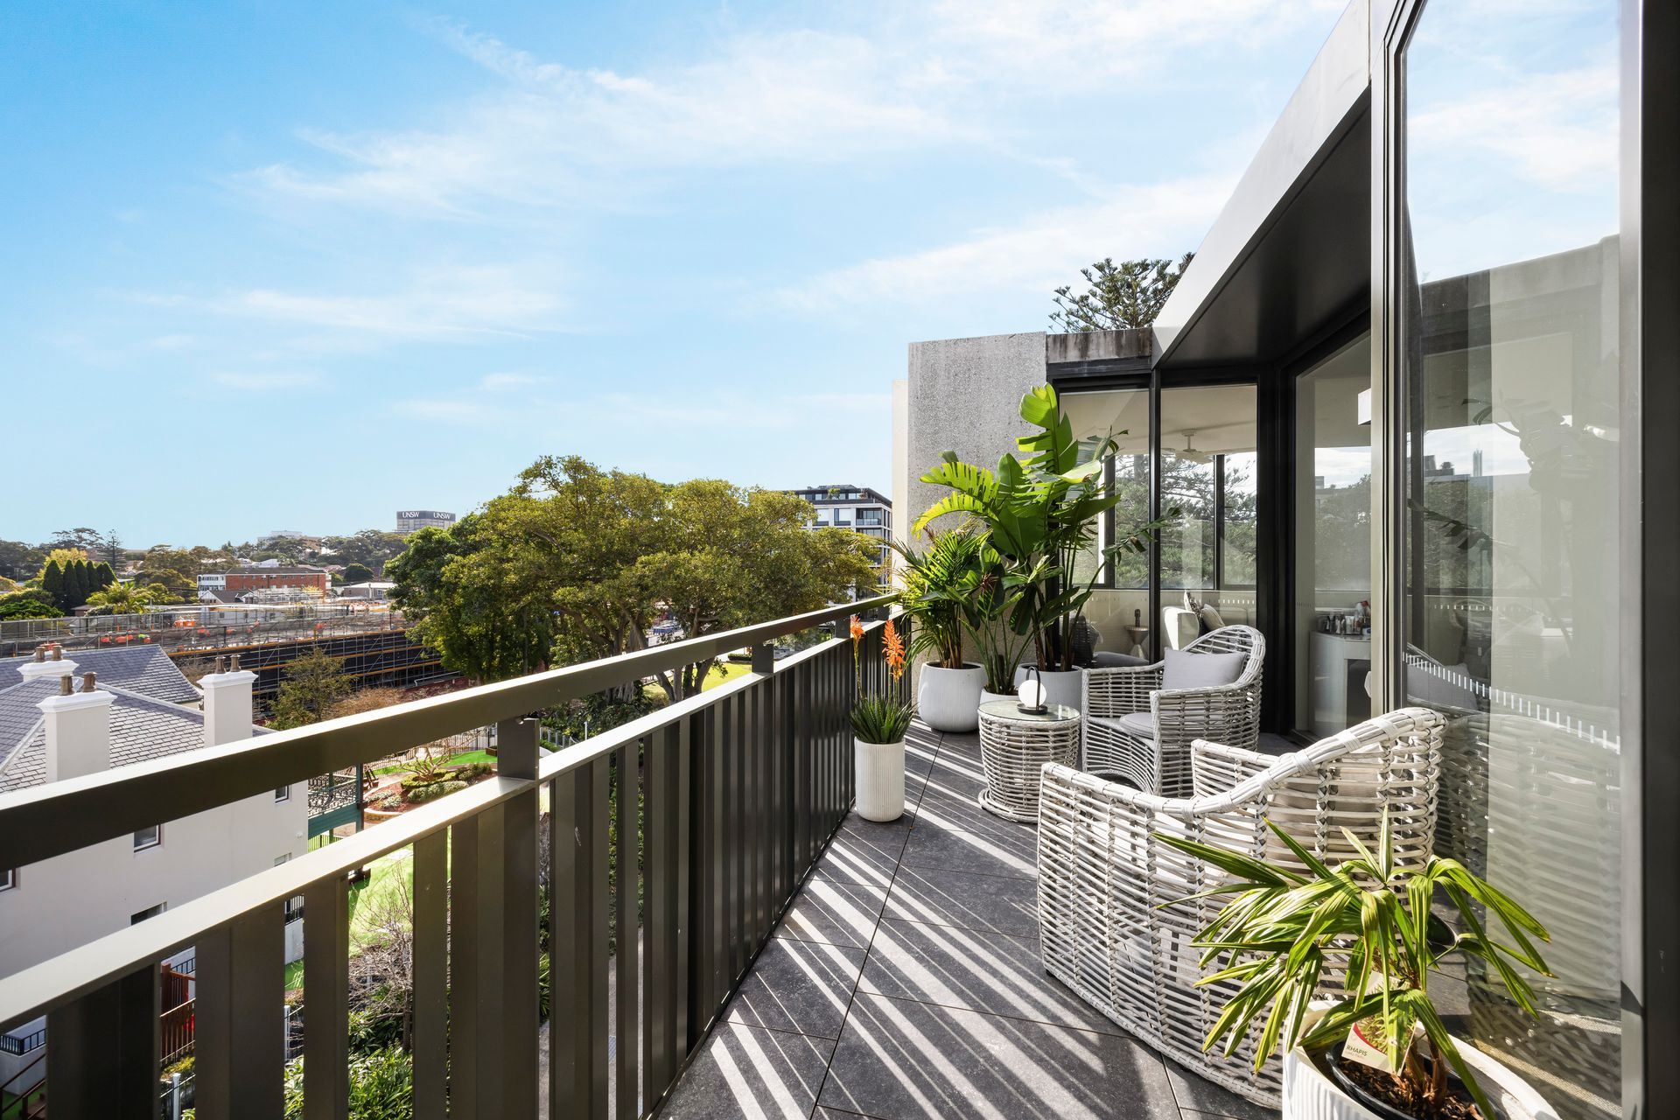
Beautifully appointed interiors are defined by rich hardwood timber floors, considered lighting and a striking designer kitchen finished with stone surfaces, an island bench and integrated Smeg appliances. The open-plan living and dining area flows seamlessly to a generous entertainer's balcony, creating an impressive setting for relaxed everyday living and entertaining.
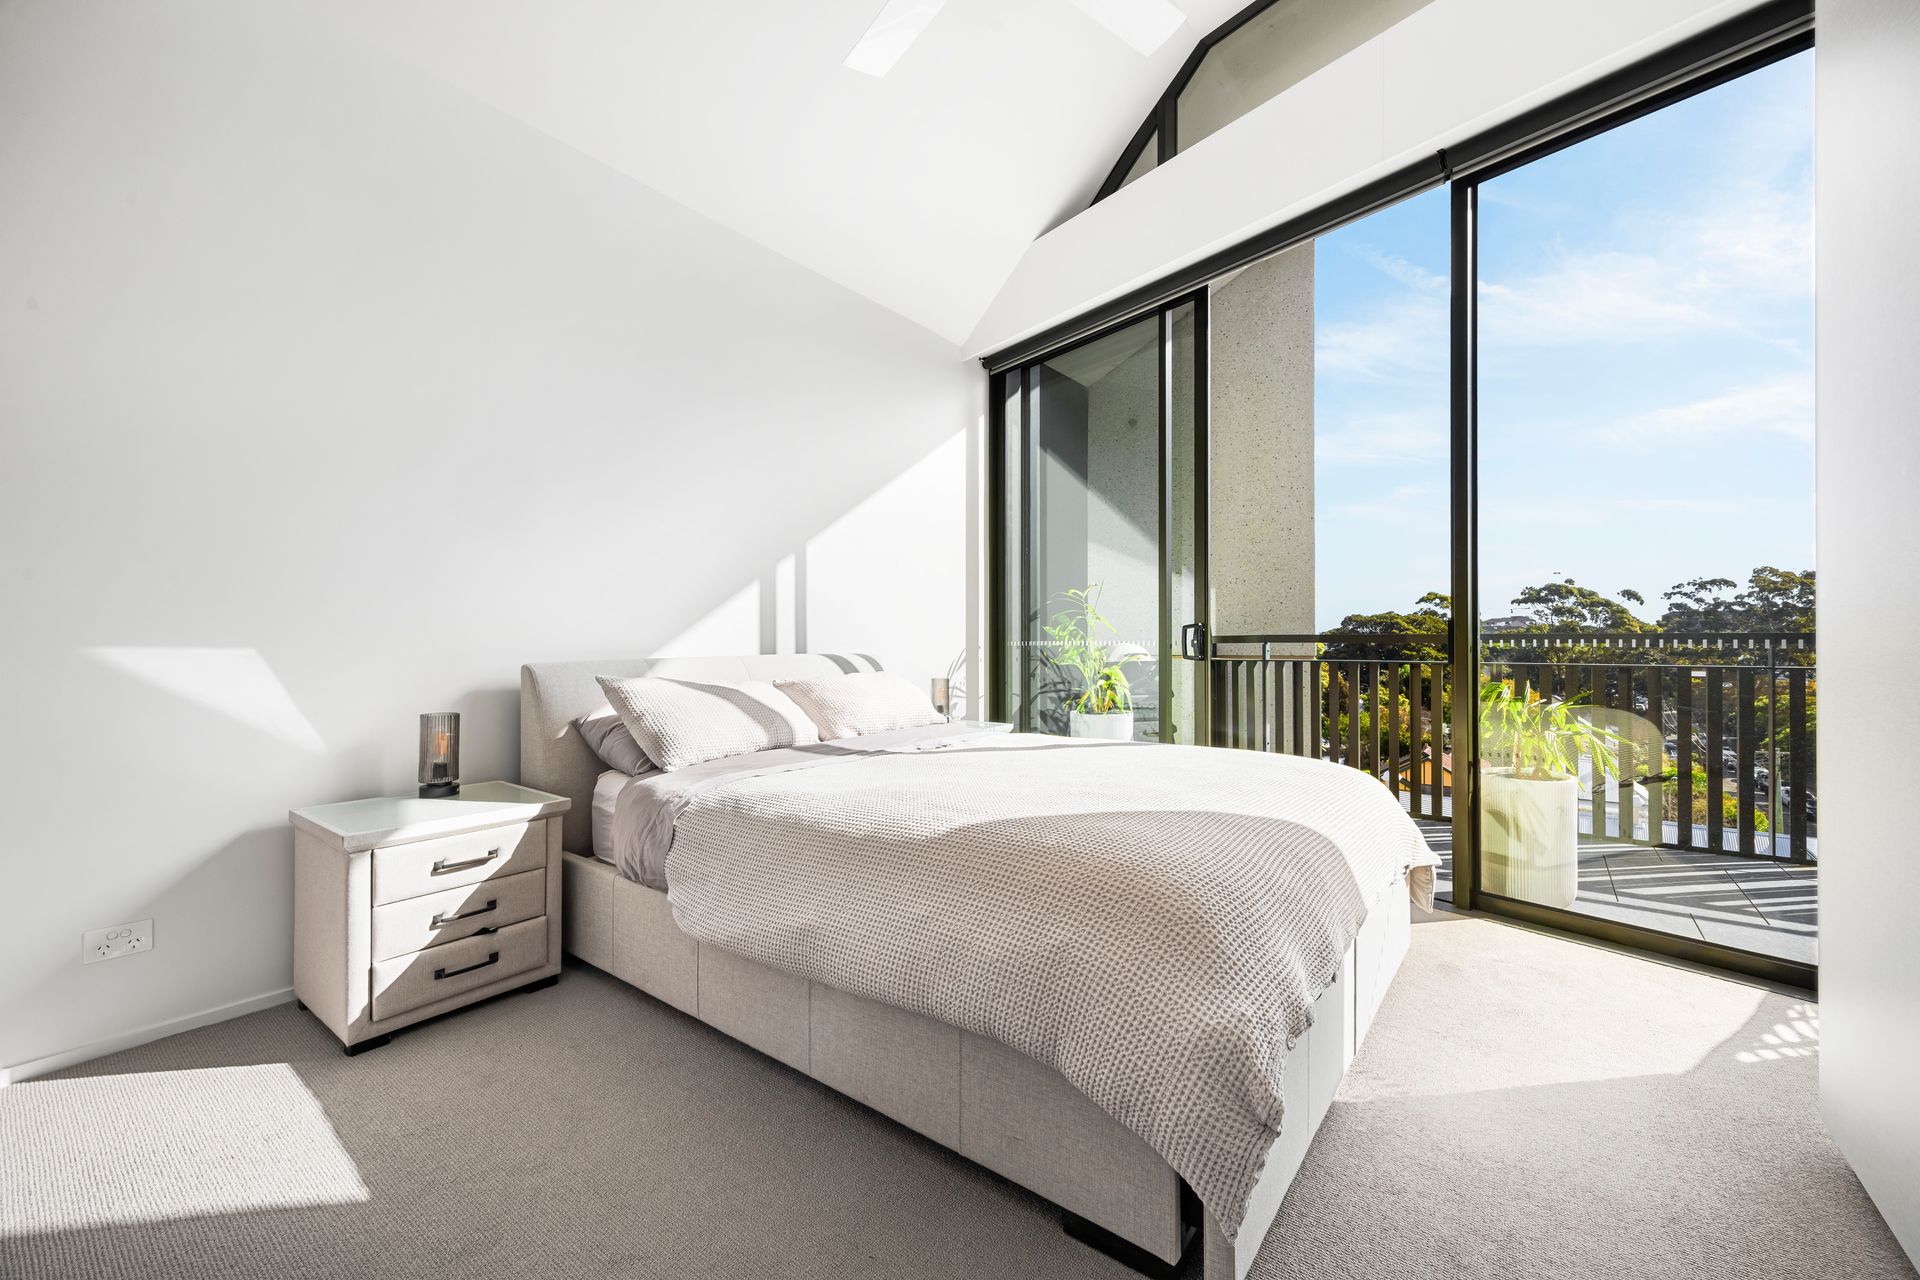
All three bedrooms are exceptionally well proportioned, with built-in wardrobes and balcony access. The king-sized main suite is particularly impressive, featuring a soaring pitched ceiling, extensive built-in robes and a private ensuite, creating a sense of space and luxury rarely found in apartment living.
Lift access to secure double parking and a storage cage adds further convenience, while the beautifully landscaped grounds and children's playground provide a peaceful setting within the complex.
Positioned in the historic heart of Newmarket's sought-after Figtree Pocket, the apartment is just 150m from the vibrant dining precinct, 800m to The Spot and Ritz Cinemas, with UNSW, Prince of Wales Hospital, light rail and Coogee Beach all within easy reach.
• Private top-floor position with prized north-facing aspect
• Leafy outlooks with approx. 129sqm of indoor/outdoor living
• Spacious open-plan living and dining with excellent separation
• Three generous king-sized bedrooms with built-ins
• Main bedroom with pitched ceiling, ensuite and balcony access
• Designer stone kitchen with island bench, gas cooking and integrated Smeg appliances
• Large entertainer's balcony with leafy outlook and living/bedroom access
• Two marble-finished designer bathrooms and full-sized internal laundry
• Hardwood timber floors, new bedroom carpet and extensive storage
• Ducted air conditioning, ceiling fans, automated blinds and ambient lighting
• Lift access to secure double parking and storage cage
• Landscaped grounds, children's playground and prime Newmarket location