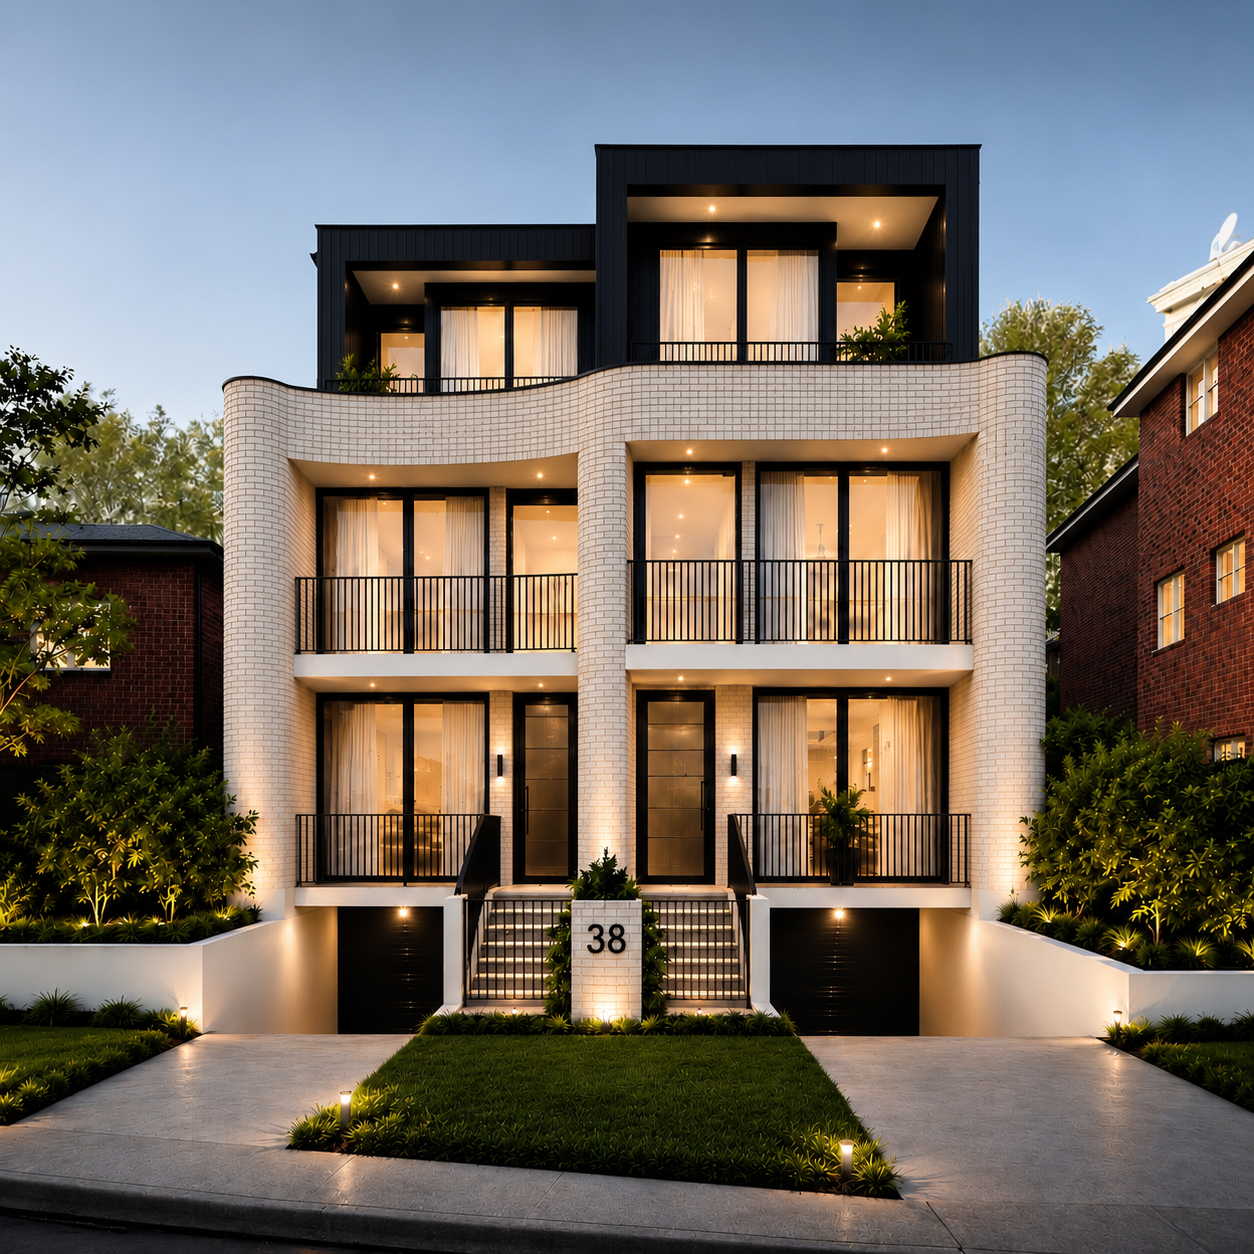
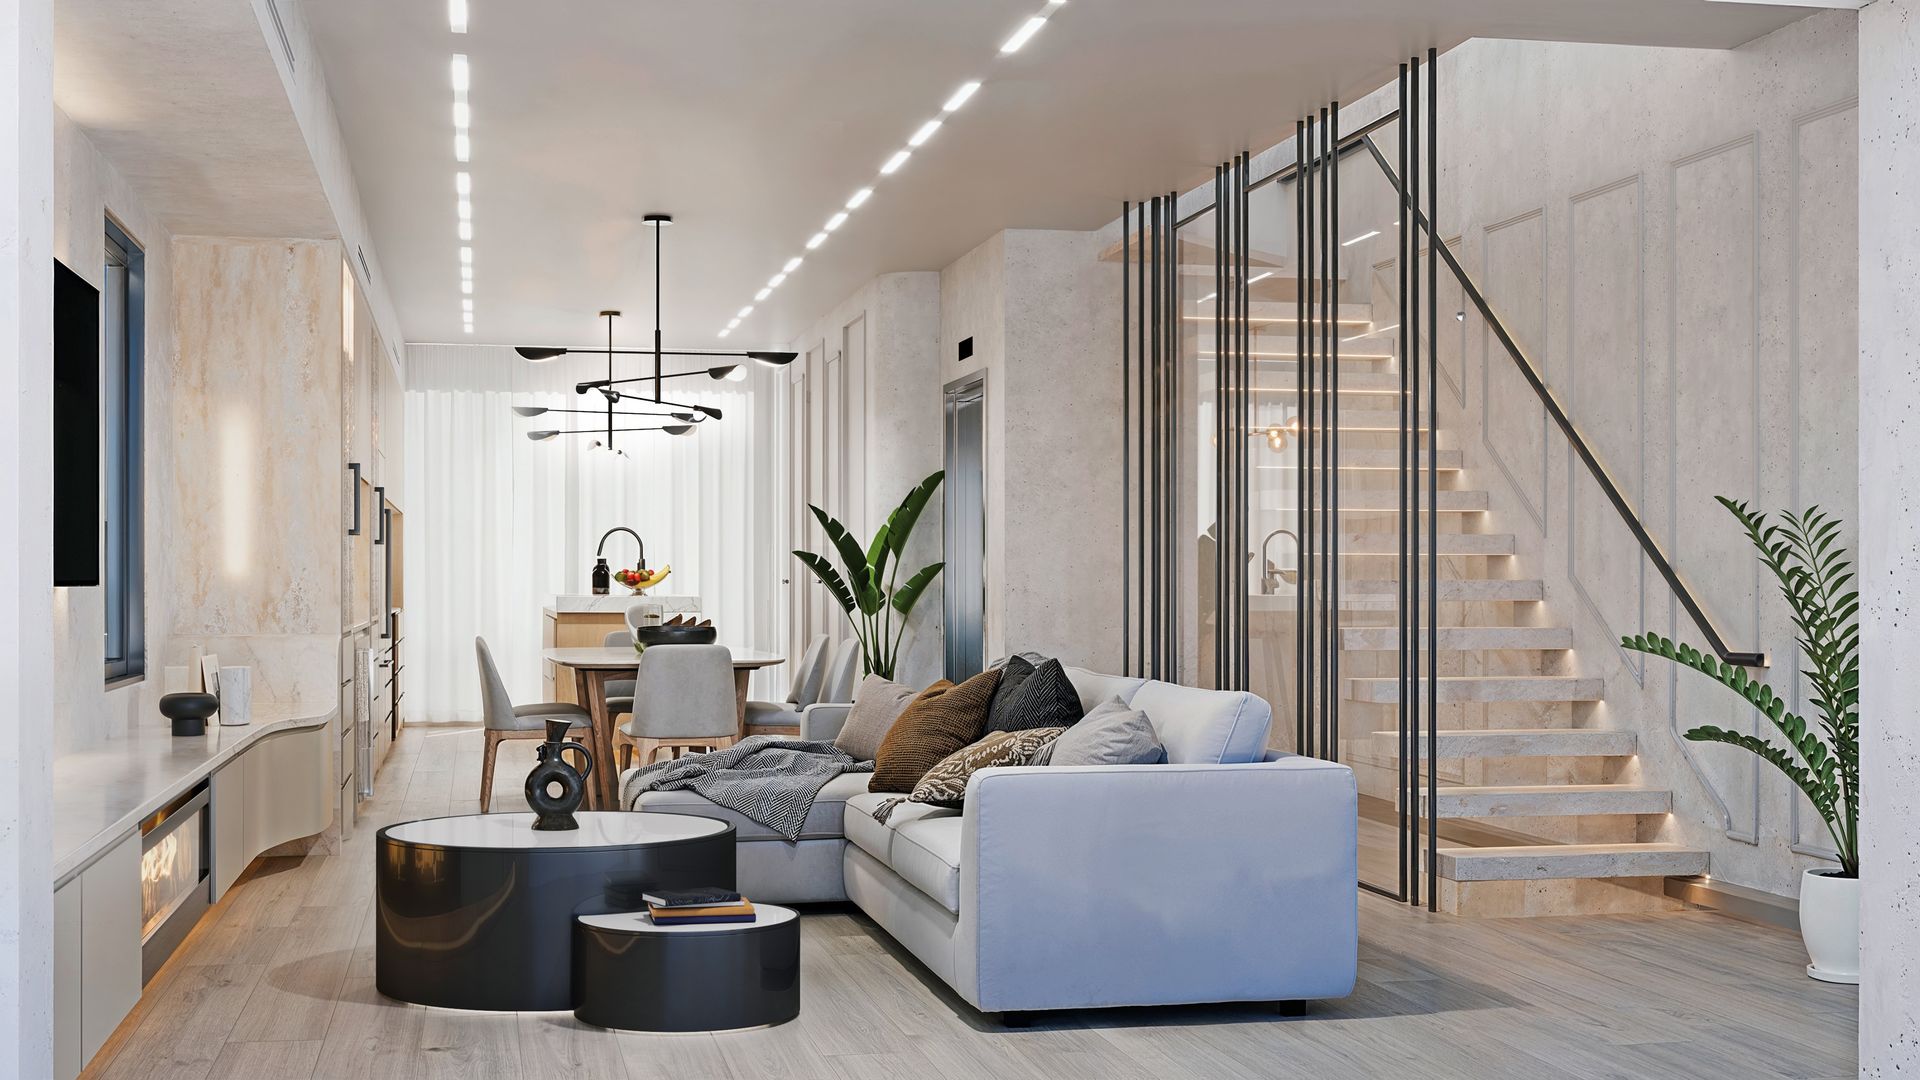
Architecturally refined and beautifully crafted, this magnificent brand-new 3-level, 5-bedroom residence is poised to showcase expansive interiors, sophisticated design and an exceptional level of craftsmanship. Beautifully conceived with a flowing floorplan and premium finishes throughout, it will come complete with internal lift, double LUG, swimming pool and superb alfresco entertaining zones designed for modern family living.
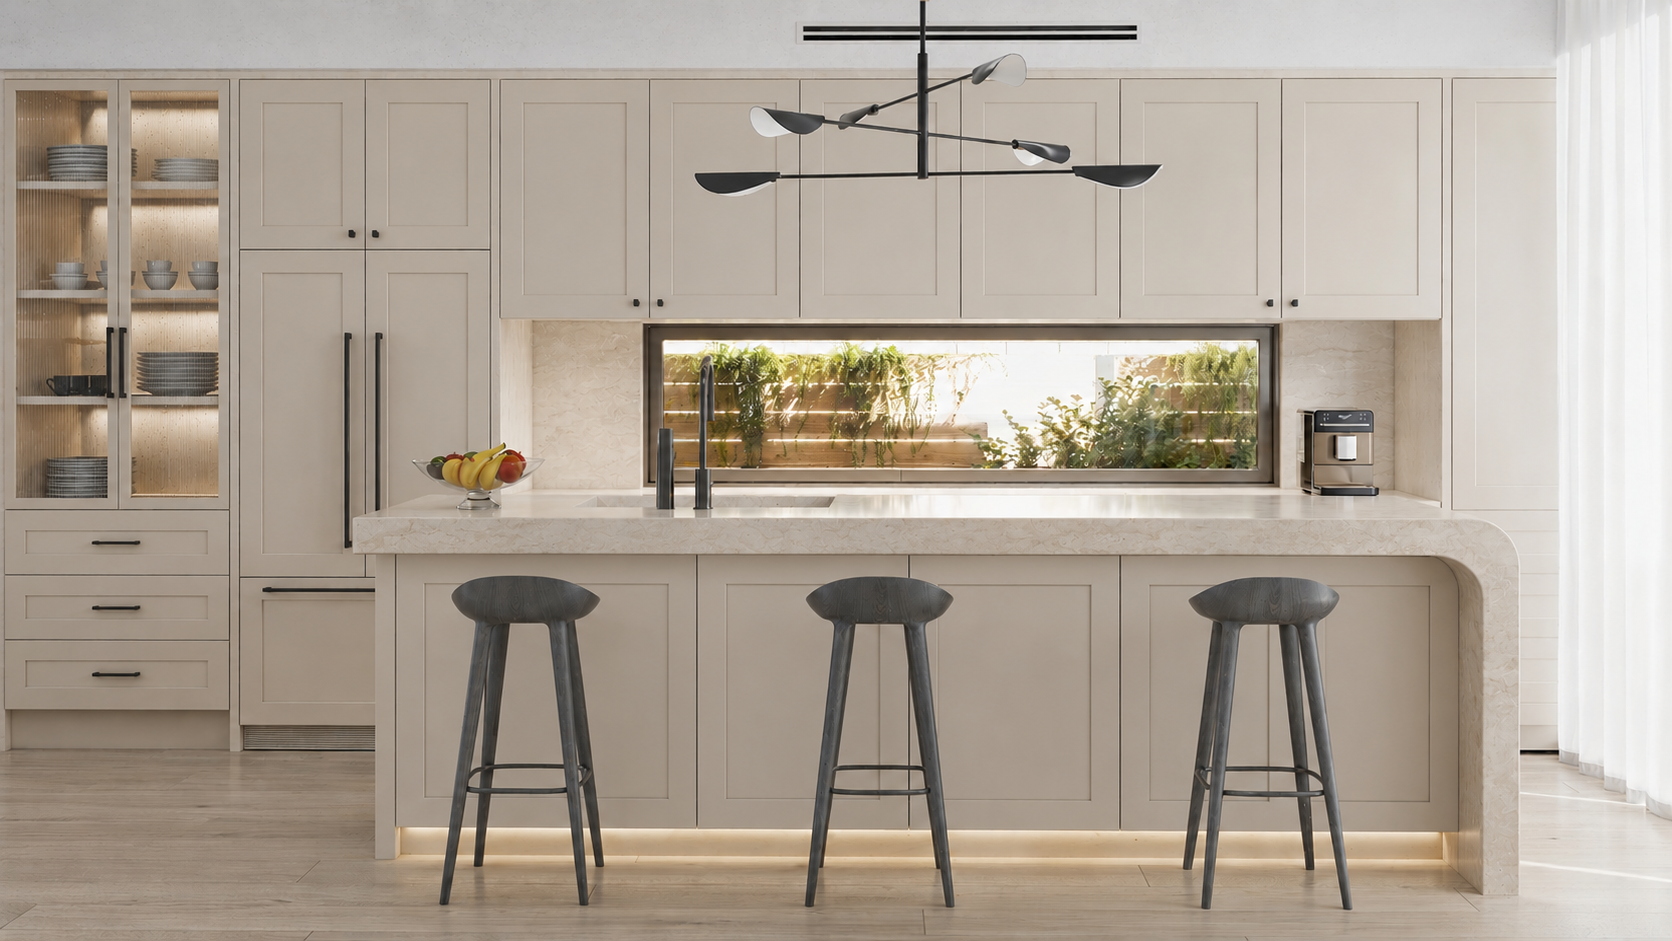
Presenting impressively to the street, the home will open to reveal soaring ceilings, expansive open-plan living and dining spaces flowing seamlessly to the alfresco entertaining terrace and swimming pool. A deluxe gourmet kitchen will be appointed with premium stone finishes, oversized island, separate scullery and integrated bar, while a built-in BBQ and outdoor entertaining area will create a superb setting for family living and entertaining.
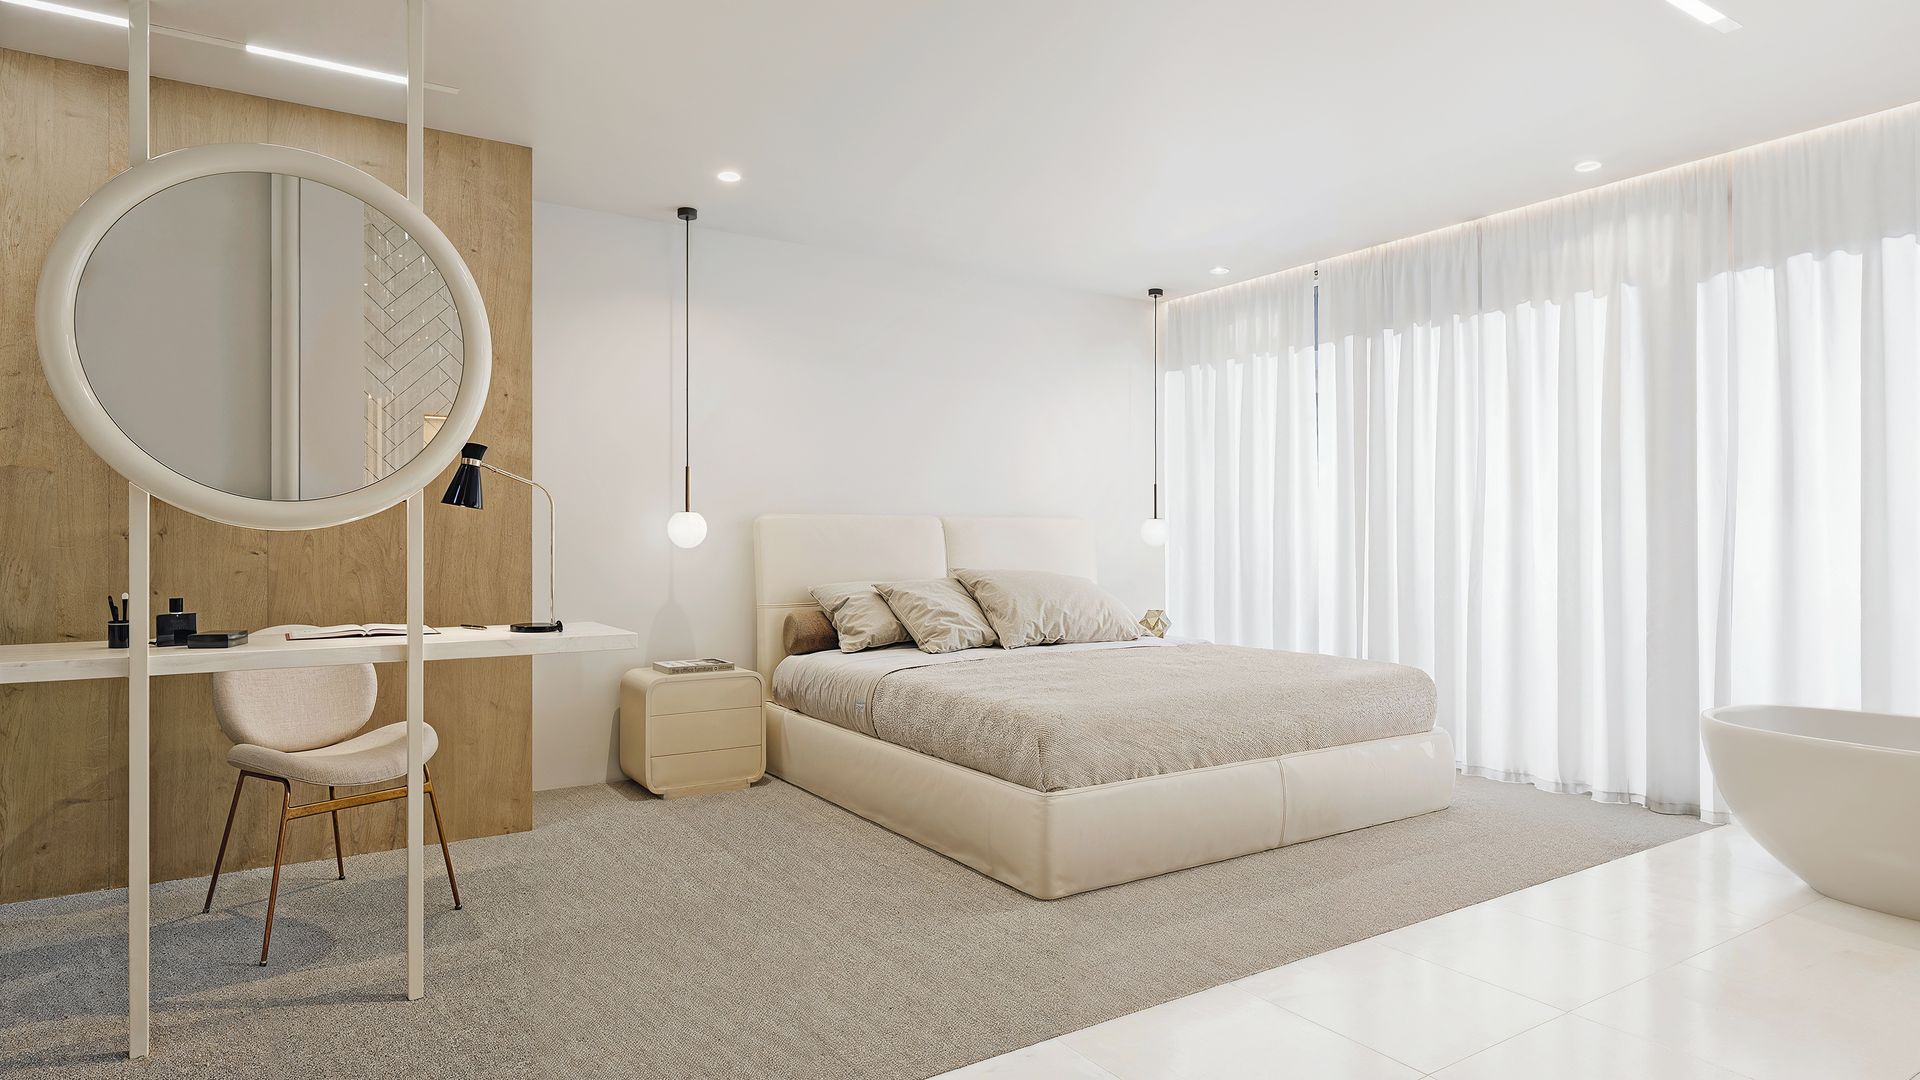
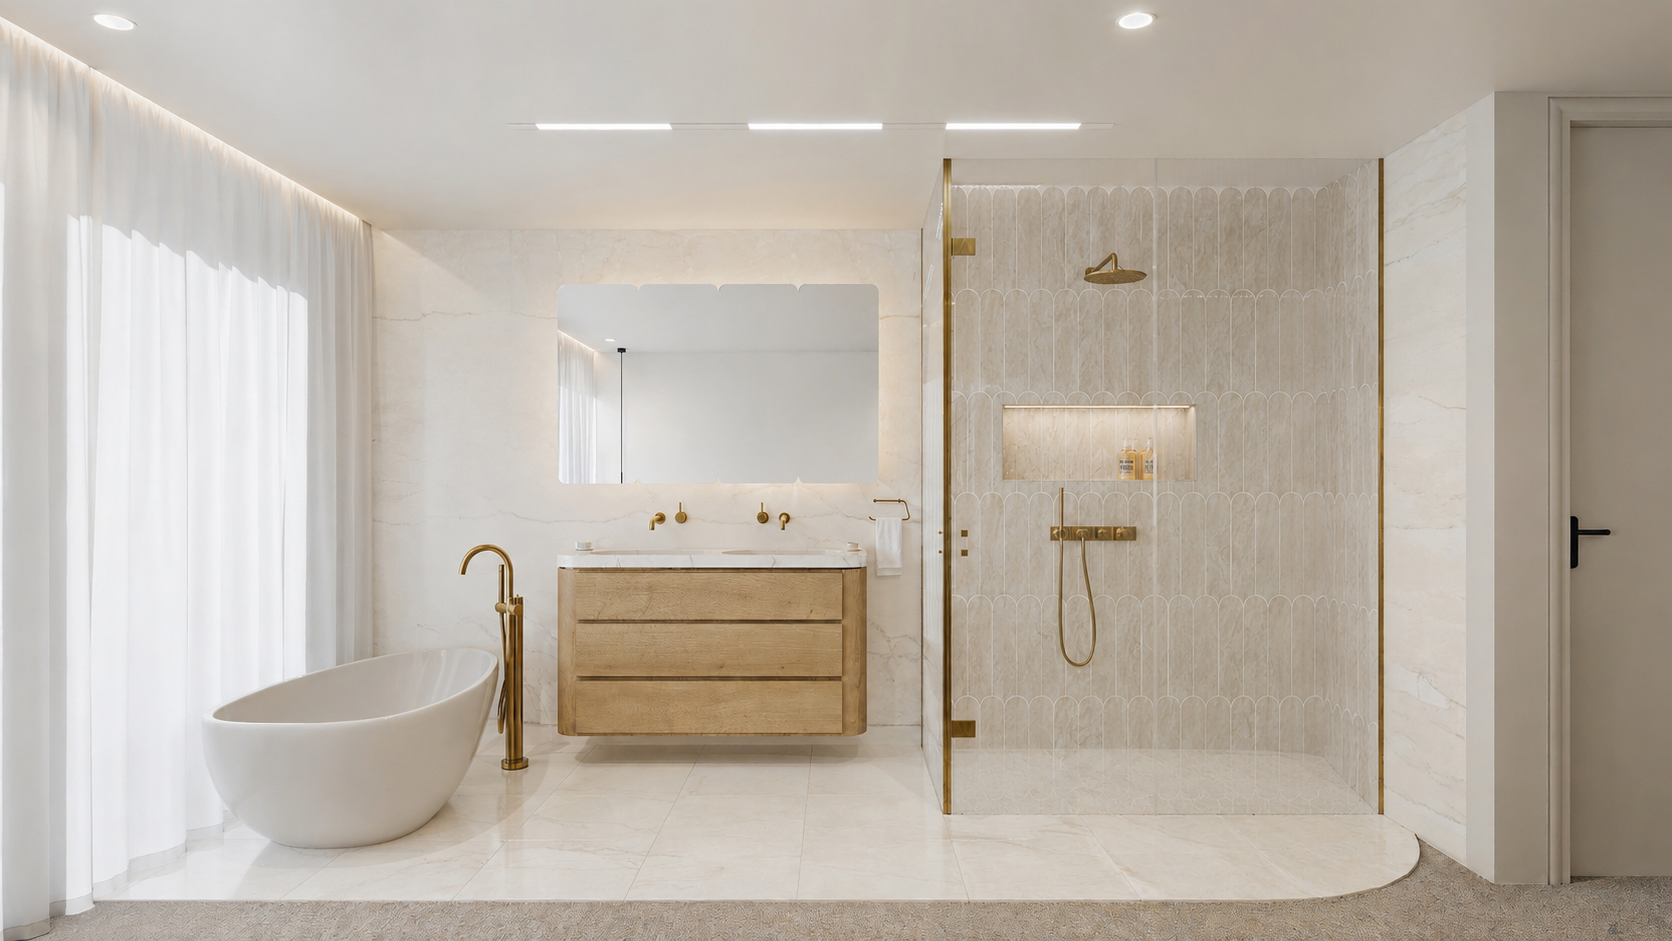
The upper accommodation level will be highlighted by a sumptuous master retreat with walk-in robe and luxurious ensuite, while 4 further bedrooms and beautifully appointed bathrooms will provide exceptional family accommodation. A dedicated parents' retreat, extensive basement storage, internal lift and double LUG will complete a magnificent residence poised to effortlessly cover every base for luxurious contemporary family living.
Peacefully positioned in one of Randwick's most desirable family pockets, moments to beaches, schools, cafés and parklands, this exceptional new residence is set to offer a rare combination of architectural excellence and everyday liveability. An outstanding opportunity in a prized Eastern Suburbs setting, it is poised to become a magnificent contemporary family home.
*Brand-new 3-level contemporary residence
*Double LUG featuring easy internal access
*Private internal lift with access to every level
*Swimming pool and alfresco entertaining area
*Expansive open-plan living and dining area
*Luxe gourmet island kitchen, separate scullery
*Integrated bar with premium stone finishes
*5 generous bedrooms plus parents' retreat
*Luxury master bedroom with WIR and ensuite
*4 deluxe designer bathrooms, full int. laundry
*Extensive basement and handy storage areas
*Premium architectural finishes throughout
*Ducted AC and designer touches throughout
*Beautiful indoor/outdoor family connection
*Just moments to beaches, schools and cafés
Completion December 2026.
In conjunction with Alex Walker - Boston Buckler 0402 685 095