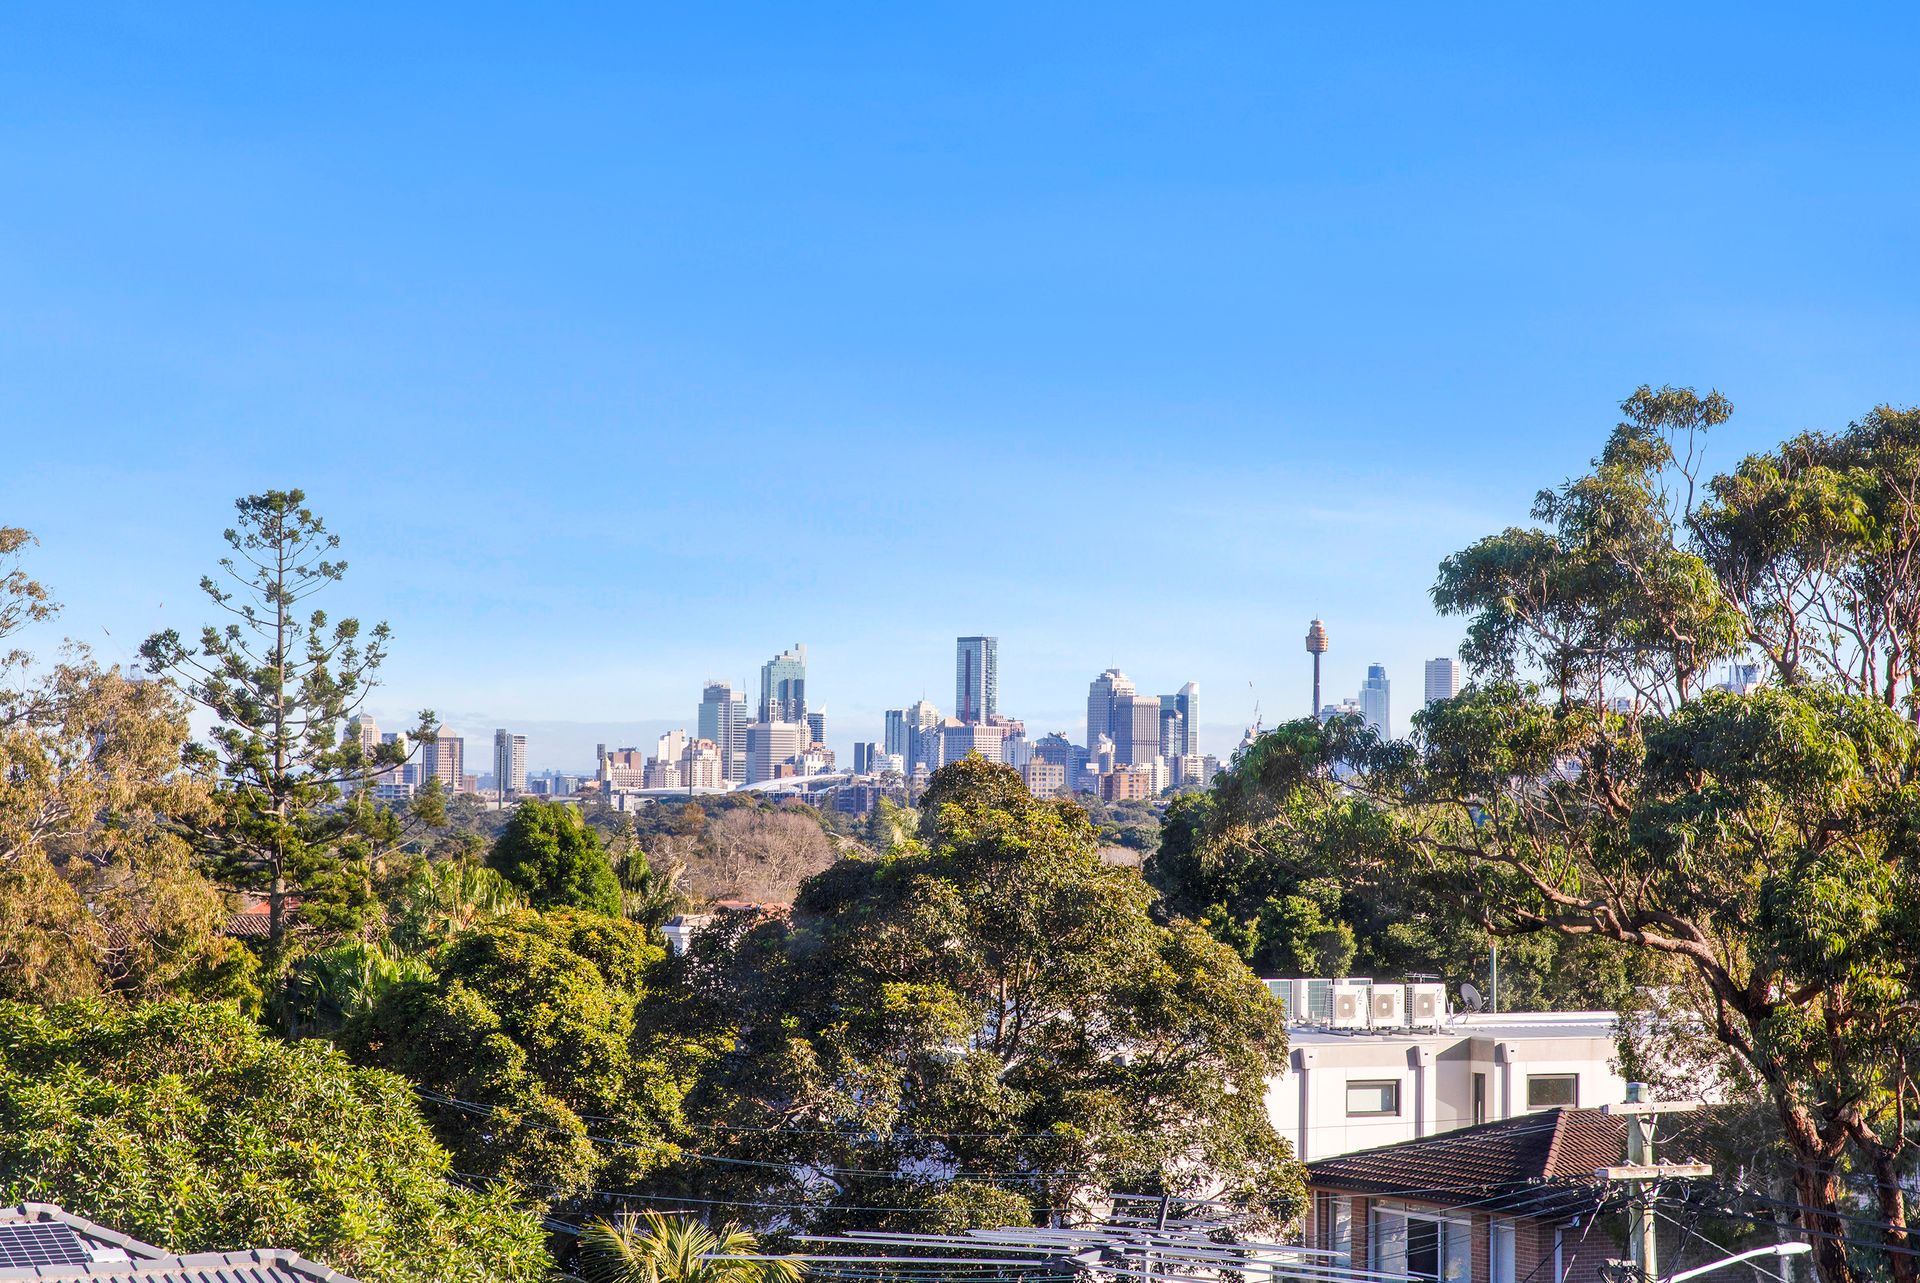
Top floor positioning with a light drenched aspect, panoramic district views towards Bondi Junction and the city, and proximity to sweeping parklands and a choice of beaches combine to make this full brick apartment a superb lifestyle prospect with wide ranging appeal. Featuring a sought-after three-bedroom floorplan, the apartment is ready to live in as is and exceptionally located in Randwick's north on the edge of Clovelly just 250m from Frenchmans Road village shops and cafes.
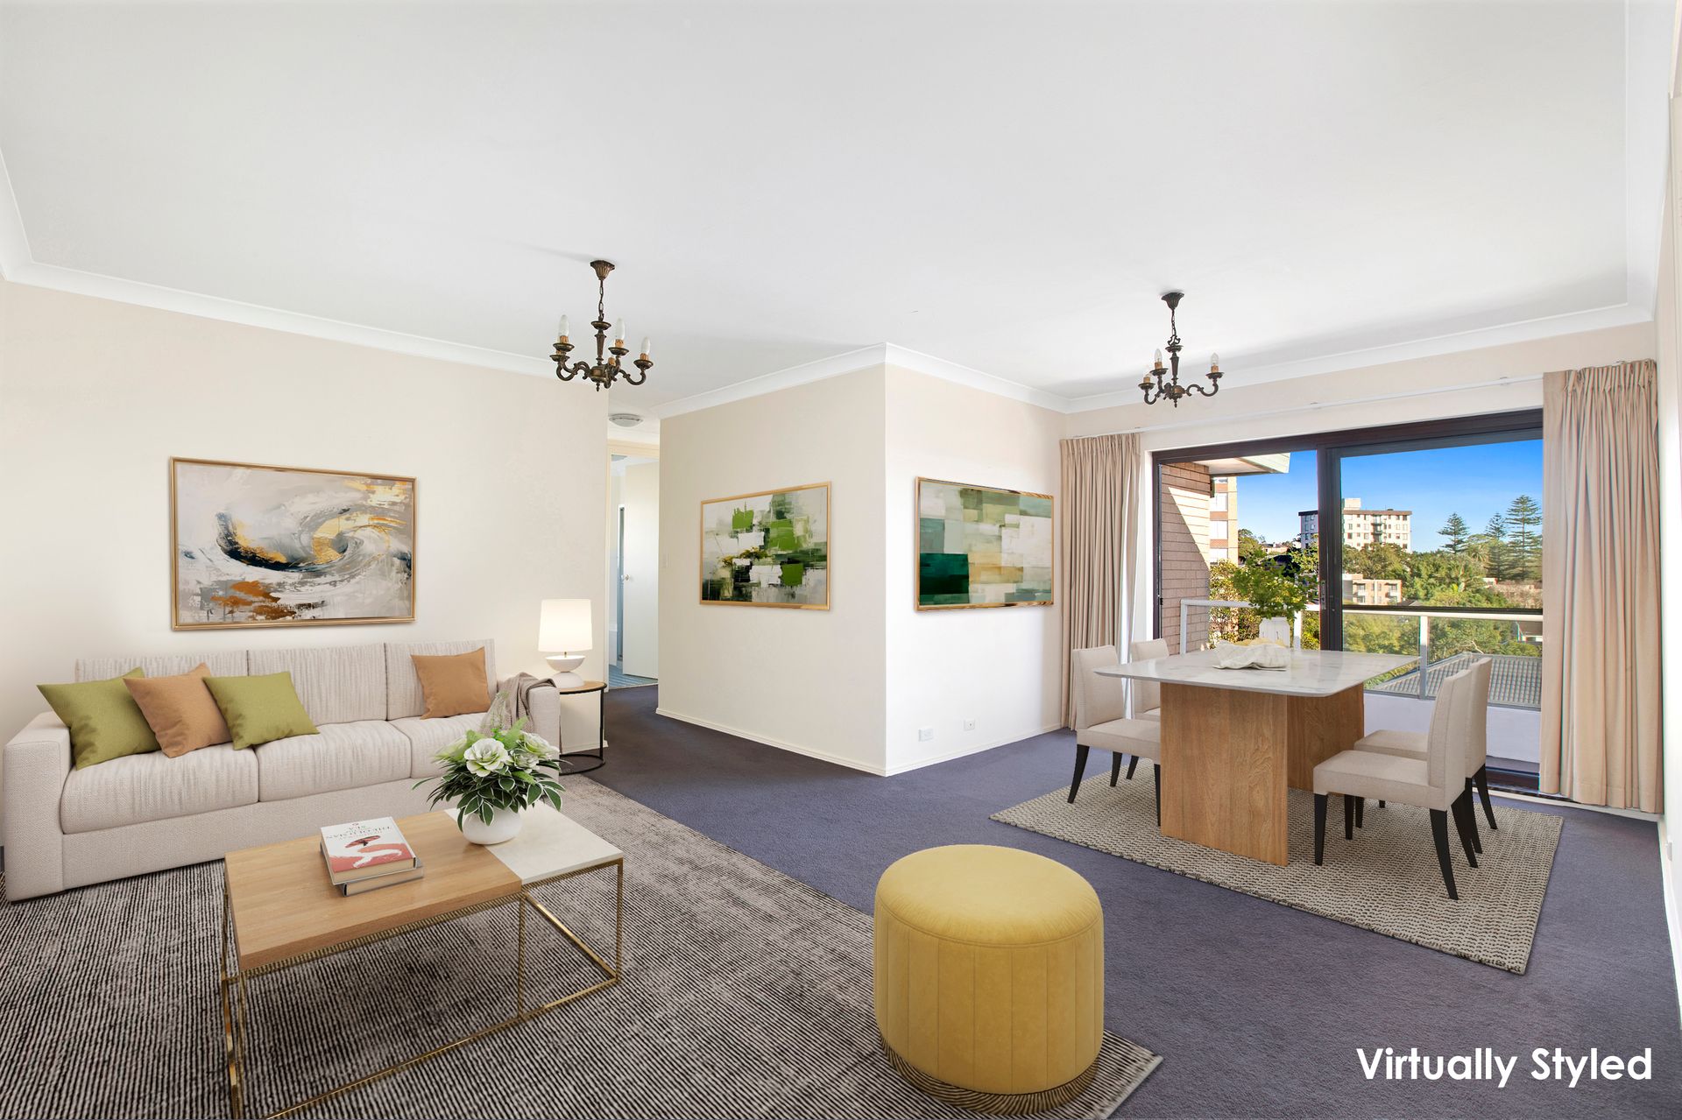
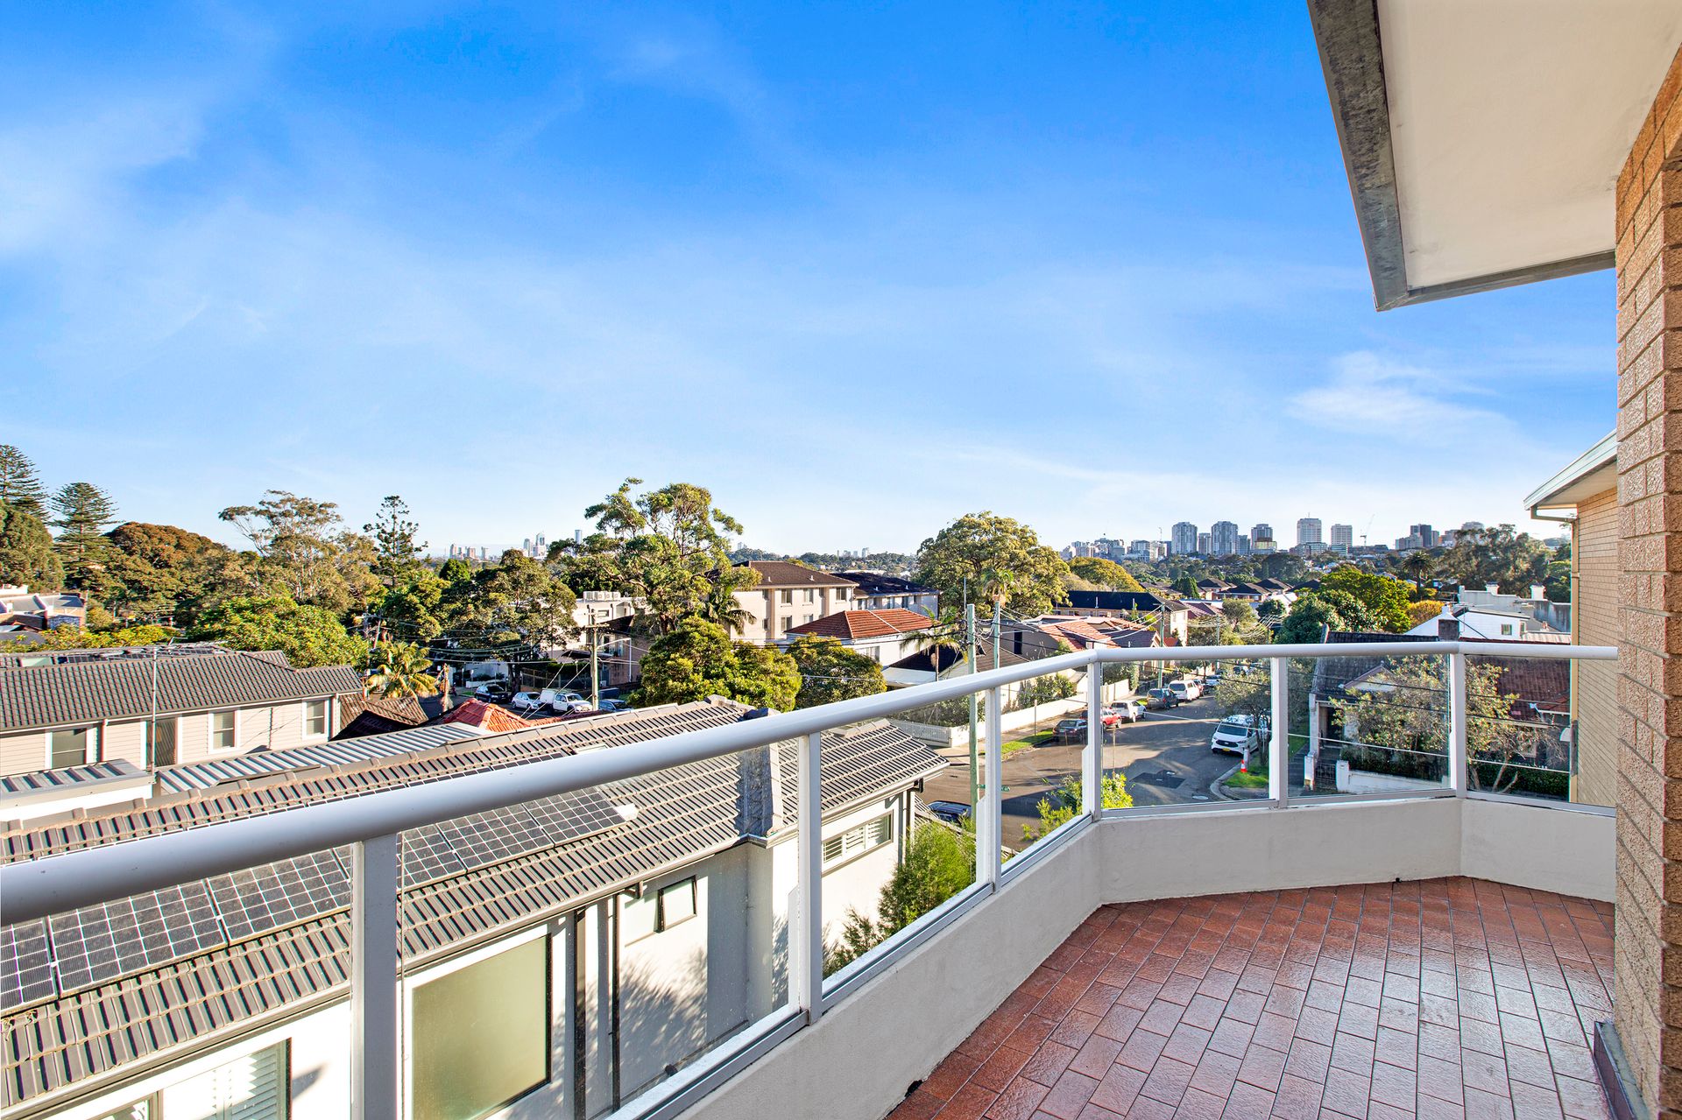
Interiors are bathed in natural light and flow to a generous northwest balcony where the views are mesmerising by day and even more spectacular at night, with the urban skylines providing a glittering outlook through the neighbouring treetops. The apartment has a blended living and dining space plus a separate kitchen, along with the three bedrooms - including main with ensuite - and a full bathroom. It also comes with a private secure laundry room on the ground floor which provides direct internal access to a single car lock-up garage.
Whilst ready to enjoy as is and requiring minimal redecoration, it also provides scope to update to taste or ultimately transform with a dream renovation (subject to the usual approvals) to capitalise on the fantastic aspect and magnificent outlook. This is a family-friendly pocket of Randwick, highly regarded for its proximity to amenities, transport and quality schooling options, and of course Queens and Centennial Parks are a mecca for fitness seekers. The apartment is in the catchment for Randwick Public School, within approx. 10mins drive of Randwick's health and medical hubs including Prince of Wales Hospital and 1.5km from the University of NSW's Randwick campus.
• In well-maintained boutique block featuring intercom security
• Top floor position with a generous northwest facing balcony
• Balcony provides wide district views to Bondi Jct. and the city
• Combined living and dining area has glass doors to the balcony
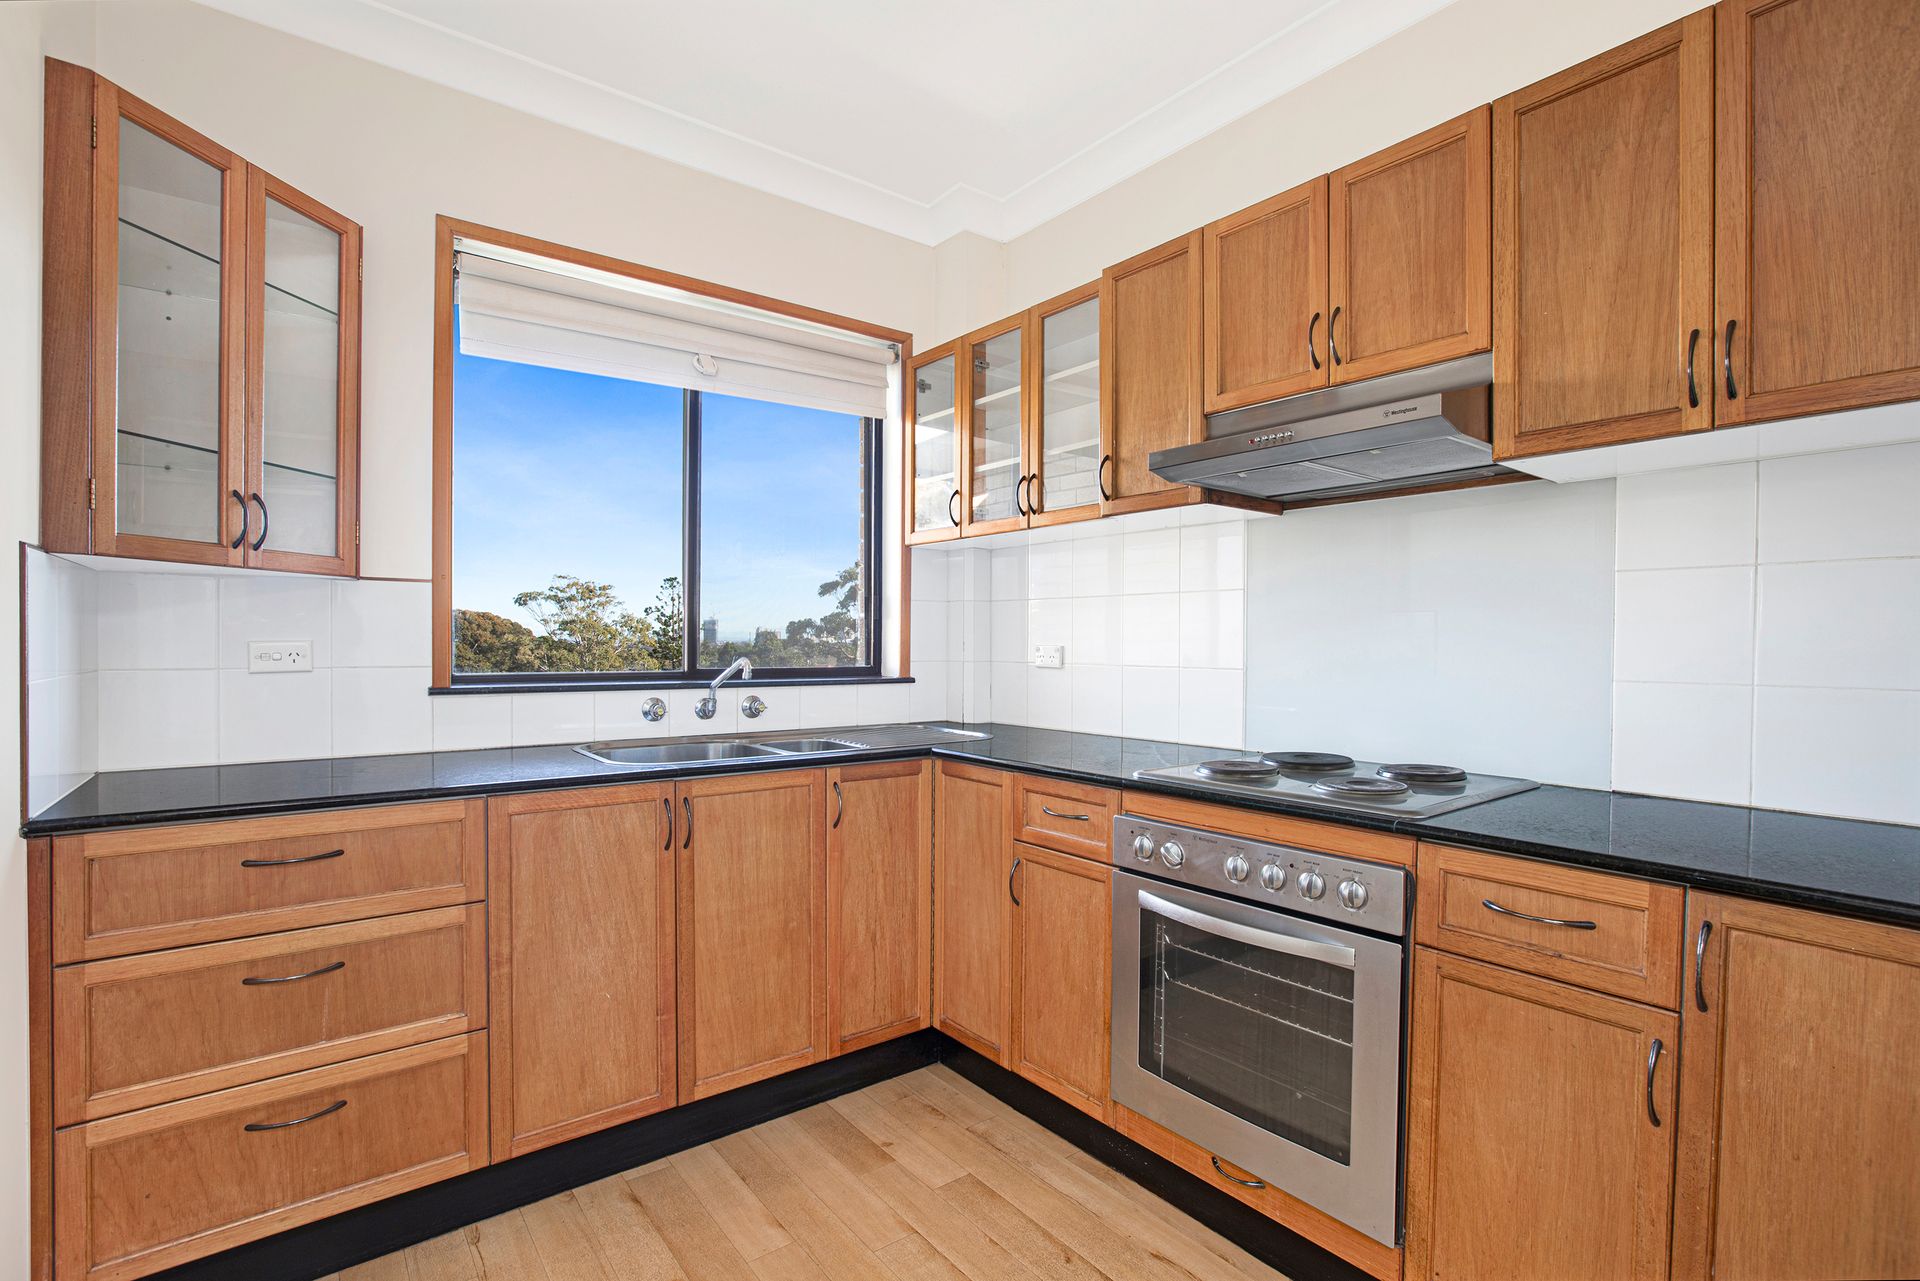
• Closed kitchen with stone benchtops, s/steel cooking appliances
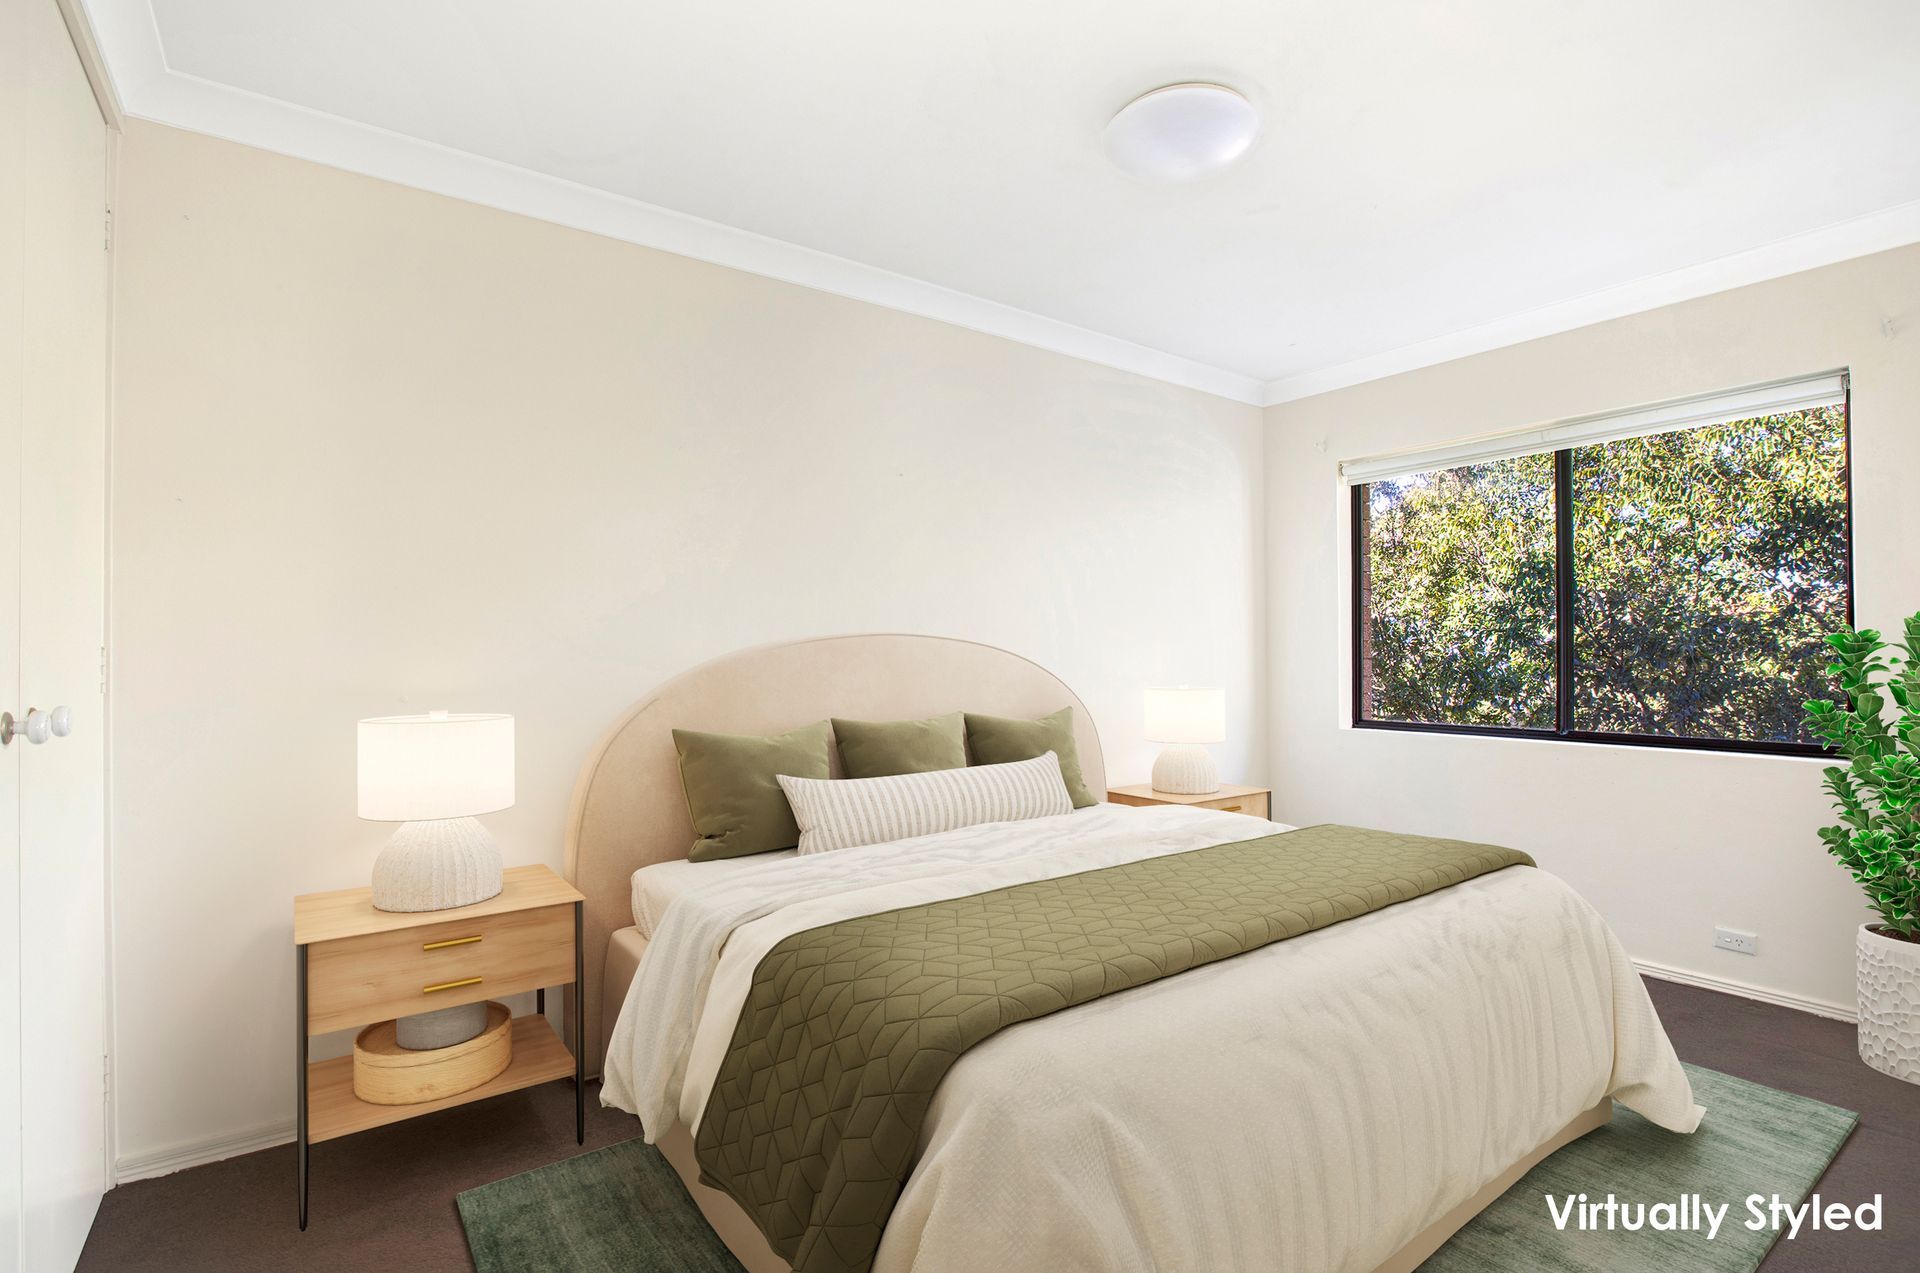
• Main bedroom with built-ins, ensuite and private leafy aspect
• Two additional bedrooms both enjoying the district/city views
• Separate on-title laundry/storage situated on the ground floor
• Laundry room provides direct internal access to lock-up garage
• Just 150m from Bieler Park Playground, 600m to Queens Park
• 250m to shops, cafes and restaurants along Frenchmans Road
• 300m from Bondi Jct. buses and 1.6km to the nearest Light Rail
• Zoned Randwick Public, Randwick Girls and Randwick Boys High
• 350m to St Margaret Mary's Primary, 850m from St Catherine's