Freestanding Victorian Classic With Modern Transformation and Potential for Parking STCA
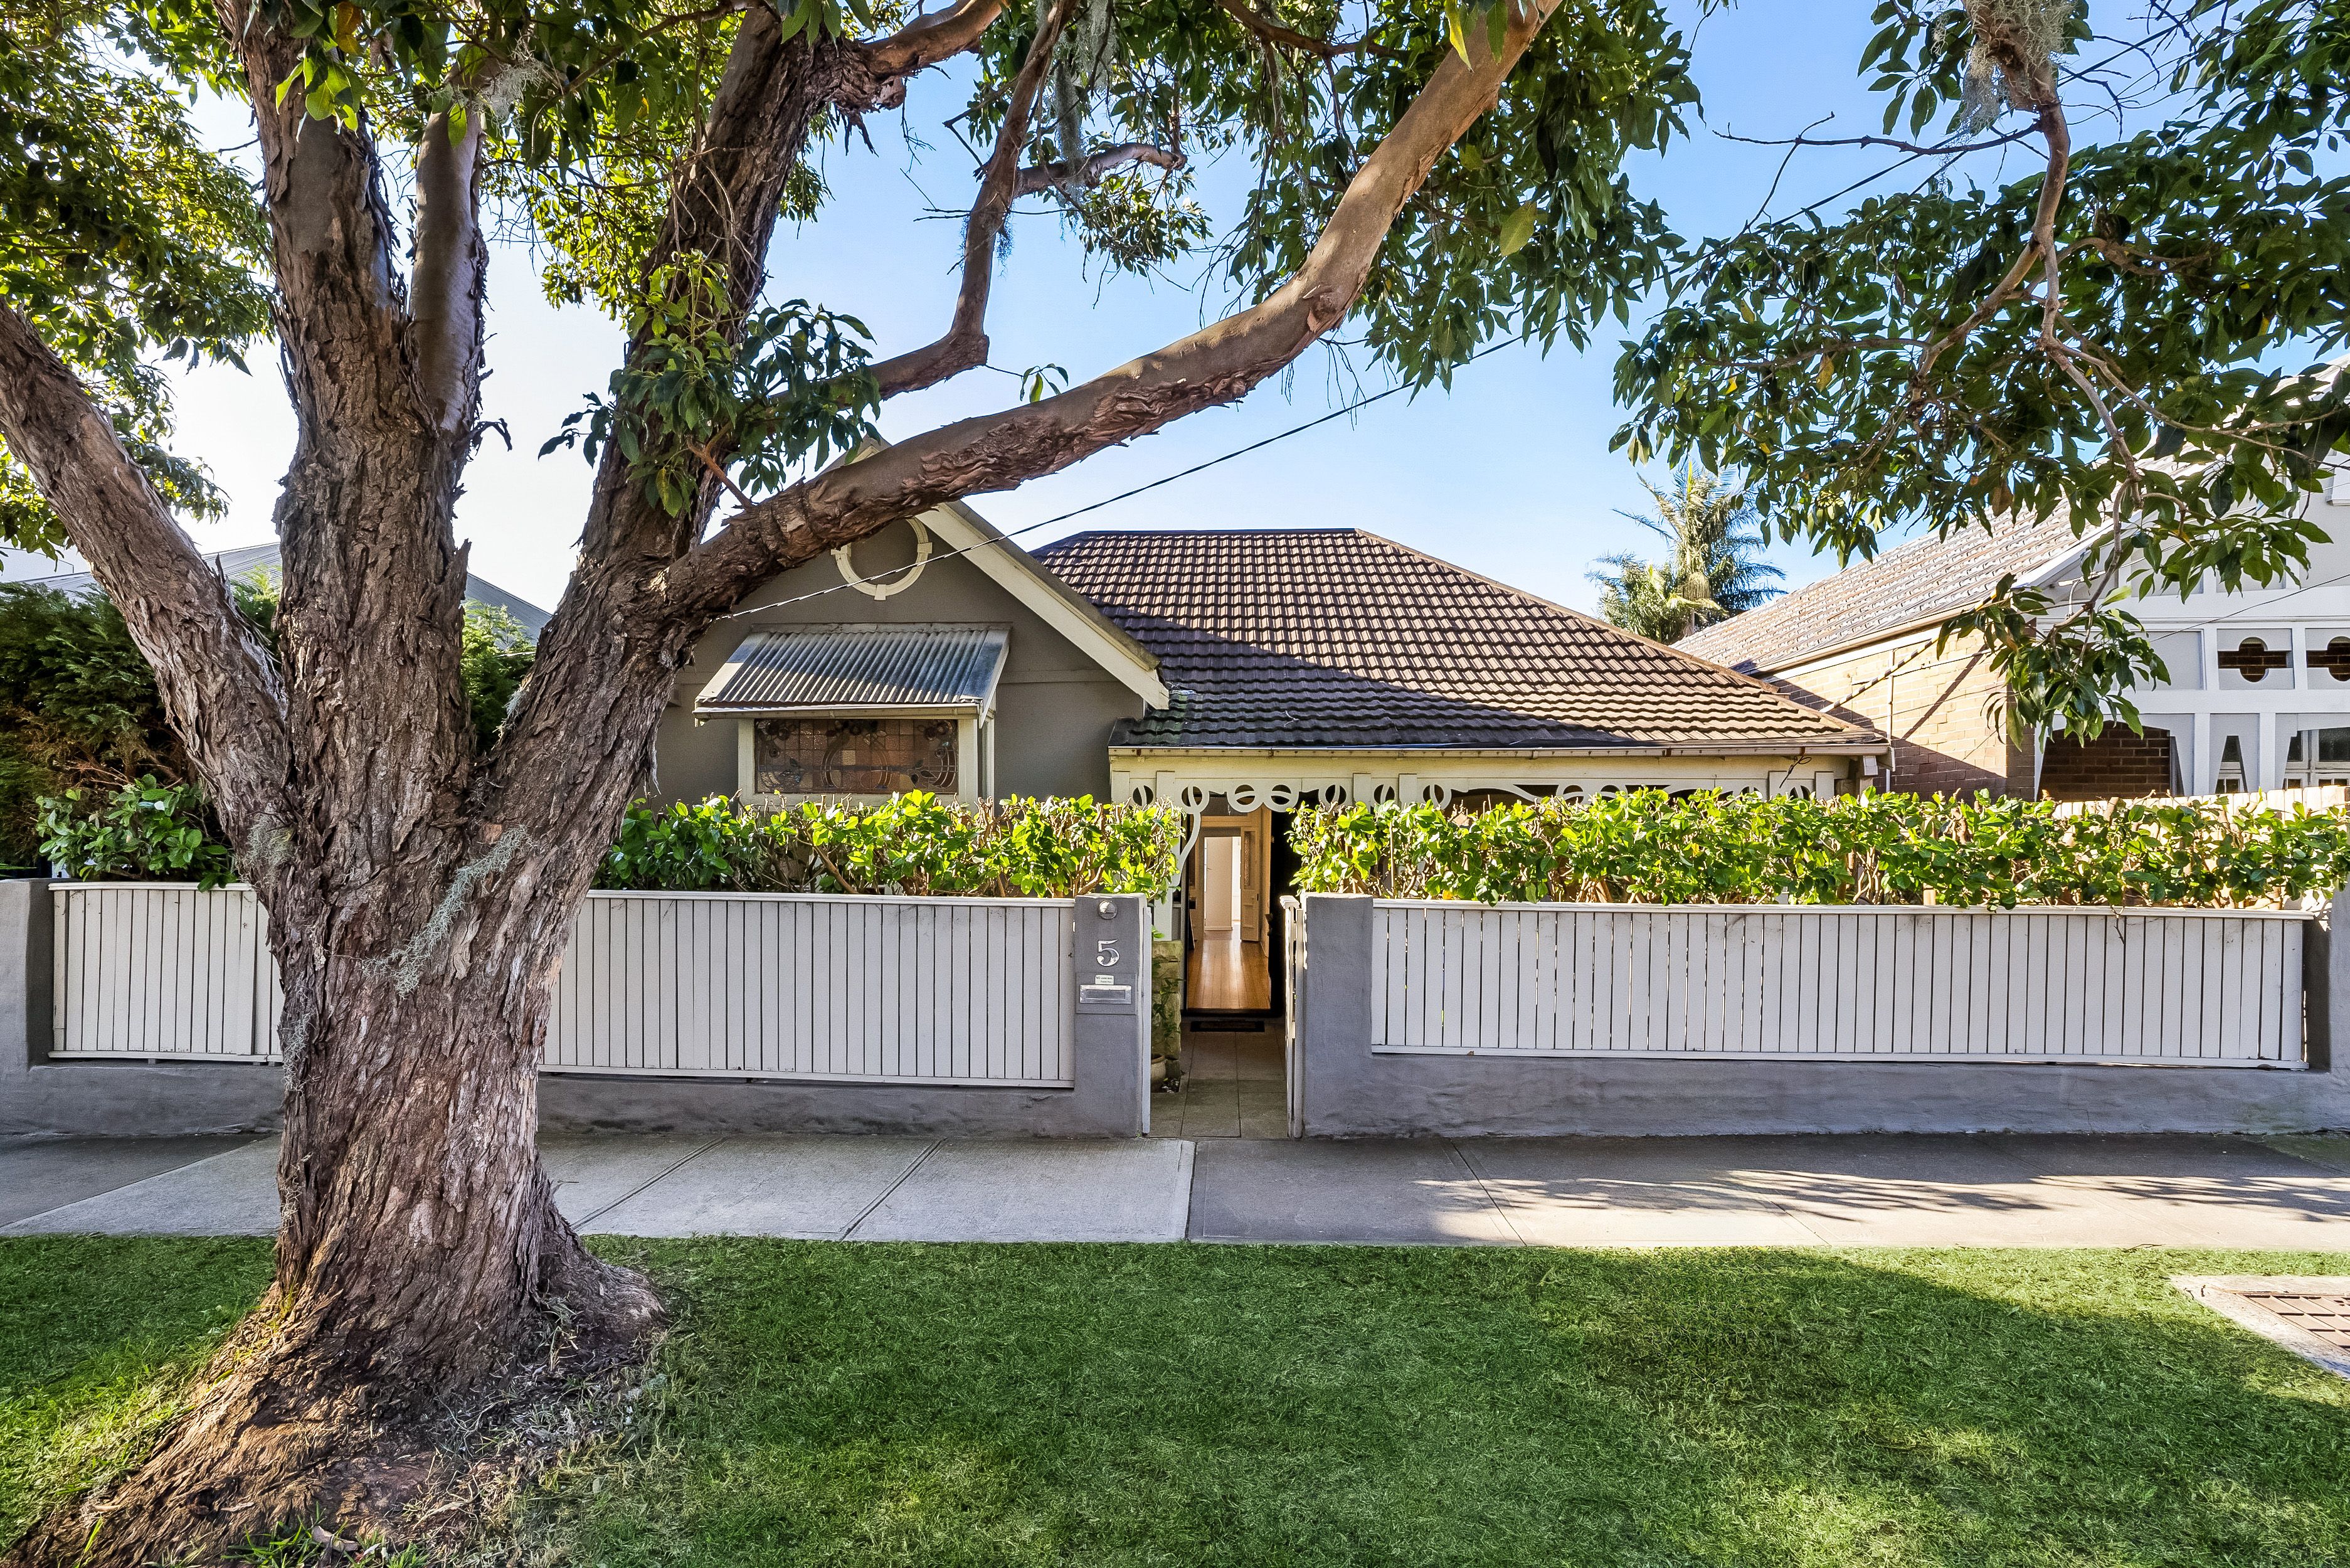
The masterful transformation of this freestanding Victorian home, strikes the perfect chord between historic charm and contemporary design to create a tranquil and spacious family haven within a prized North Randwick pocket minutes to Centennial Parklands, quality schools and Frenchmans Road Village. Rich in history and timeless elegance, the home reveals a classic free-flowing layout enhanced by soaring ornate ceilings, original fireplaces and polished timber floorboards.
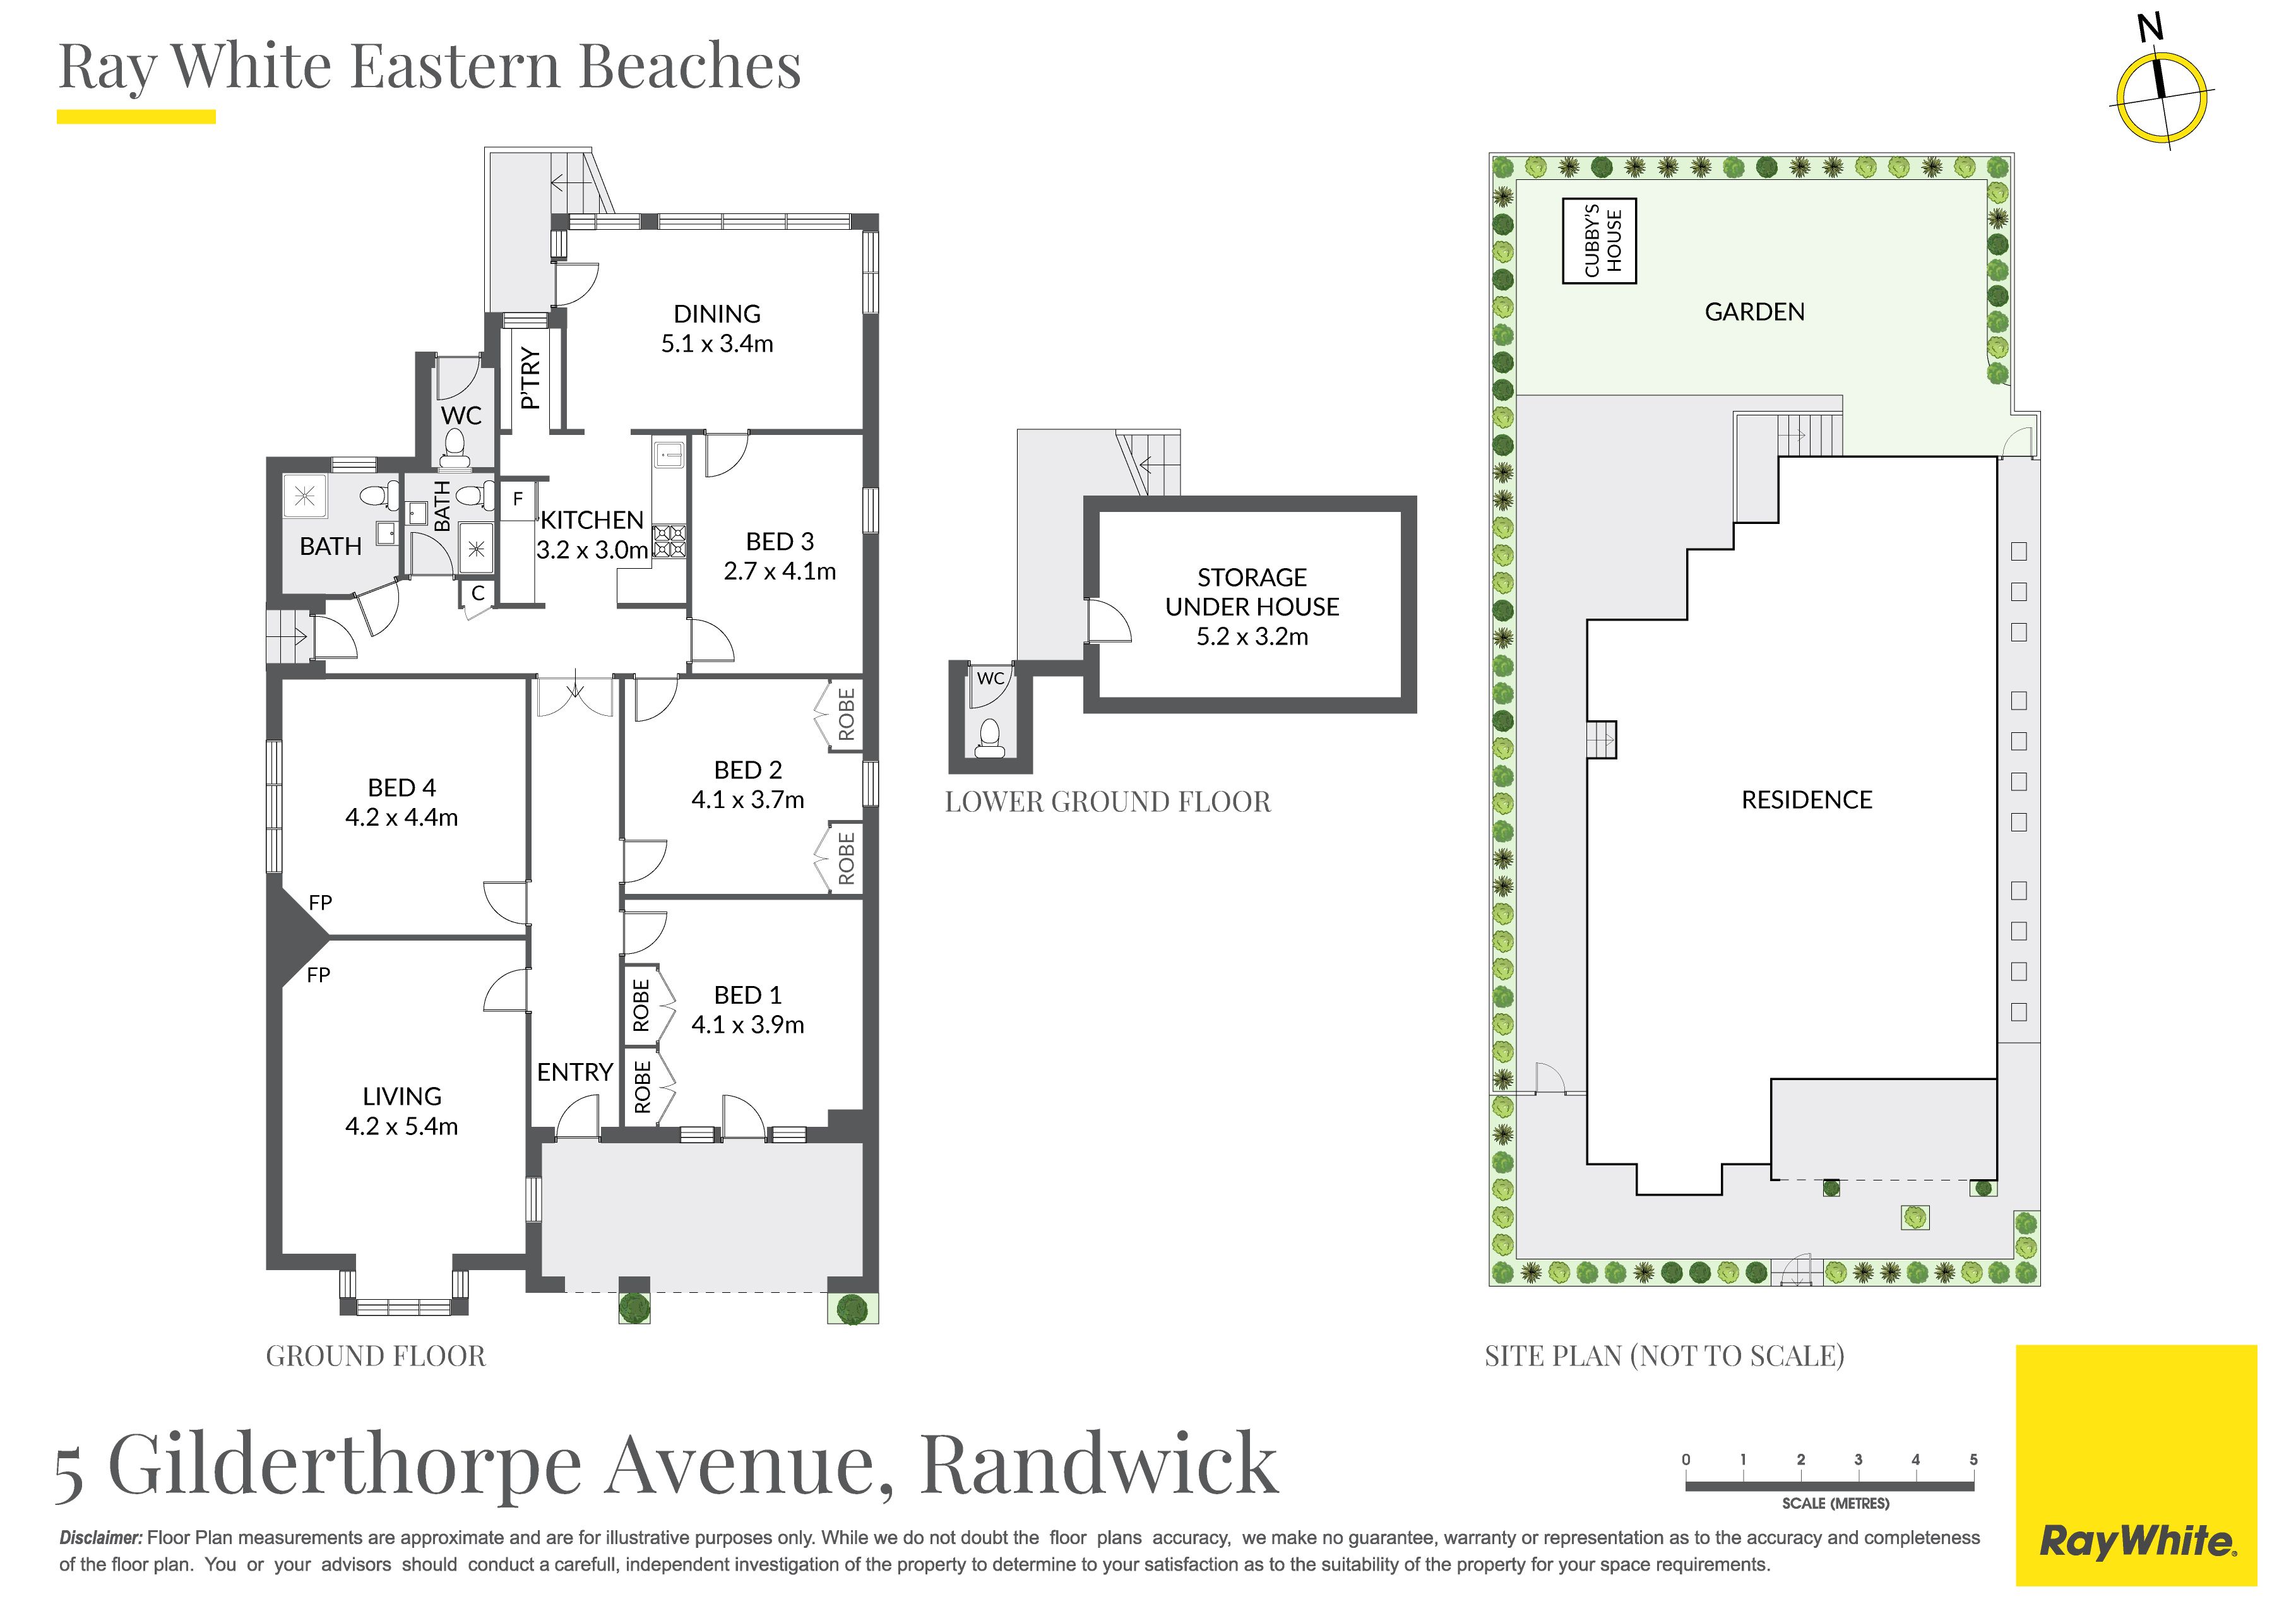
• Privately hedged and fenced, welcoming front porch with sandstone base • Elegant family room with decorative fireplace, high ornate ceilings • Chef's stone and gas kitchen with walk in pantry, timber flooring throughout • Four generously proportioned bedrooms complete with built in robes • Sleek designer fully tiled bathrooms, external water closet in garden • Child friendly North facing established and private garden with cubby house • Rear sun soaked alfresco entertaining terrace, under-house storage • Grand dining room with classic windows and abundance of light • Potential to add further value with second storey and parking (STCA) • 400m to Queens Park, stroll to buses and Frenchmans Road eateries • Perfect spot for families with elite schools within walking distance
Get in touch
We'd love to hear from you
If you're interested in looking at properties around the area, or want the latest information on the market in your neighbourhood, we'd love to hear from you.
5 Gilderthorpe Avenue
Randwick 2031, New South Wales