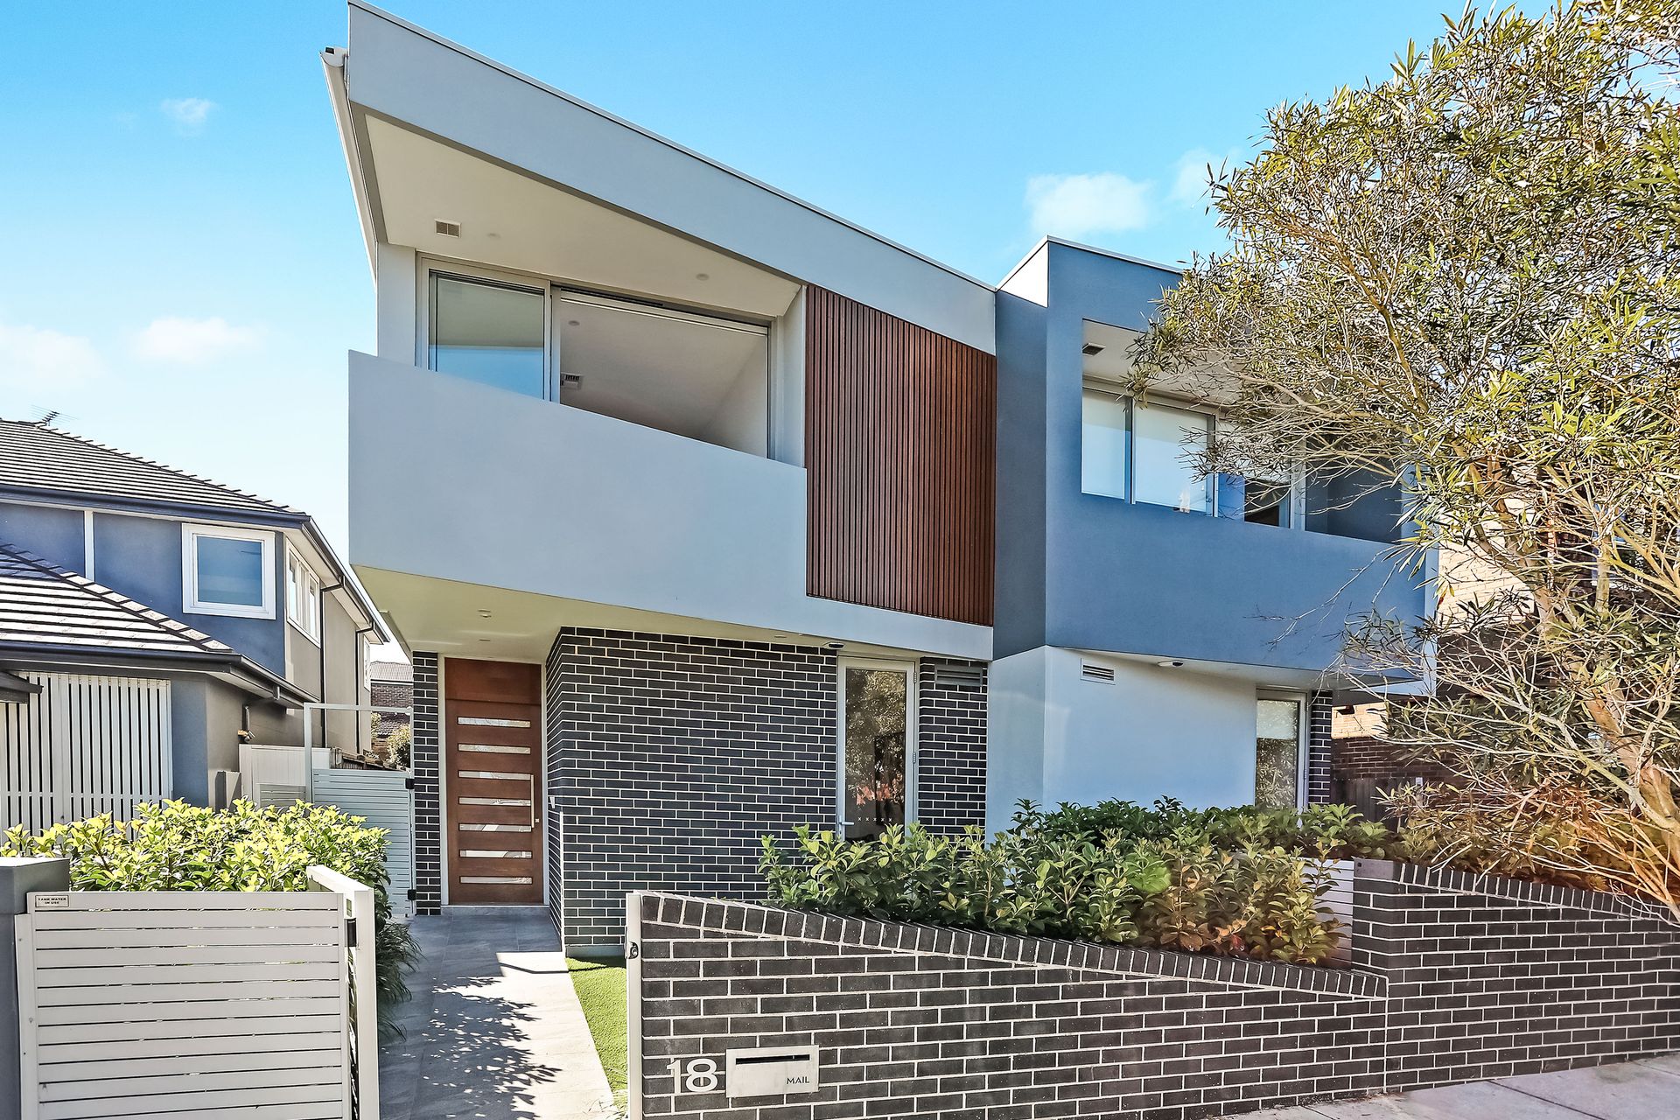
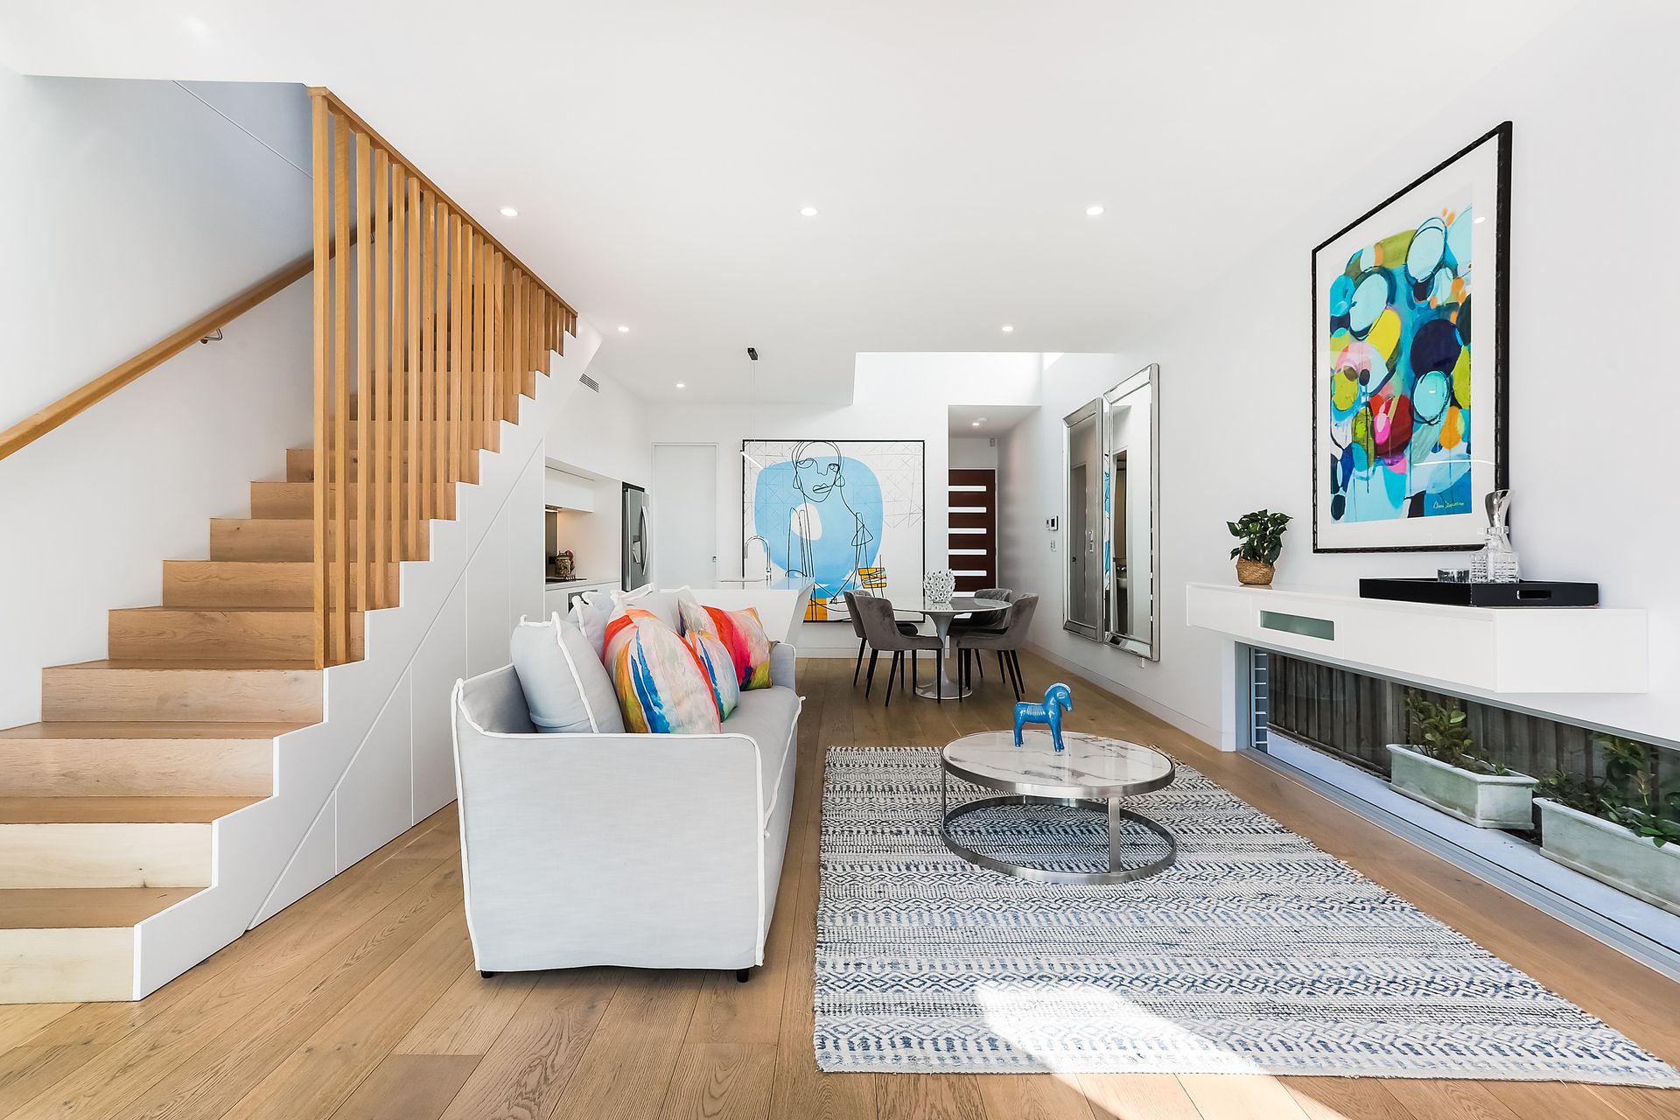
Near-new and built to exacting standards, this striking architectural residence ensures a blissful family lifestyle designed for effortless living and entertaining.
Cleverly engineered to take advantage of its prized northerly aspect, it features stunning designer interiors enhanced by a chic neutral palette and abundant natural light.
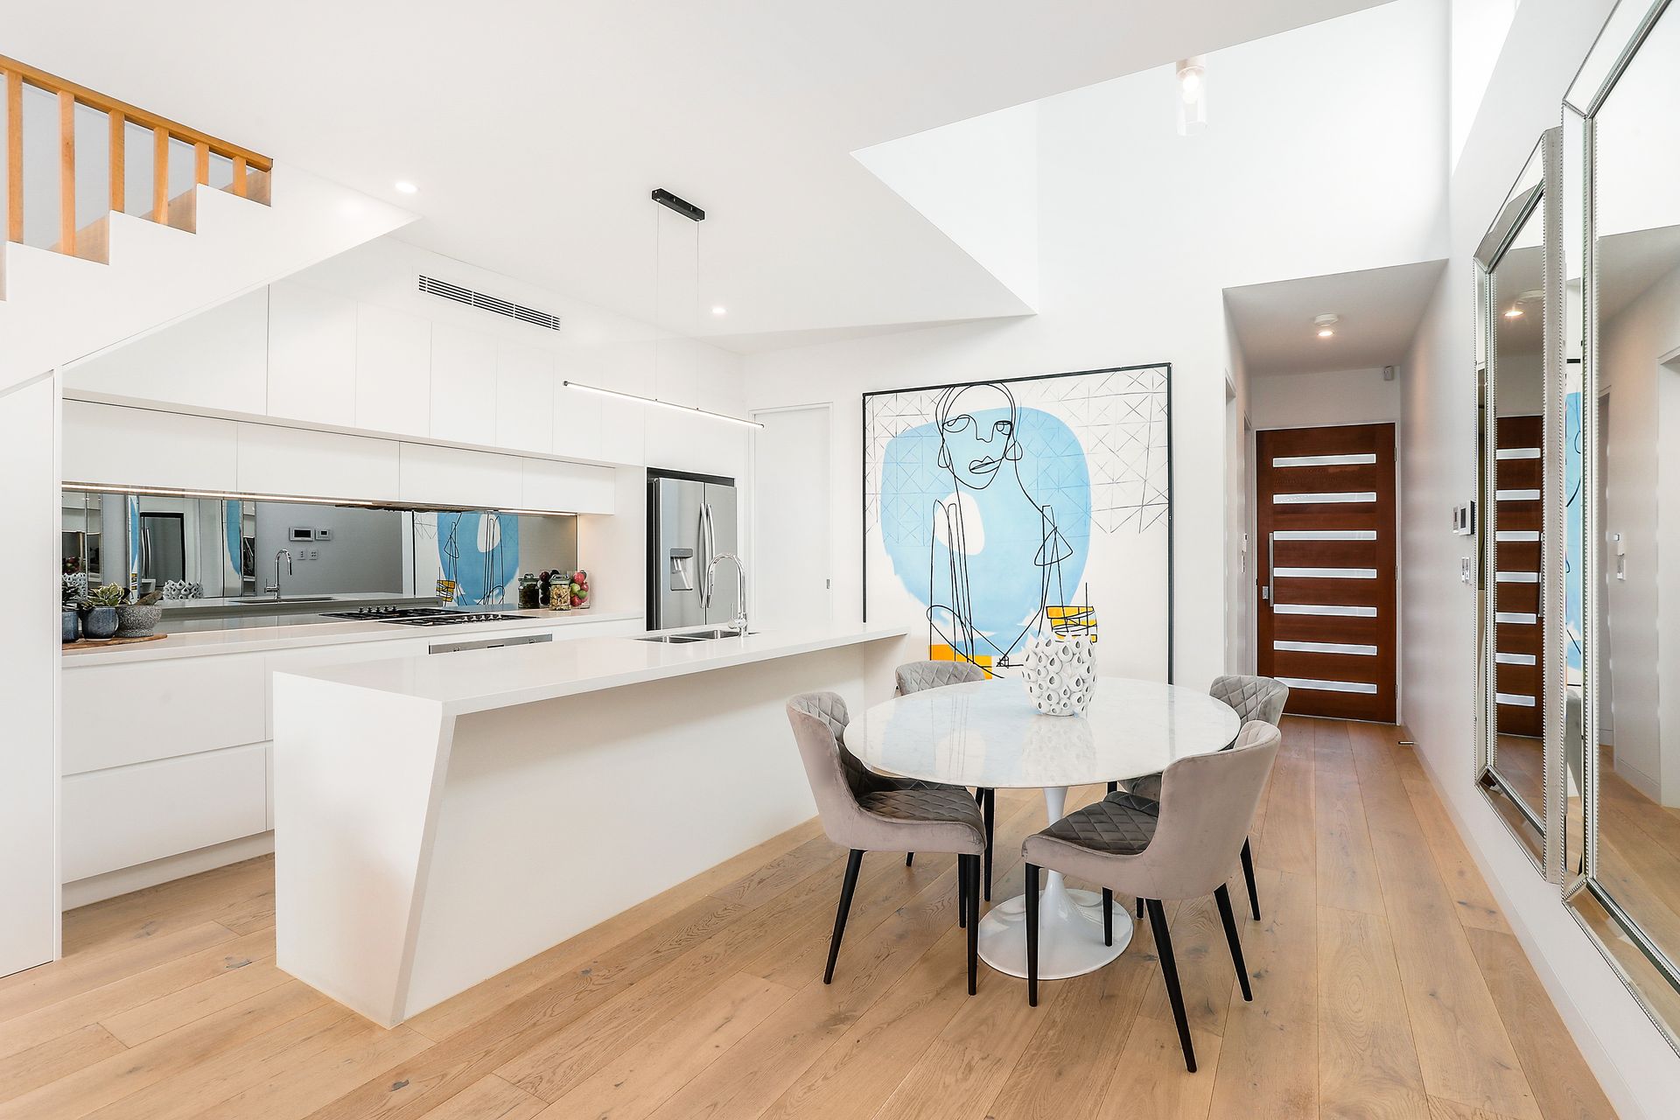
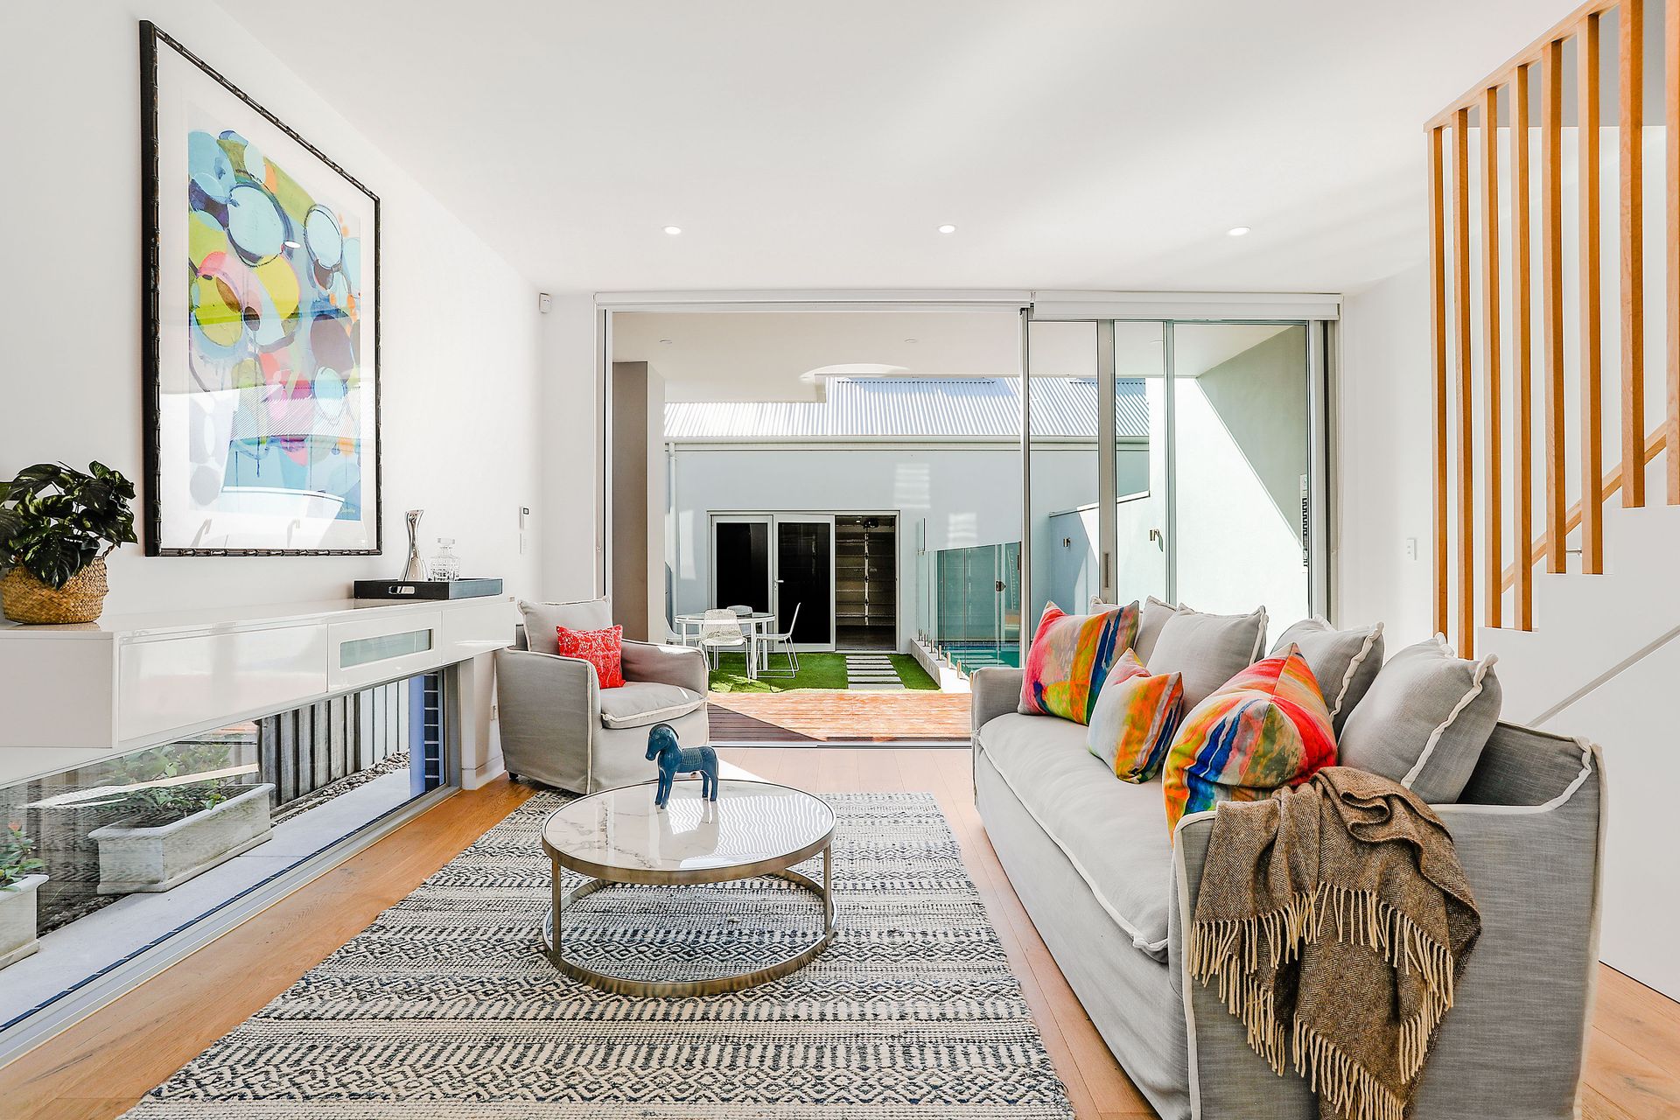
It reveals beautifully appointed living/dining areas enhanced by high ceilings and engineered Oak flooring, while a sleek CaesarStone island kitchen is equipped with quality Smeg gas appliances and integrated fittings.
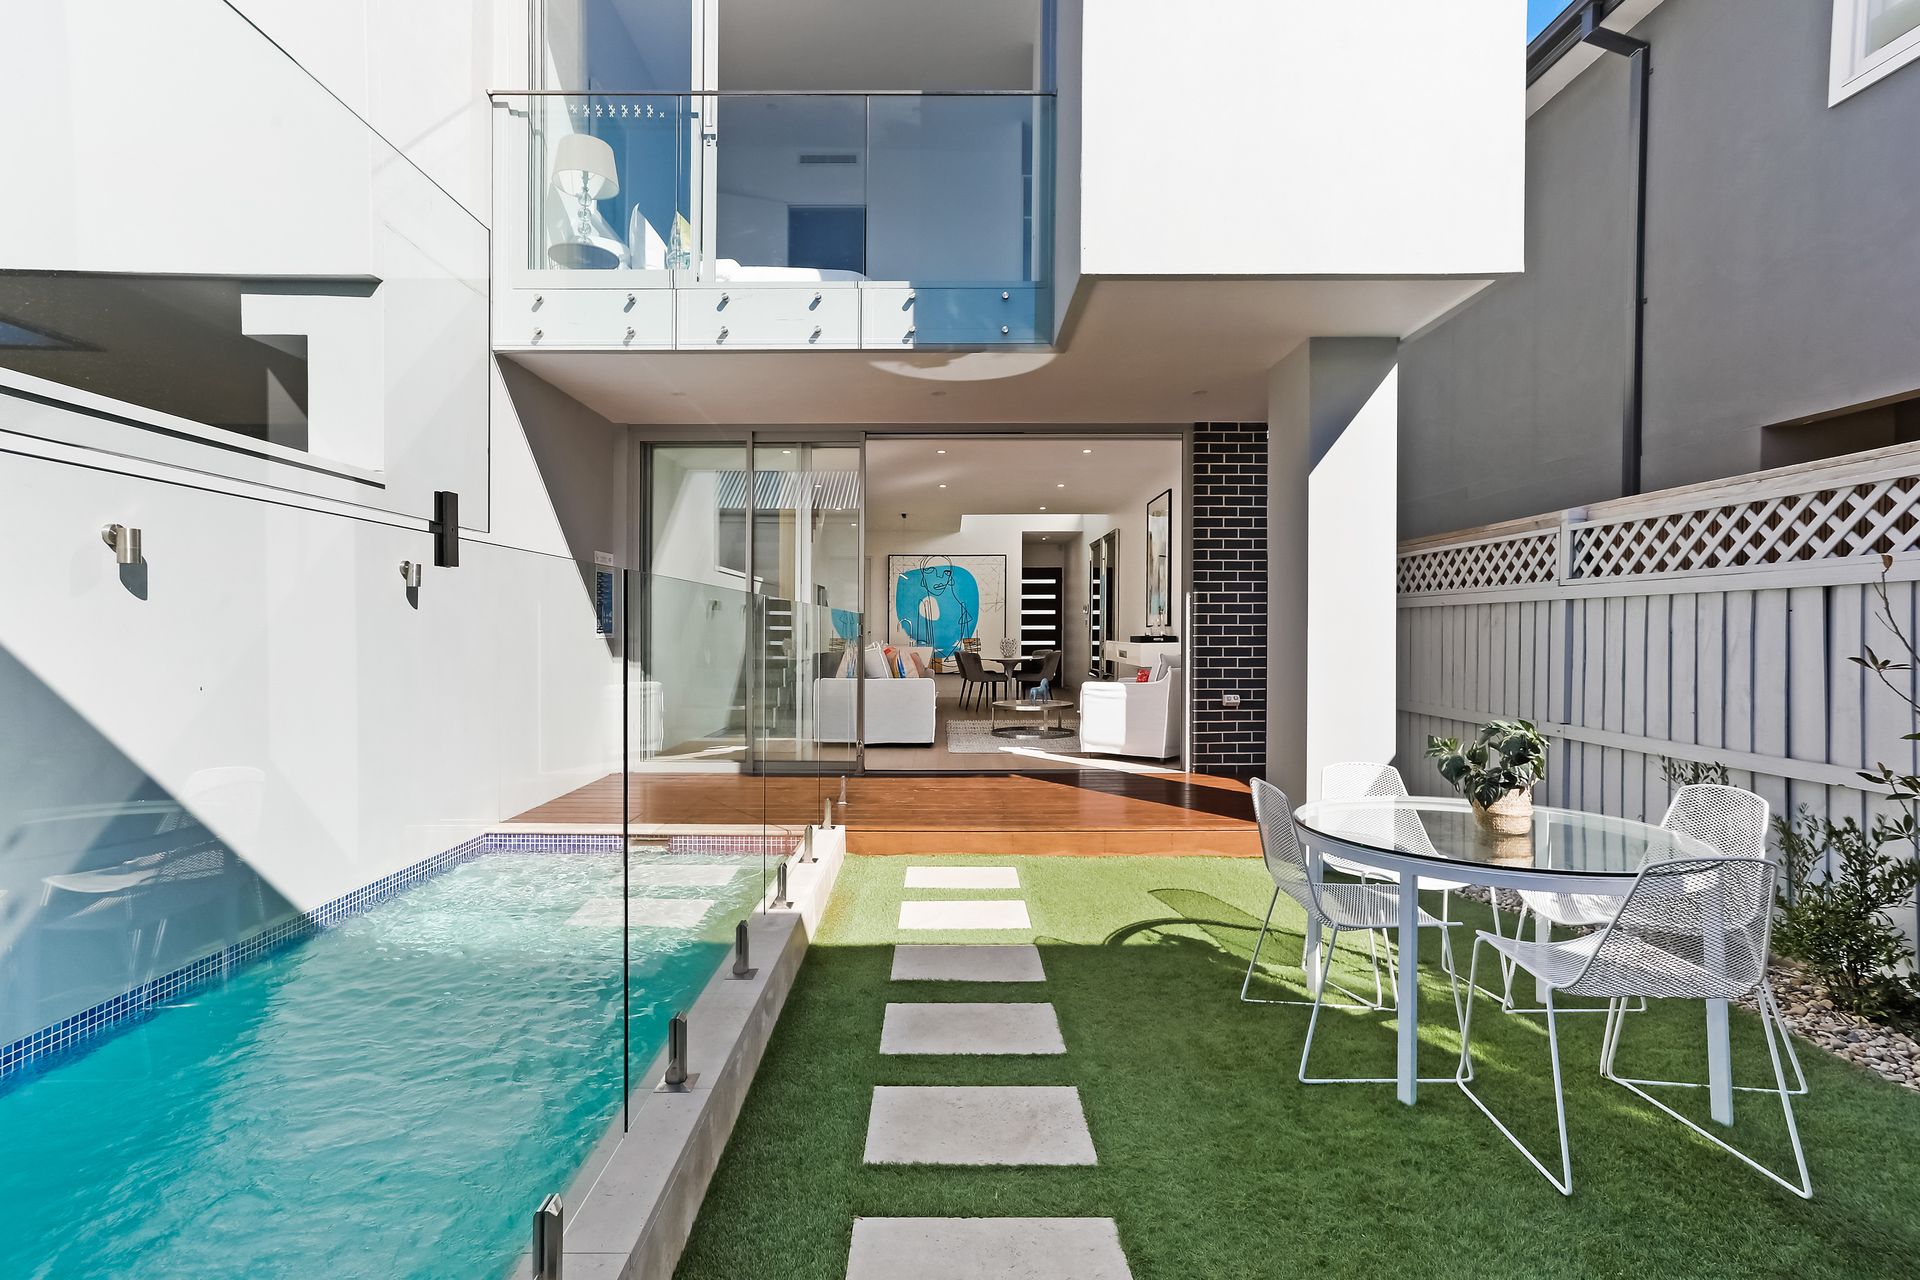
An effortless transition is made to a sun bathed level backyard with low maintenance gardens and a sparkling glass framed pool as the centrepiece.
Accommodation comprises four double sized bedrooms, three of which are on the upper level, two are appointed with built-in wardrobes and the master bedroom features a walk-in wardrobe and deluxe ensuite. The lower level fourth bedroom/second living area is perfect for guests, while a separate studio retreat with private entry is ideal as a teenage retreat or au-pair quarters.
Further highlights include designer bathrooms, ducted air conditioning and security intercom as well as multiple gas bayonets, an alarm and rear lane access to a double lock-up garage.
It enjoys a prized setting on a tree-lined avenue between Queens Park and Frenchmans Road caf hub, while close to quality schools, city transport, Bronte and Clovelly beaches.
- 5 bed | 4 bath | 2 car
- Near-new Torrens title family home in coveted pocket
- Streamlined living/dining areas bathed in natural light
- Sleek CaesarStone kitchen, integrated Smeg gas fittings
- Seamless transition to sun bathed entertainers' backyard
- Glass framed swimming pool and easycare level garden
- Four double sized bedrooms appointed with built-in robes
- King sized master with walk-in wardrobe and chic ensuite
- Second bedroom with sunlit balcony, designer main bathroom
- Ducted a/c, engineered oak floorboards, high ceilings
- Gas bayonets, ample storage, alarm, video intercom system
- Rear lane access to DLUG, separate studio w/ private entry
- Stroll to Clovelly Road's shops, boutiques, gourmet deli's
- Between Queens Park and Frenchmans Road's caf hub
- Minutes to Clovelly Beach, scenic coastal walk and parks