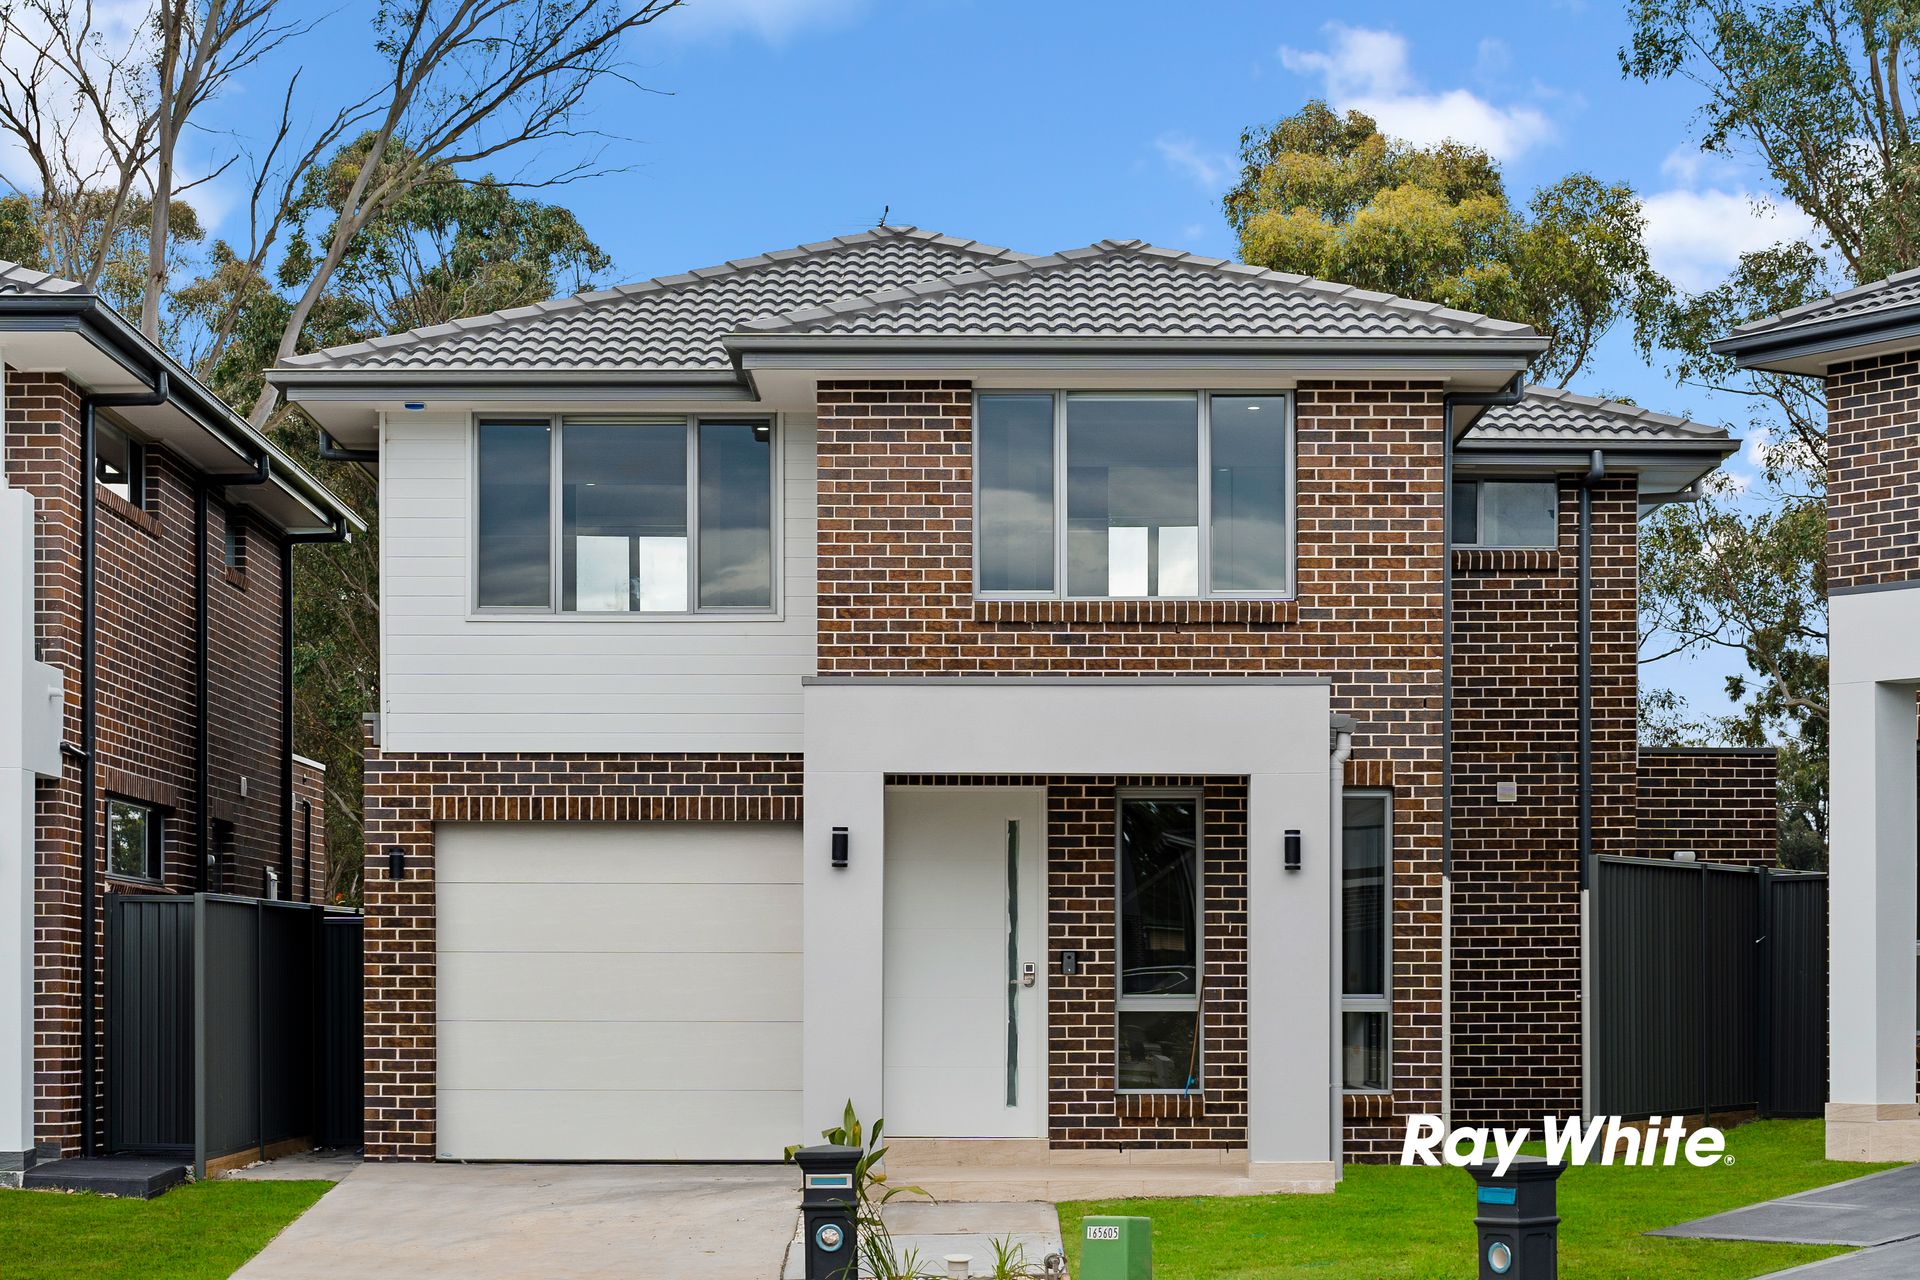
Owner and Principal of Ray White Quakers Hill - The Tesolin Group Josh Tesolin is proud to present this BRAND NEW TURN KEY HOME to the market for sale - 21x brand new homes to choose from with the NEW EXCLUSIVE PANACHE INCLUSIONS PACKAGE. Built by a luxury/bespoke builder this home is Located down the road from Quakers Hill Train Station and is perfect for the growing family.. Ray White Quakers Hill - The Tesolin Group welcomes you home.
Features Include:
EXTERNAL
- Digital Entry Lock
- Colorbond sectional garage door with 2 remote controls and 1 mounted handset
- 26 litre, instantaneous gas hot water system
- 300 x 300 tiles to front porch
- External garden taps (where applicable)
KITCHEN
- 40mm Edge stone benchtop
- Polytec finish to kitchen cabinetry
- Feature finger-pull edge to all drawers and doors including soft-closing hinges
- FISHER & PAYKEL 60cm stainless steel oven
- FISHER & PAYKEL 90cm stainless steel gas cooktop
- FISHER & PAYKEL 90 cm stainless steel slide out rangehood
- Double bowl designer stainless steel kitchen sink
- Goose neck mixer tap
- 300 x 600 tiled splash back
INTERNAL
- Wattyl "Endure range" premium paint to walls and ceilings throughout home (3 coat system)
- 67mm x 18mm skirting and architraves (paint finish)
- Semi framed mirrored sliding doors to wardrobes including 3 drawers and 3 internal shelves with hanging rail
- Flush panel doors
- Brushed nickel lever door furniture with privacy locks to all bathrooms master bedroom and power room
- Natural gas heating point within house
- MDF internal staircase - paint finish & timber handrails (2 storey designs only)
- 600 x 600 Tiles to the entire ground floor excluding garage and bedrooms (where applicable) Builders rang of 12mm laminate flooring to bedrooms
- 3 White internal shelved to the walk-in pantry and linen cupboards (where applicable)
BATHROOM, ENSUITE & POWDER ROOM
- Ceramic tops to wall hung vanity units in all bathrooms and ensuiteswhere applicable
- Semi-frameless shower screens in main bathroom to ensuite
- Square basin mixer, shower set & bath miser in bathroom and ensuite (and power if applicable)
- Multifunctional shower head
- 4-star back to wall toilet suite to all bathrooms and powder rooms
- Chrome finish towel rails to bathroom & ensuite (size subject to design)
- Towel ring to powder room
- Wall hung basin in powder room with splash back
- Main bathroom & ensuite: provide full height tiling
- Skirting tile to all side of powder room and laundry
- Polished edge vanity mirrors to bathroom and ensuite
- Exhaust fan to bathroom
- Chrome floor waste
- Square freestanding bathtub (if shown on plan)
- Obscured glaze to wet area windows
LAUNDRY
- Drop in single bowl laundry sink
- Splash back tiles to laundry tub with skirting
- 300mm x 300mm floor tiles
- Washing machine taps
ELECTRICAL
- LED downlights to whole house except dining (decorative pendant) - Layout as per electrical plan
- Power points and light switches. Double power points throughout with singles to the dishwasher, fridge and microwave. Layout as per electrical plan ( 2 pp in each bedroom, 2 pp in kitchen, 1 pp in living & 1 pp in dining)
- Hard wired smoke detectors(with battery back up) to Australian standards and security alarms
- 2 Television points, 2 data points and 2 telephone points through the house. Layout as per electrical plan
- External weatherproof double GPO in patio (where applicable)
- External LED downlight to the front porch ceiling (where applicable)
- Video intercom on ground floor only
- Ducted air conditioning with 2 zones
ROOFING
- Main roof to be done in standard concrete roof tile with an optional extra to upgrade to colorbond metal roof
- Thermoseal sarking to underside to tiled to roof and 55mm anticon blanket to underside of metal roofs
- Colorbond fascia and quad gutters (where applicable)
- Painted PVC downpipes
LANDSCAPE
- 1.8m Height Boundary fencing (colorbond/timber as per council requirement)
- Side access gate and fixed panel on other side
- All applicable retaining walls
- Feature planting to the front yard (as per landscape plan)
- Turf to back yard
- Clothesline
OTHER FEATURES
- Colour through concrete driveway to the front of the house
- Plain concrete cross-over as per local authority requirements
- Supply and install letterbox
WARRANTY
- 90 Day maintenance period
- 6 Year structural guarantee- Waterproofing certification
-Childcare center within 100meters situated at 2 Galbraith Street Quakers Hill NSW 2763
Details of Childcare - 2 storey child care center, for 80 Kids and 29 Car Park
- Playing Field, Tennis Courts, Netball Courts Playground, Akuna Vista - Nirimba Fields local shopping center within very close 1-1.5km proximity to site
- 100m to Nirimba Education Precinct with Wyndham College, TAFE, and Western Sydney Uni
CALL Owner and Principal of Ray White Quakers Hill Josh Tesolin on 0422 193 423
Disclaimer: The above information has been gathered from sources that we believe are reliable. However, we cannot guarantee the accuracy of this information and nor do we accept responsibility for its accuracy. Any interested parties should rely on their own enquiries and judgment to determine the accuracy of this information for their own purposes. Images are for illustrative and design purposes only and do not represent the final product or finishes