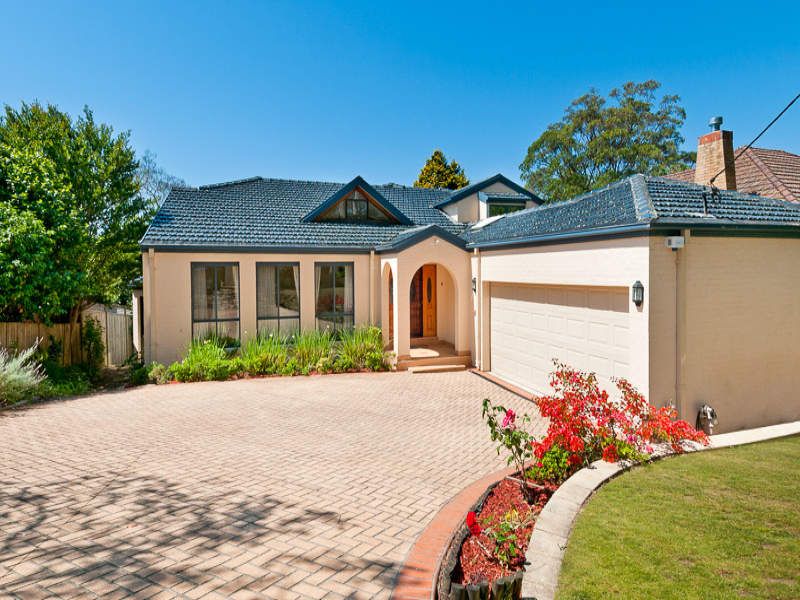
Immaculately presented, split level, spacious family living - this architect-designed home is only 10 years old. First time offered since its custom build, this property is perfect for a family seeking comfort, tranquillity and room to grow.
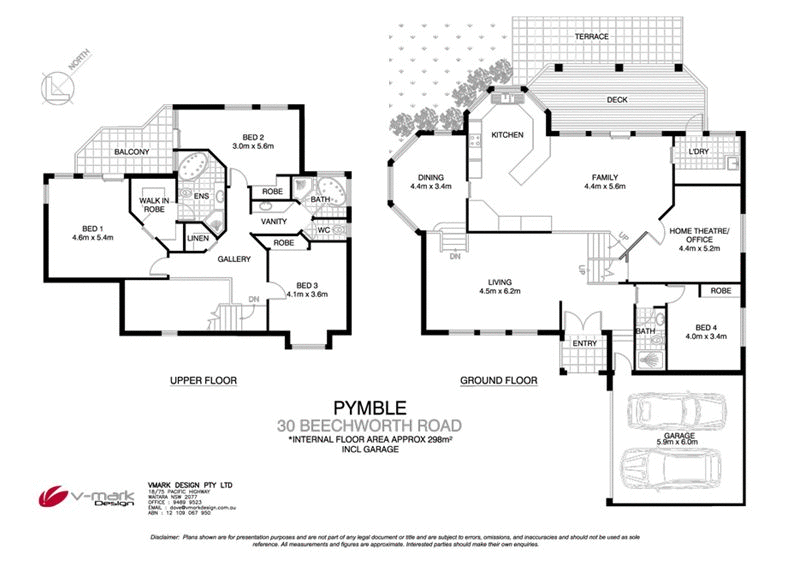
Accommodation - Formal lounge with crystal chandelier and imported Italian floor tiles - Separate dining room, wrapped in floor-to-ceiling windows - Casual living area flows to covered timber entertaining deck and private landscaped garden - Media room/home office - European designer timber kitchen with granite benches, Miele appliances, breakfast bar and butler pantry - 4 large bedrooms with built-in wardrobes. 3 bathrooms with marble and granite features (including the convenience of a 3-way bathroom) - King-sized master with spa ensuite, walk-in robe and balcony with sweeping treetop views - Automatic double lock up garage with internal access and plenty of storage
Features - Reverse cycle air-conditioning and gas bayonets - Electronic gates - Polished Jarrah timber floors - Spacious laundry - Back-to-base alarm system - Storage room and underhouse storage - Rinnai instant gas hot water - Timber staircase with wrought-iron balustrades - Solid timber doors with brass fittings - Fully fenced property
Location Positioned in one of Pymble's most desirable streets on a sunny, private land. Walk to rail, Pymble Ladies' College, Sacred Heart School, shops, Sheldon Forest, parks and golf course.
If you're interested in looking at properties around the area, or want the latest information on the market in your neighbourhood, we'd love to hear from you.