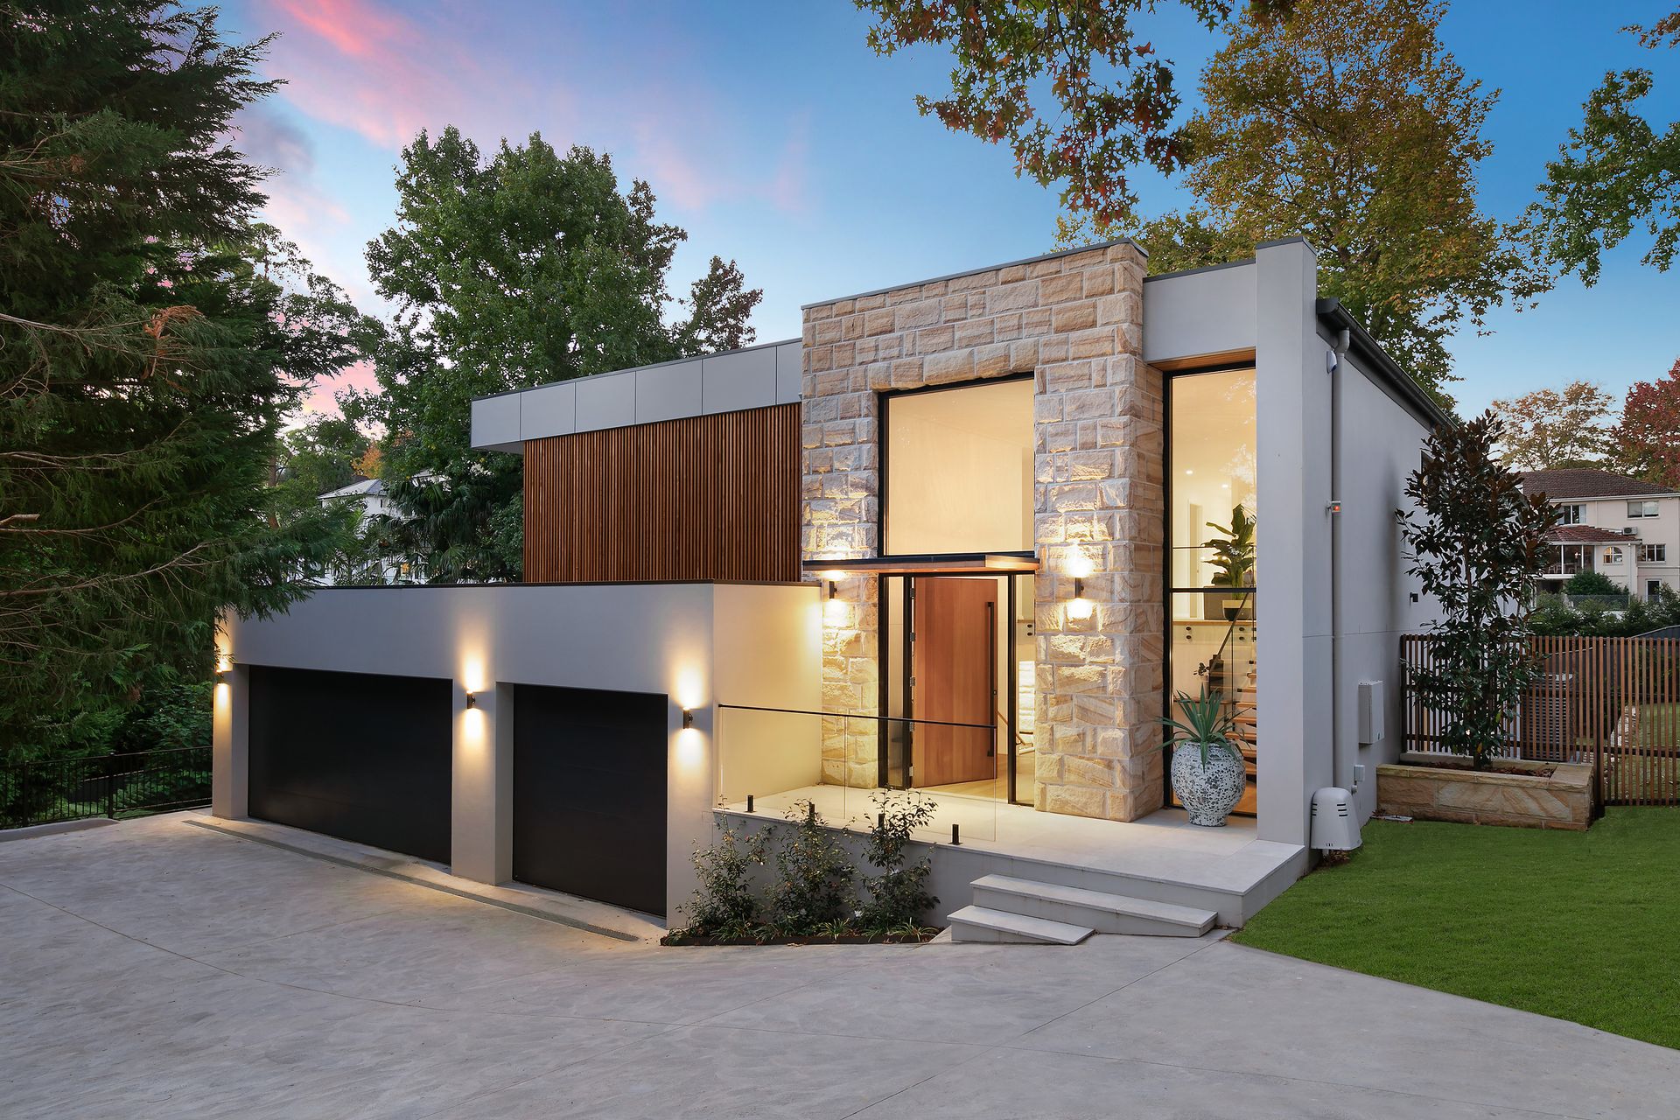
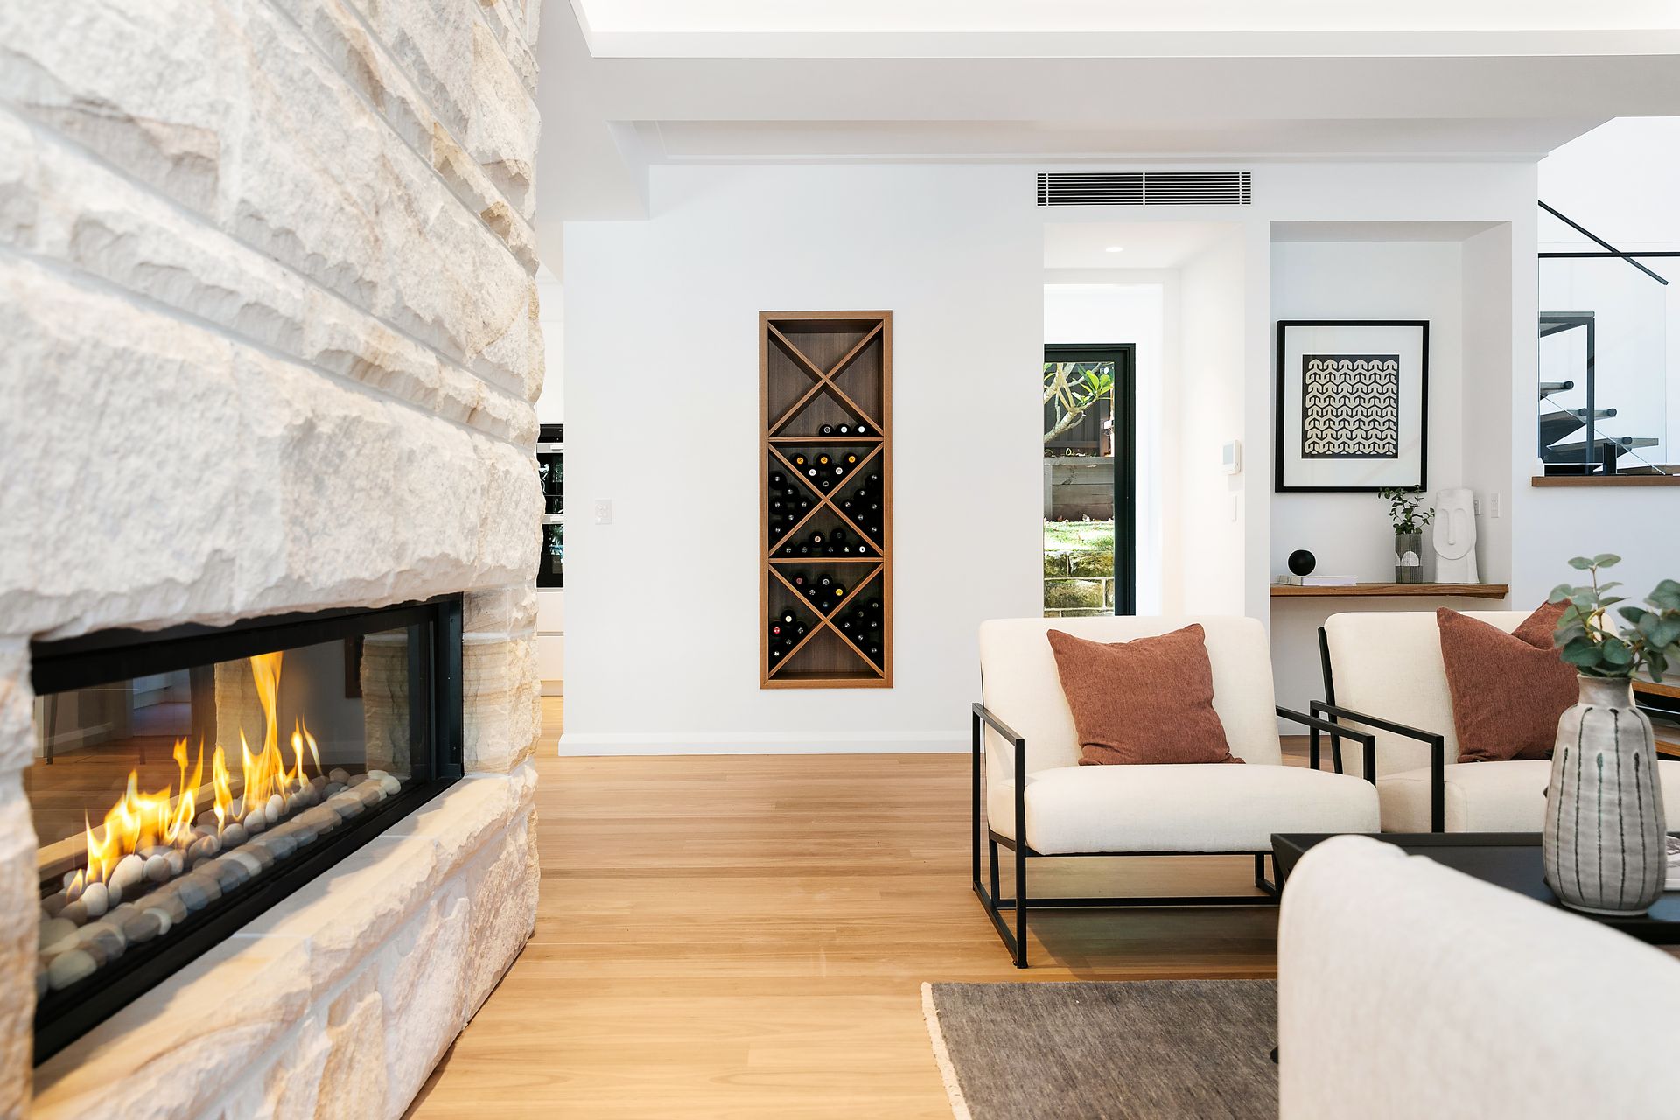
Rarely is a home offered to market with such a dedication to meticulous craftsmanship, a unique and special setting and clever and substantial floor plan that delivers lifestyle in abundance. This inspirational, just completed home nestles in the most peaceful and private setting offering a superlative retreat for the family.
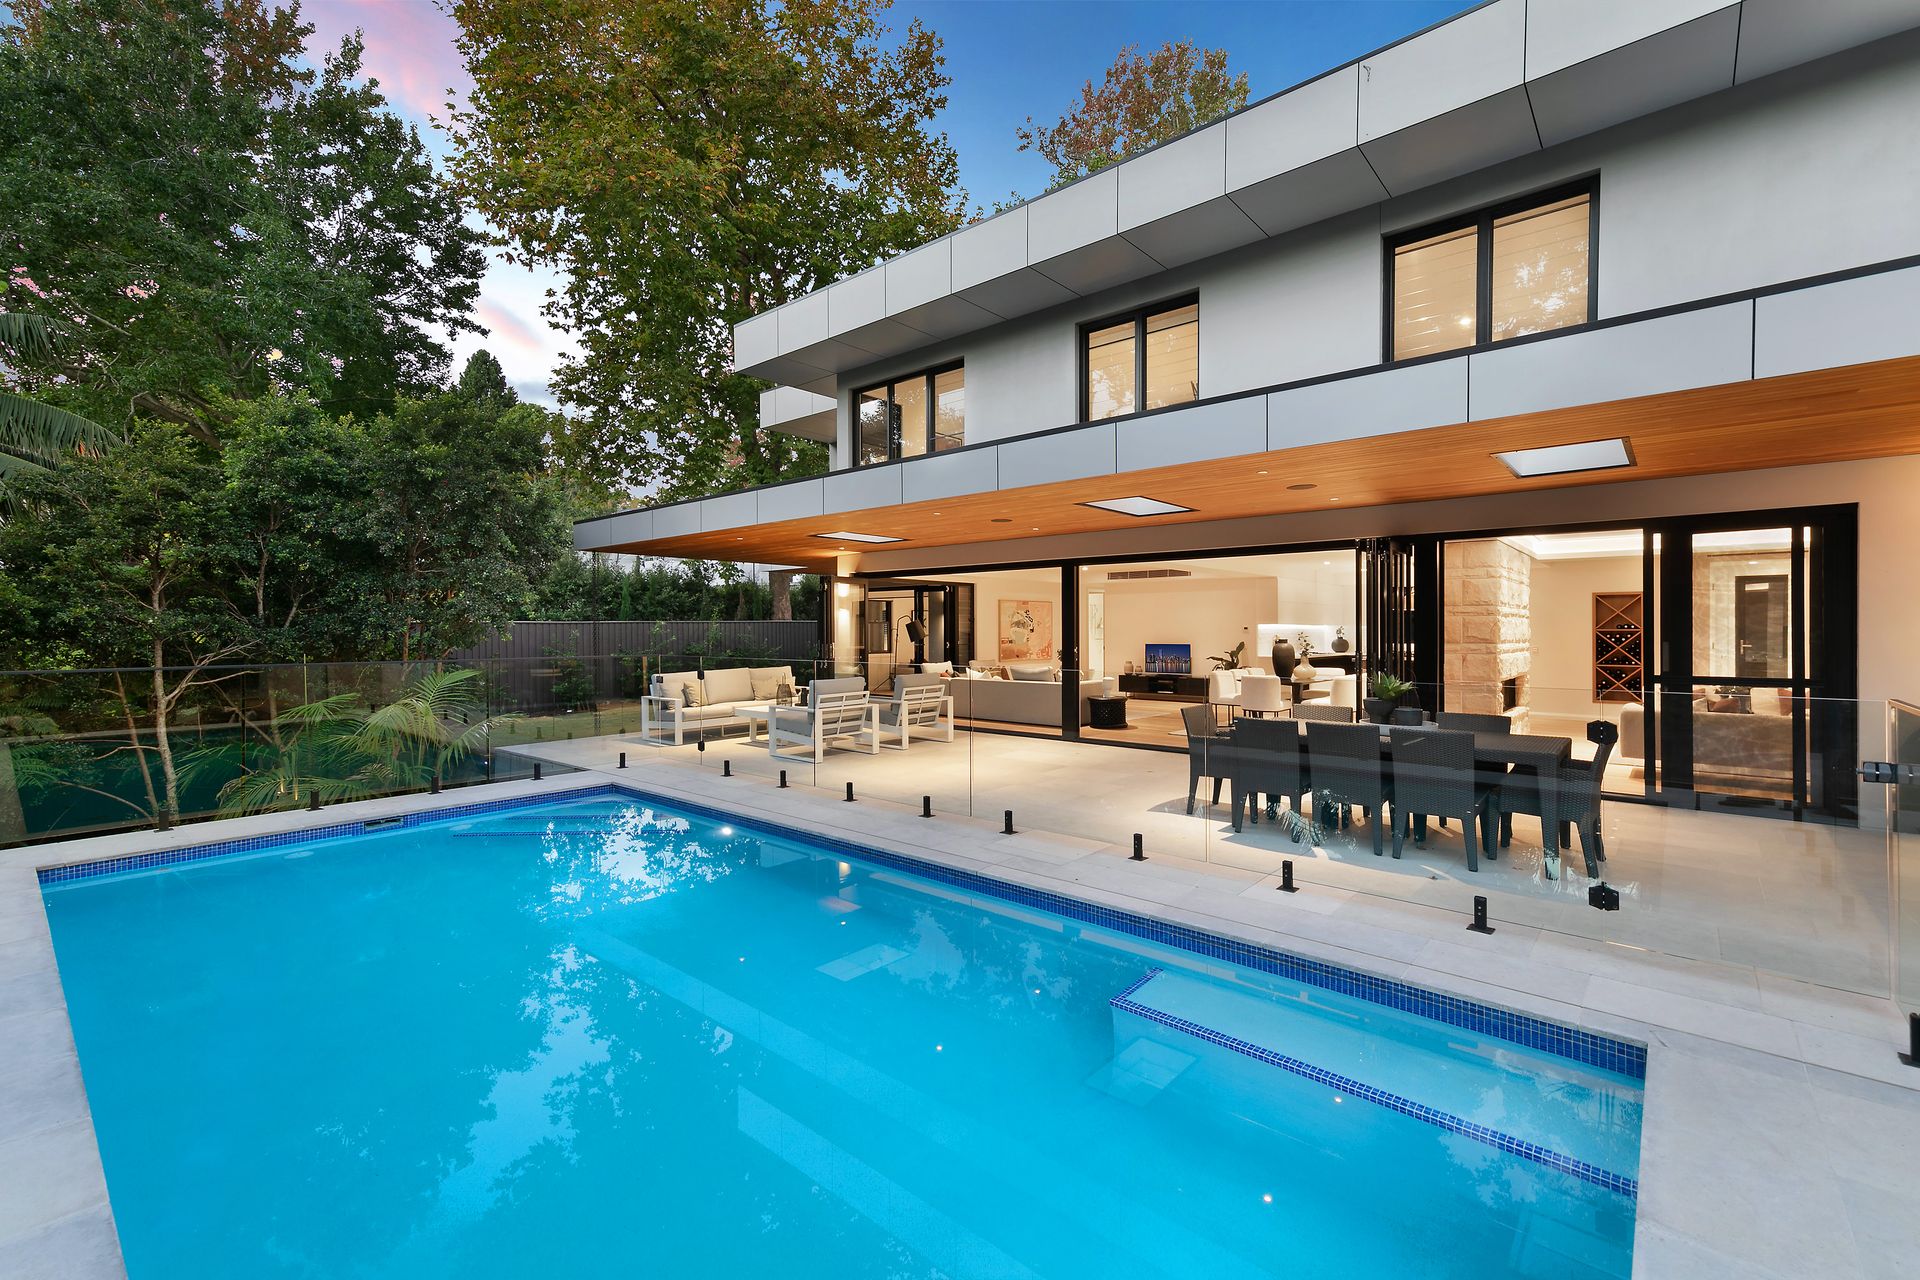
The striking architectural home has been built by Brown Brothers Builders who are renowned for their exceptional one-of-a-kind builds. The residence rests north to rear on its block surrounded by nature's beauty, embracing a lush, verdant outlook and designed with three expansive walls of bi-folds that retract, opening its multiple living zones out to the terraces, firepit deck, pool and easy care grounds.
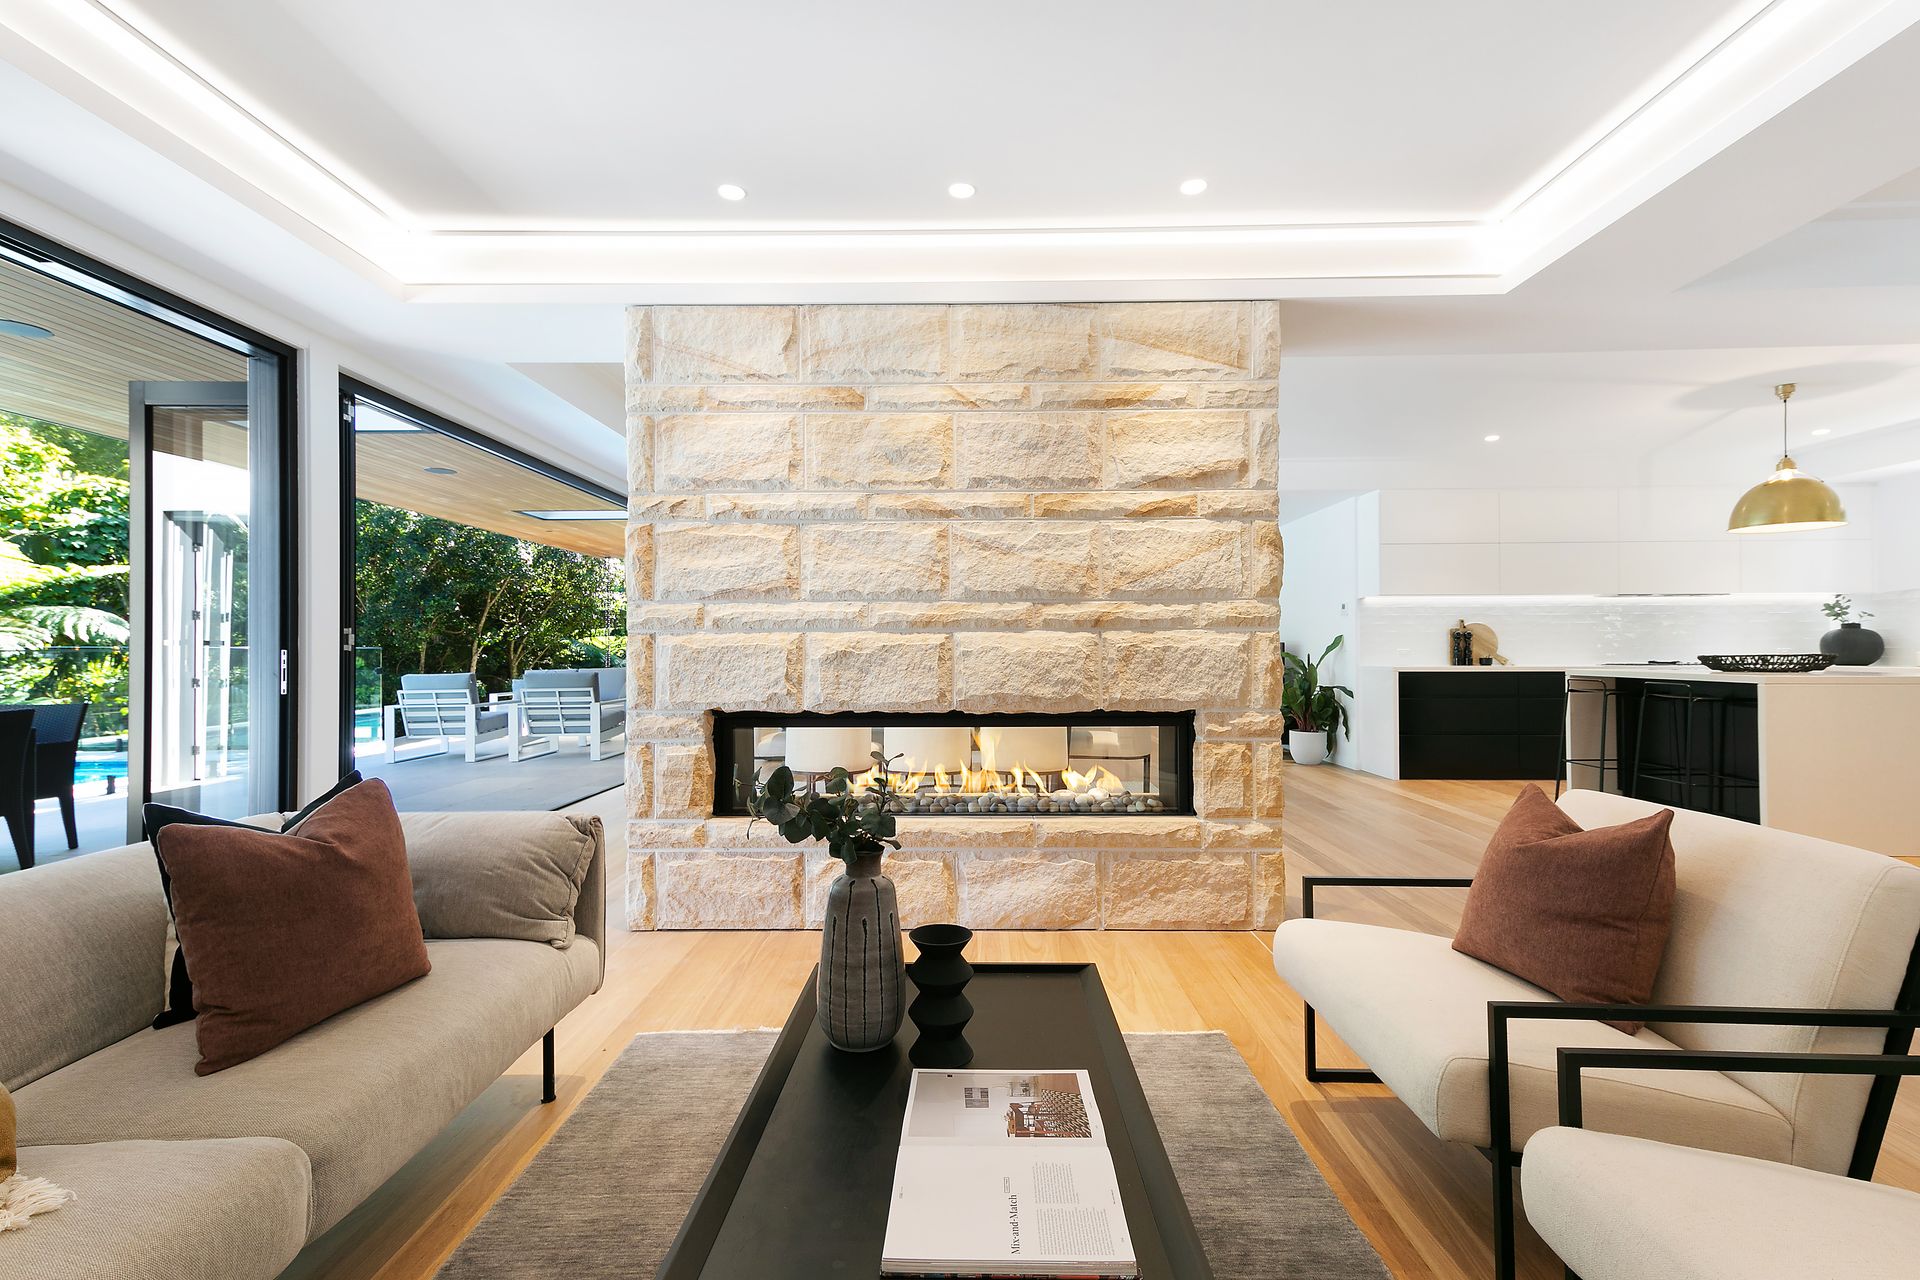
Natural light streams throughout and it showcases superb designer finishes and custom elements including a two way stone clad gas fireplace, bespoke cabinetry and decadent bathrooms. The floorplan includes up to five bedrooms with a guest suite and two full home offices. Gated and secure, this is a standout home in a prestige setting positioned walking distance to the bus, rail, Pymble Ladies College and Pymble Public School.
Accommodation Features:
* Striking double height entry with statement lighting piece
* Cantilevered stairs enhance the light and airy feel
* Solid hardwood timber floors, superb coffered ceilings
* Family room, centrepiece contemporary two way gas fire
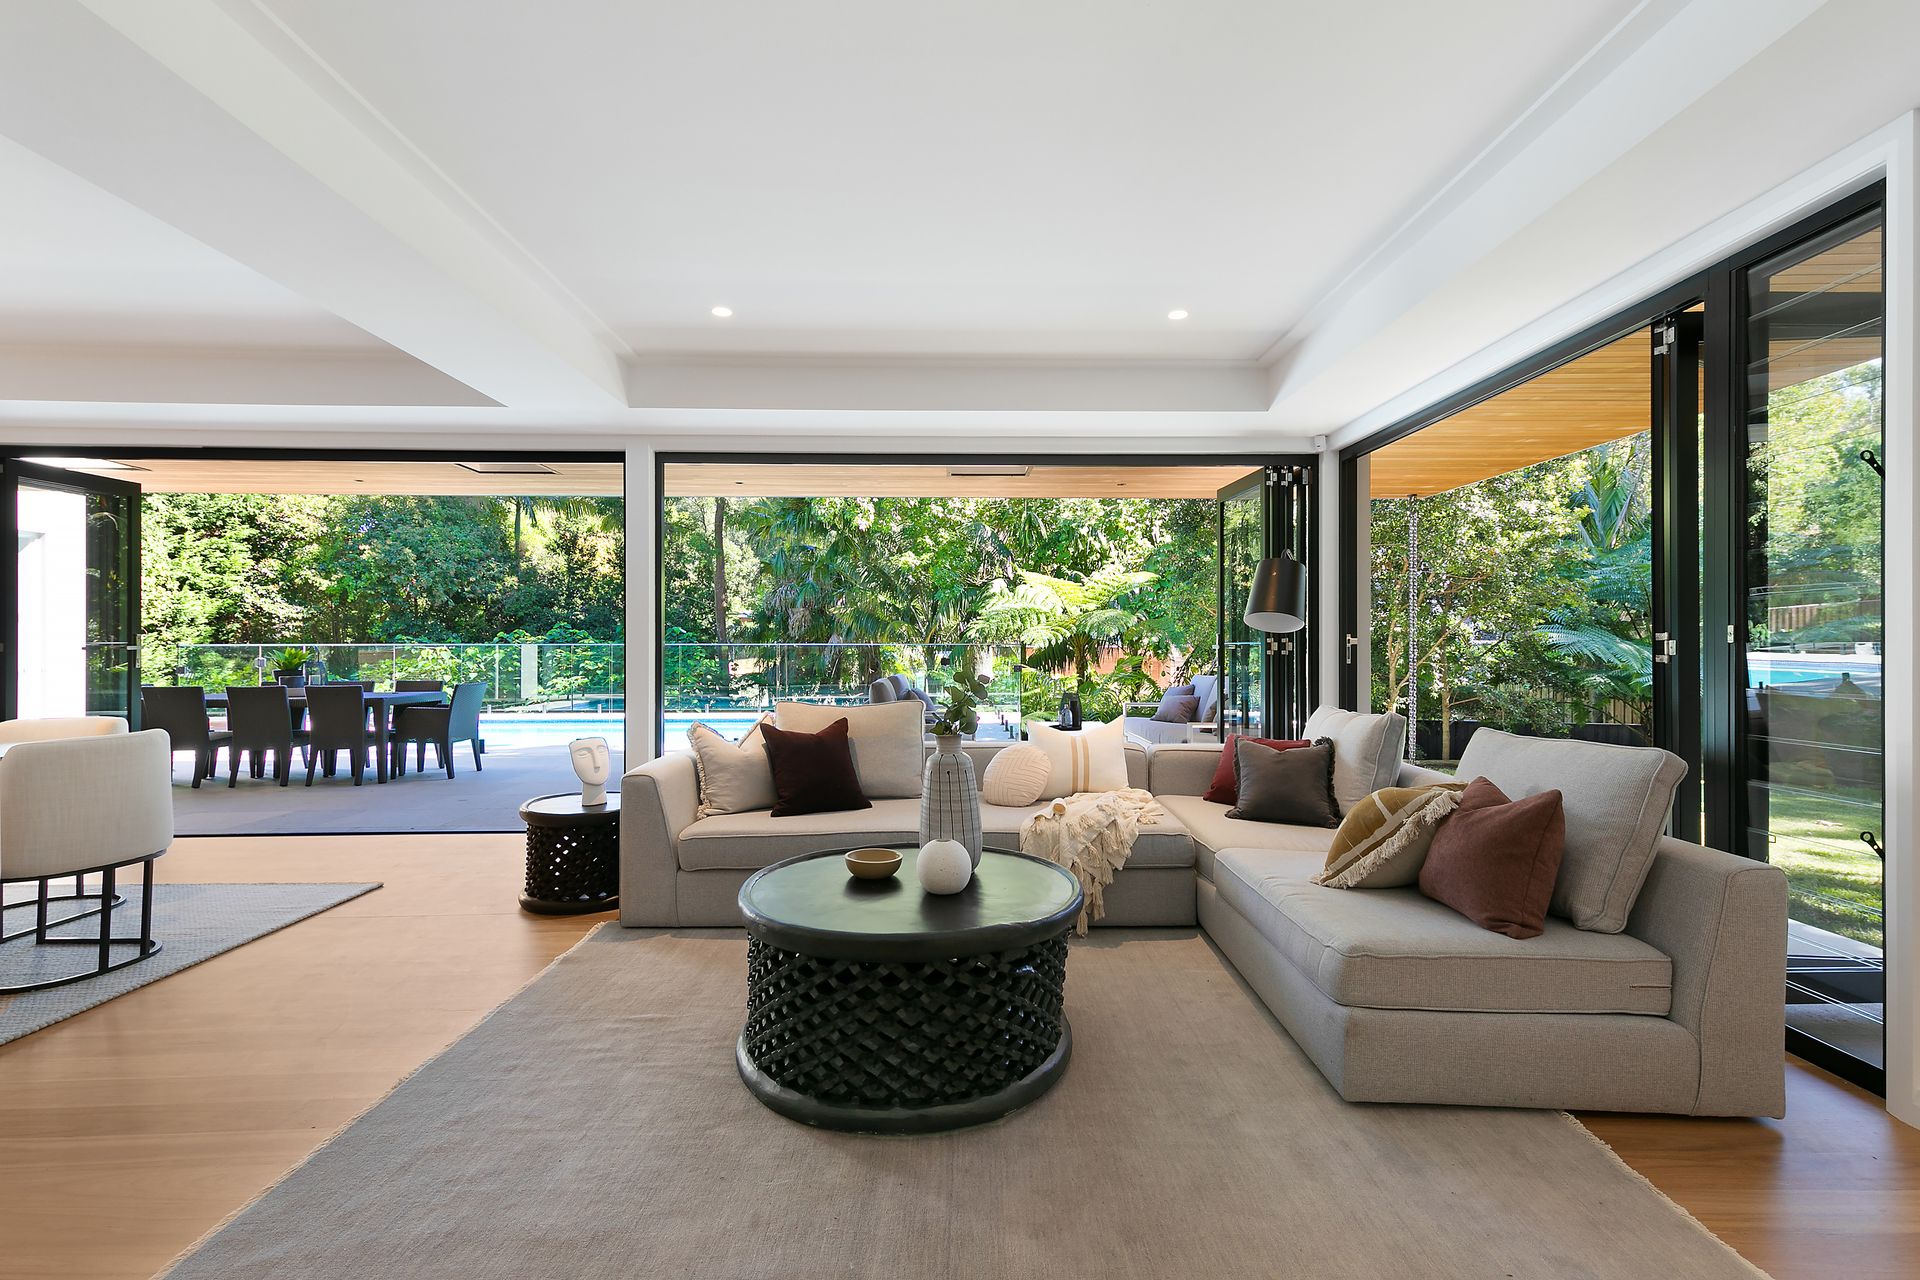
* Sweeping and open plan casual living and dining rooms
* Custom cabinetry and wine wall, three banks of bi-folds
* Bi-folds on two sides retract for a seamless indoor to
outdoor connection
* Stunning stone wrapped chef's kitchen, Miele appliances
* Gas cooktop, butler's pantry, central island dining bench
* Upper level teenage retreat plus four bedroom suites
* Two bedrooms share an impressive bedroom sized ensuite
* All bedrooms with robes, additional second home office
* Private master wing with sensational outlook, custom
walk-in robe and ensuite with unique circular bath
* Internal laundry with adjoining shoe/cloak storage, intercom
* Internal access to the expansive triple lock up garage, storage
External Features:
* Hidden from the road, landscaped long driveway
* Secured with electric driveway gates
* Landscaped gardens merge with the rainforest like setting
* Substantial alfresco terrace with skylights and panelled ceiling
* Surround sound speakers, outdoor kitchen with barbeque
* Built-in sunken firepit deck, stunning saltwater pool
* Rainwater tanks, level lawn at the rear, solar panels
* Landscaped gardens constructed by Get Smart Landscaping
Location Benefits:
* 300m to the bus stop
* 1km to Pymble station and shops
* 1.4km to Bannockburn Oval
* 1.7m to Pymble Public School
* 1.8km to Pymble Ladies College
* 1.8km to St Ives Shopping Village
Contact
Adam McKay 0412 133 173
Liana Power 0403 691 747
Disclaimer: All information contained here is gathered from sources we believe reliable. We have no reason to doubt its accuracy, however we cannot guarantee it.