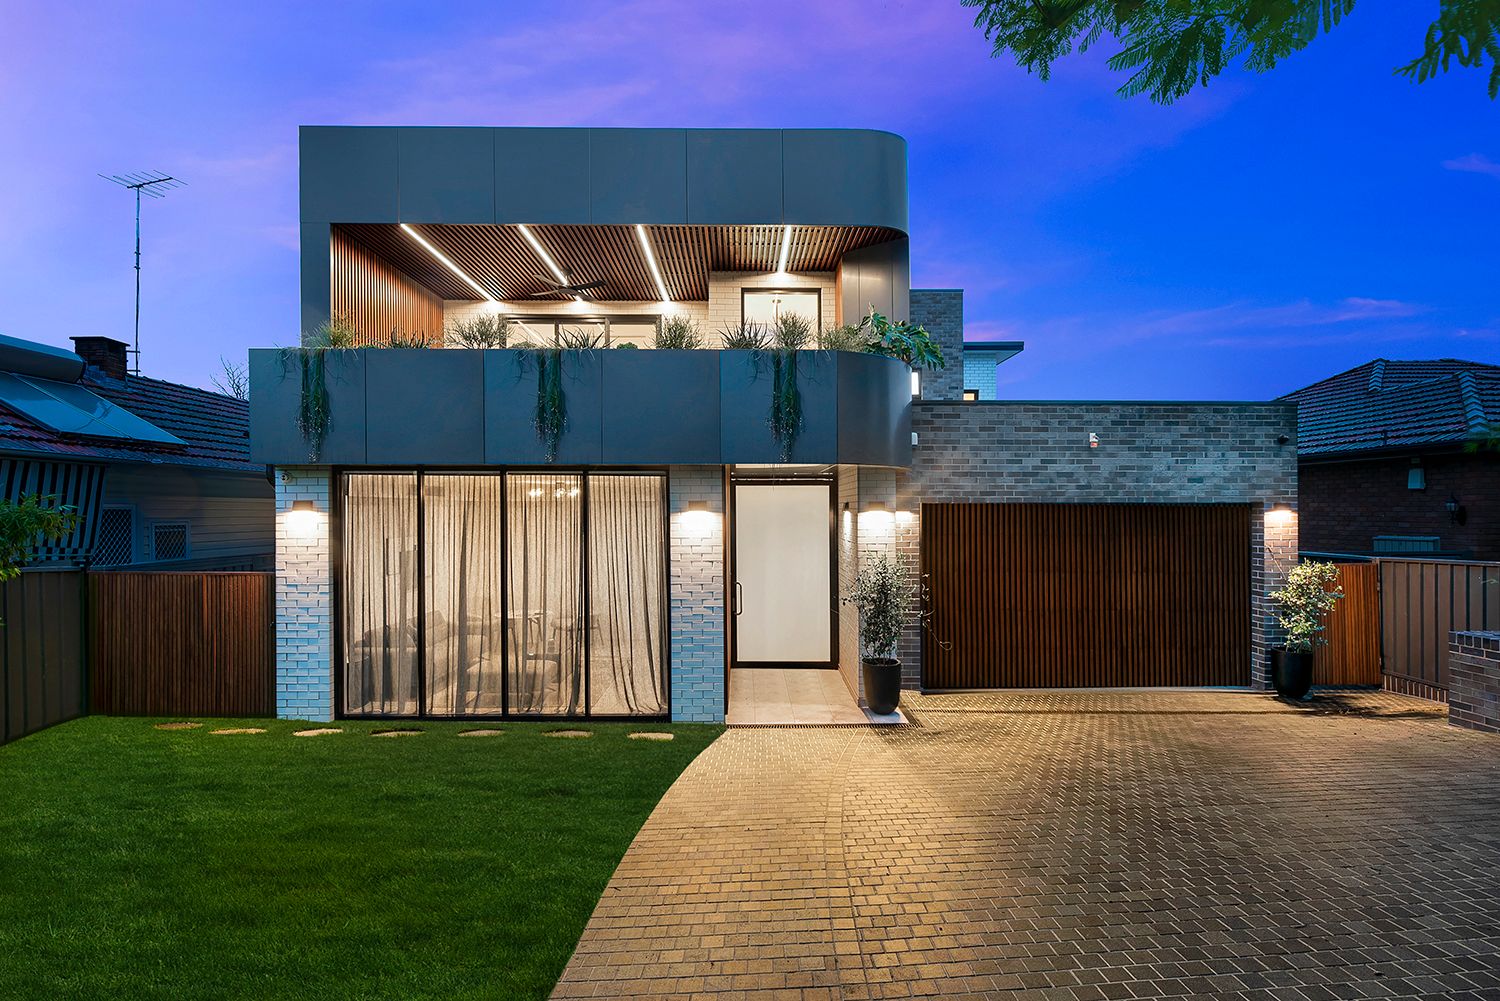
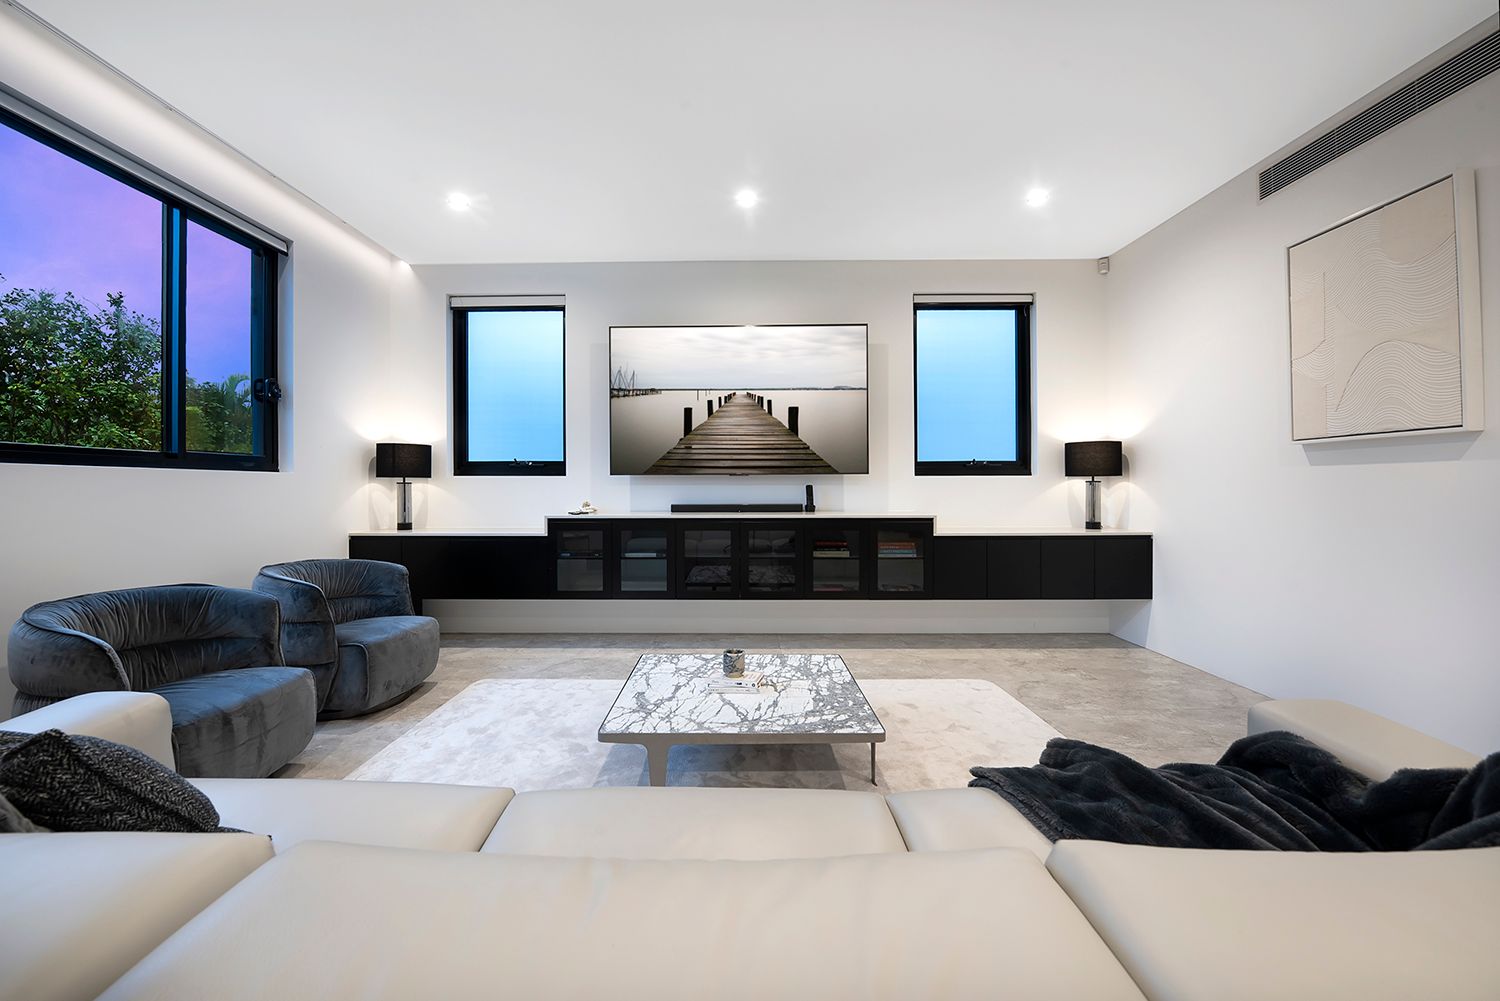
With no expense spared this near-new home sets a new benchmark for luxury, low-maintenance, family friendly entertaining. Showcasing stunning interiors with state of the art technology throughout, the owner occupiers have finished the home with unprecedented attention to detail.
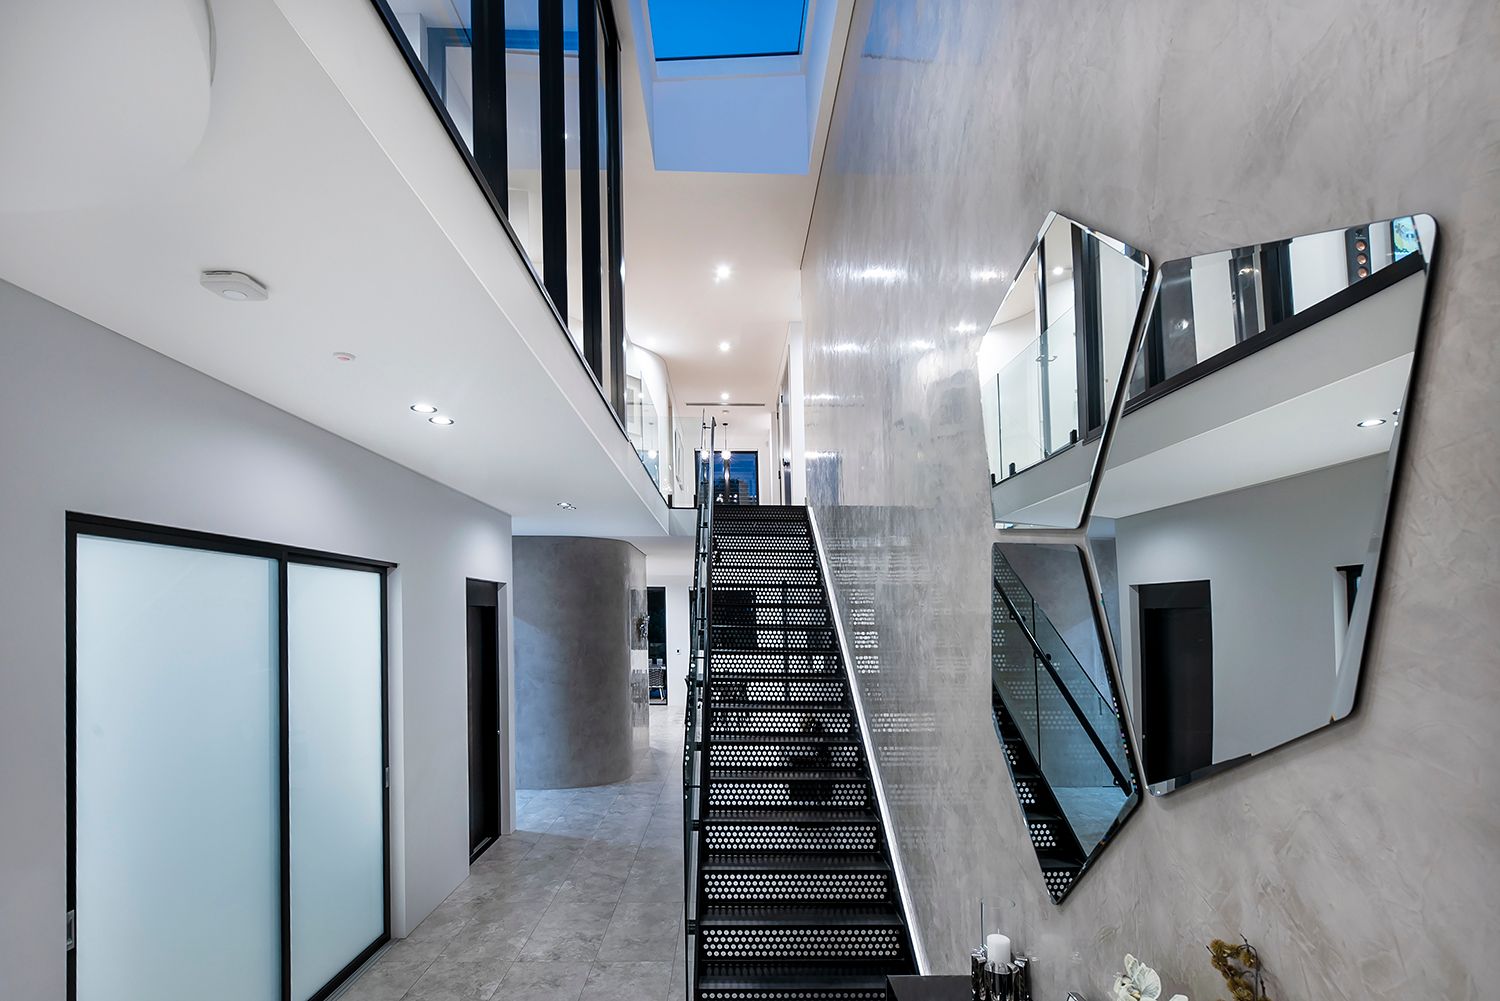
Walking down the Moroccan cobblestone driveway you begin to sense the home is special. Entering the foyer your senses are confirmed with an impressive double height void amplified by a venetian plaster wall and glass ceiling. Your eyes are then drawn to gently curved walls which adds the element of elegance and warmth.
With multiple living zones throughout, everyone can have their own space and for easy accessibility there is an internal lift and wide doorways. The open plan living and dining flows easily to the alfresco so entertaining is a breeze but there is a hidden oasis waiting for you. A bespoke designed mature landscape with heated pool & spa, gas firepit also features marine-grade sound and all-weather theatre system. Kids will feel like they're at a luxury resort, you will too.
Conveniently positioned within a short stroll to Ferries, Rail, waterfront parks and the proposed cosmopolitan-style Putney Marina on Waterview Street.
A home of true quality and functionality - it is a must to inspect.
Highlights:
*4 large bedrooms with built-ins, guest bed w/ ensuite on ground
*Impressive foyer with curved venetian plaster walls wrapped in glass
*Informal lounge, home office and theatre room/5th bedroom
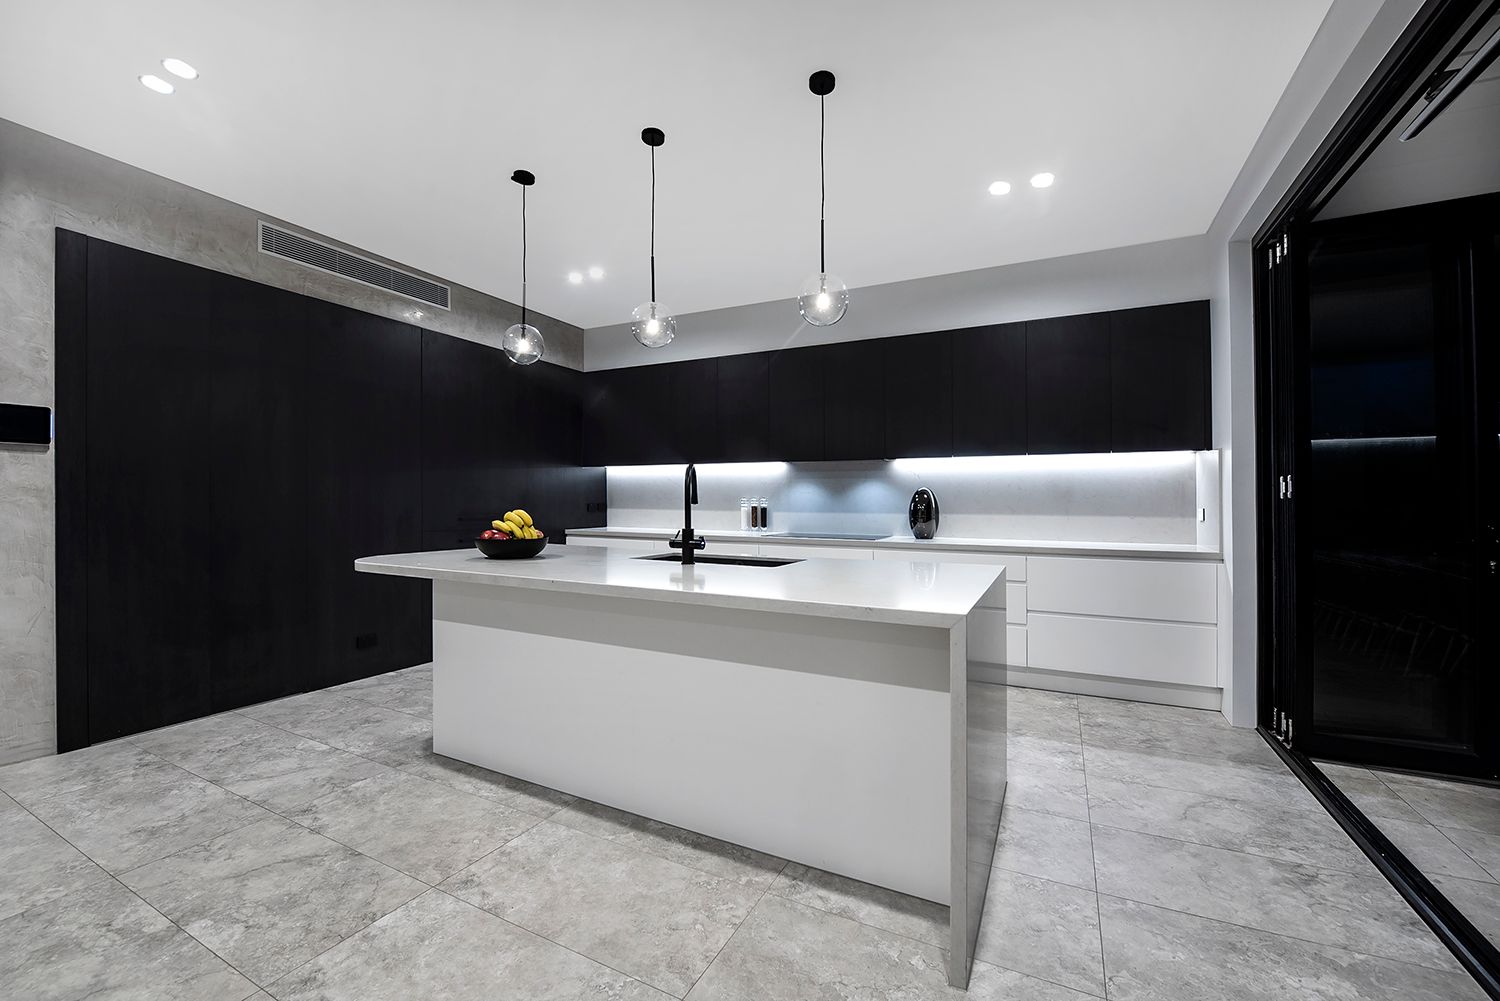
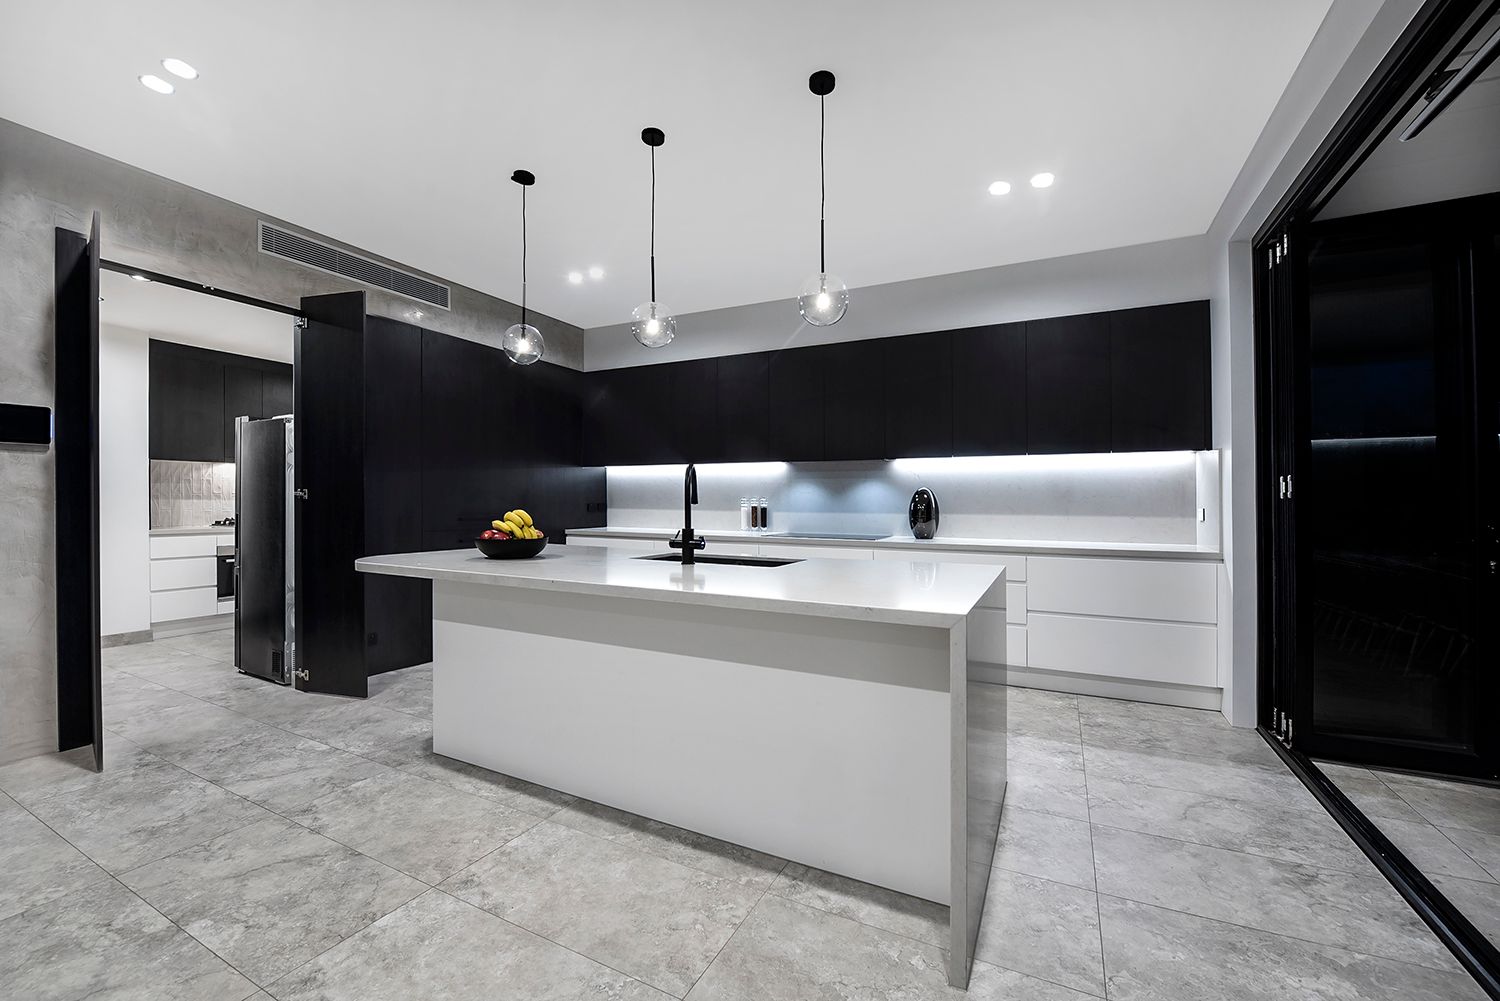
*Modern kitchen with butlers, flows to private alfresco with high-end inclusions
*Custom curved concrete pool, tiled spa and firepit with cinema quality theatre system, outdoor marble bathroom
*Ample storage throughout, Clipsal C-BUS home automation, security system
*Wide hallways and internal lift for easy access, double brick and concrete construction
Location:
*250m/4min walk to Putney waterfront/proposed marina
*1.2m/15min walk to Putney Village
*1.2m/15min walk to Kissing Point Ferry & boat ramp
*1.6m/21min walk to Meadowbank Train
*1.6m/21min walk to Rhodes
Call Jason anytime for more information and inspection 0422 700 100